Leave a Message

Thank you for your message. I will be in touch with you shortly.

1132 121st Street E
1132 121st Street E
1132 121st Street E
1132 121st Street E
1132 121st Street E
1132 121st Street E
1132 121st Street E
1132 121st Street E
1132 121st Street E
1132 121st Street E
1132 121st Street E
1132 121st Street E
1132 121st Street E
1132 121st Street E
1132 121st Street E
1132 121st Street E
1132 121st Street E
1132 121st Street E
1132 121st Street E
1132 121st Street E
1132 121st Street E
1132 121st Street E
1132 121st Street E
1132 121st Street E
1132 121st Street E
1132 121st Street E
1132 121st Street E
1132 121st Street E
1132 121st Street E
1132 121st Street E
1132 121st Street E
1132 121st Street E
1132 121st Street E
1132 121st Street E
1132 121st Street E
1132 121st Street E
1132 121st Street E
1132 121st Street E
SEE ALL PHOTOS
1132 121st Street E
1132 121st Street E
1132 121st Street E
1132 121st Street E
1132 121st Street E
1132 121st Street E
1132 121st Street E
1132 121st Street E
1132 121st Street E
1132 121st Street E
1132 121st Street E
1132 121st Street E
1132 121st Street E
1132 121st Street E
1132 121st Street E
1132 121st Street E
1132 121st Street E
1132 121st Street E
1132 121st Street E
1132 121st Street E
1132 121st Street E
1132 121st Street E
1132 121st Street E
1132 121st Street E
1132 121st Street E
1132 121st Street E
1132 121st Street E
1132 121st Street E
1132 121st Street E
1132 121st Street E
1132 121st Street E
1132 121st Street E
1132 121st Street E
1132 121st Street E
1132 121st Street E
1132 121st Street E
1132 121st Street E
1132 121st Street E
Provided by NWMLS, Bought with COMPASS and Listed by Trevor Asay, 206-653-4555 at Asay Realty
Sold

1132 121st Street E

1132 121st Street E, Tacoma, WA 98445

$824,000
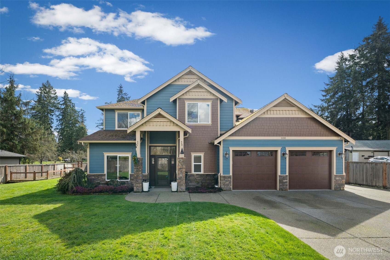
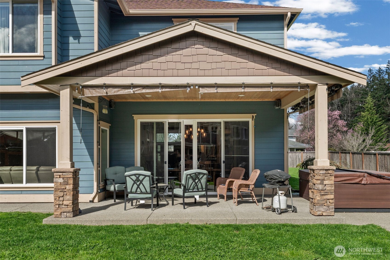
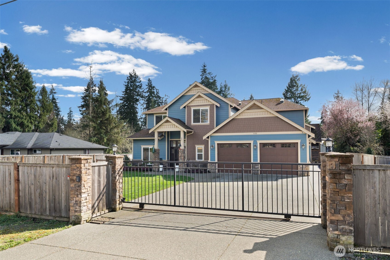
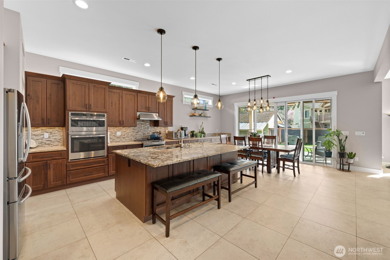
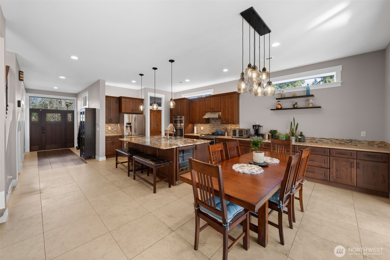
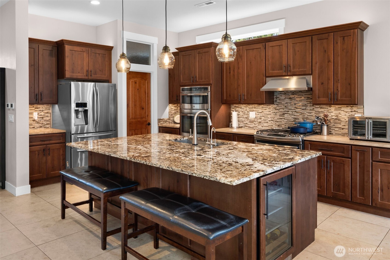
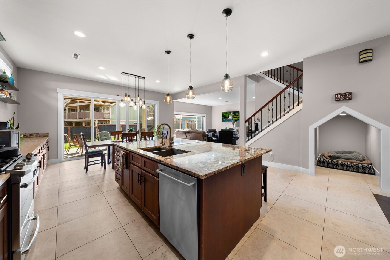
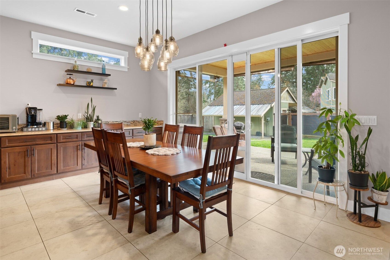
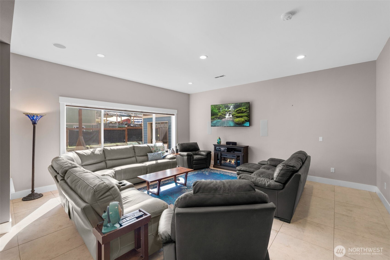
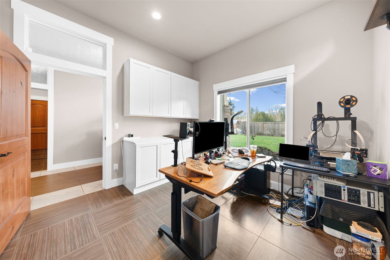
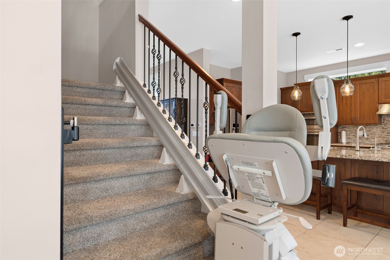
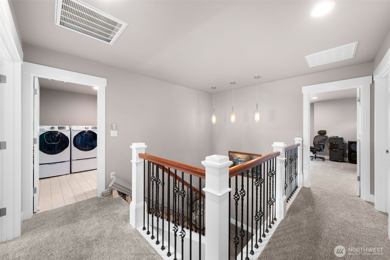
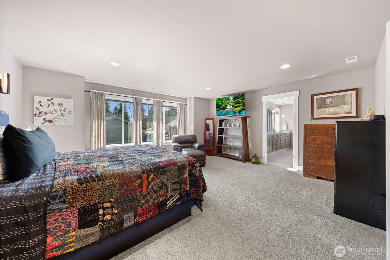
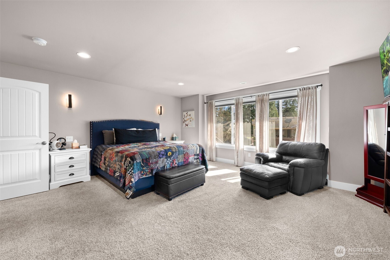
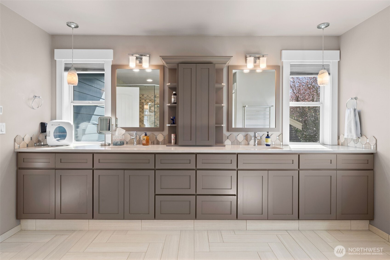
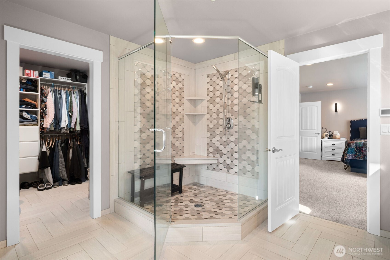
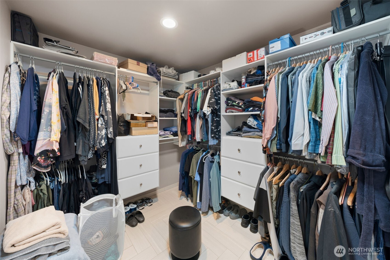
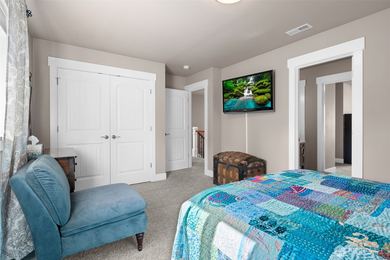
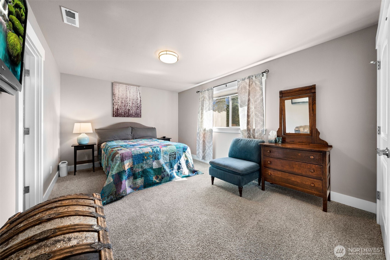
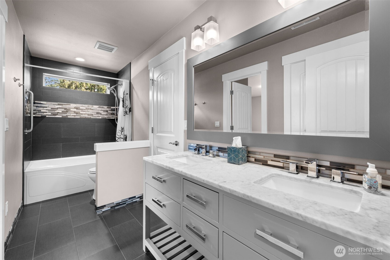
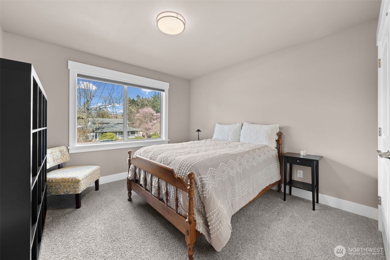
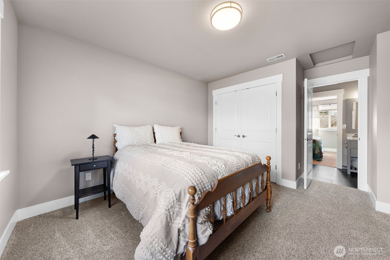
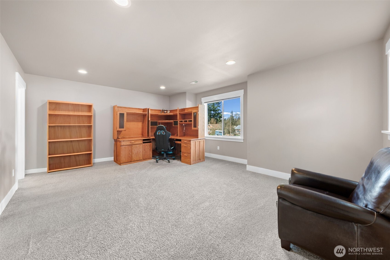
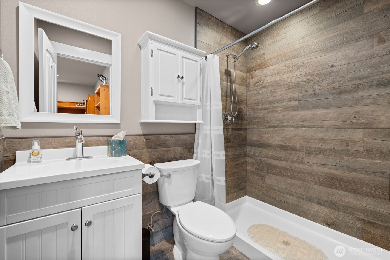
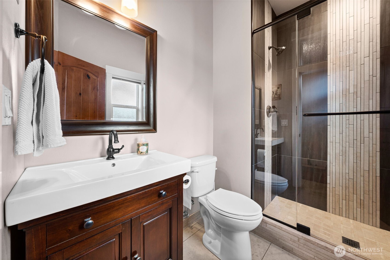
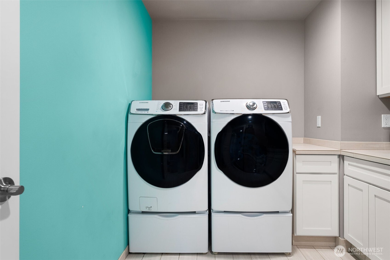
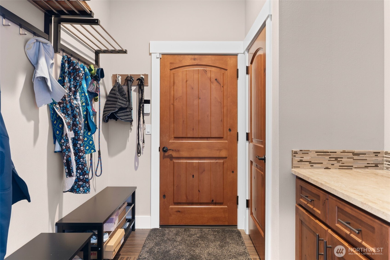
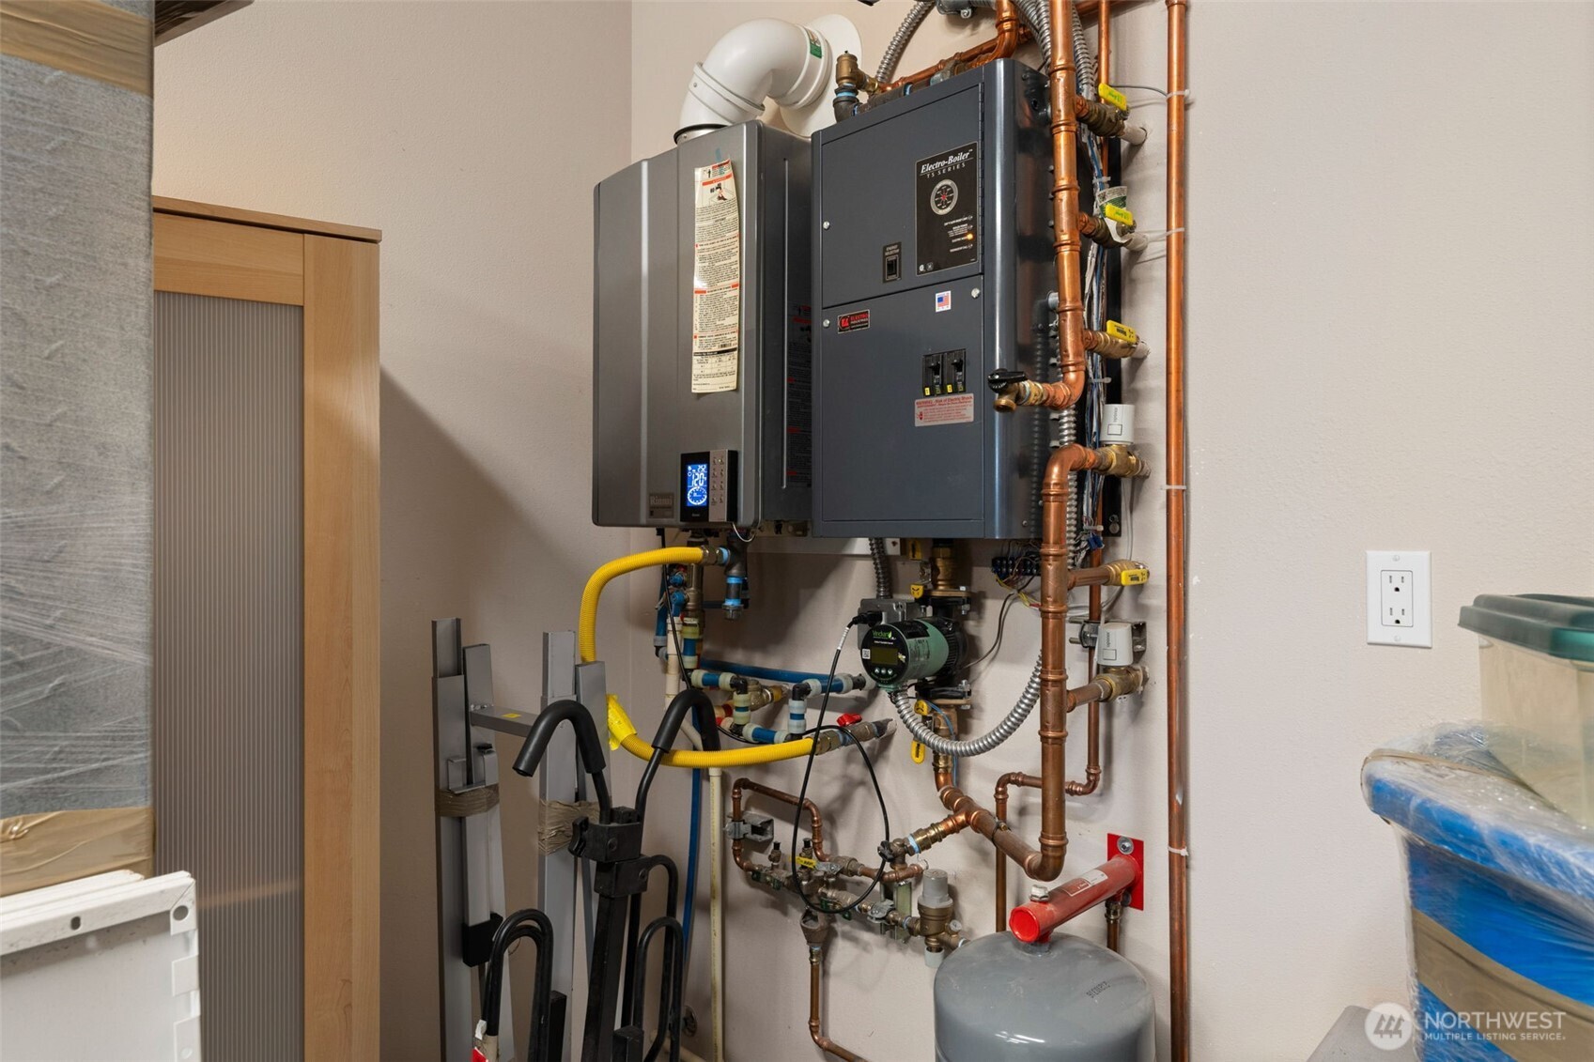
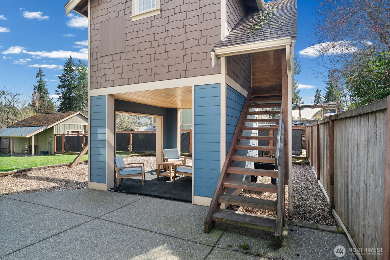
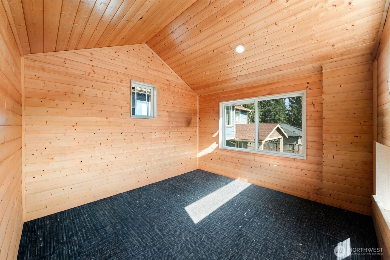
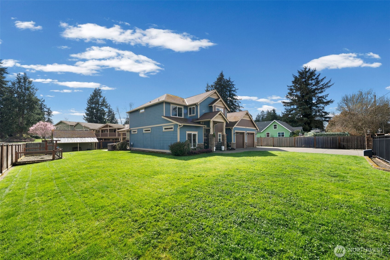
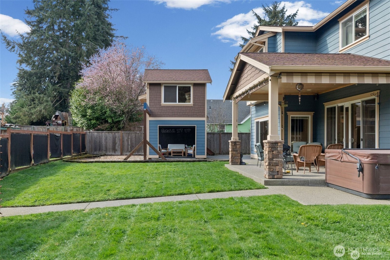
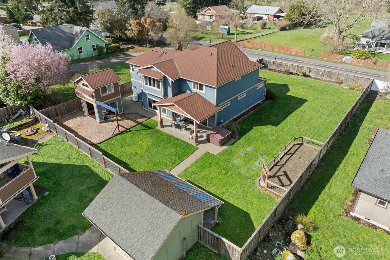
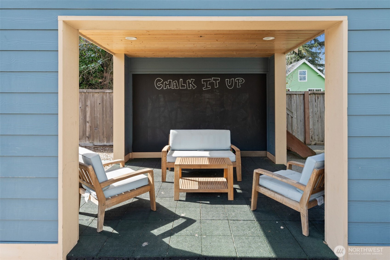
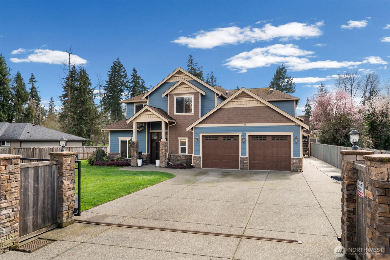
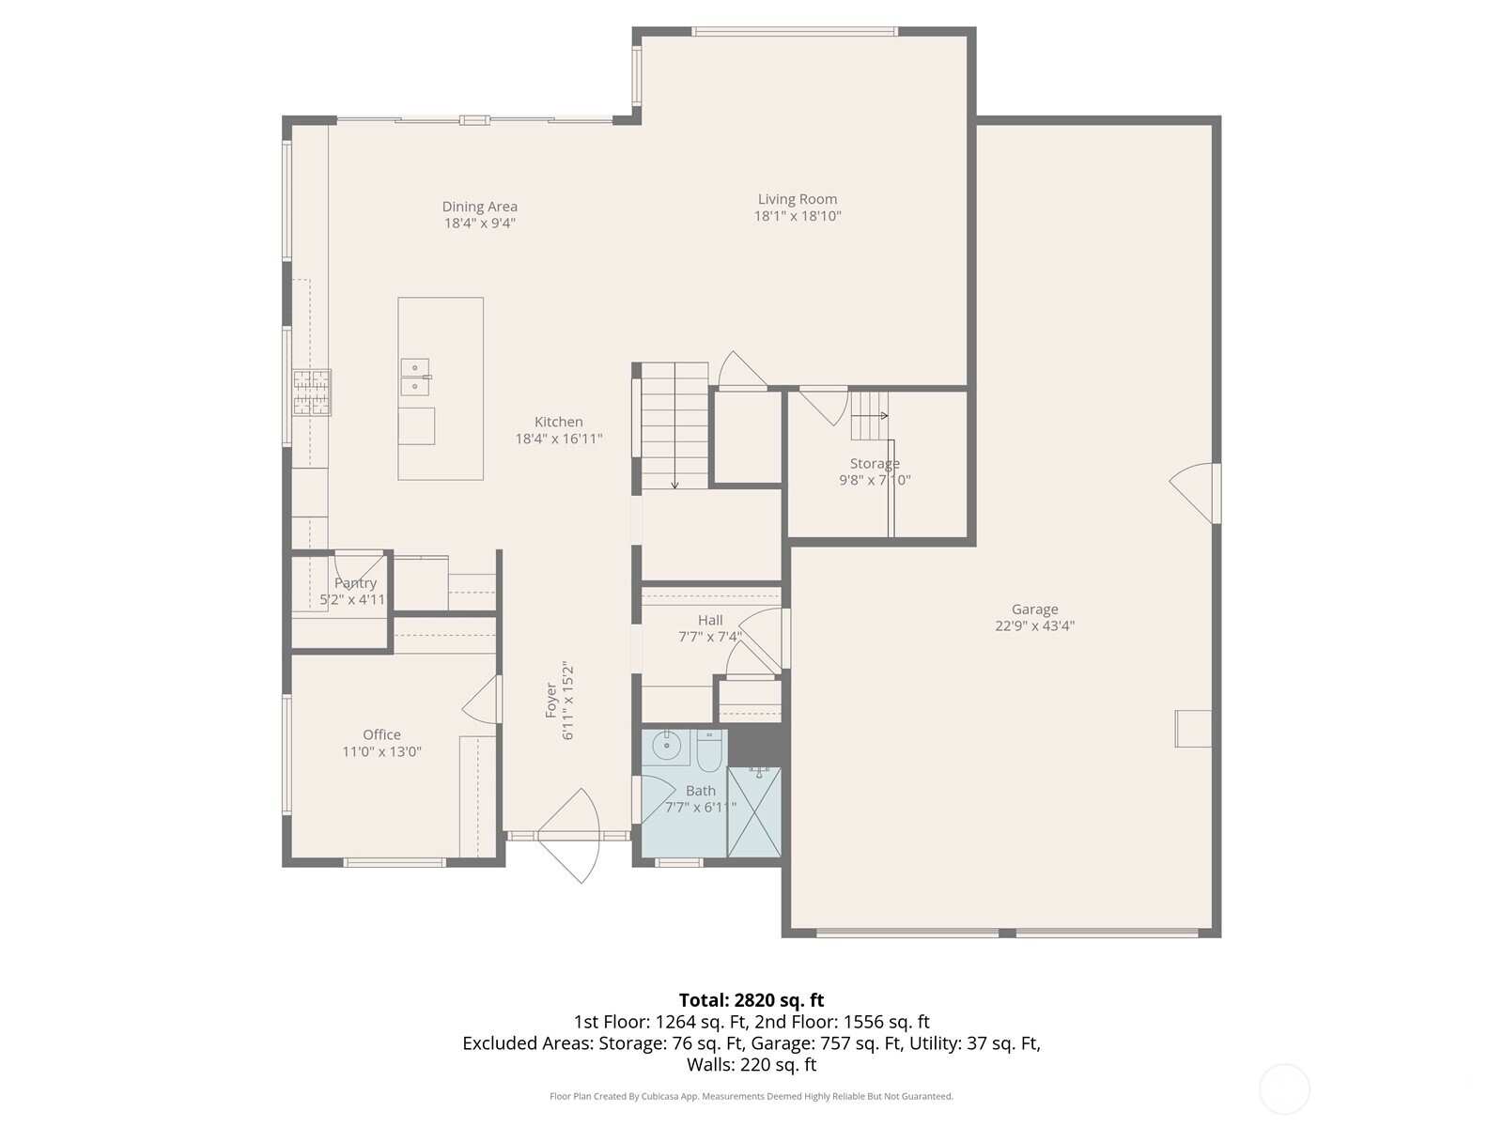
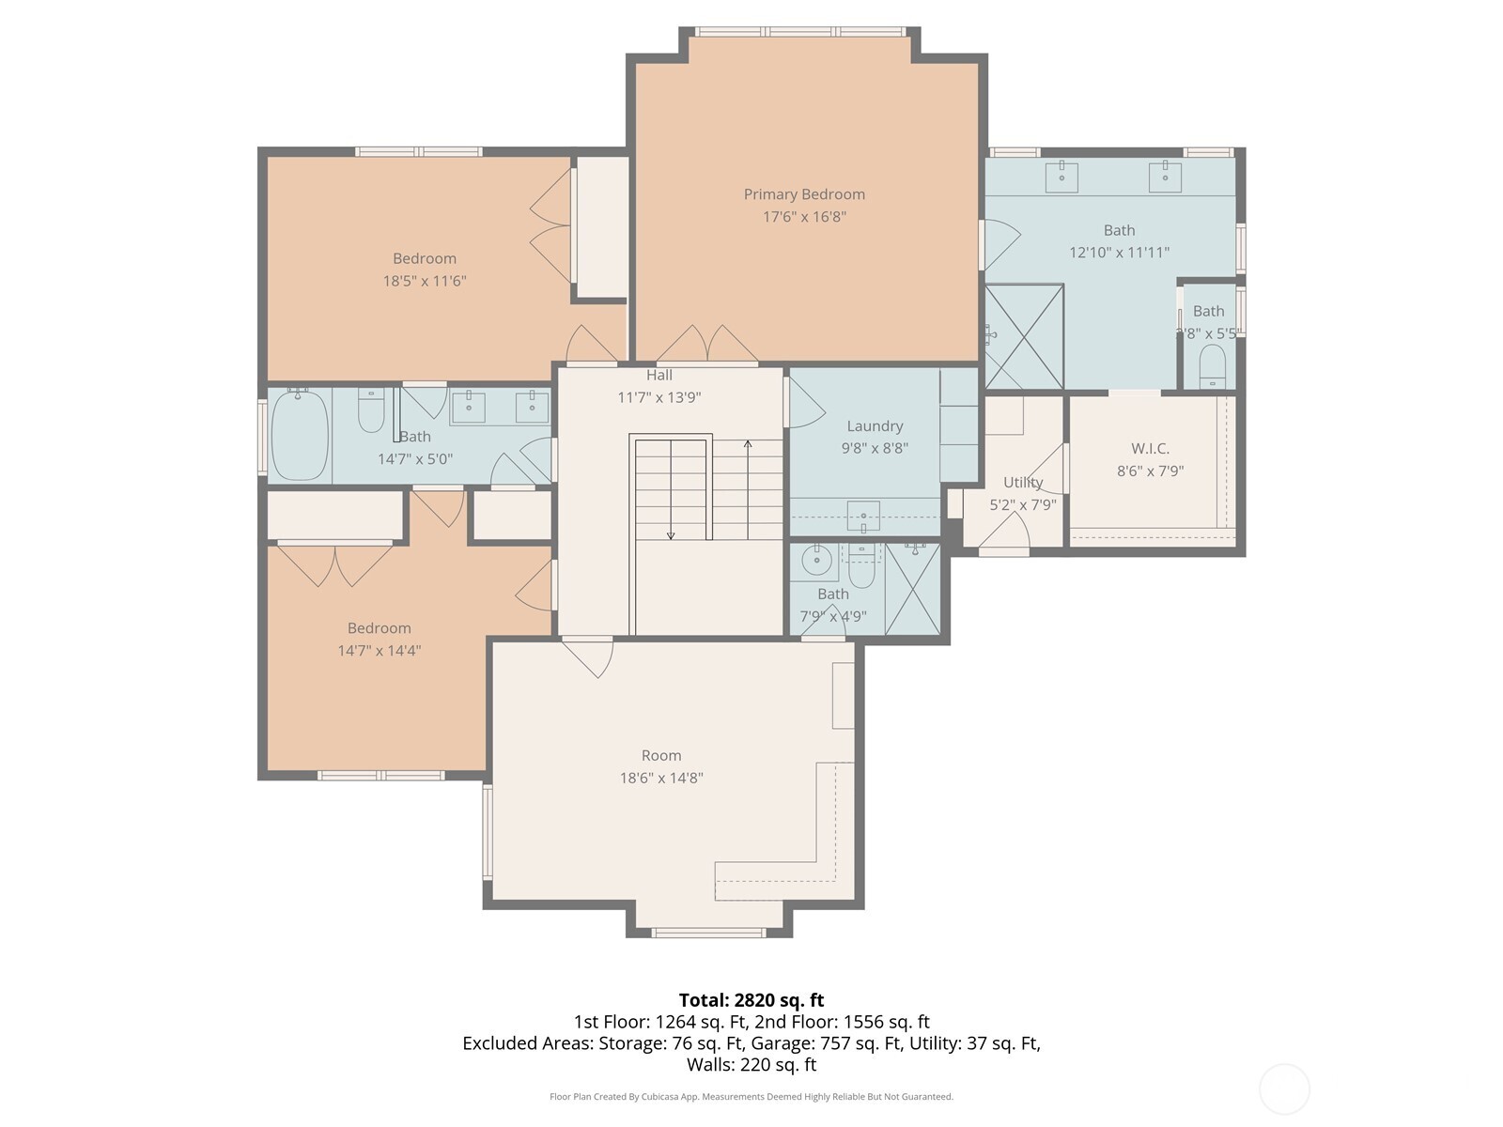
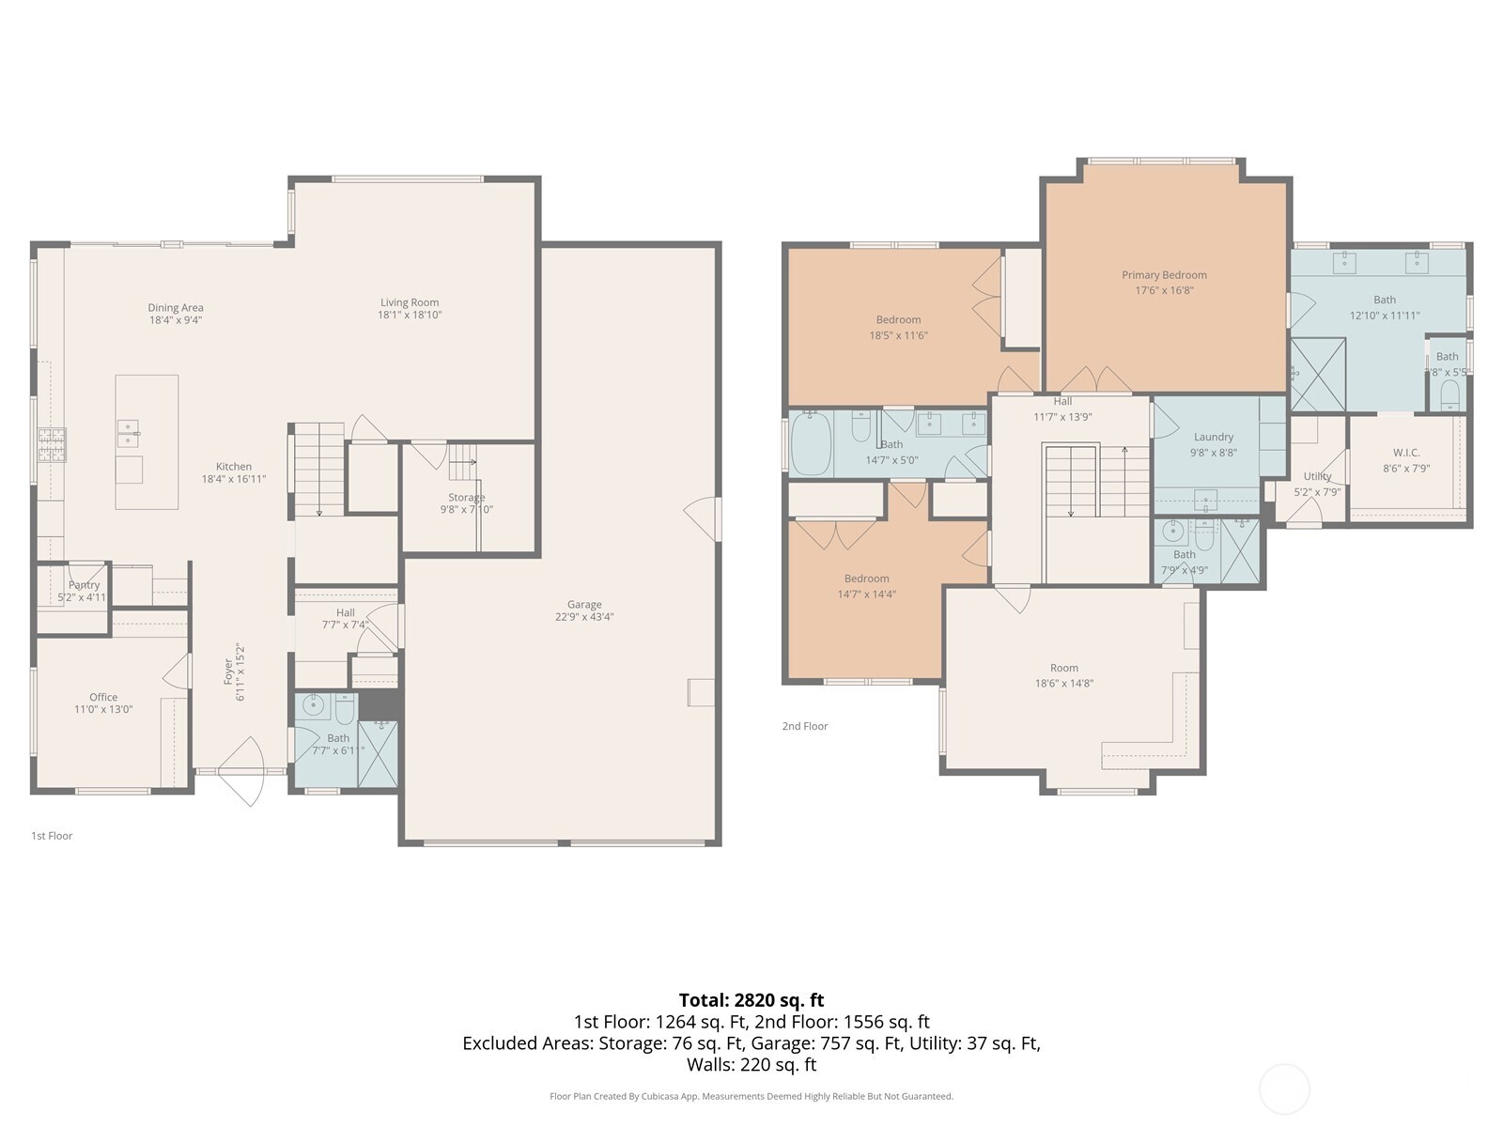
2.5% Assumable Loan for VA buyers! Private gated estate in Clover Creek with thoughtful upgrades and flexible living spaces. Set in a unique community known for its hobby farm feel, this home blends function and comfort with radiant in-floor heat, A/C, and a well-designed layout for everyday living and entertaining. The kitchen is built for hosting with a 5-burner propane range, dual ovens (including convection), wine fridge, oversized pantry, and long prep counter. Soft-close cabinetry, pull-out storage, and under-cabinet lighting add practical efficiency. Main floor includes a dedicated office with built-ins, playroom with loft, and open living area with surround sound and Ethernet wiring throughout. Upstairs offers a spacious primary suite with dual showerheads, heated towel warmer, skylit walk-in closet, plus a second ensuite bedroom and Jack-and-Jill bath. Convenient second-floor laundry with sink and storage. Outdoor space is fully fenced with an automatic gate, landscaped grounds, garden area, and multiple patios with covered tongue-and-groove ceilings. Enjoy a hot tub with retractable awning, outdoor speakers, lighting on timers, and a powered playhouse. 3-car garage with workshop space, tankless water heater, and abundant storage including walk-in attic access. Located on a private lot with convenient access to amenities in Puyallup and Tacoma while maintaining a more spacious, semi-rural setting.

4
beds

4
baths

3,100 Sq.Ft. LIVING AREA

0.32 Acres lot

Stephen (Shu) Hsu

Stephen (Shu) Hsu

Features & Amenities

Interior

  • total bedrooms4
  • Total bathrooms4
  • full bathroom1
  • three quarter bathrooms3
  • Flooring Ceramic Tile, Carpet
  • APPLIANCES Dishwasher, Double Oven, Dryer, Microwave, Refrigerator, Stove(s)/Range(s), Washer
  • other interior Features Bath Off Primary, Dining Room, High Tech Cabling, Hot Tub/Spa, Loft, Pantry, Security System, Skylight(s), Walk-In Closet(s), Wine/Beverage Refrigerator

Area & Lot

  • Status Sold
  • Date Sold August 25, 2026
  • Living Area3,100 Sq.Ft.
  • Total Area3,100 Sq.Ft.
  • Lot Area0.32 Acres
  • MLS® ID2490733
  • TypeResidential
  • YEAR BUILT2016
  • View DescriptionTerritorial
  • Elementary SchoolBuyer To Verify
  • Middle SchoolBuyer To Verify
  • High SchoolBuyer To Verify
  • School DistrictFranklin Pierce

Exterior

  • STORIES2
  • water SourcePublic
  • roofComposition
  • lot featuresPaved, Sidewalk
  • parkingDriveway, Attached Garage
  • HEAT TYPEForced Air, Radiant
  • AIR CONDITIONINGCentral Air
  • sewerSeptic Tank
  • SubstructureSlab
  • security FeaturesFully Fenced, Security Gate, Security System
  • other exterior FeaturesCement Planked

Financial

  • Sales Price$824,000
  • Real Estate Tax $10,303/yr

Work With Shu

Ready to make your move? Let Stephen Hsu protect your home equity with thoughtful strategy, construction insight, and proven South Puget Sound experience.

Follow Me on Instagram