Leave a Message

Thank you for your message. I will be in touch with you shortly.

21509 48th Court S Unit: 181
SEE ALL PHOTOS
21509 48th Court S Unit: 181
Provided by NWMLS, Listed by COMPASS
Sold

21509 48th Court S Unit: 181

21509 48th Court S Unit: 181, Kent, WA 98032

$610,000
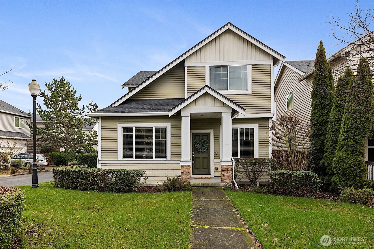
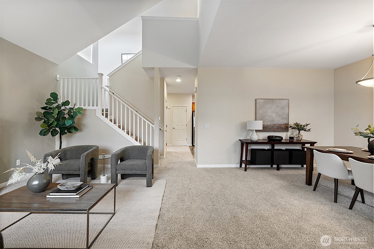
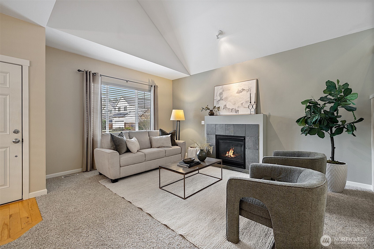
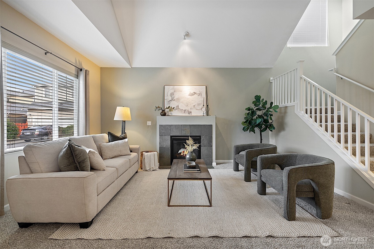
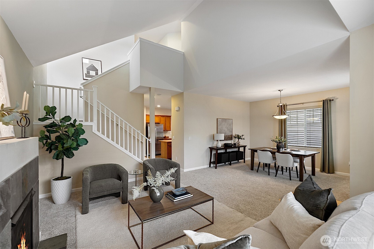
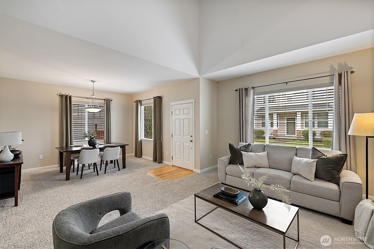
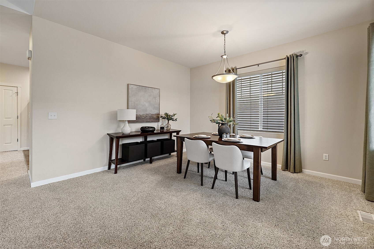
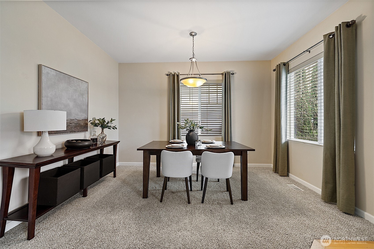
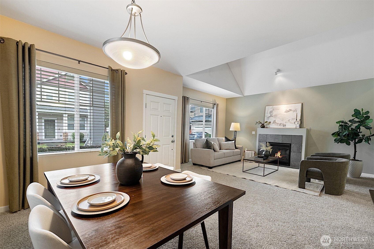
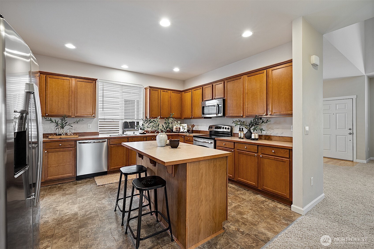
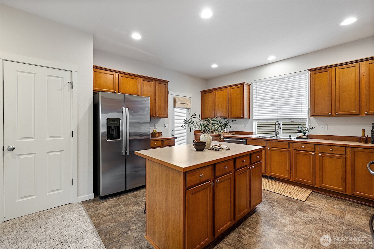
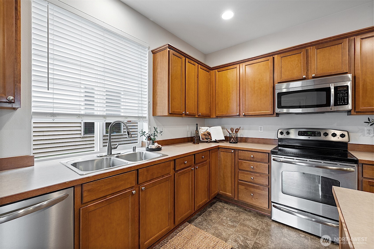
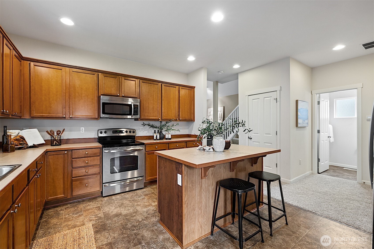
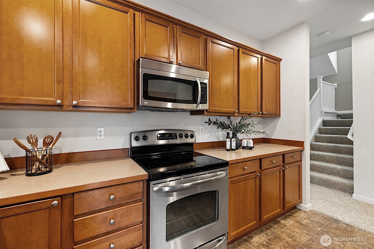
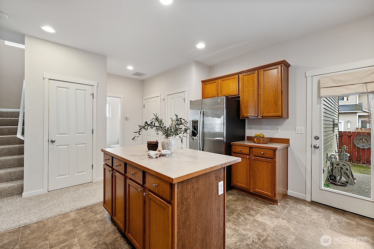
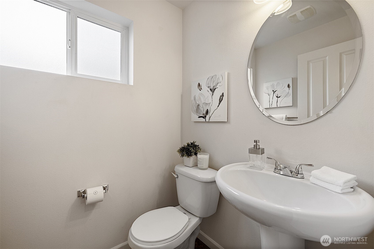
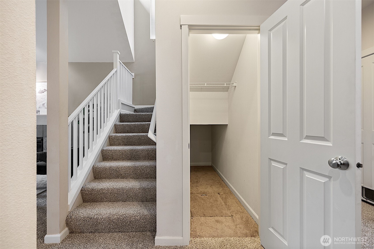
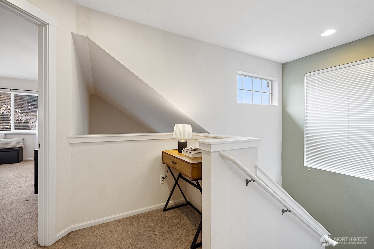
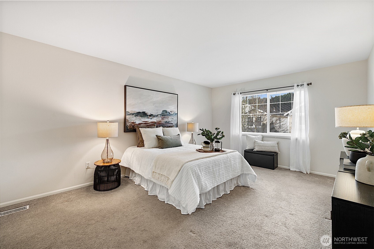

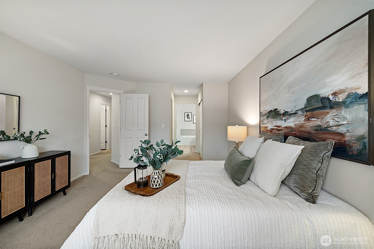
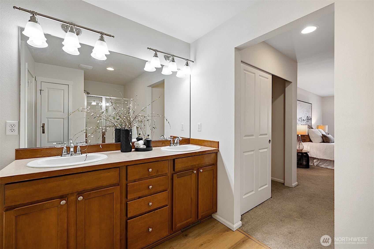
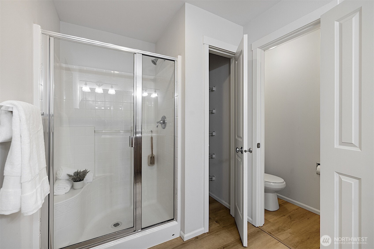
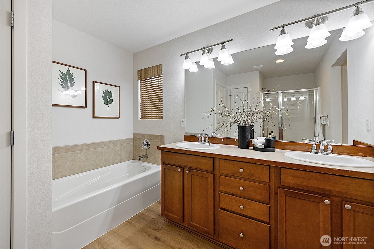
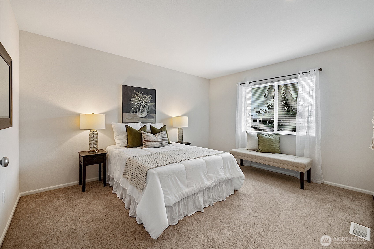
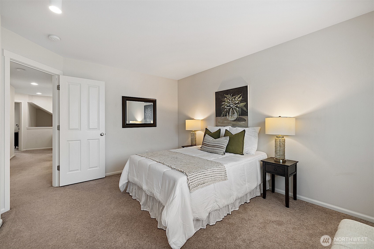
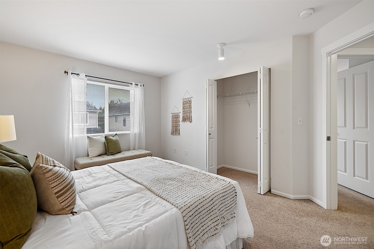
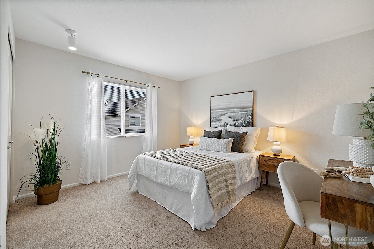
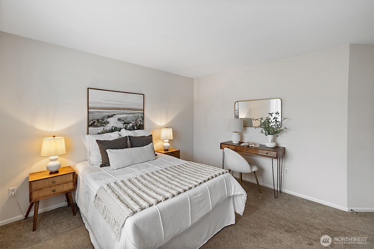
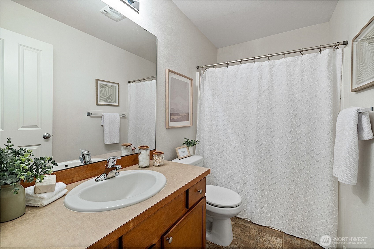
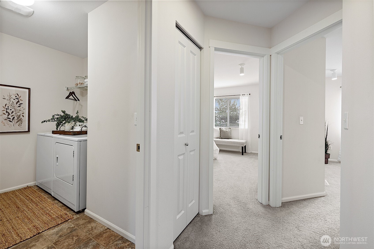
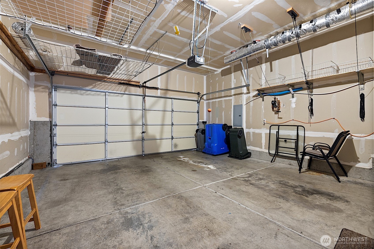
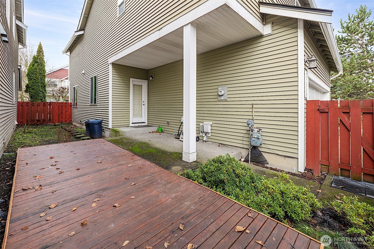
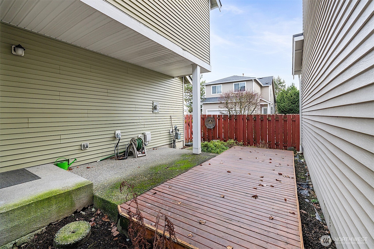
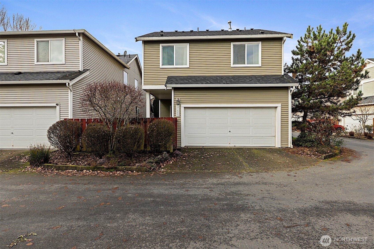
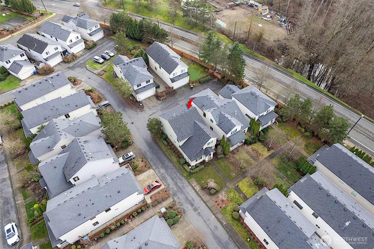
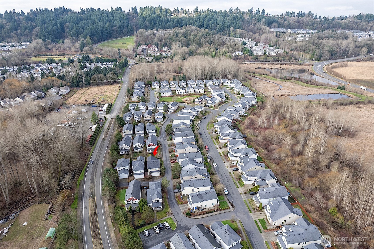
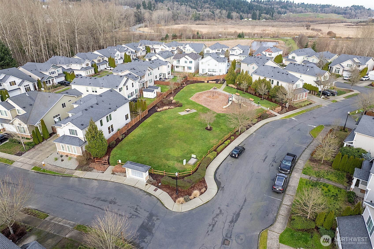
Welcome to this well cared for 3 bedroom, 2.5 bath home offering 1,693 square feet of comfortable living space. New carpet on the main floor and stairs creates a fresh and welcoming feel as soon as you walk in. The primary bathroom features new LVP flooring, adding a clean and updated touch to the space. A new roof installed in 2024 adds long term peace of mind. Fresh sod in the front yard enhances curb appeal and gives the home a polished first impression. A 2 car garage provides secure parking and extra storage. Beyond the home itself, the surrounding area adds real value to daily life. Nearby shops, restaurants, and entertainment create easy options for dining and gathering, while seasonal community events add energy throughout the year. The location is ideal for commuters, with easy access to Angle Lake Light Rail and Kent Station for the Sounder Train. Parks, trails, and nearby lakes offer space to unwind and enjoy time outdoors, balancing convenience with lifestyle. While the property is legally classified as a condo due to land use, it is a standalone home that offers the look and feel of a single family residence.

3
beds

3
baths

1,693 Sq.Ft. LIVING AREA

Stephen (Shu) Hsu

Stephen (Shu) Hsu

Features & Amenities

Interior

  • total bedrooms3
  • Total bathrooms3
  • full bathrooms2
  • half bathroom1
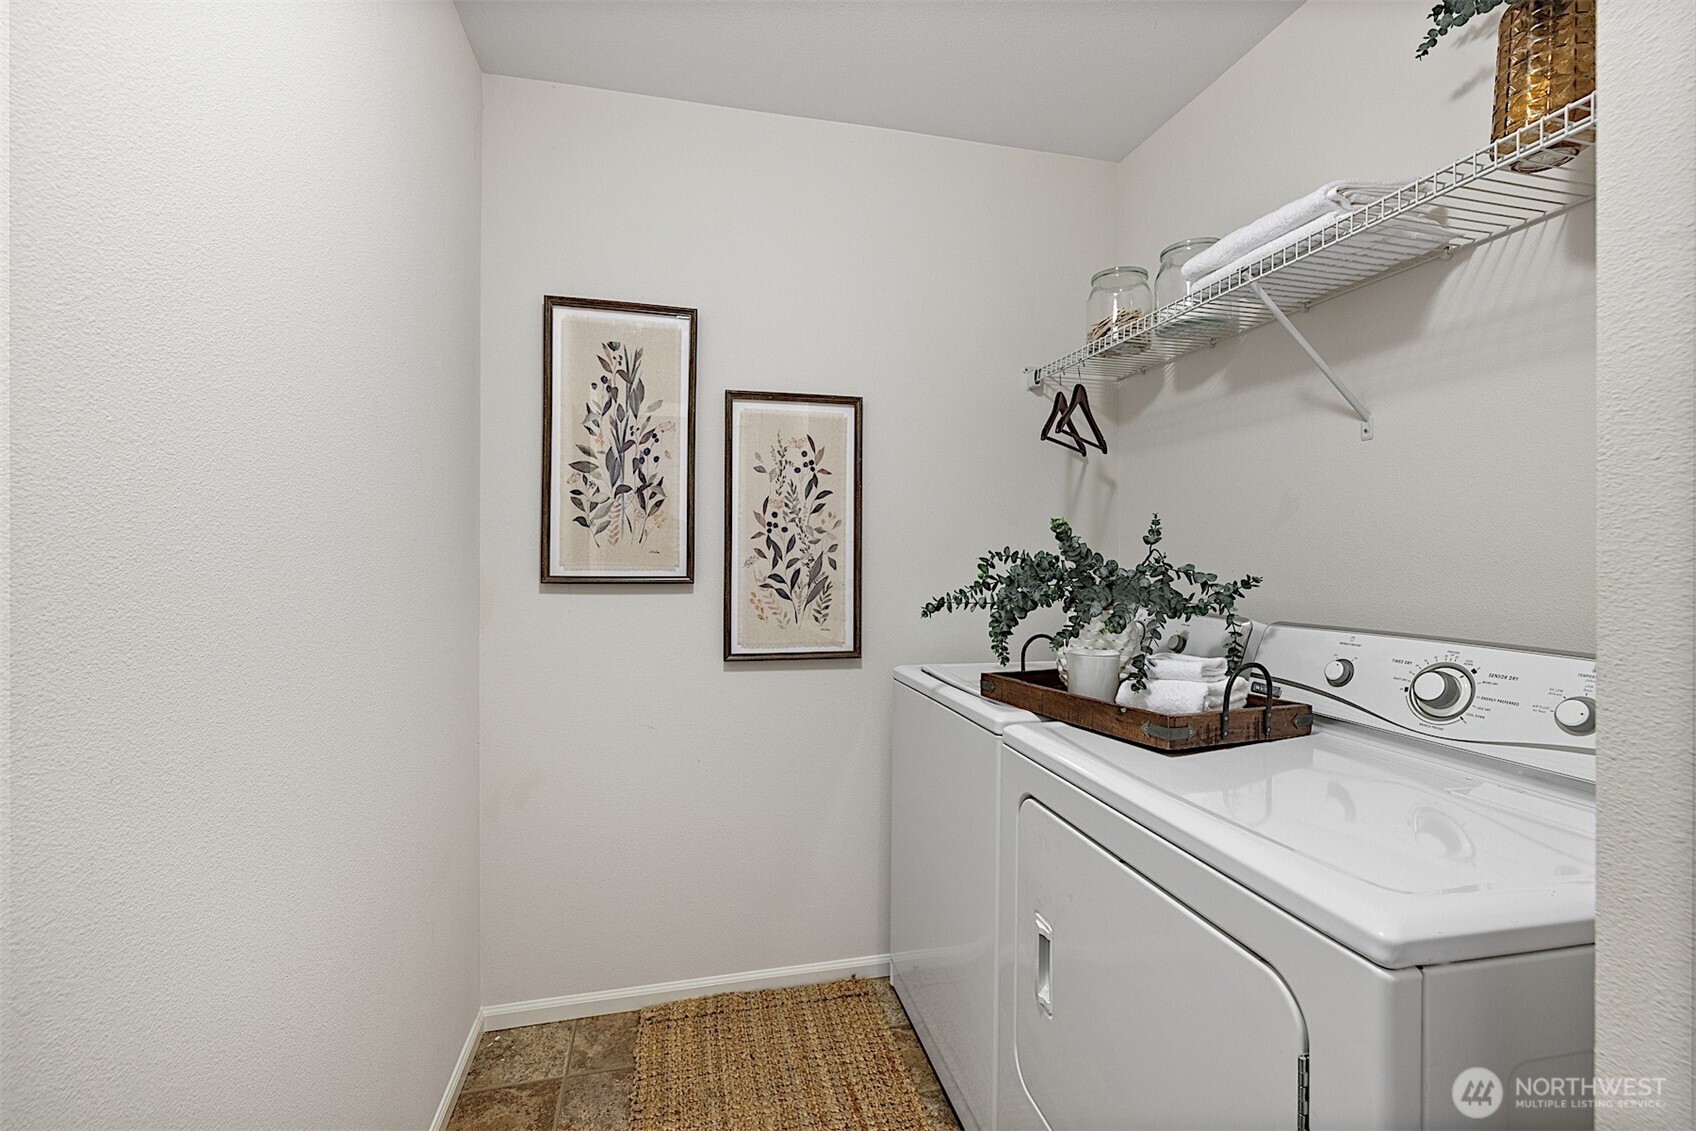
  • Laundry room Electric Dryer Hookup, Washer Hookup
  • Flooring Hardwood, Vinyl, Vinyl Plank, Carpet
  • Fireplace Gas
  • APPLIANCES Dishwasher, Disposal, Dryer, Microwave, Refrigerator, Stove(s)/Range(s), Washer
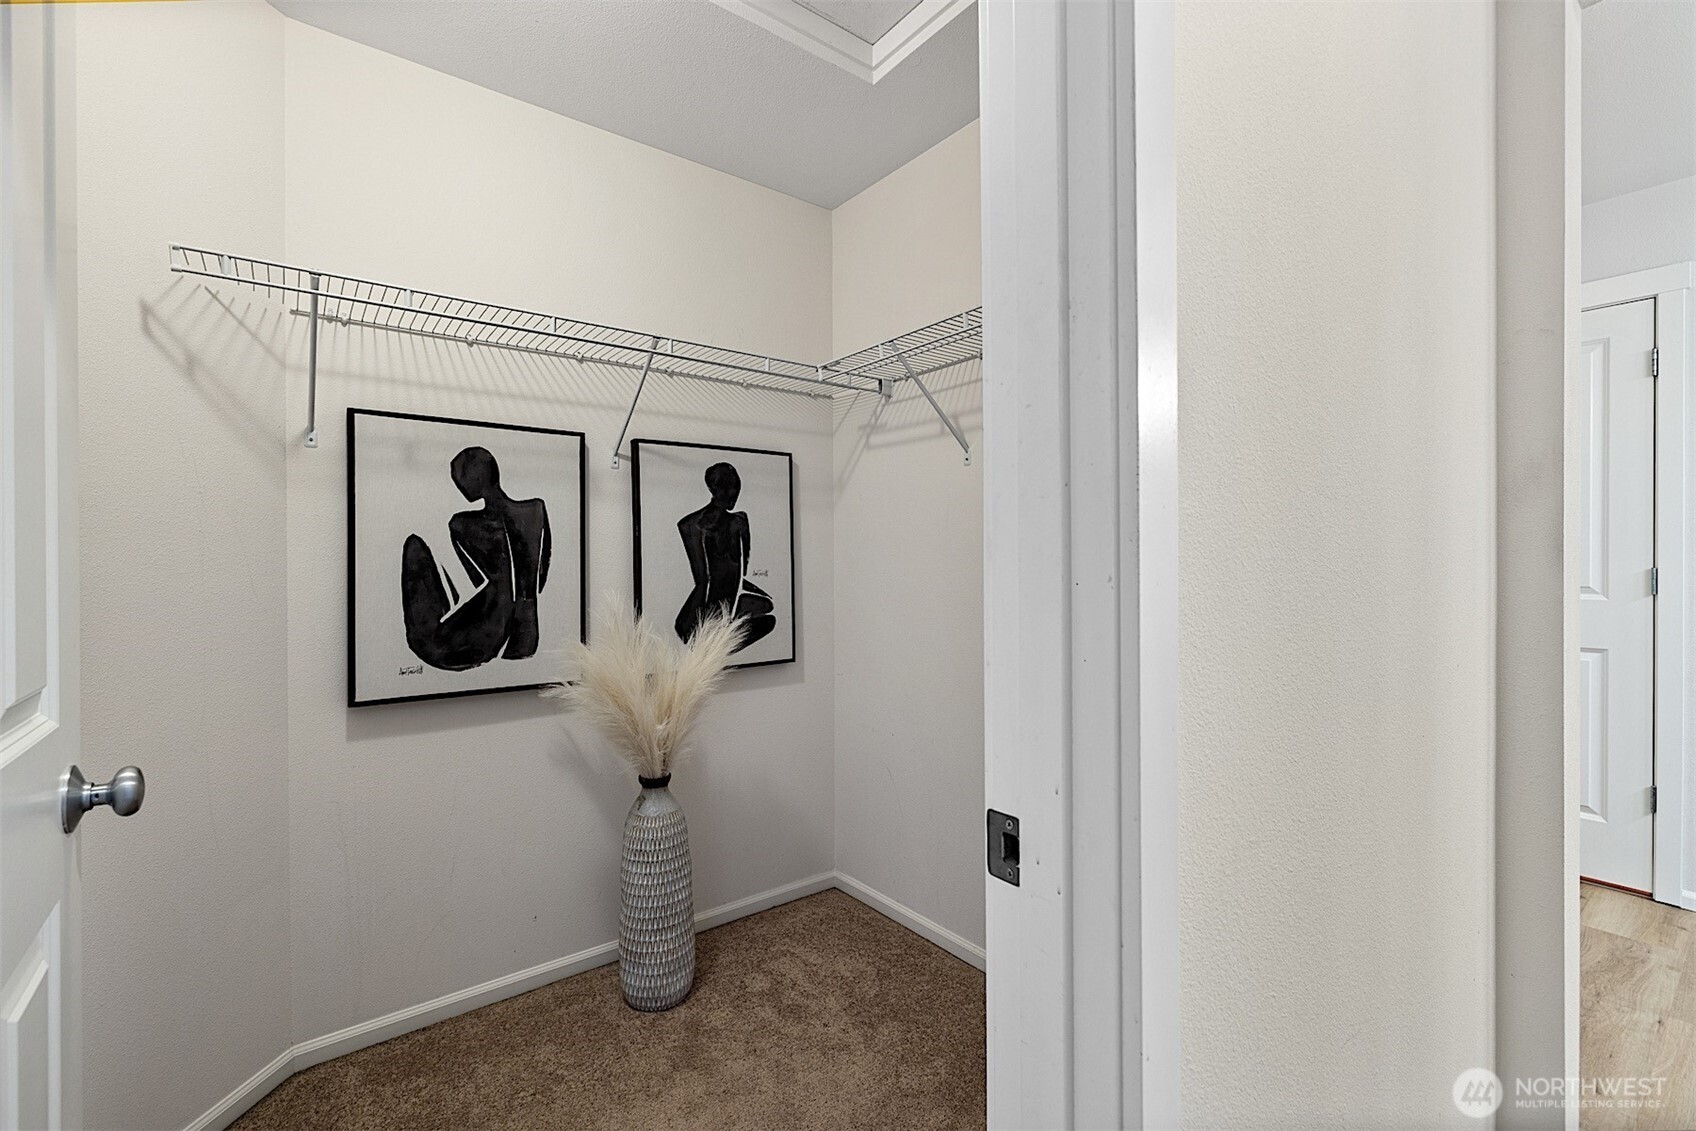
  • other interior Features Cooking-Electric, Dryer-Electric, Fireplace, Ice Maker, Insulated Windows, Walk-In Closet(s), Washer, Water Heater

Area & Lot

  • Status Sold
  • Date Sold April 6, 2026
  • Living Area1,693 Sq.Ft.
  • Total Area1,693 Sq.Ft.
  • MLS® ID2467656
  • TypeCondo
  • YEAR BUILT2008
  • Elementary SchoolRiver Ridge Elementary
  • Middle SchoolMill Creek Mid Sch
  • High SchoolKentridge High
  • School DistrictKent

Exterior

  • STORIES2
  • roofComposition
  • lot featuresCorner Lot, Curbs, Paved, Sidewalk
  • parkingIndividual Garage, Uncovered
  • HEAT TYPEForced Air
  • AIR CONDITIONINGNone
  • other exterior FeaturesMetal/Vinyl

Financial

  • Sales Price$610,000
  • Real Estate Tax $5,931/yr
  • HOA $136/mo

Work With Shu

Ready to make your move? Let Stephen Hsu protect your home equity with thoughtful strategy, construction insight, and proven South Puget Sound experience.

Follow Me on Instagram