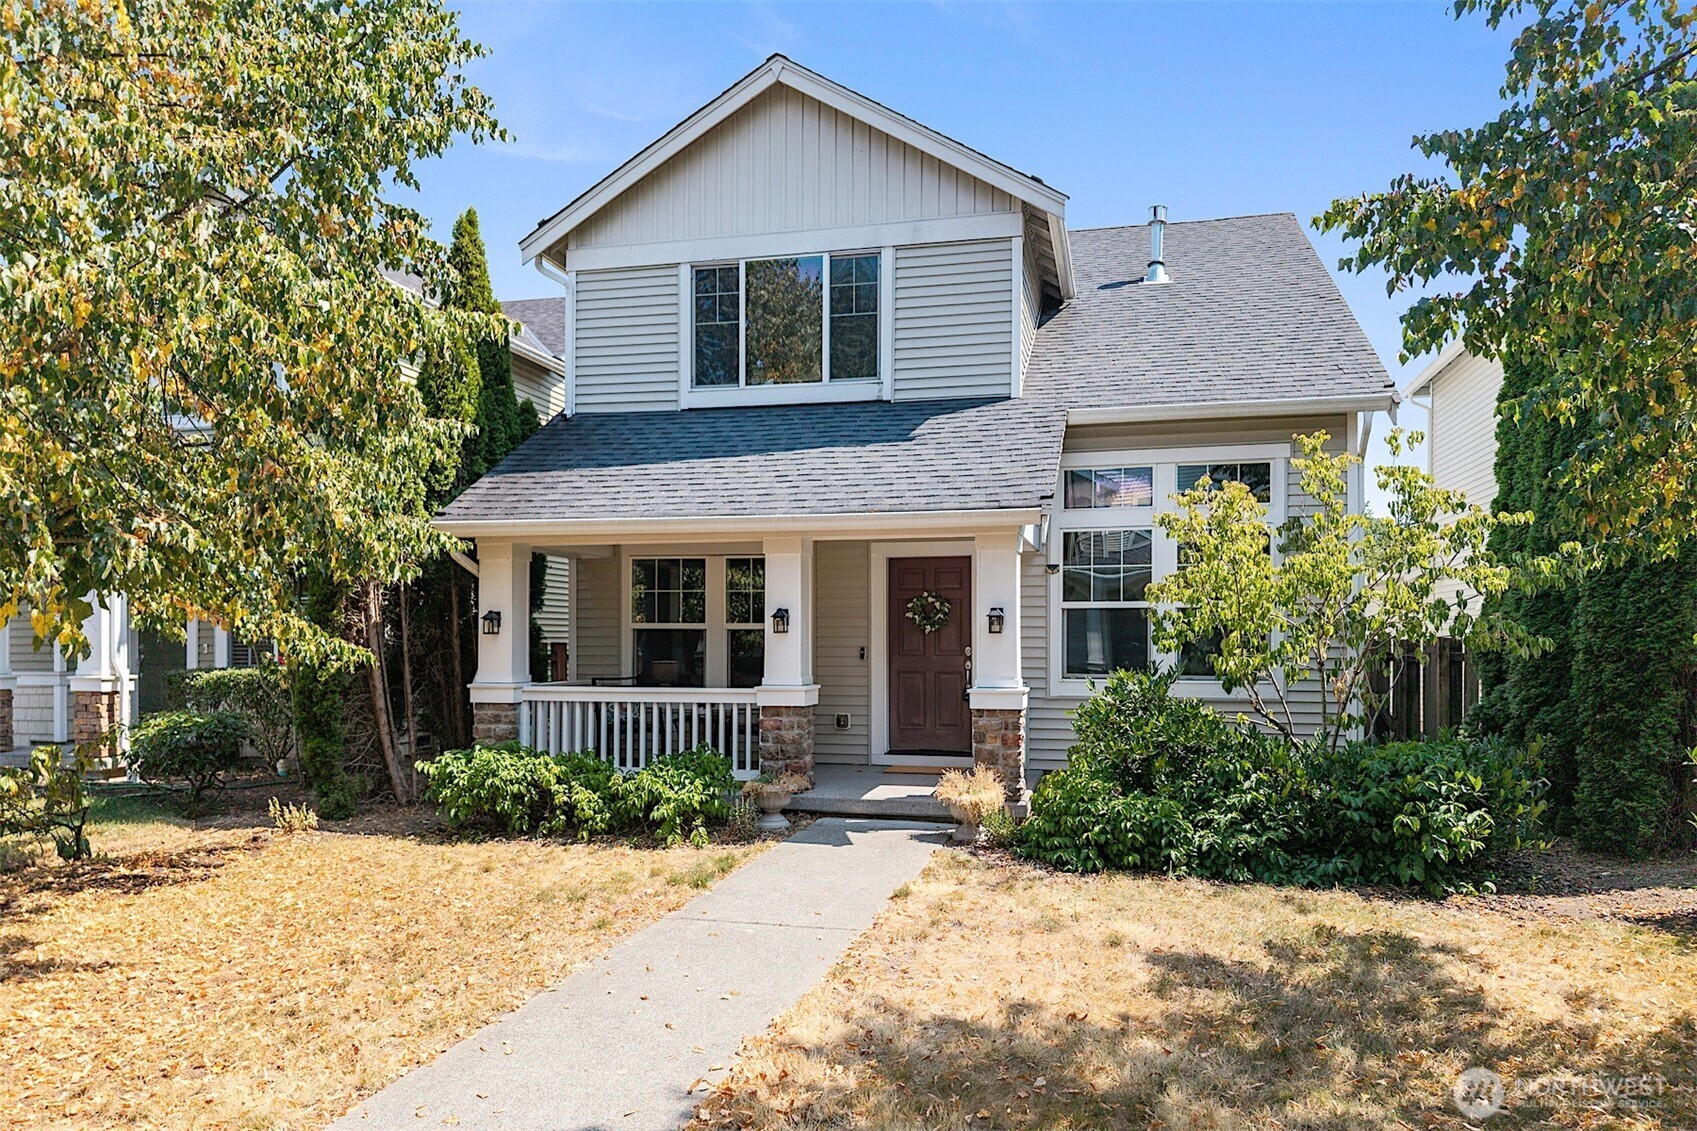
Two-story home with a covered porch and brown front door, framed by mature trees.
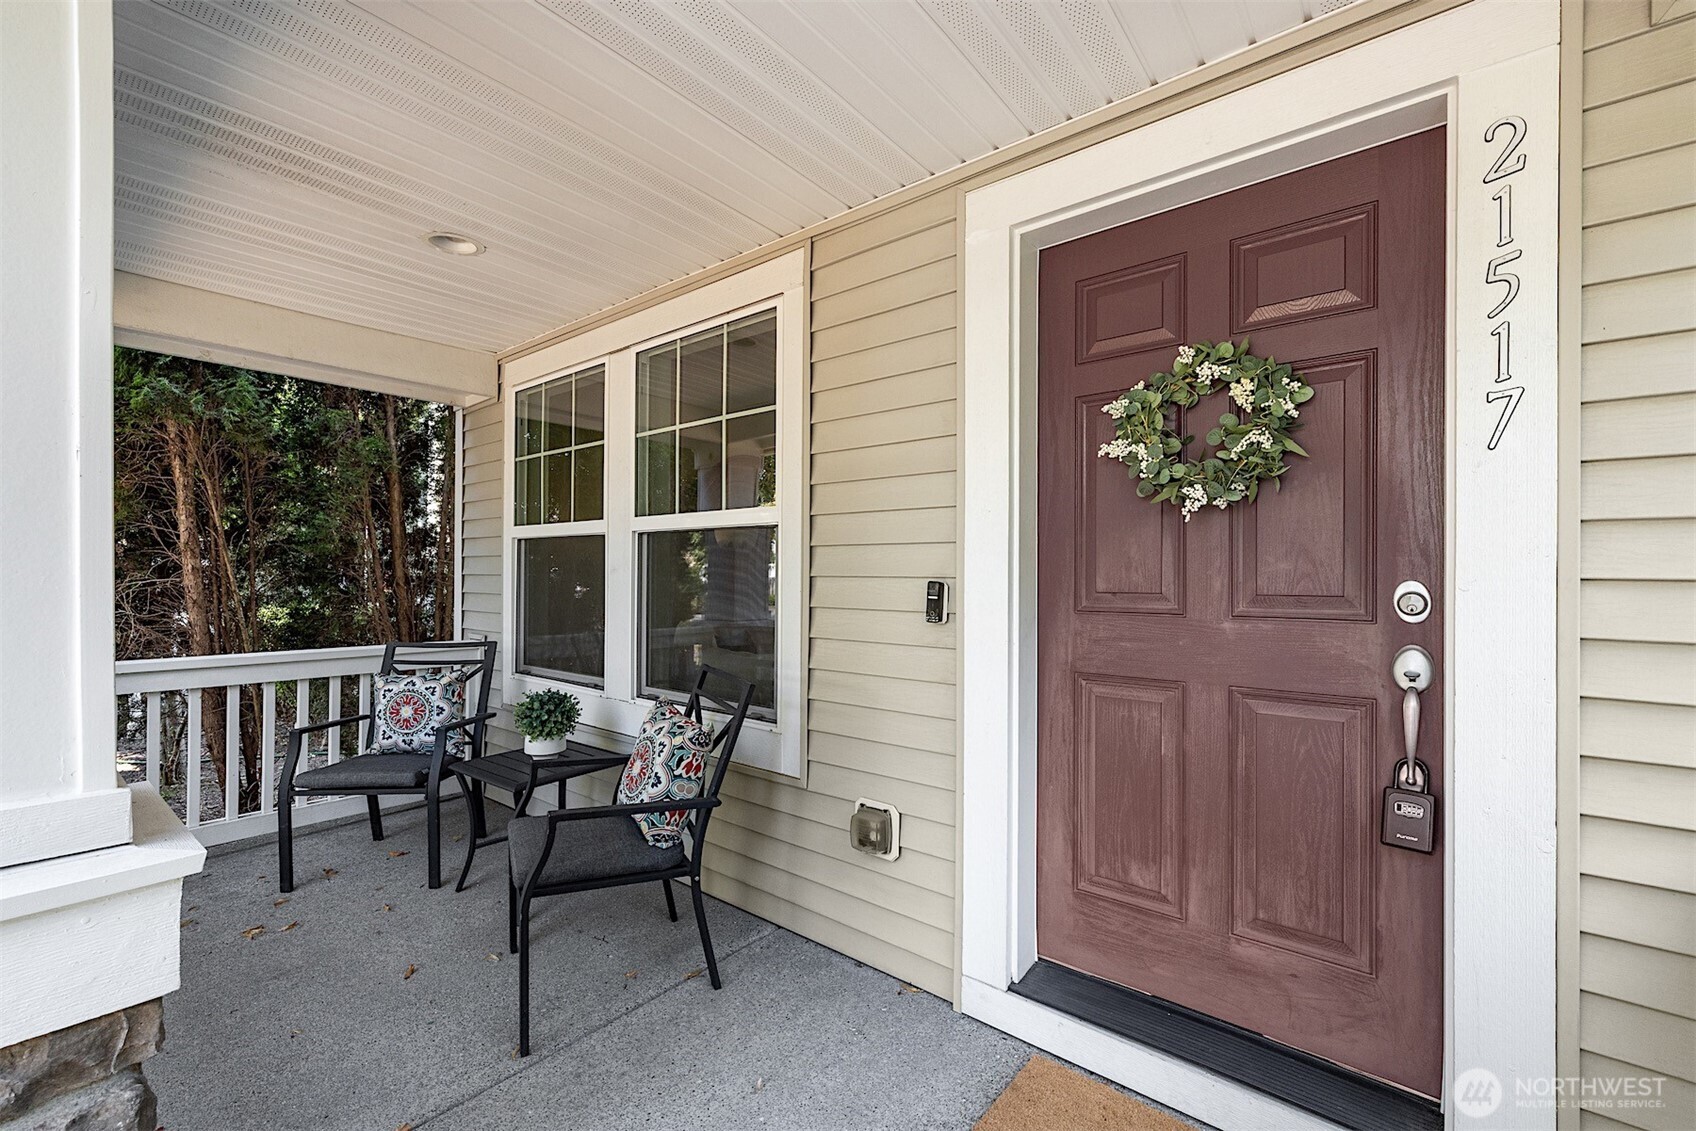
Covered entry porch with burgundy front door, wreath, and two chairs.
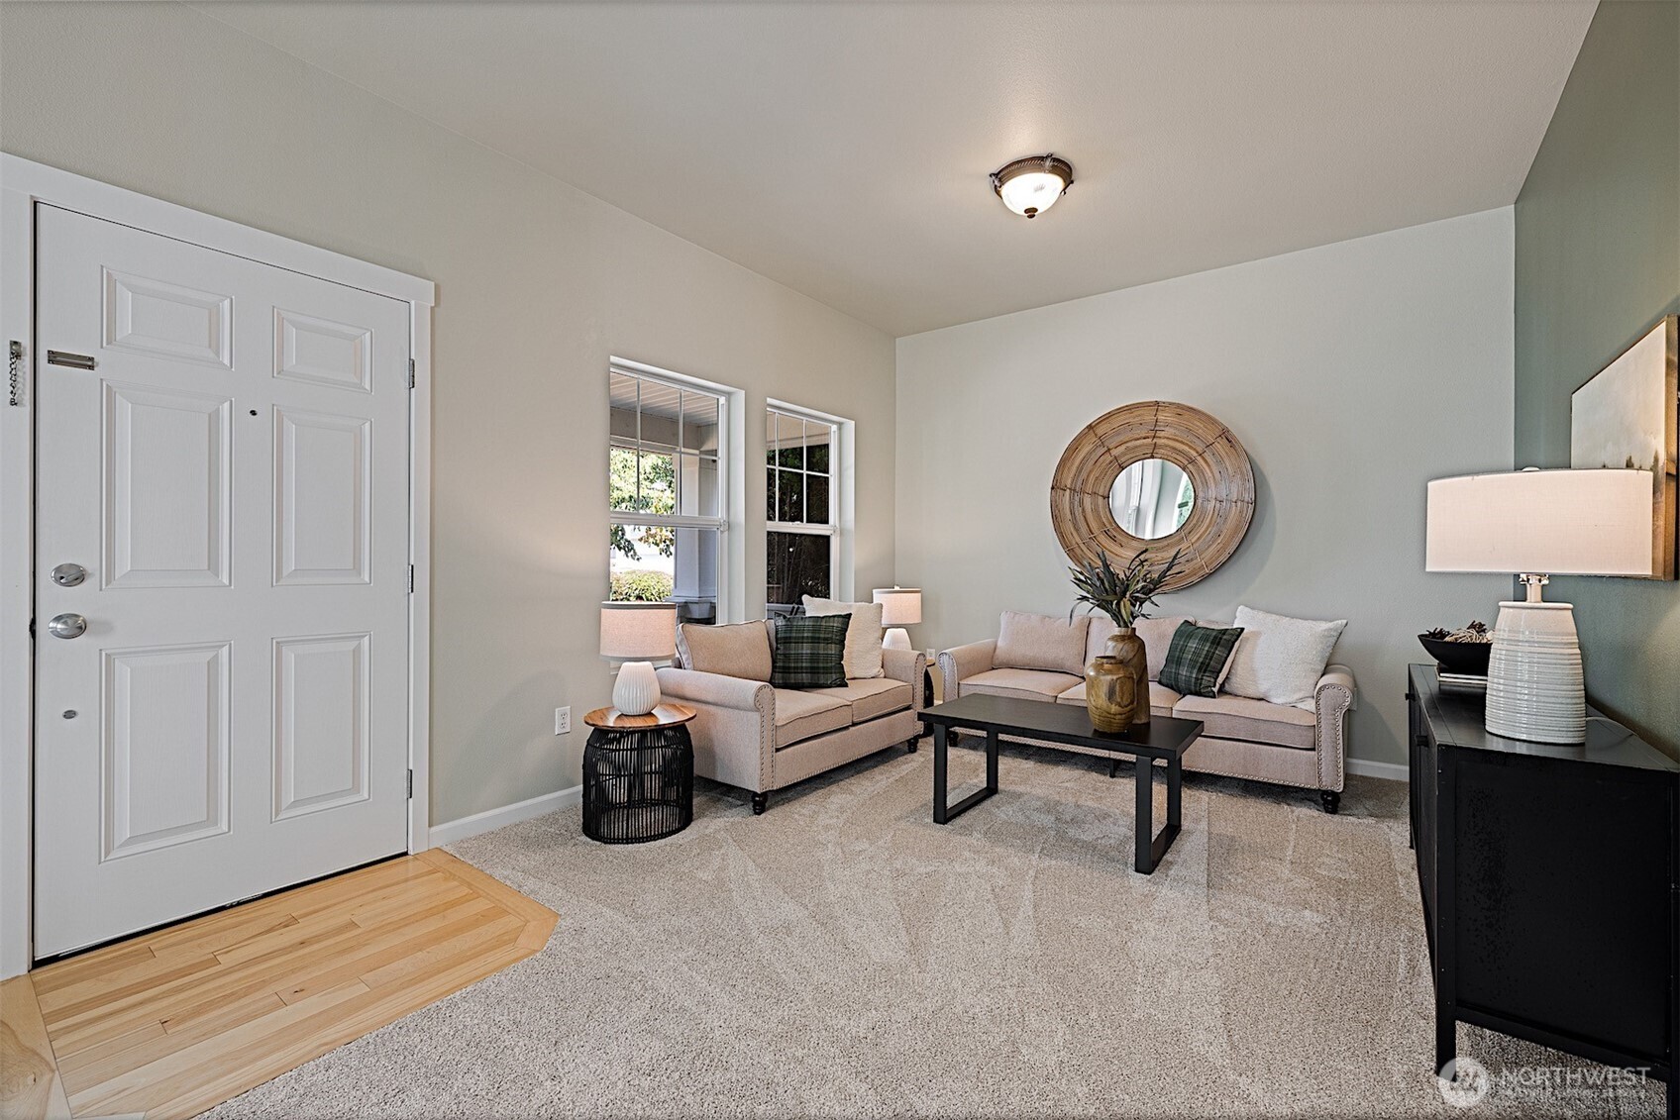
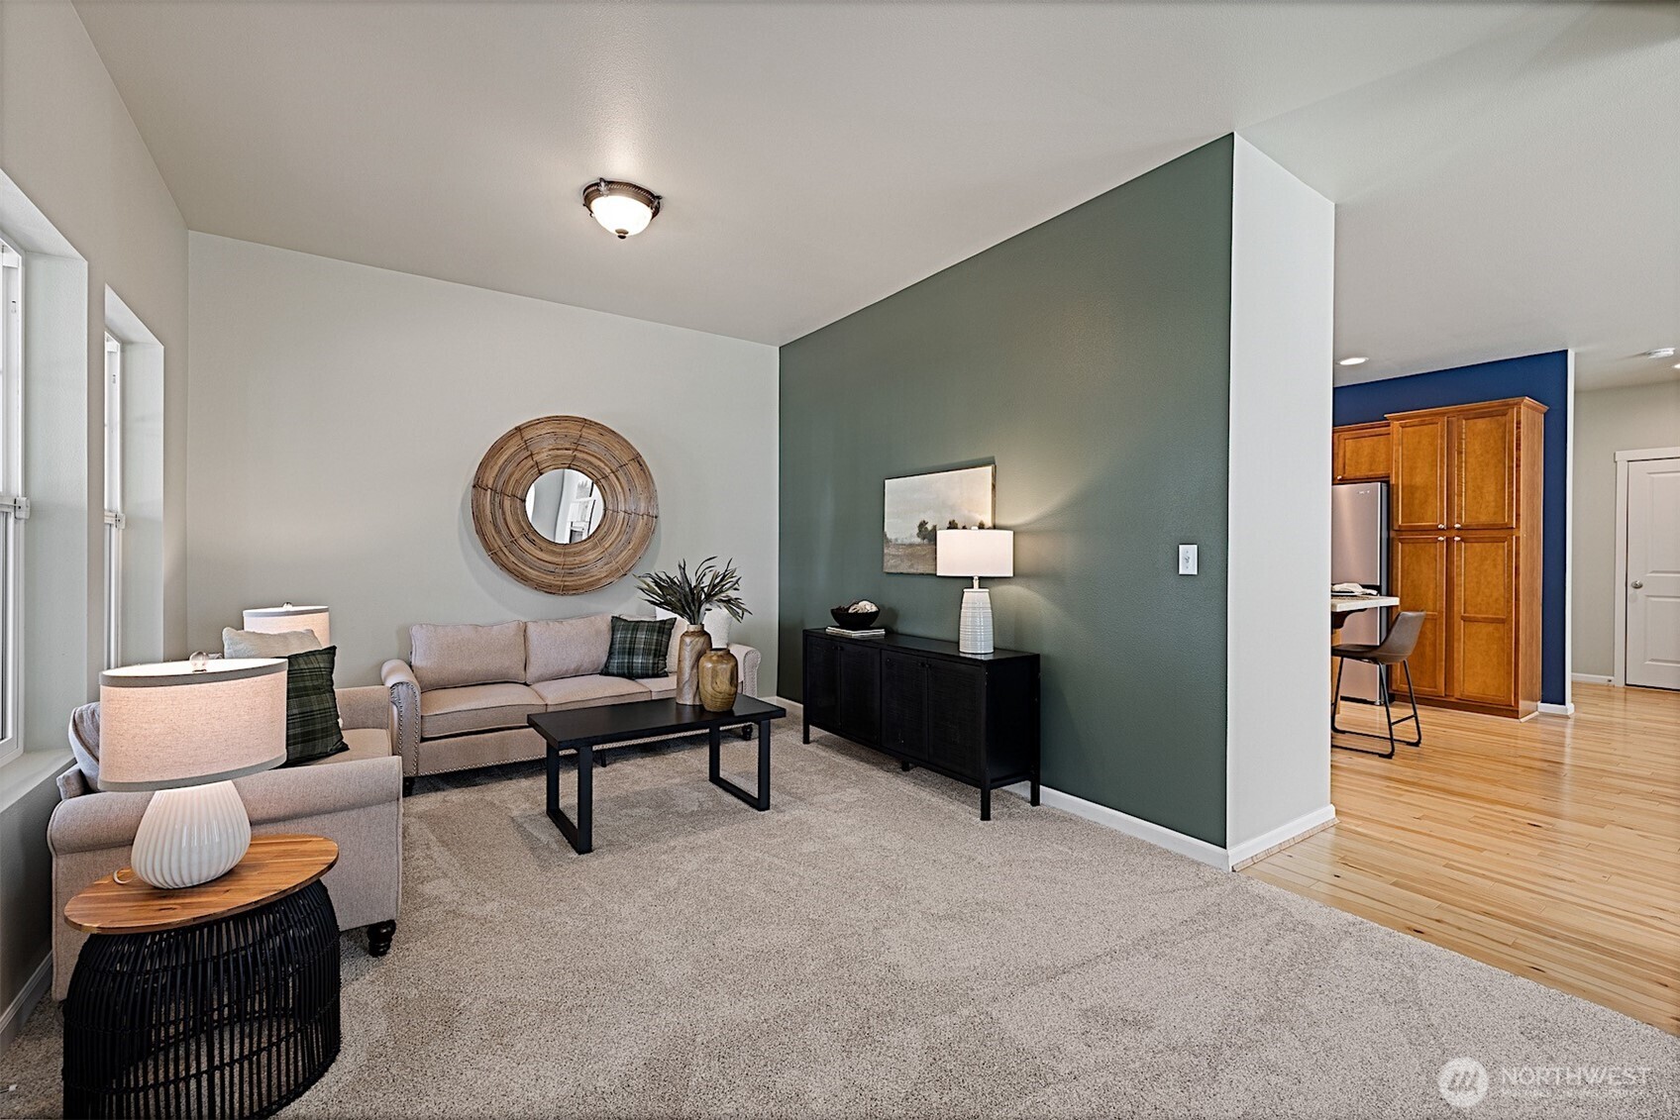
Living room with two sofas, a round wall mirror, and carpet beside the front door.
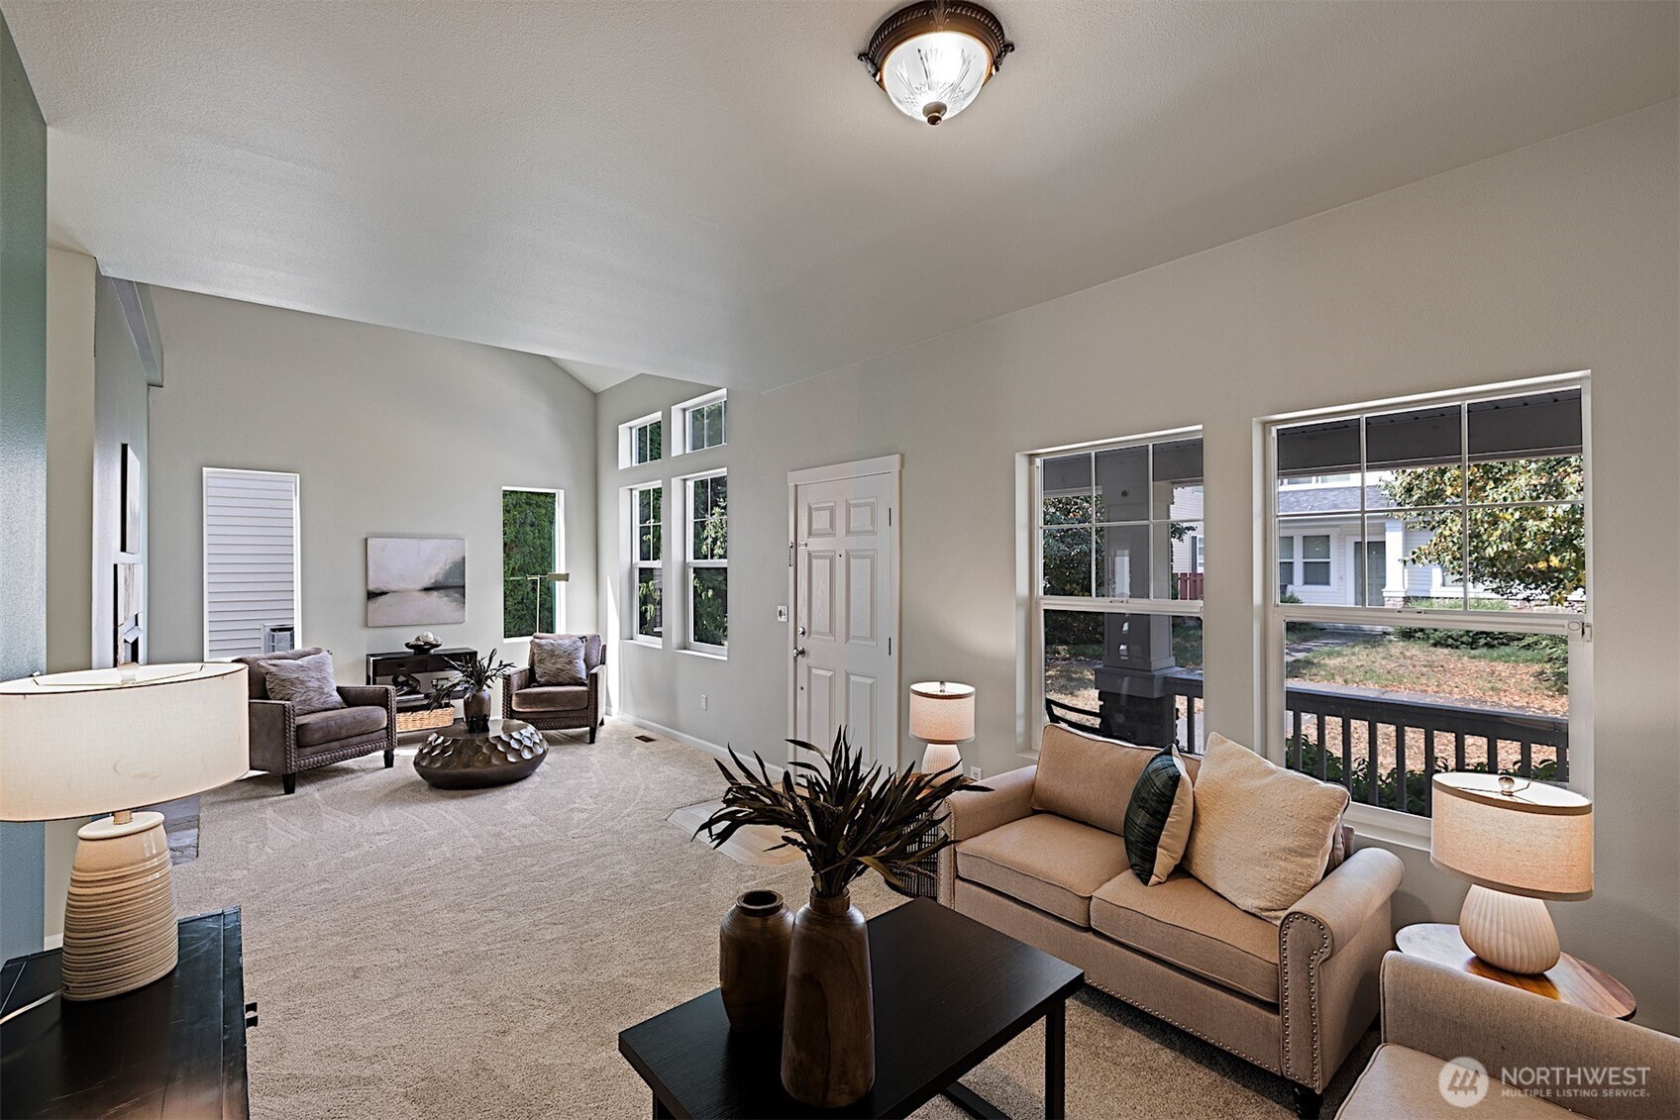
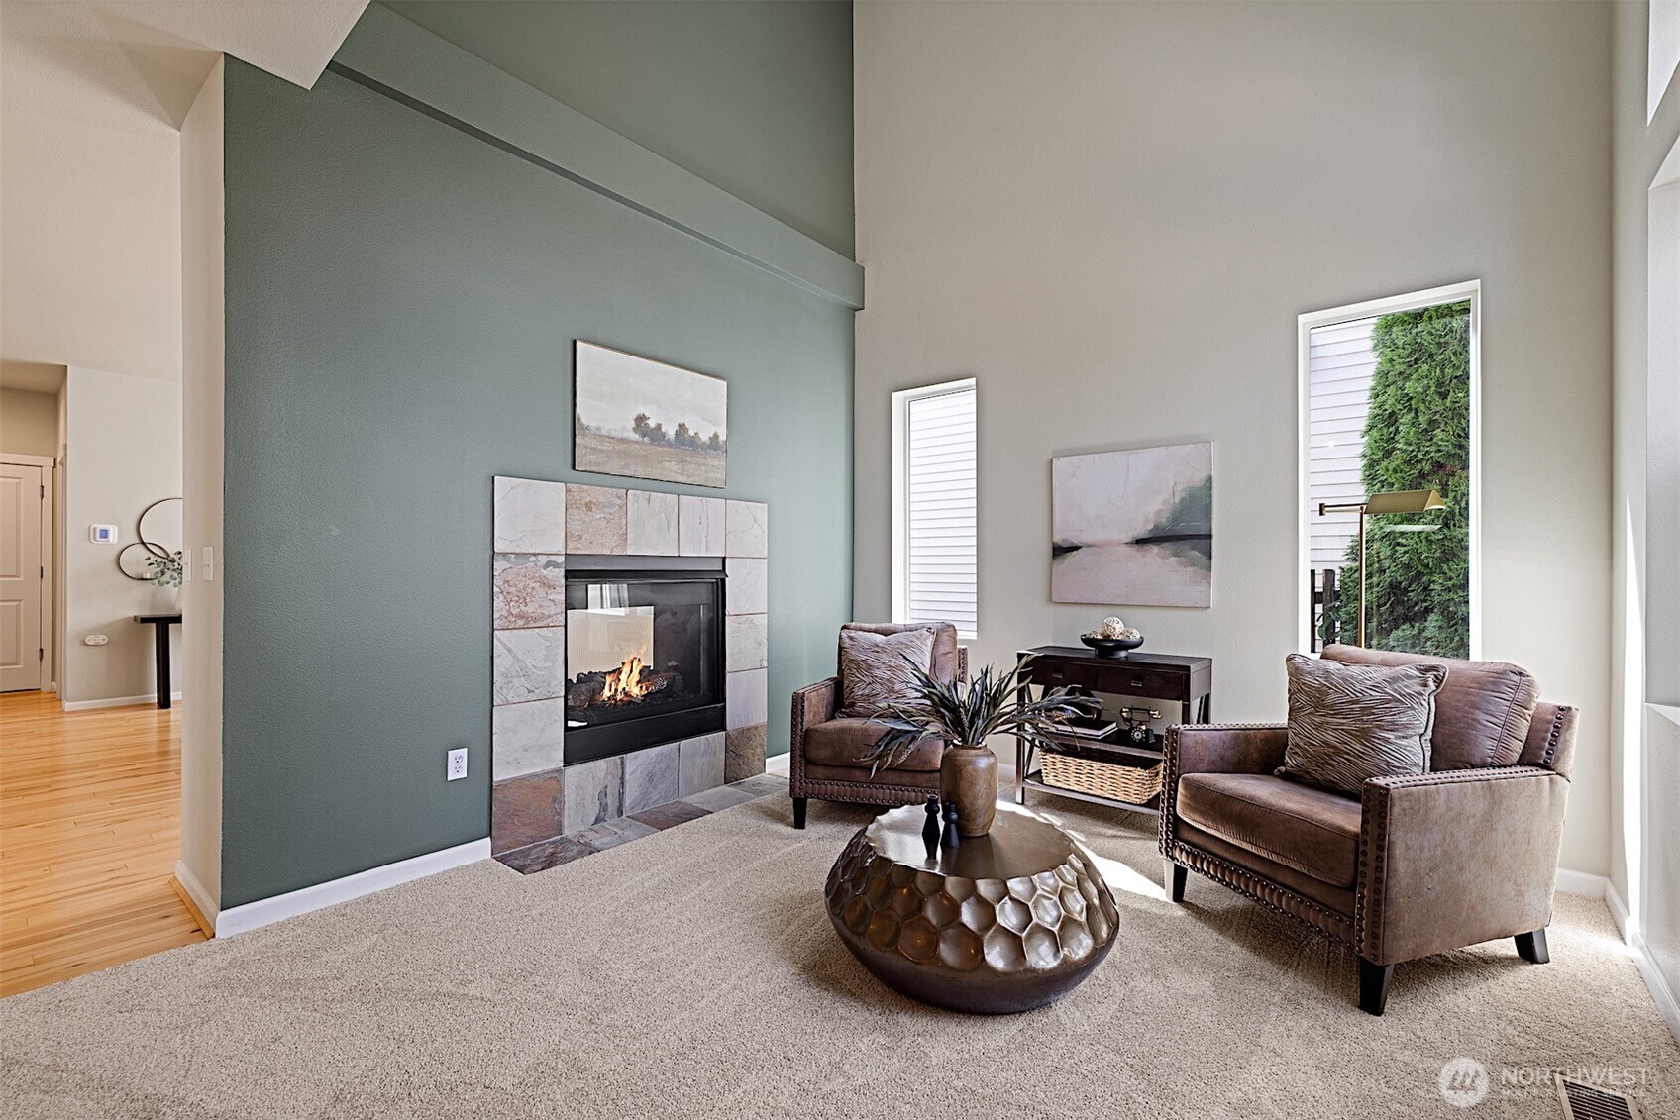
Staged living room with a vaulted ceiling, tall windows, and neutral seating.
Staged living room with a green accent wall, beige seating, and an opening to the kitchen.
Staged living room with a stone fireplace, vaulted ceiling, and two armchairs.
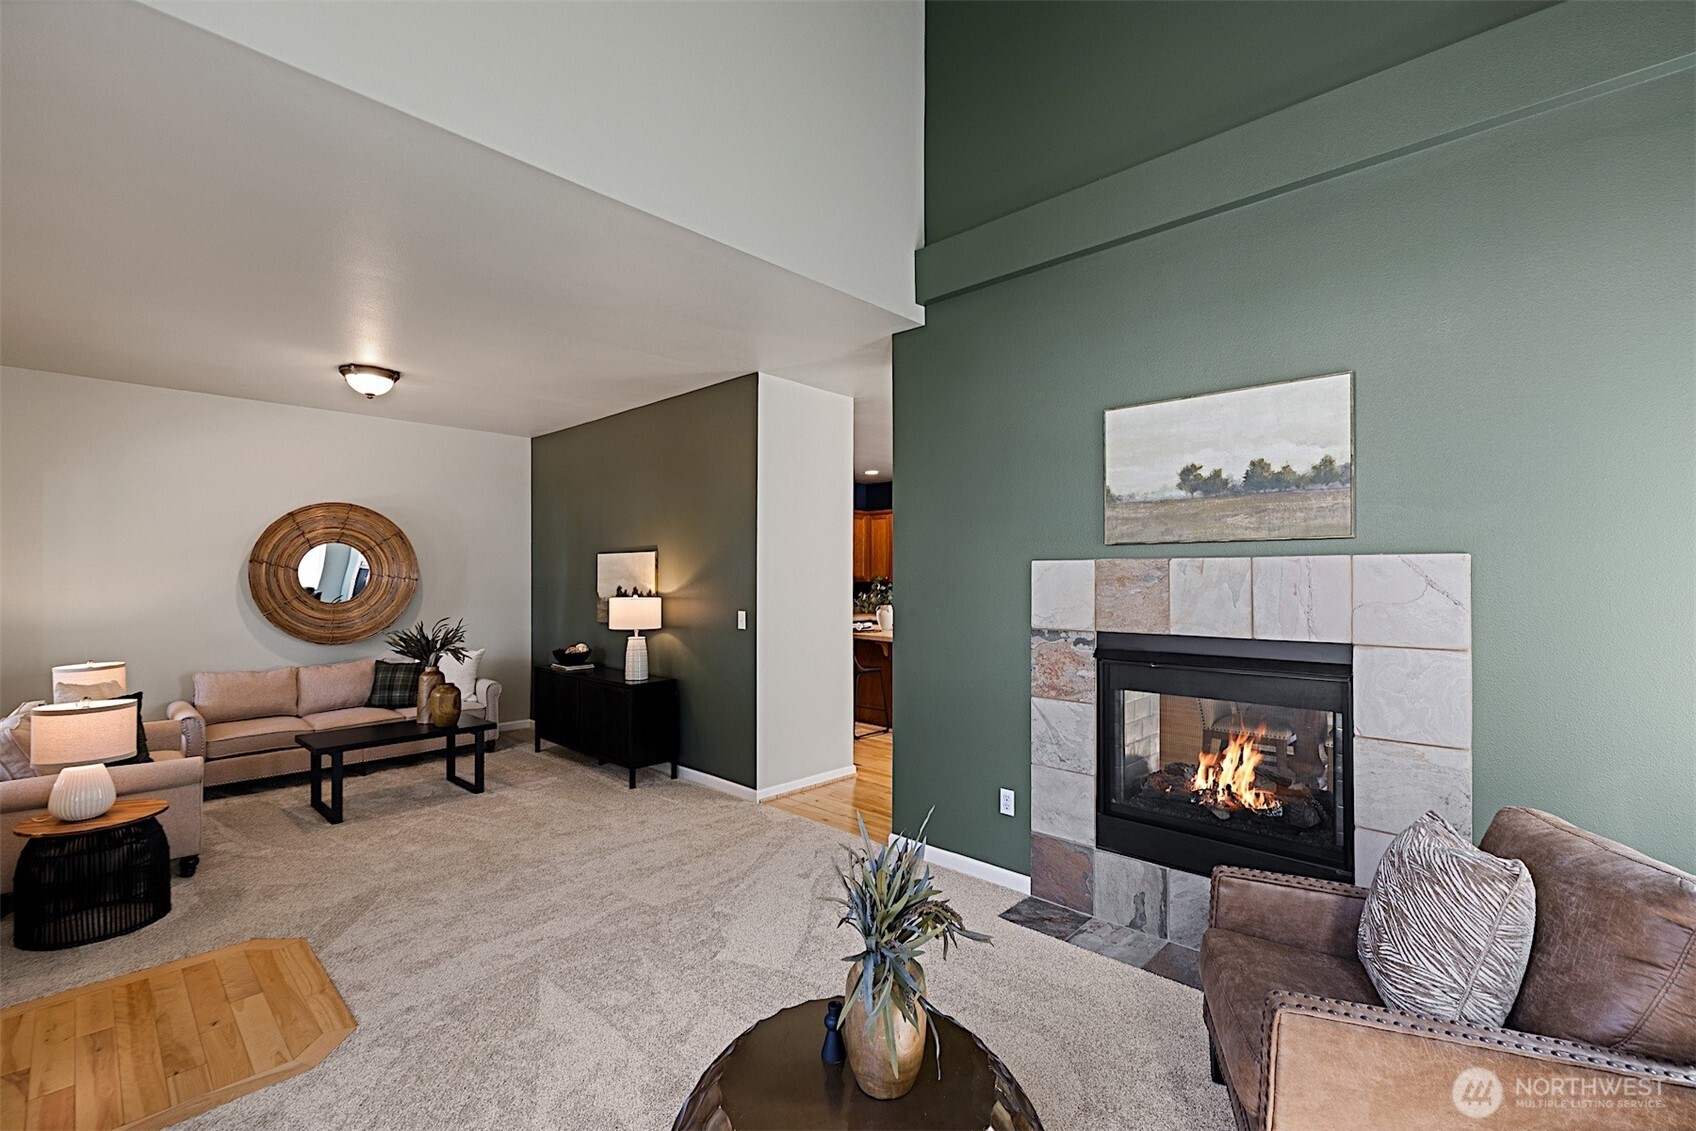
Furnished living room with a tiled fireplace, green accent wall, and beige seating.
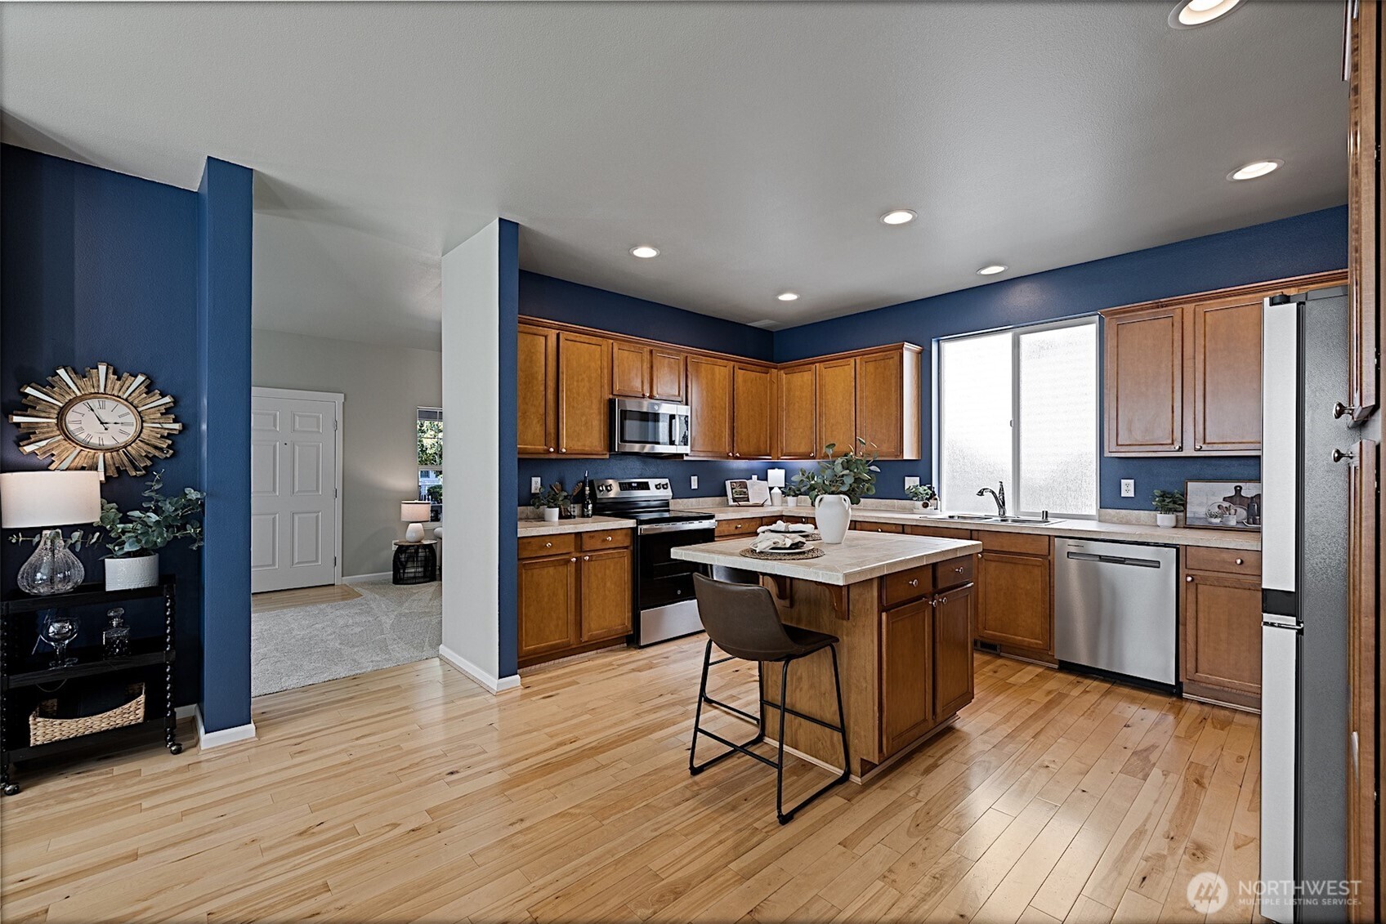
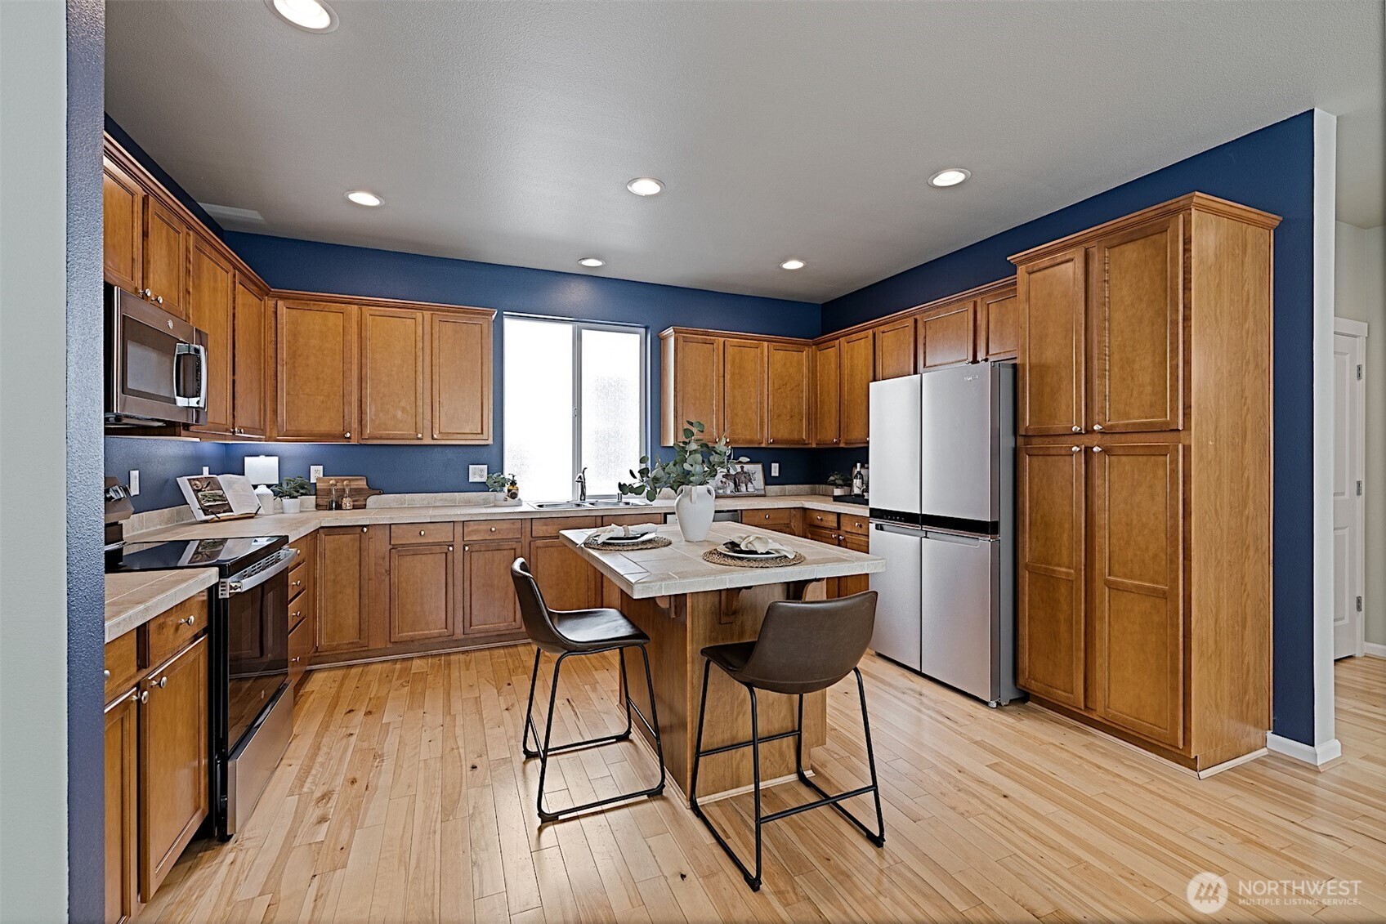
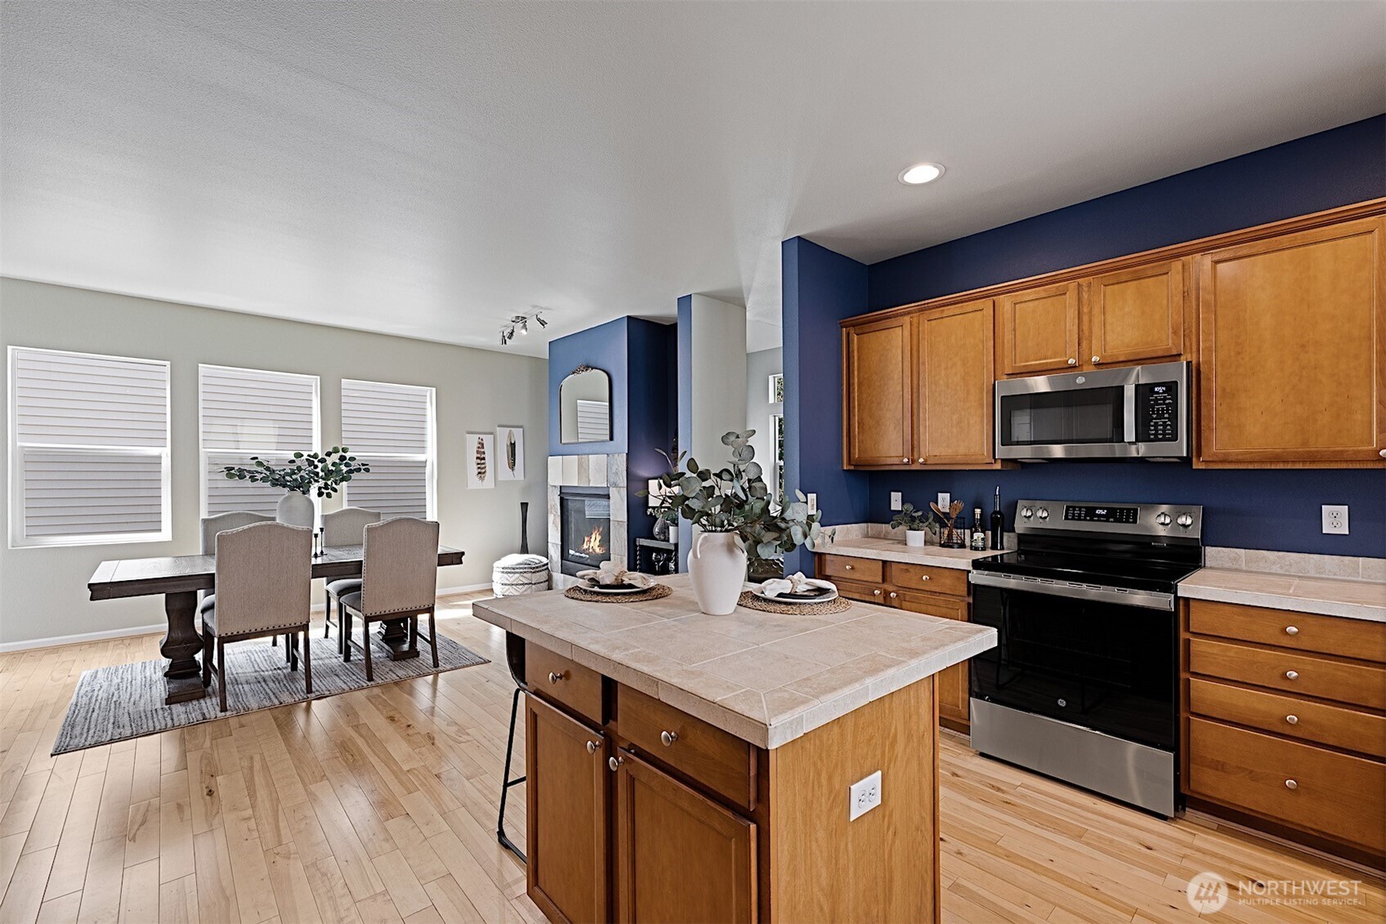
Kitchen with wood cabinets, blue walls, stainless appliances, and a central island with seating.
Kitchen with extensive wood cabinetry, stainless steel appliances, and a central island with seating.
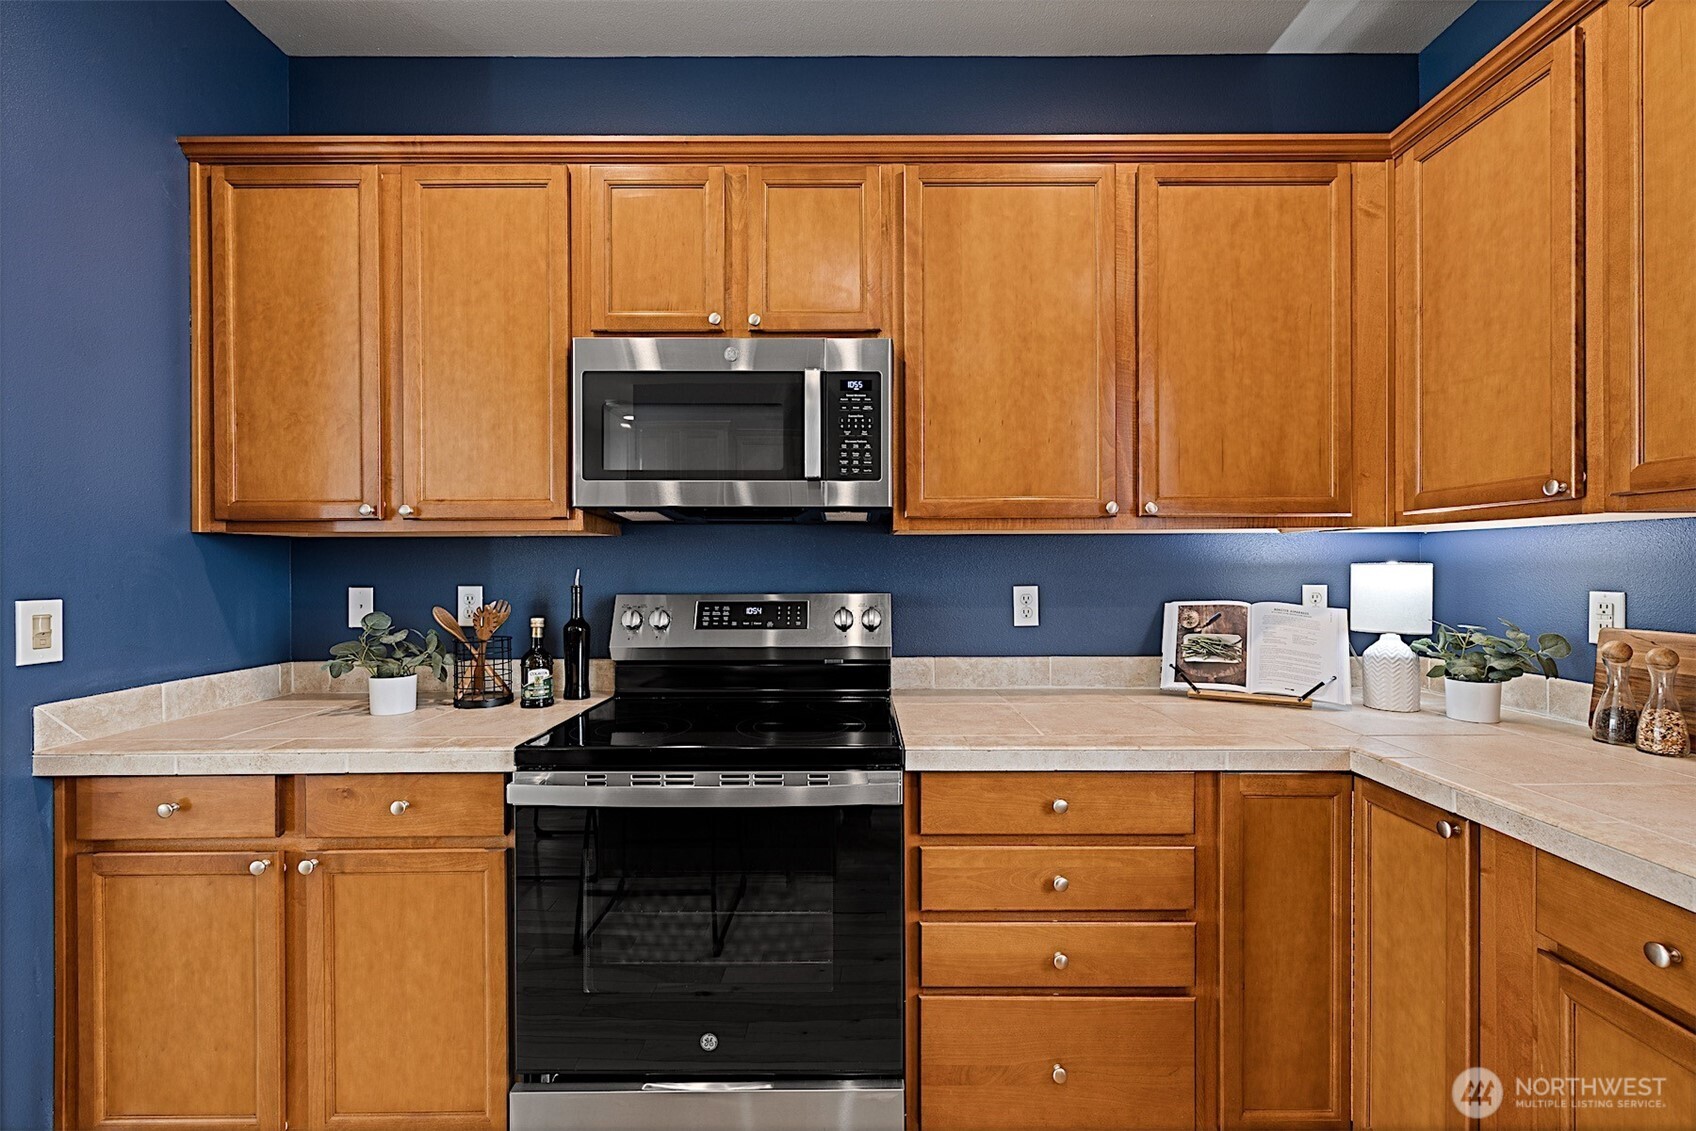
Kitchen with honey-colored wood cabinets, blue walls, and stainless steel appliances.
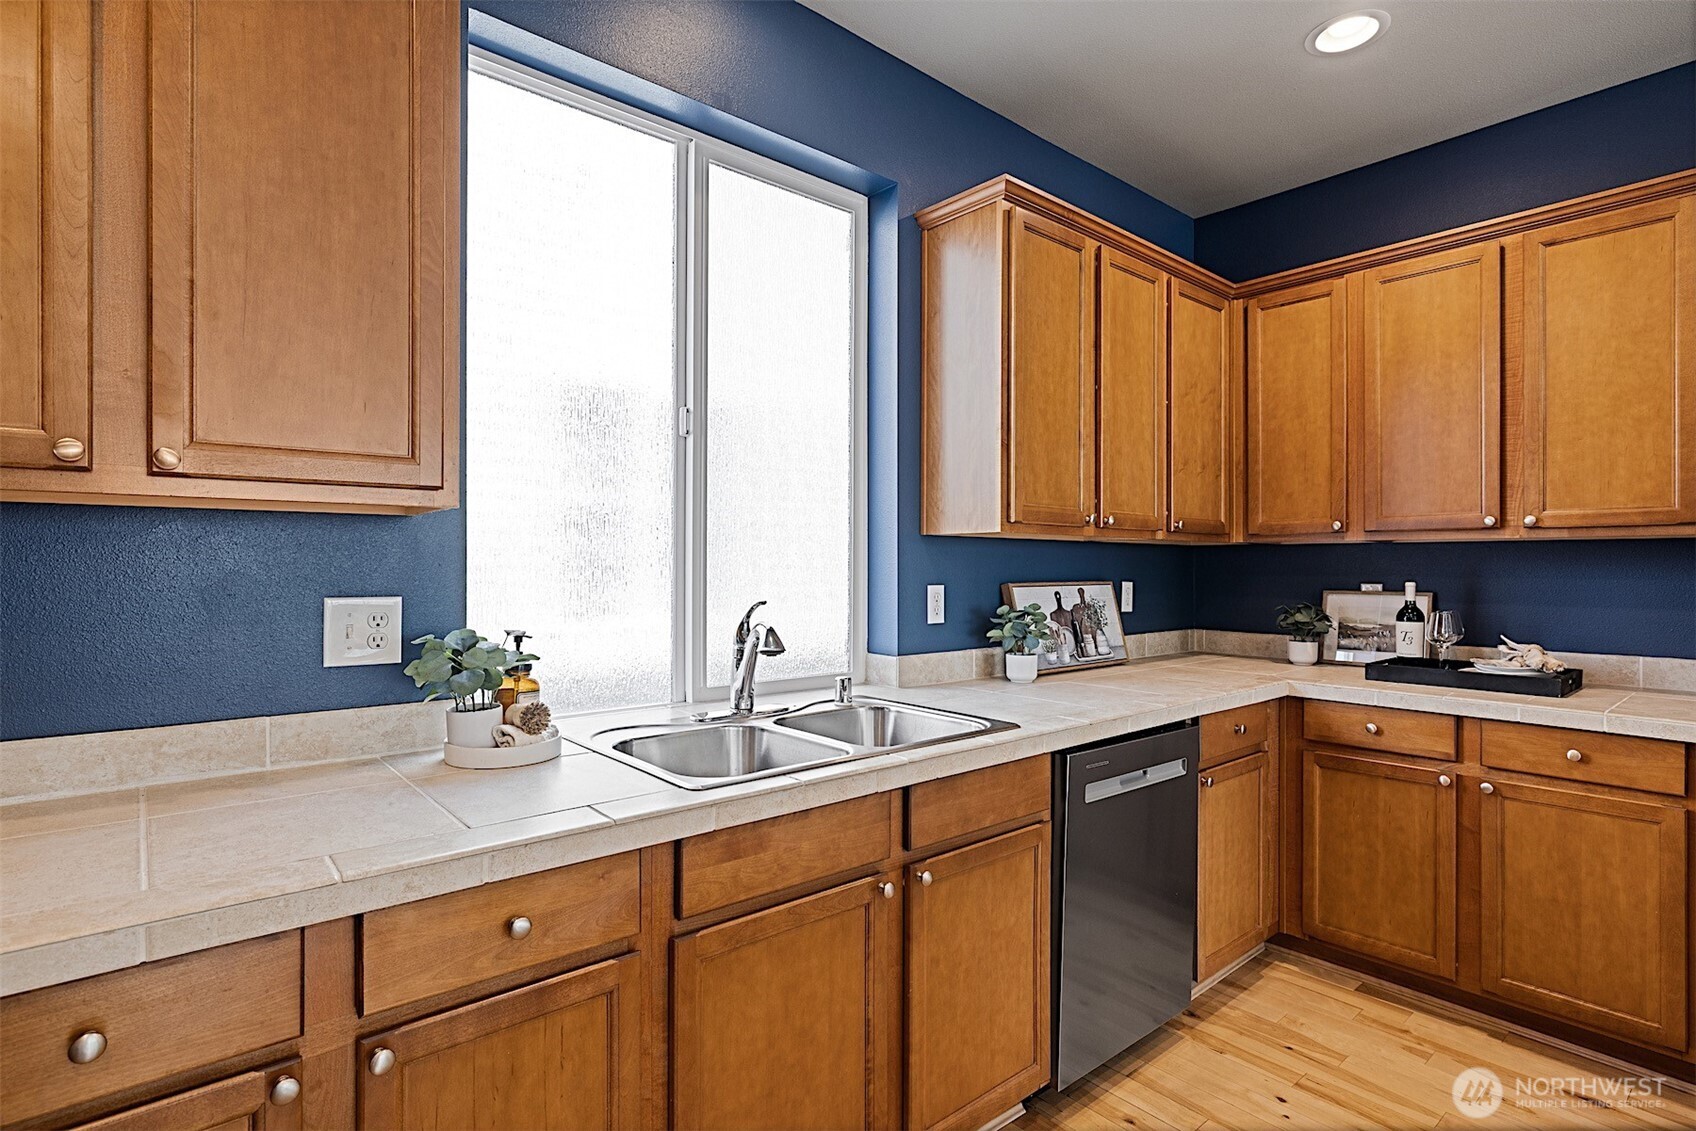
Kitchen with honey-toned wood cabinets, blue walls, and a double-basin sink beneath a large window.
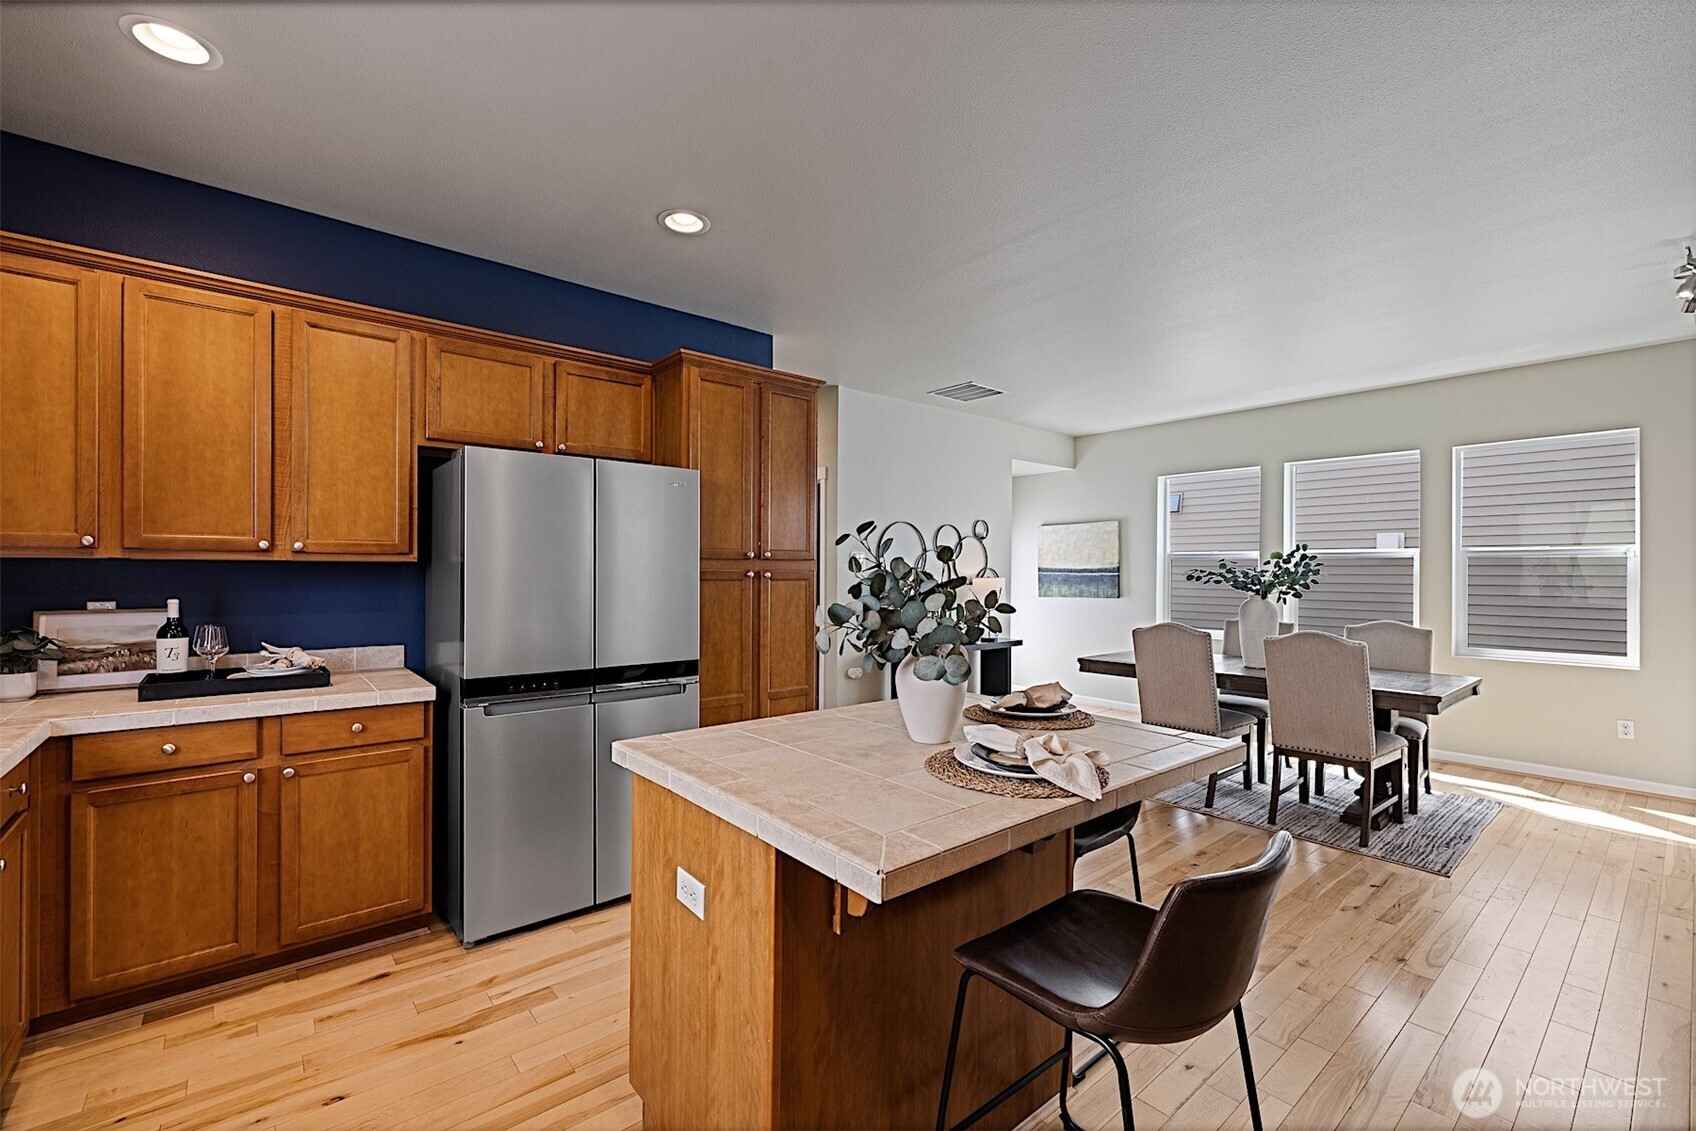
Kitchen and dining area with a tiled island, warm wood cabinets, and stainless steel refrigerator.
Kitchen with a tiled island, wood cabinetry, and an adjoining dining area beside a fireplace.
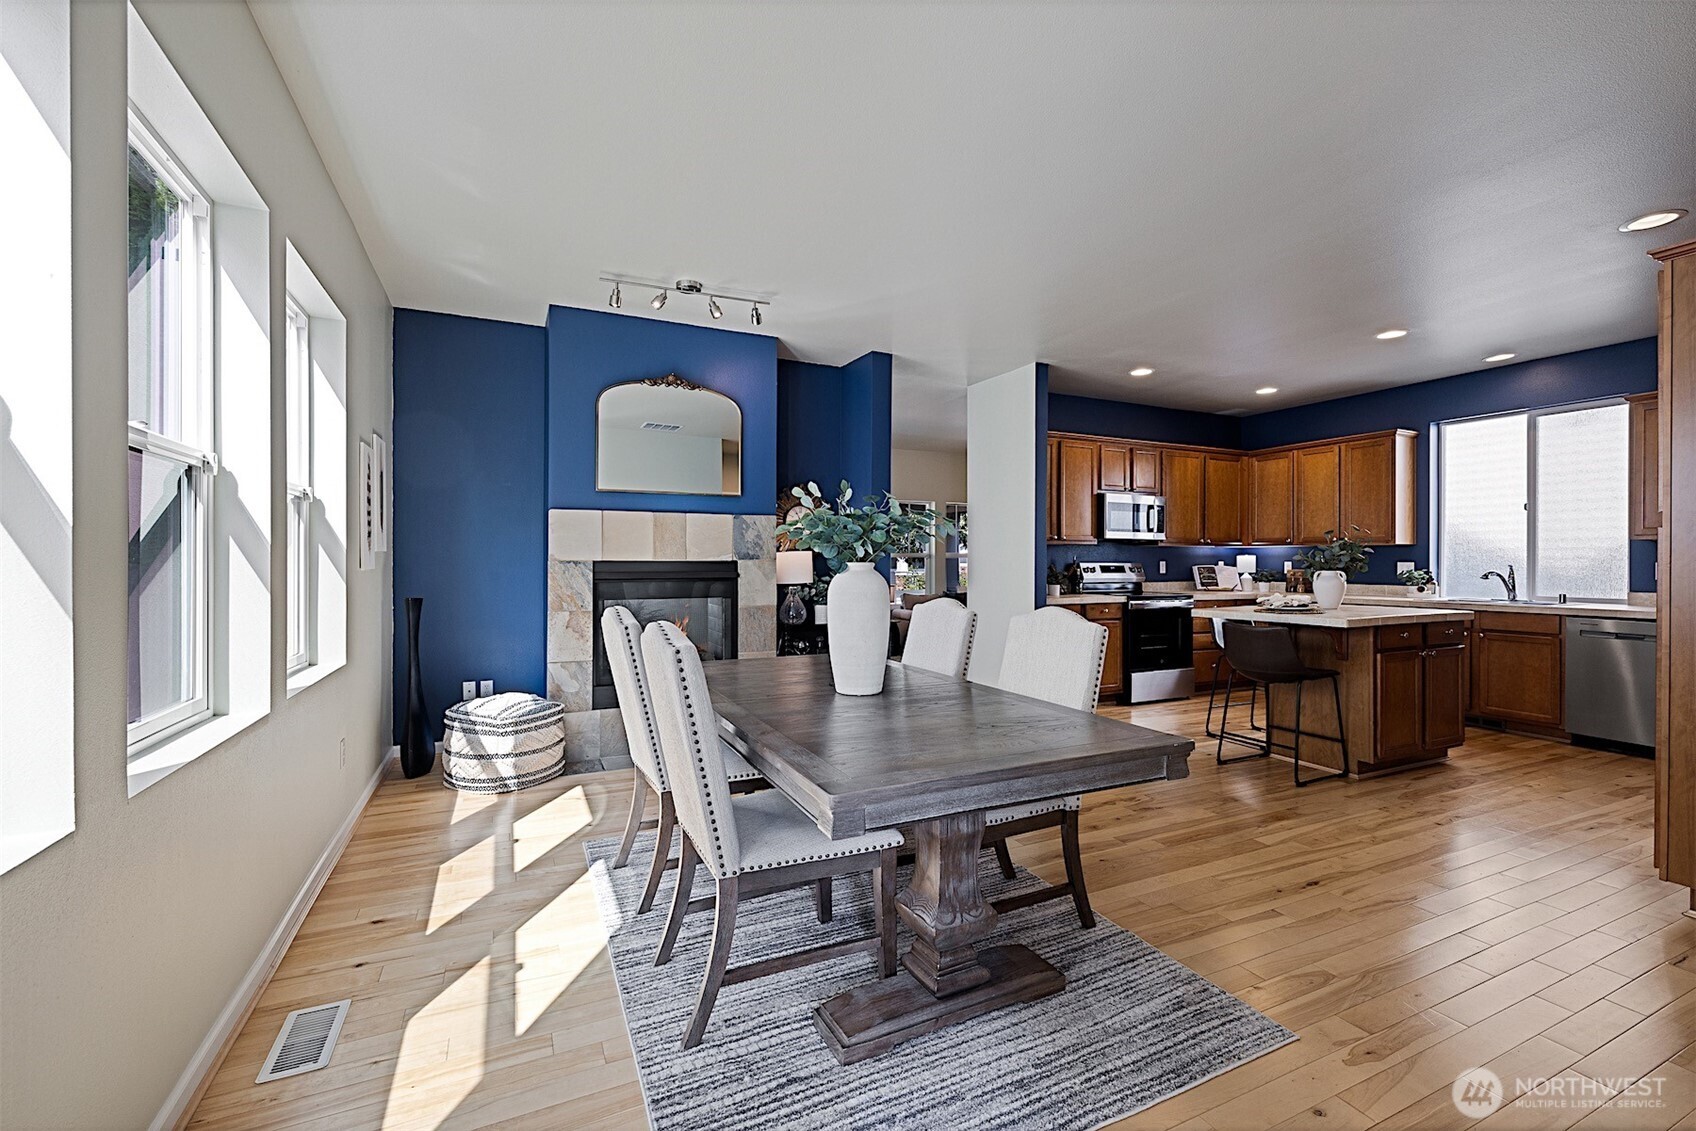
Dining area and kitchen with a stone fireplace, blue walls, and large sunlit windows.
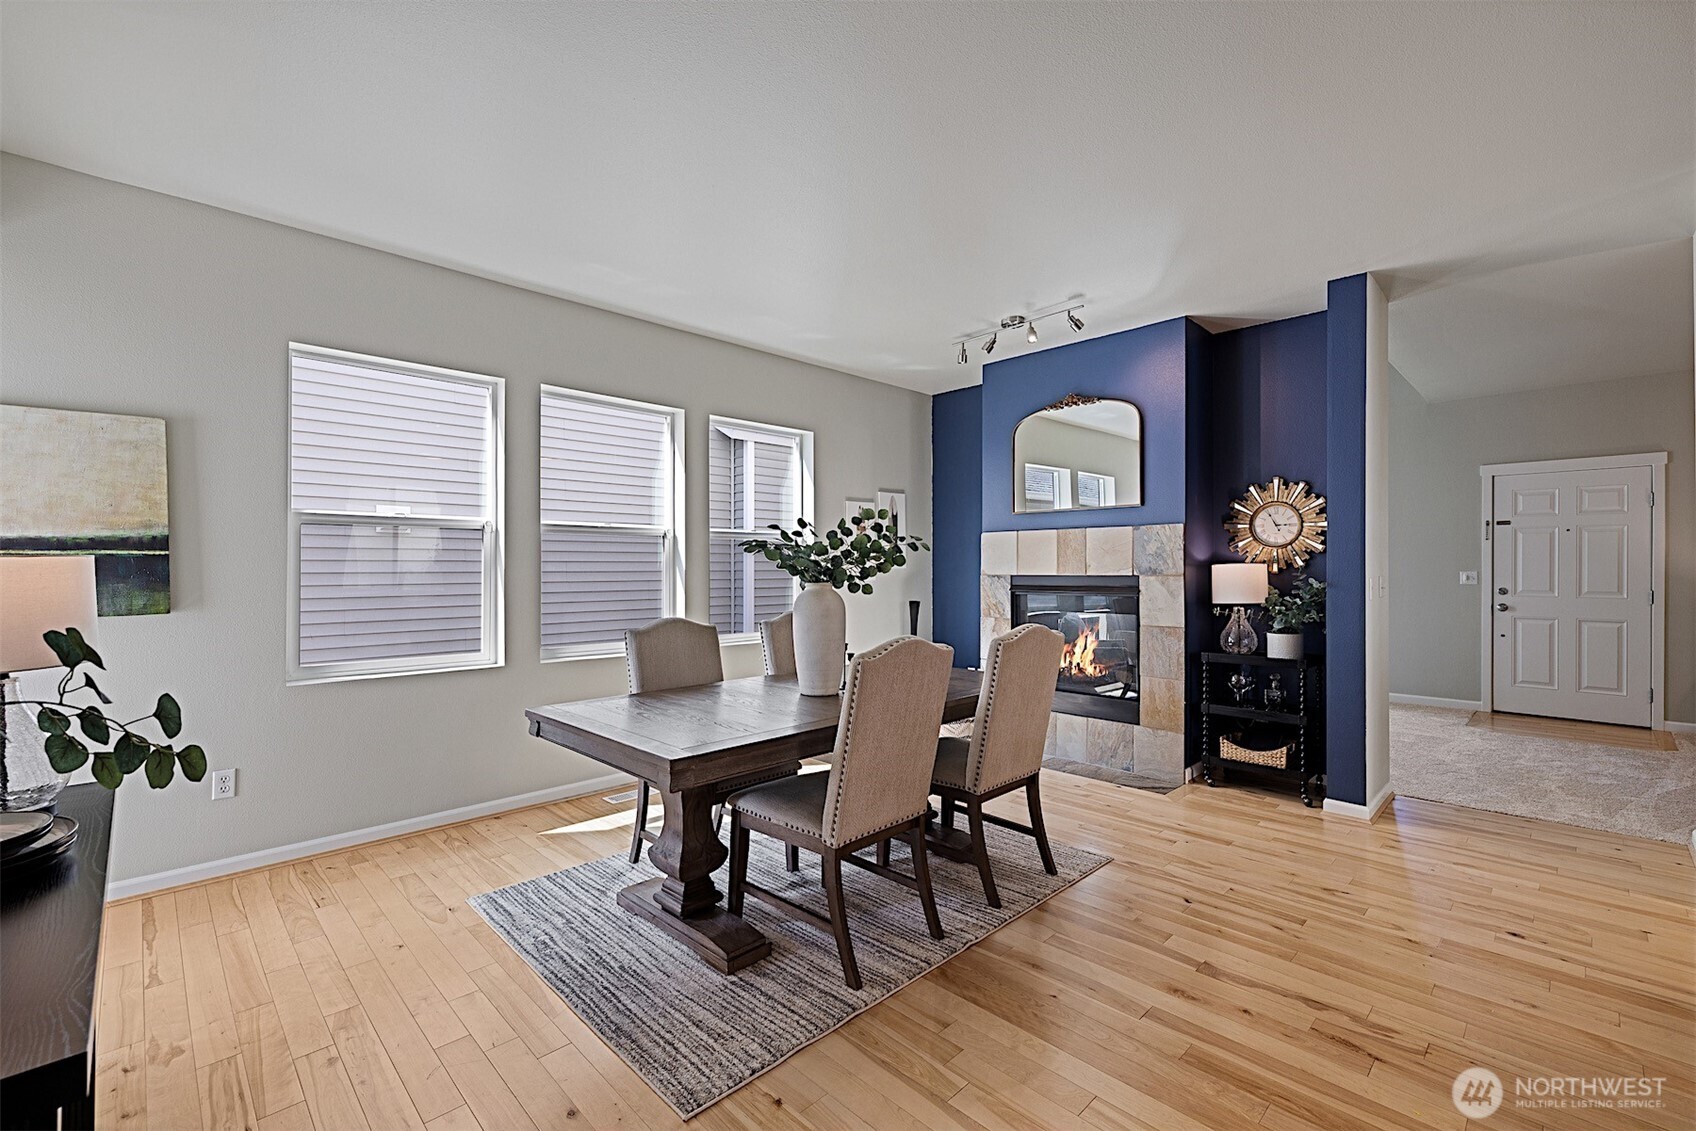
Dining area with a dark wood table, large windows, and a stone fireplace on a blue accent wall.
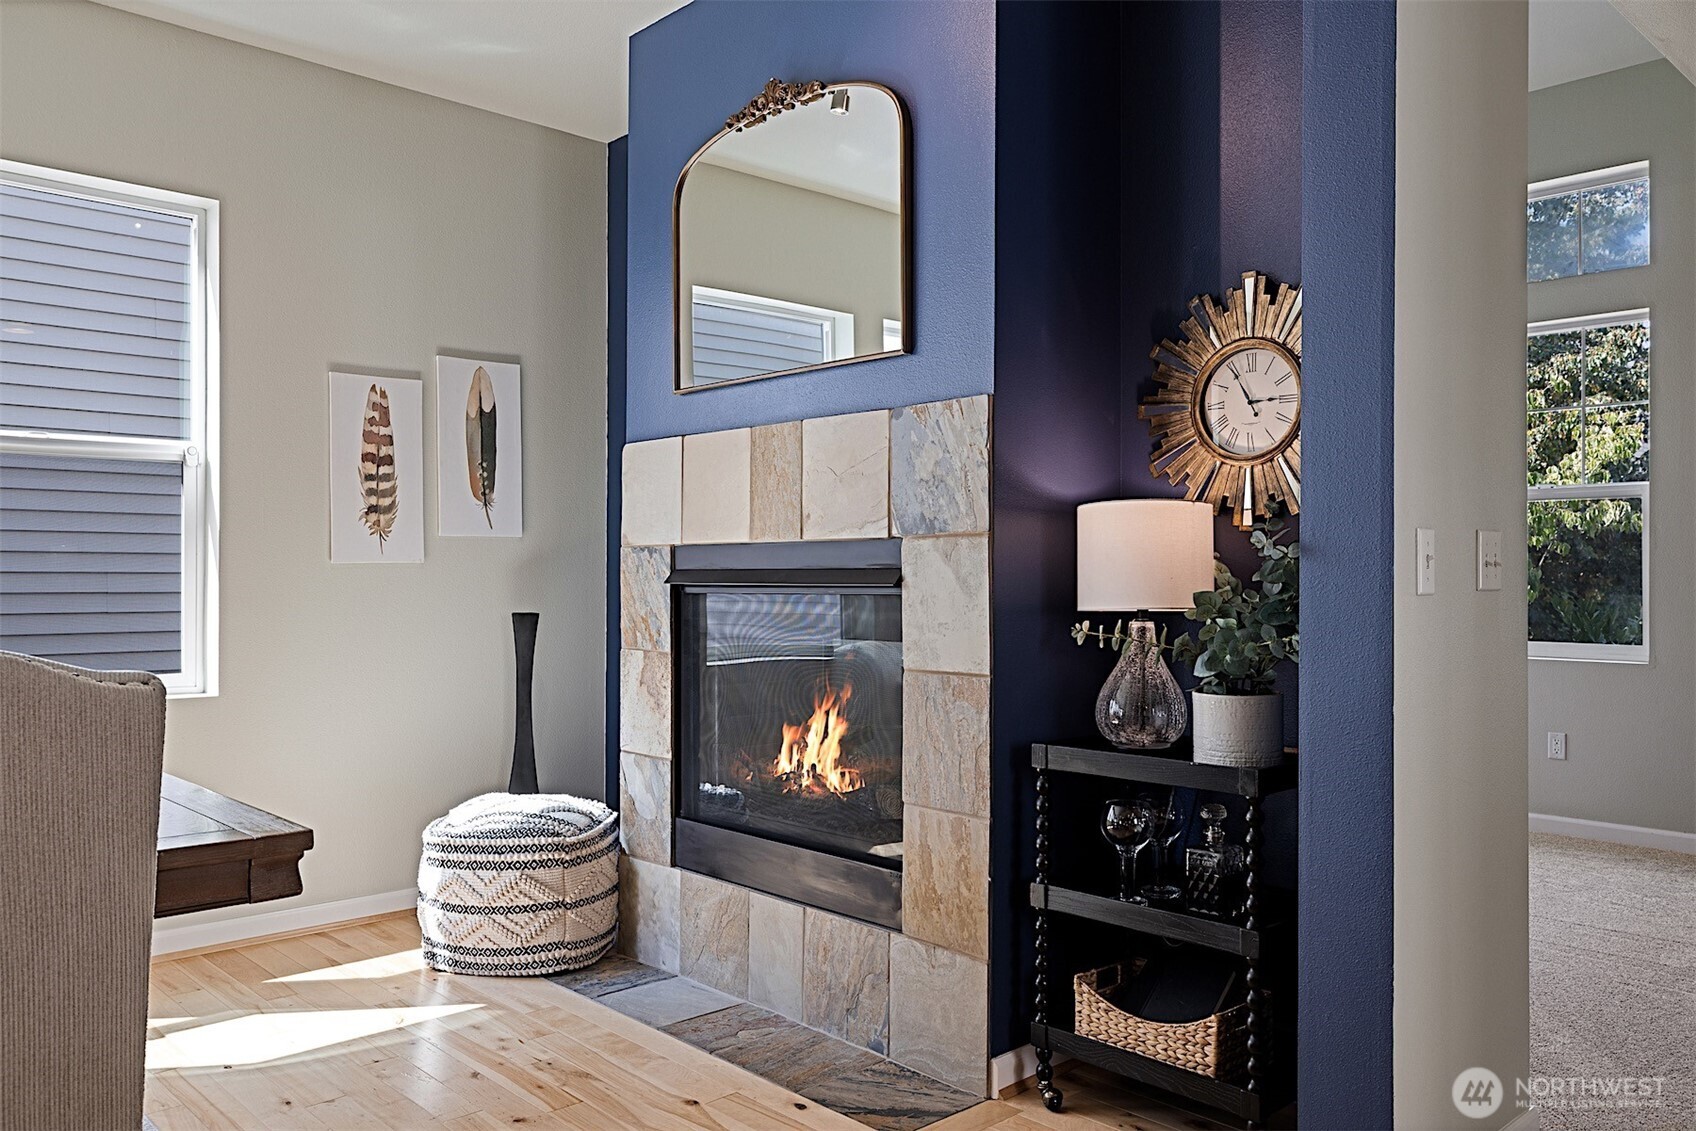
Living room fireplace with a stone tile surround, navy accent wall, and decorative mirror.
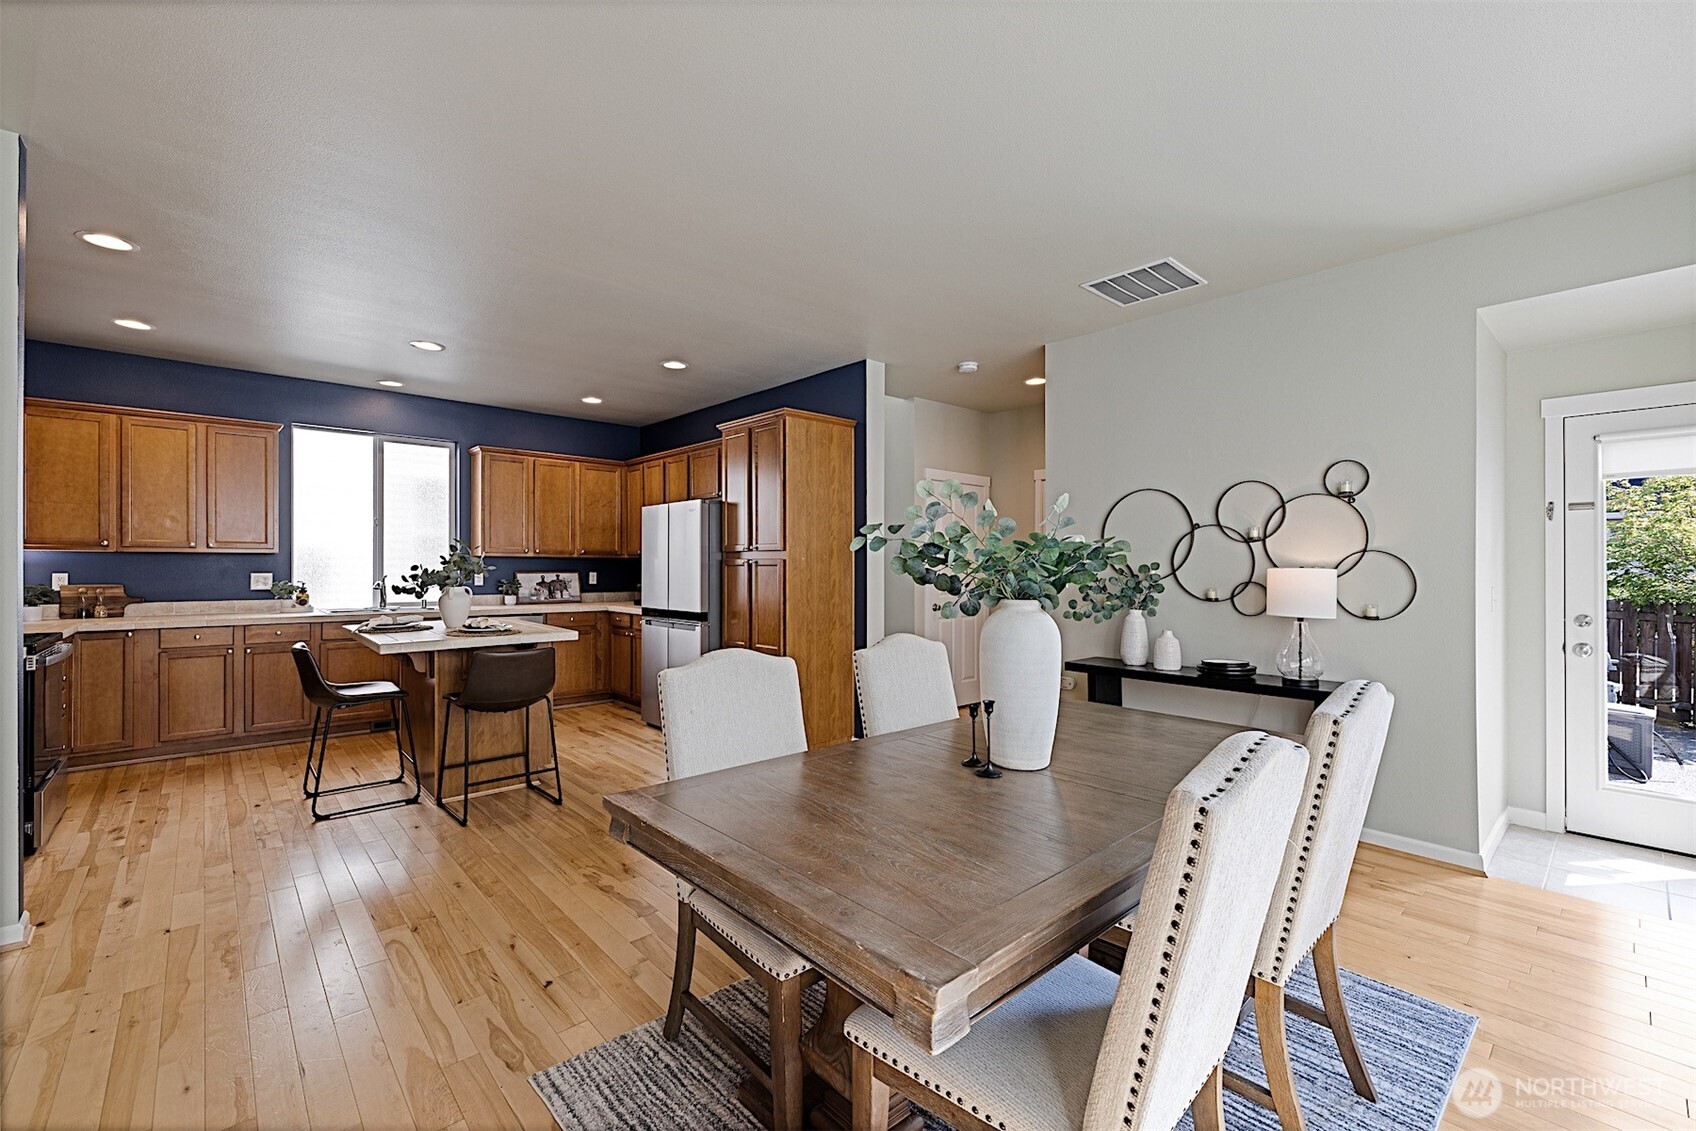
Open kitchen and dining area with wood cabinetry, a large dining table, and light wood floors.
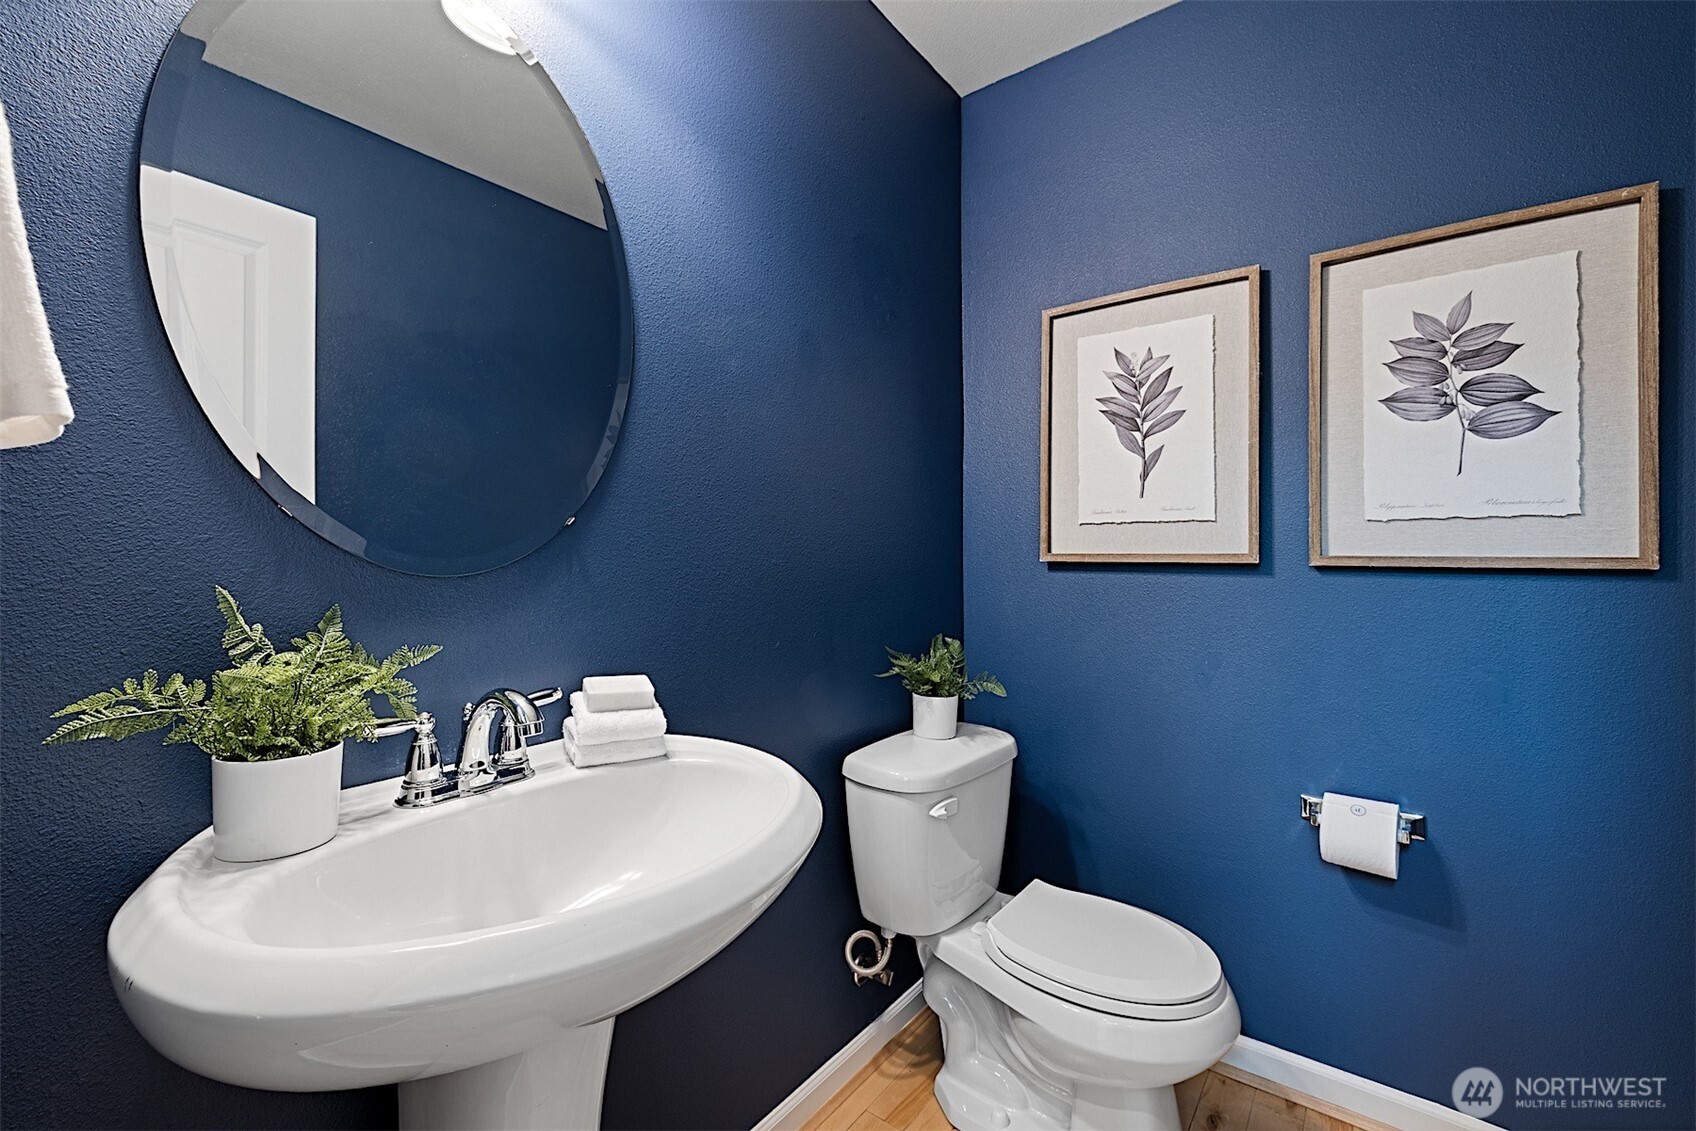
Bathroom with a white pedestal sink and toilet against deep blue walls.
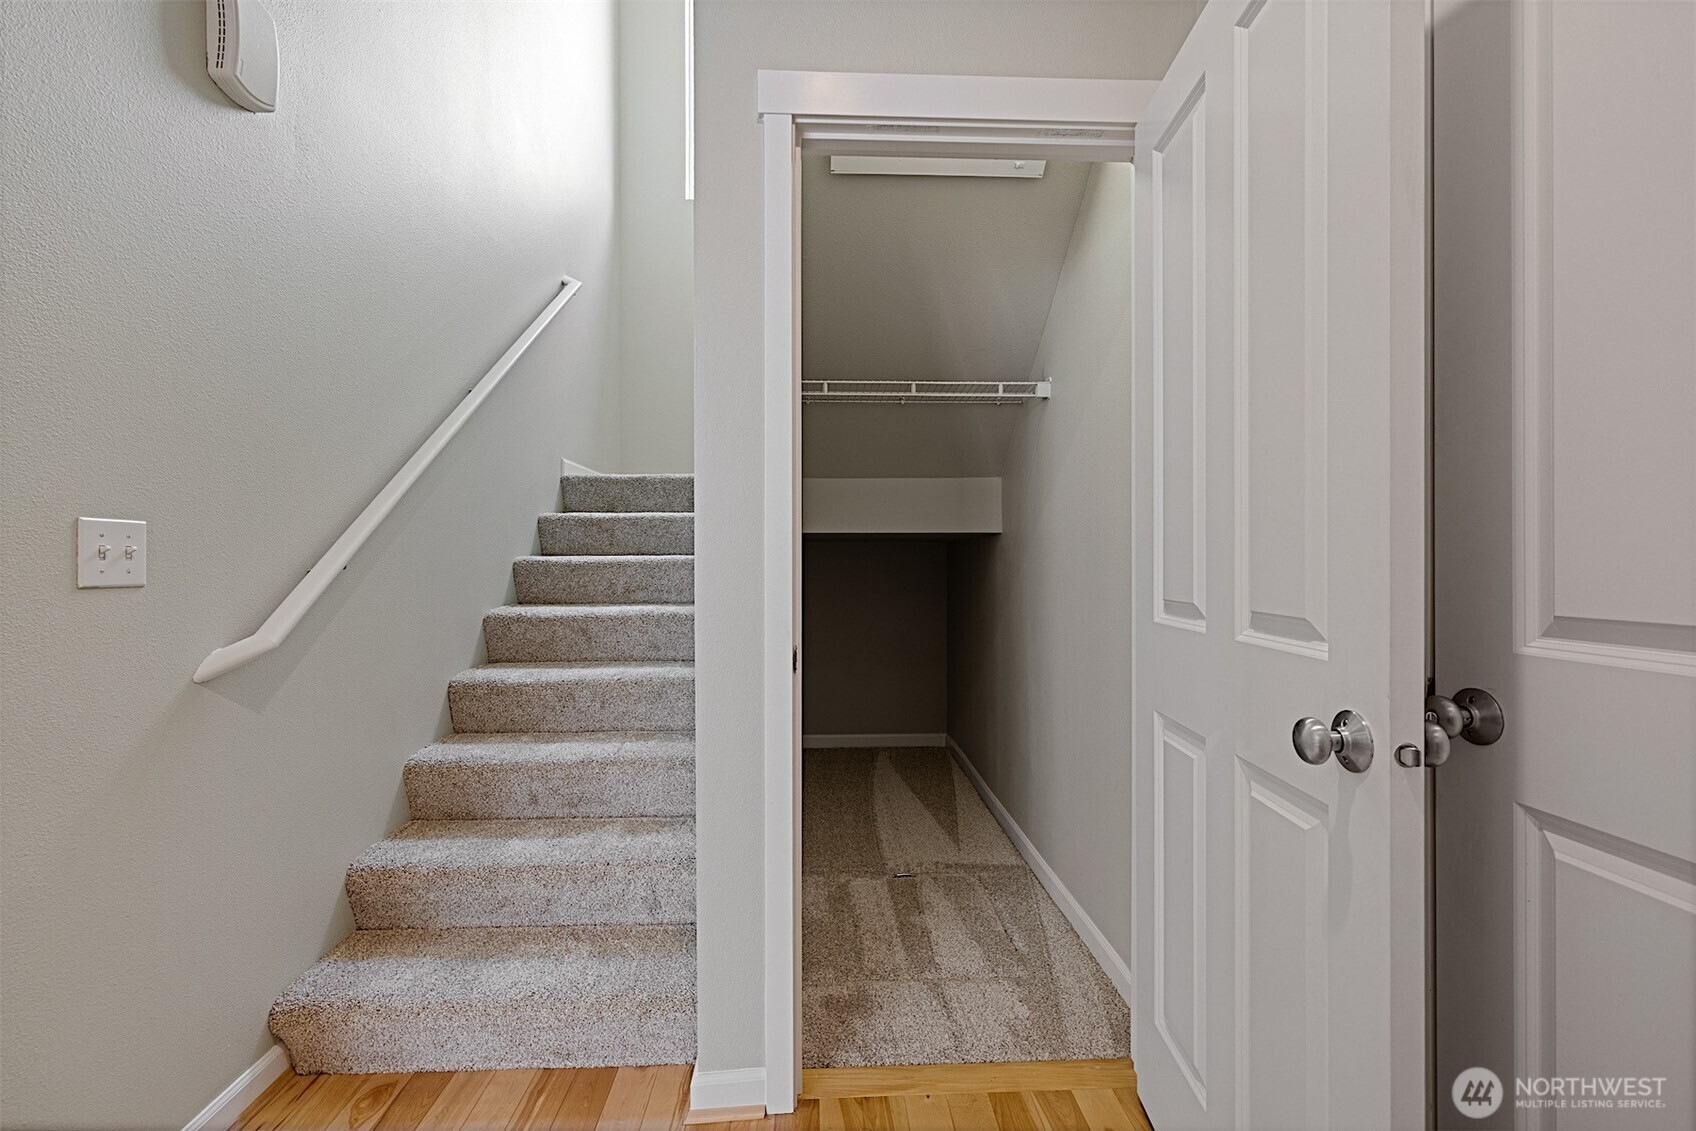
Carpeted stairs beside an open, empty under-stair closet with a hanging rod and shelf.
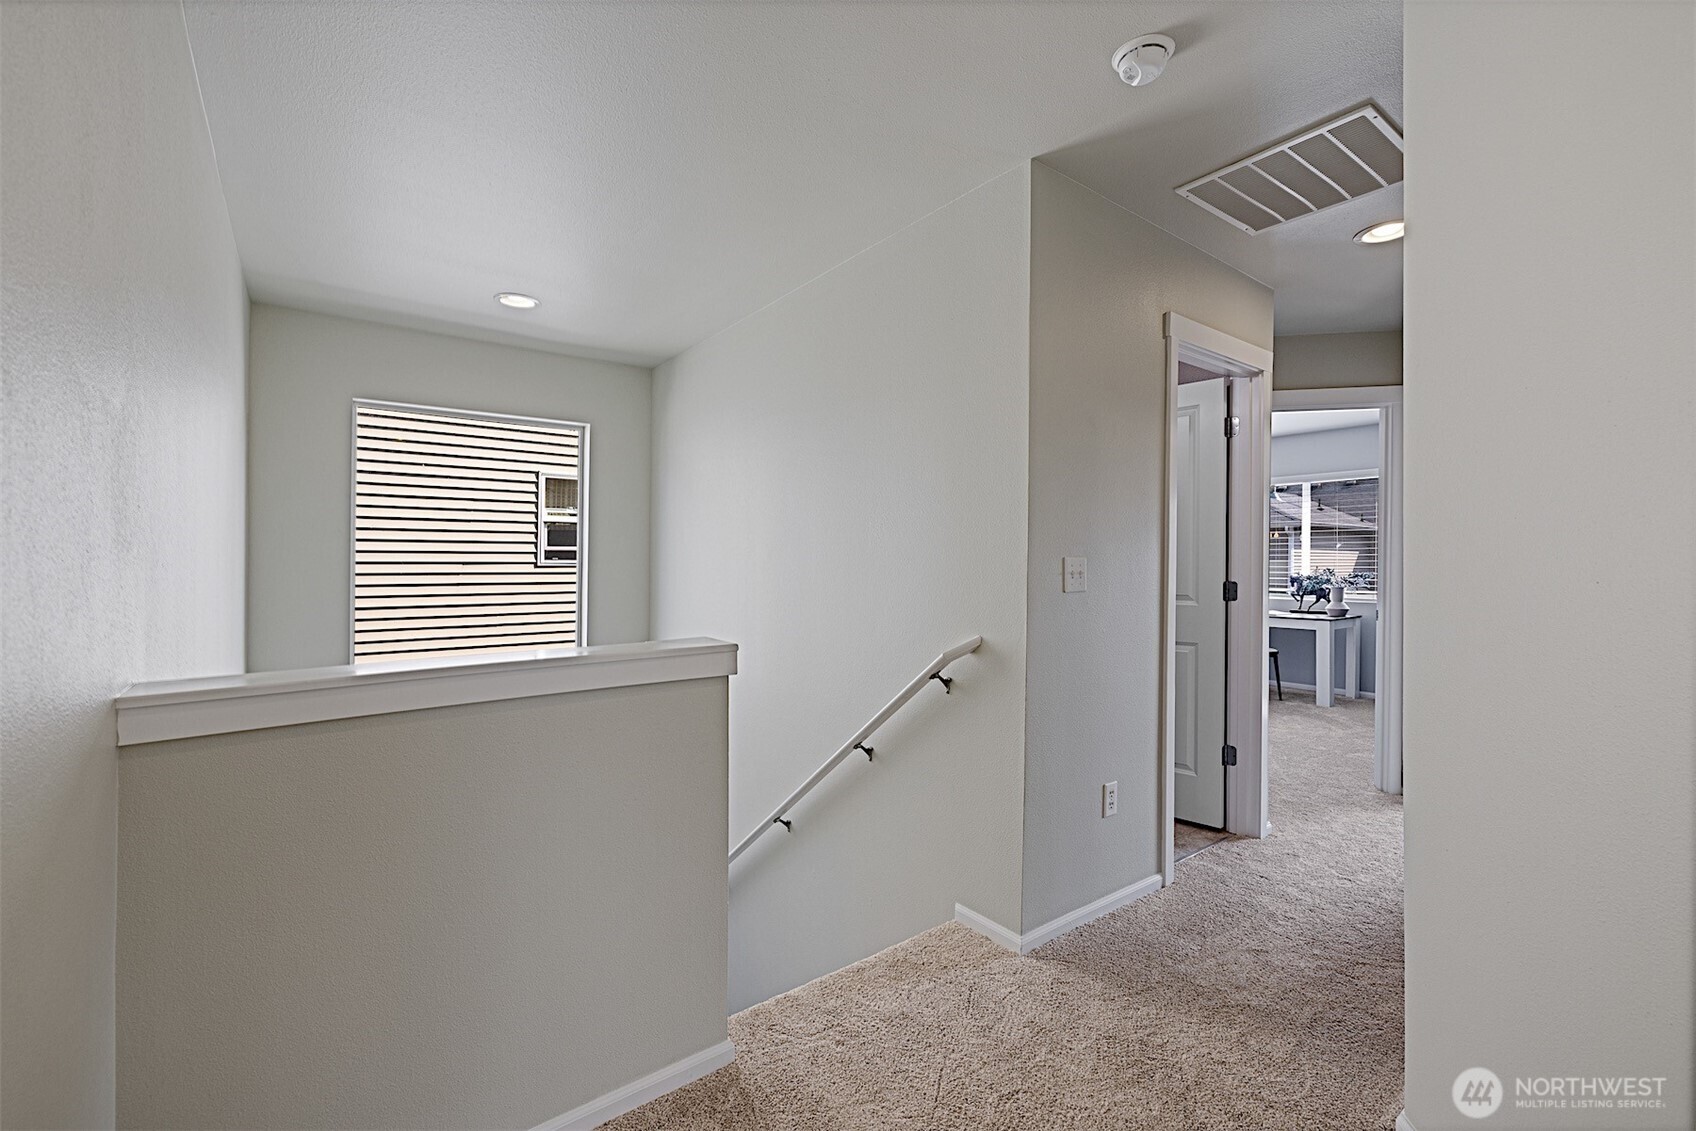
Carpeted upstairs landing with a stair railing and a window air conditioner.
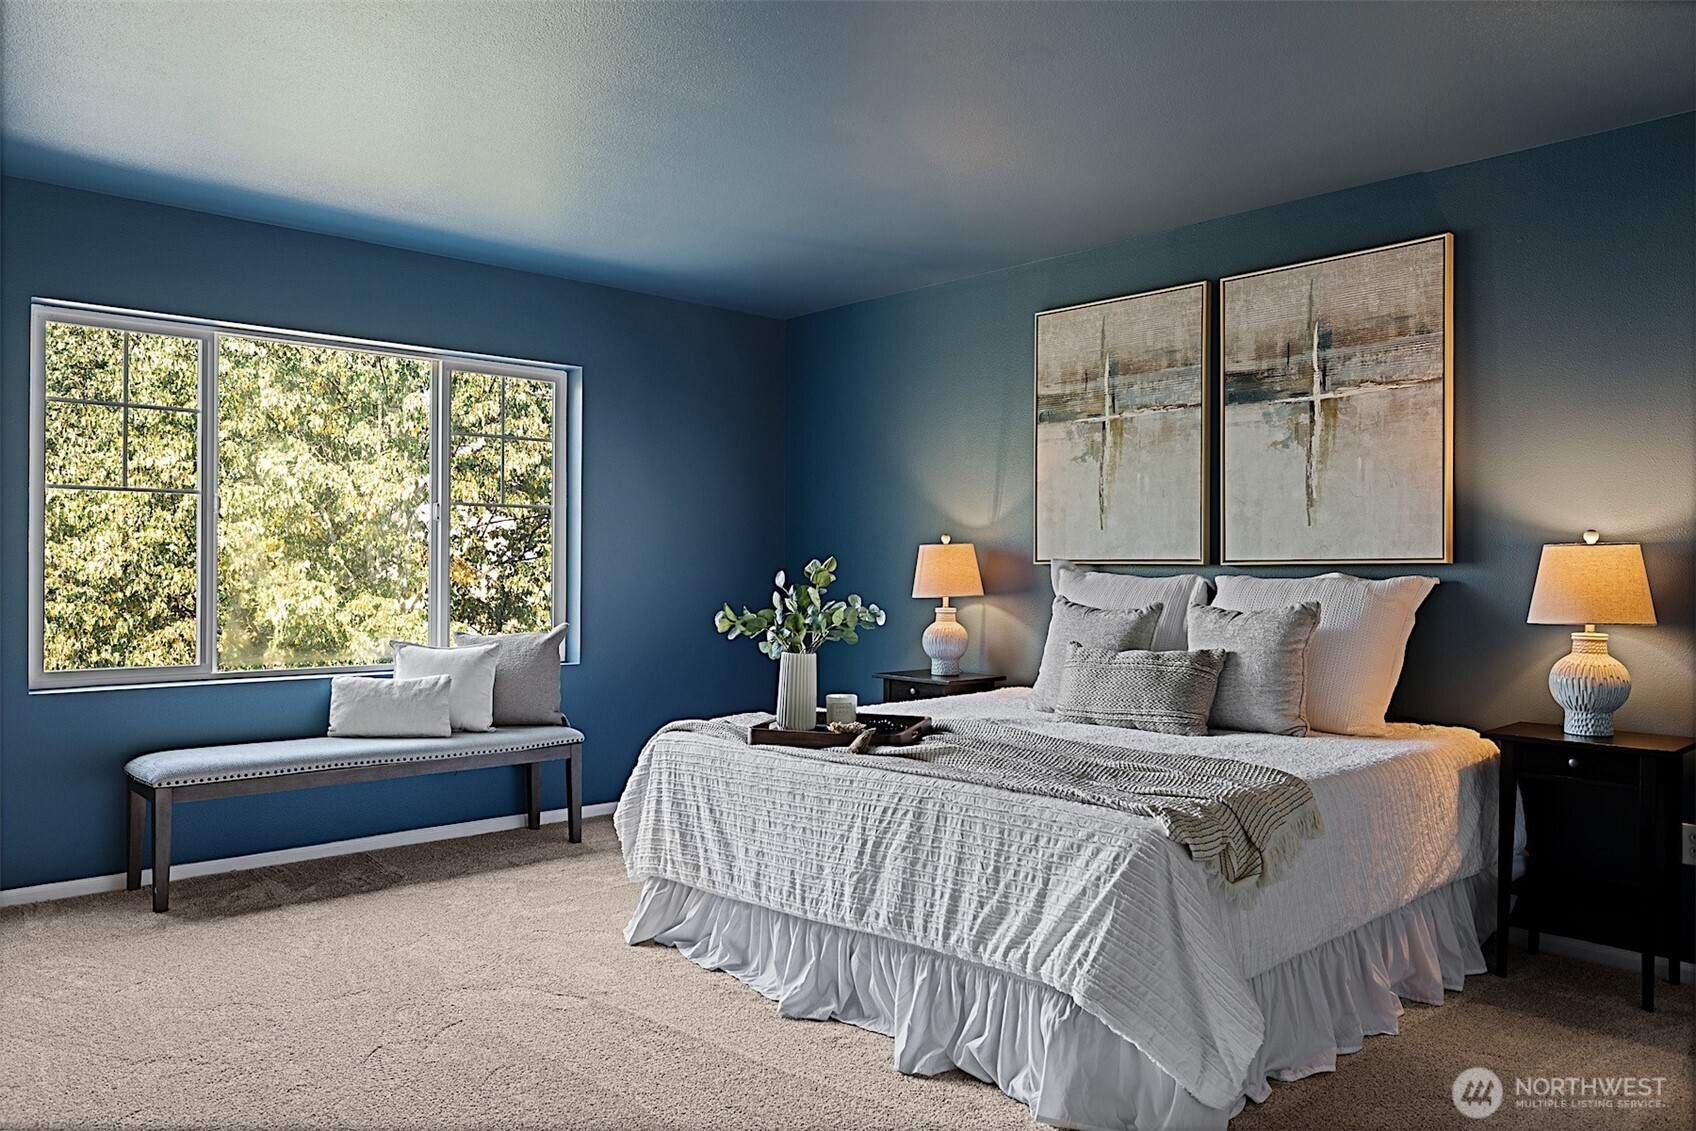
Bedroom with a gray upholstered bed, blue walls, and a large window overlooking leafy trees.
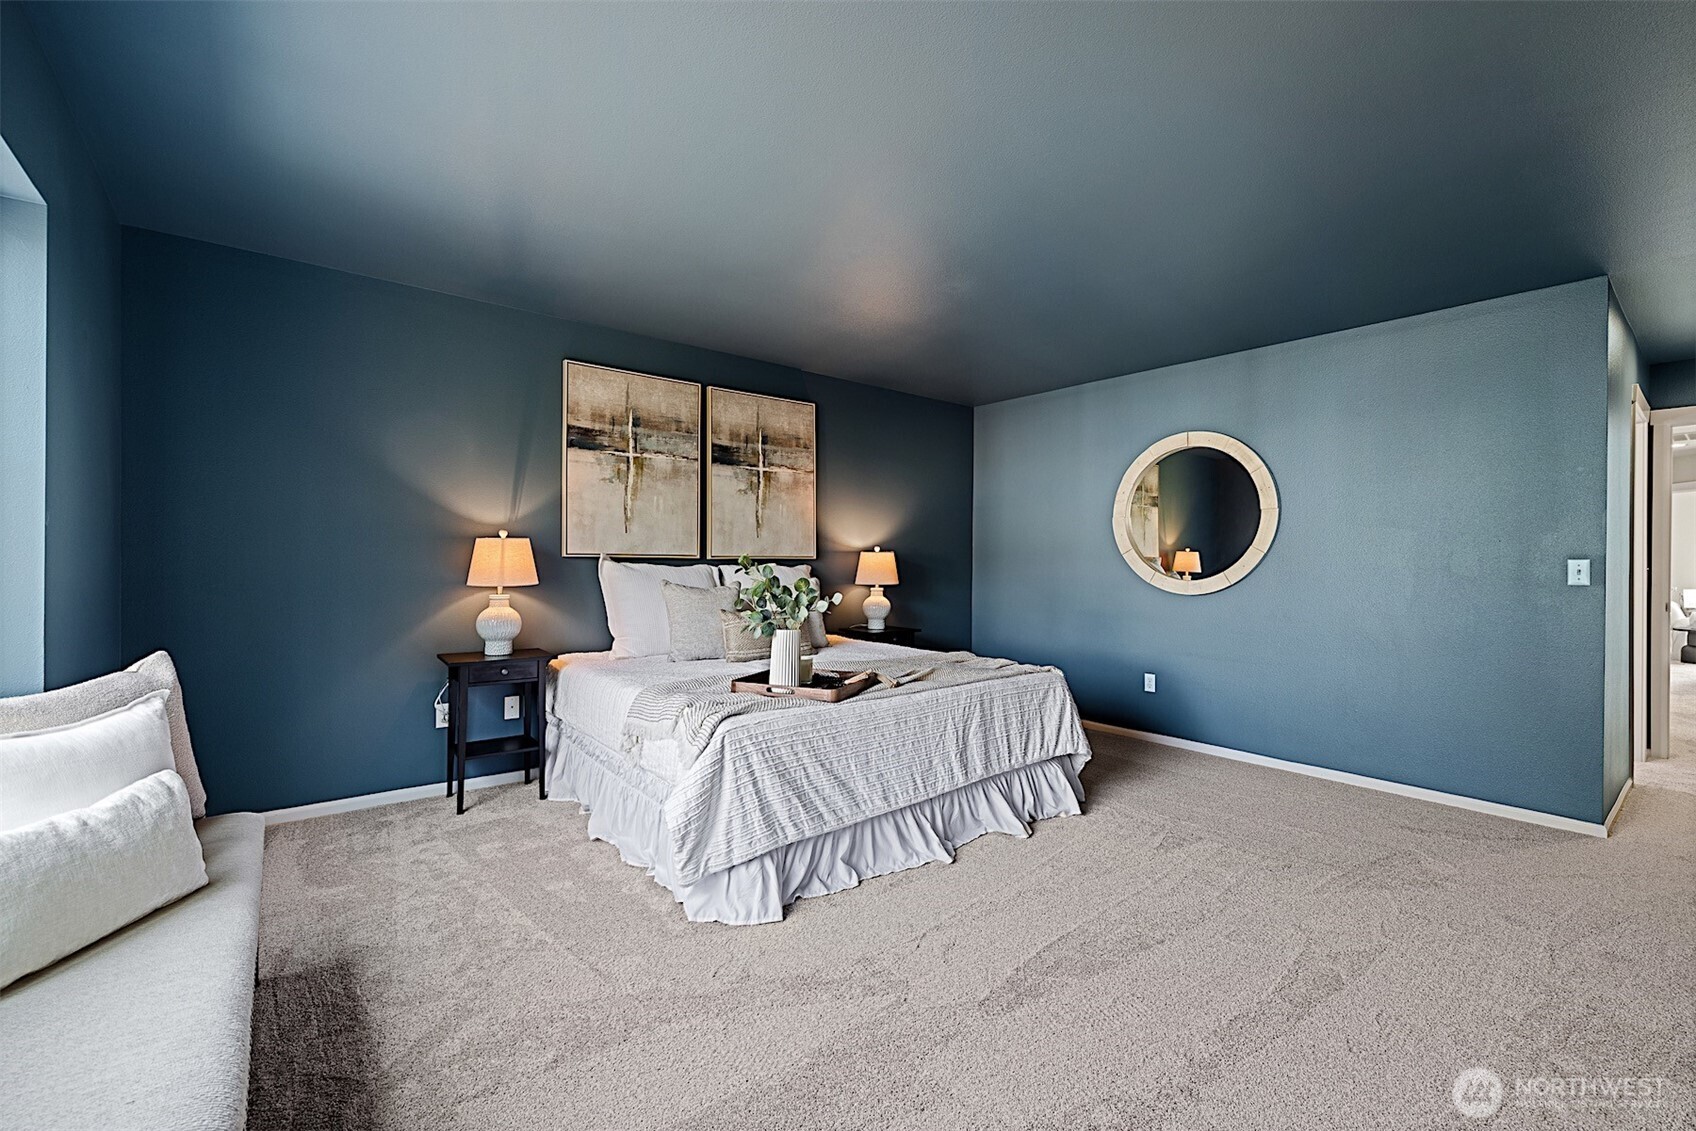
Staged bedroom with a white bed, blue walls, round mirror, and sofa along one side.
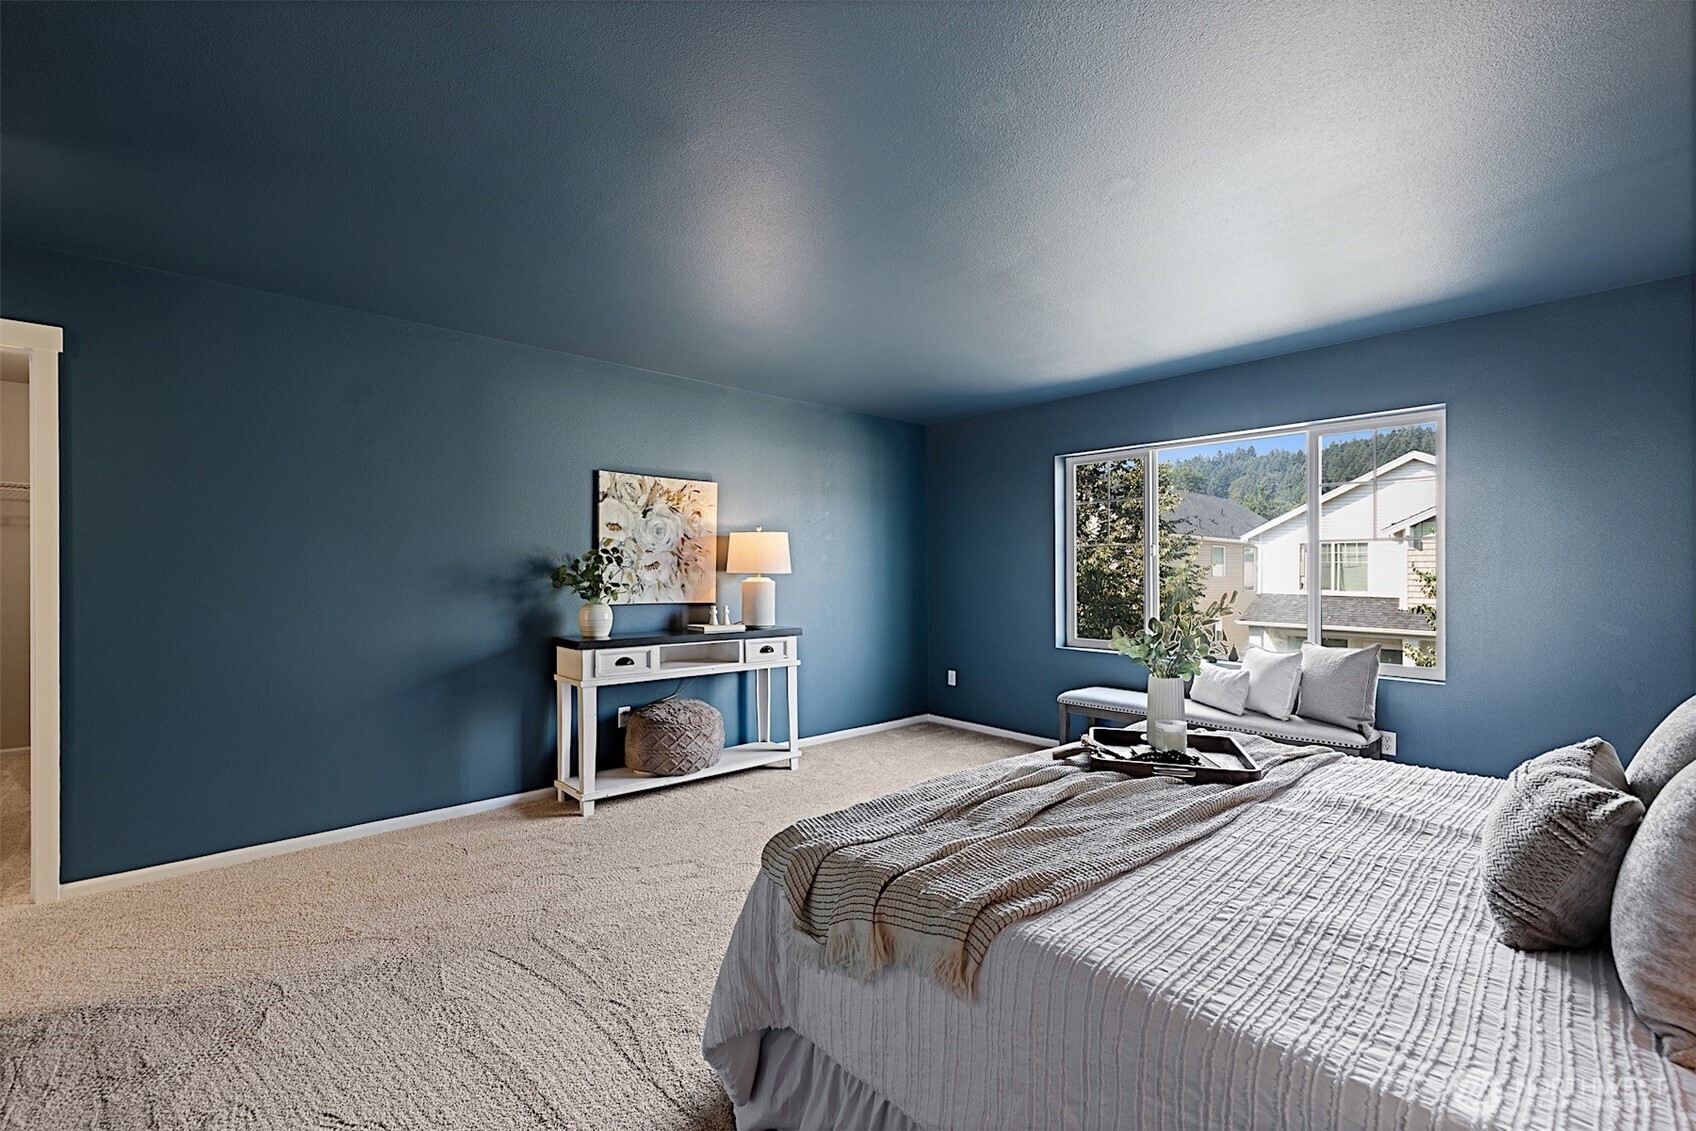
Staged bedroom with a large bed, blue walls, beige carpet, and a window overlooking wooded hills.
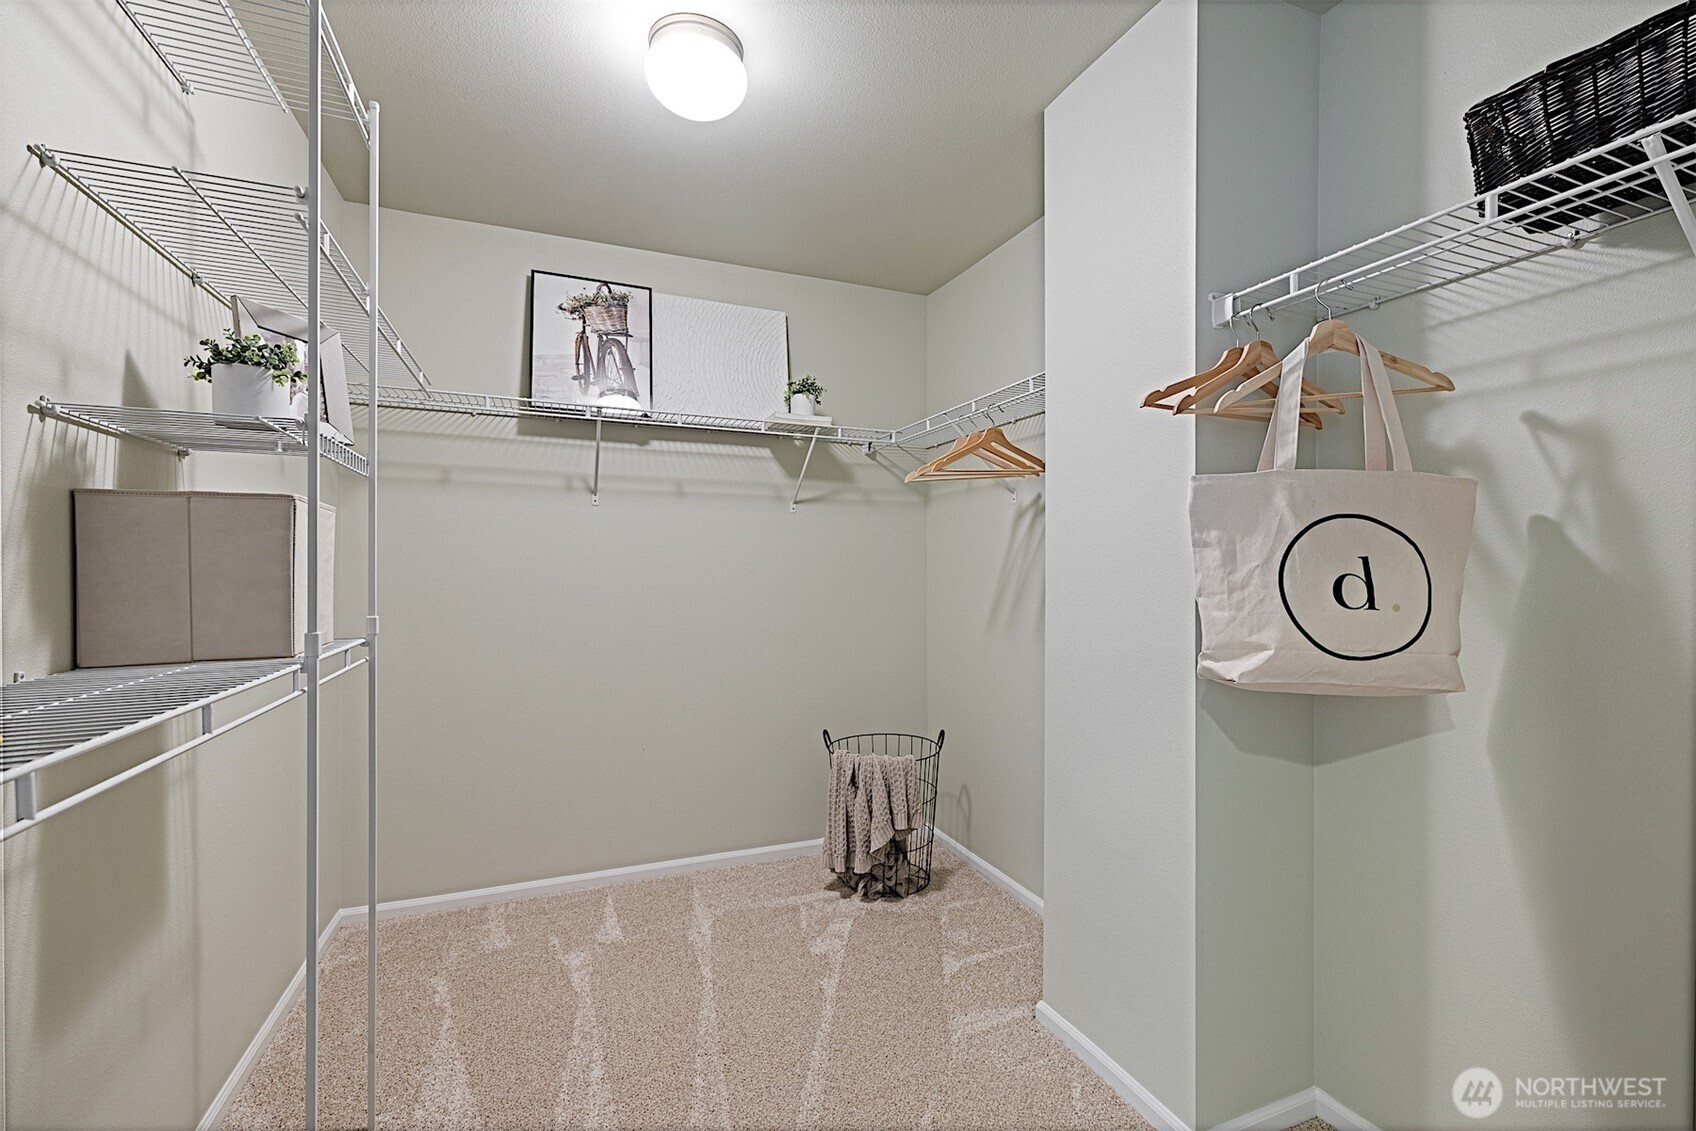
Walk-in closet with wire shelving, hanging clothes, and beige carpet.
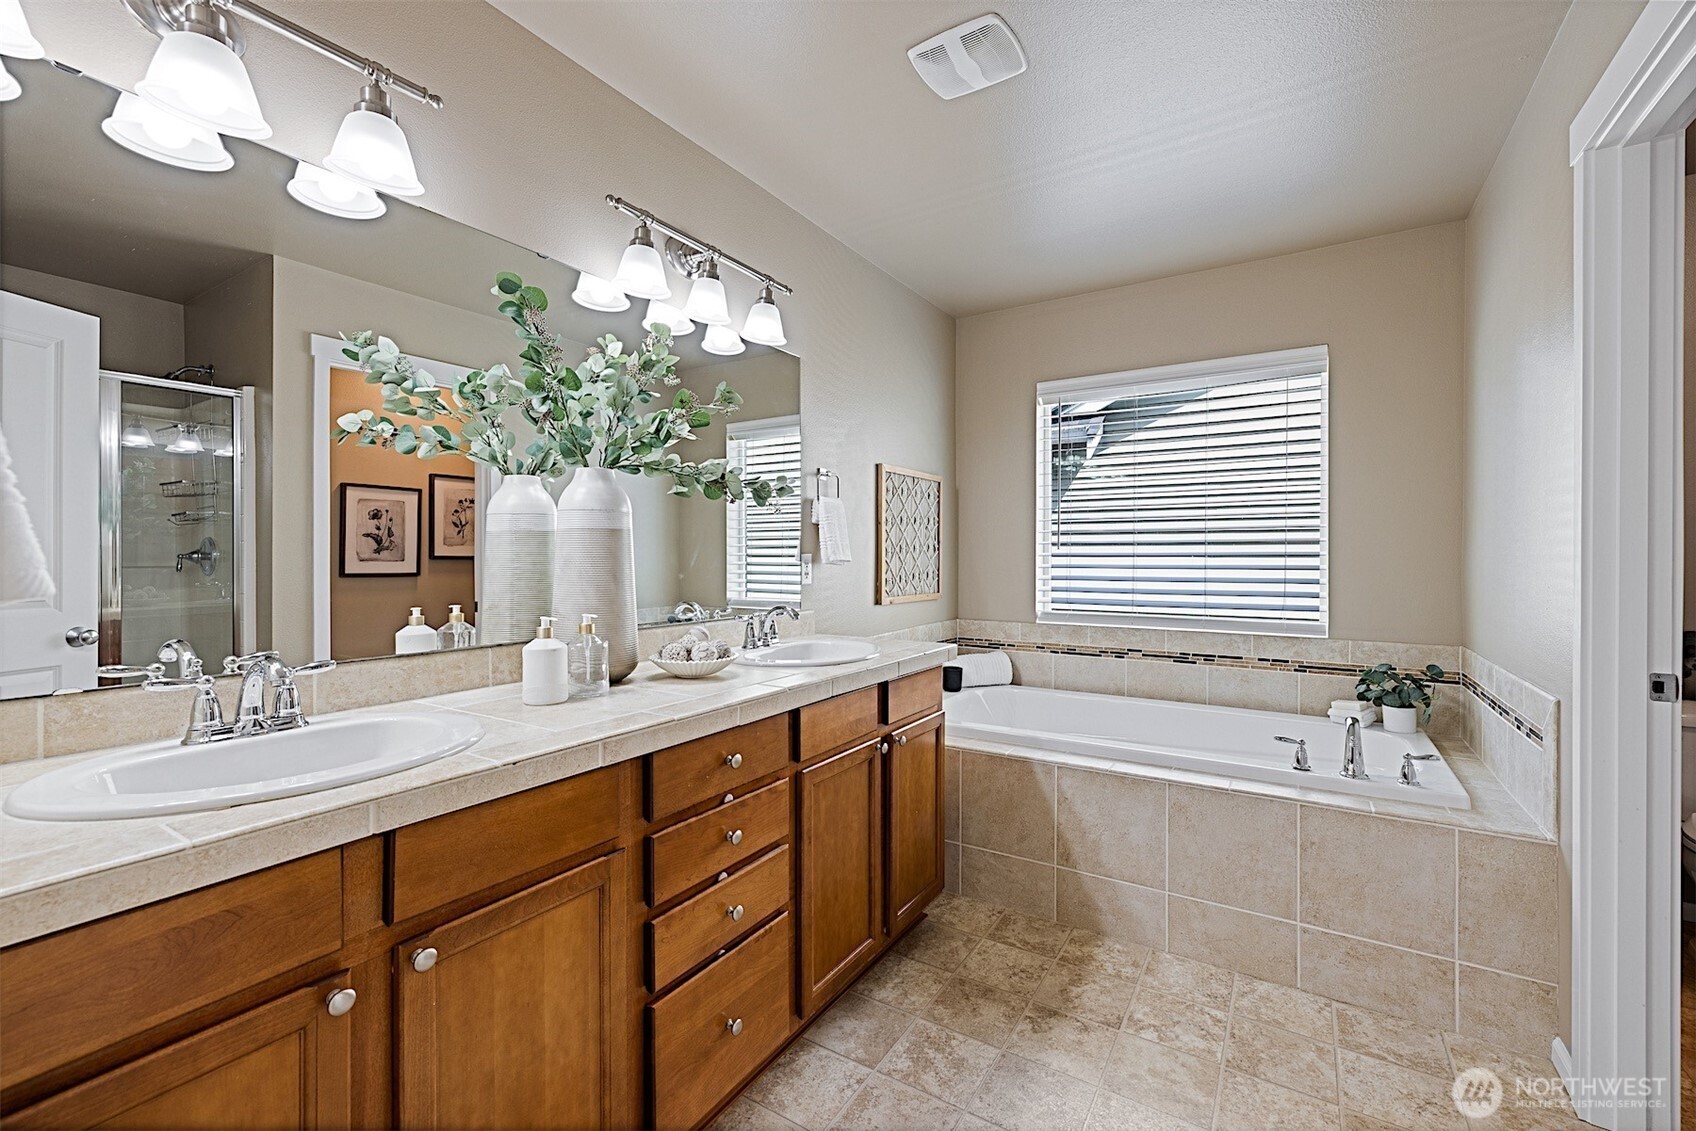
Bathroom with a long double-sink vanity, wood cabinets, and a tiled bathtub.
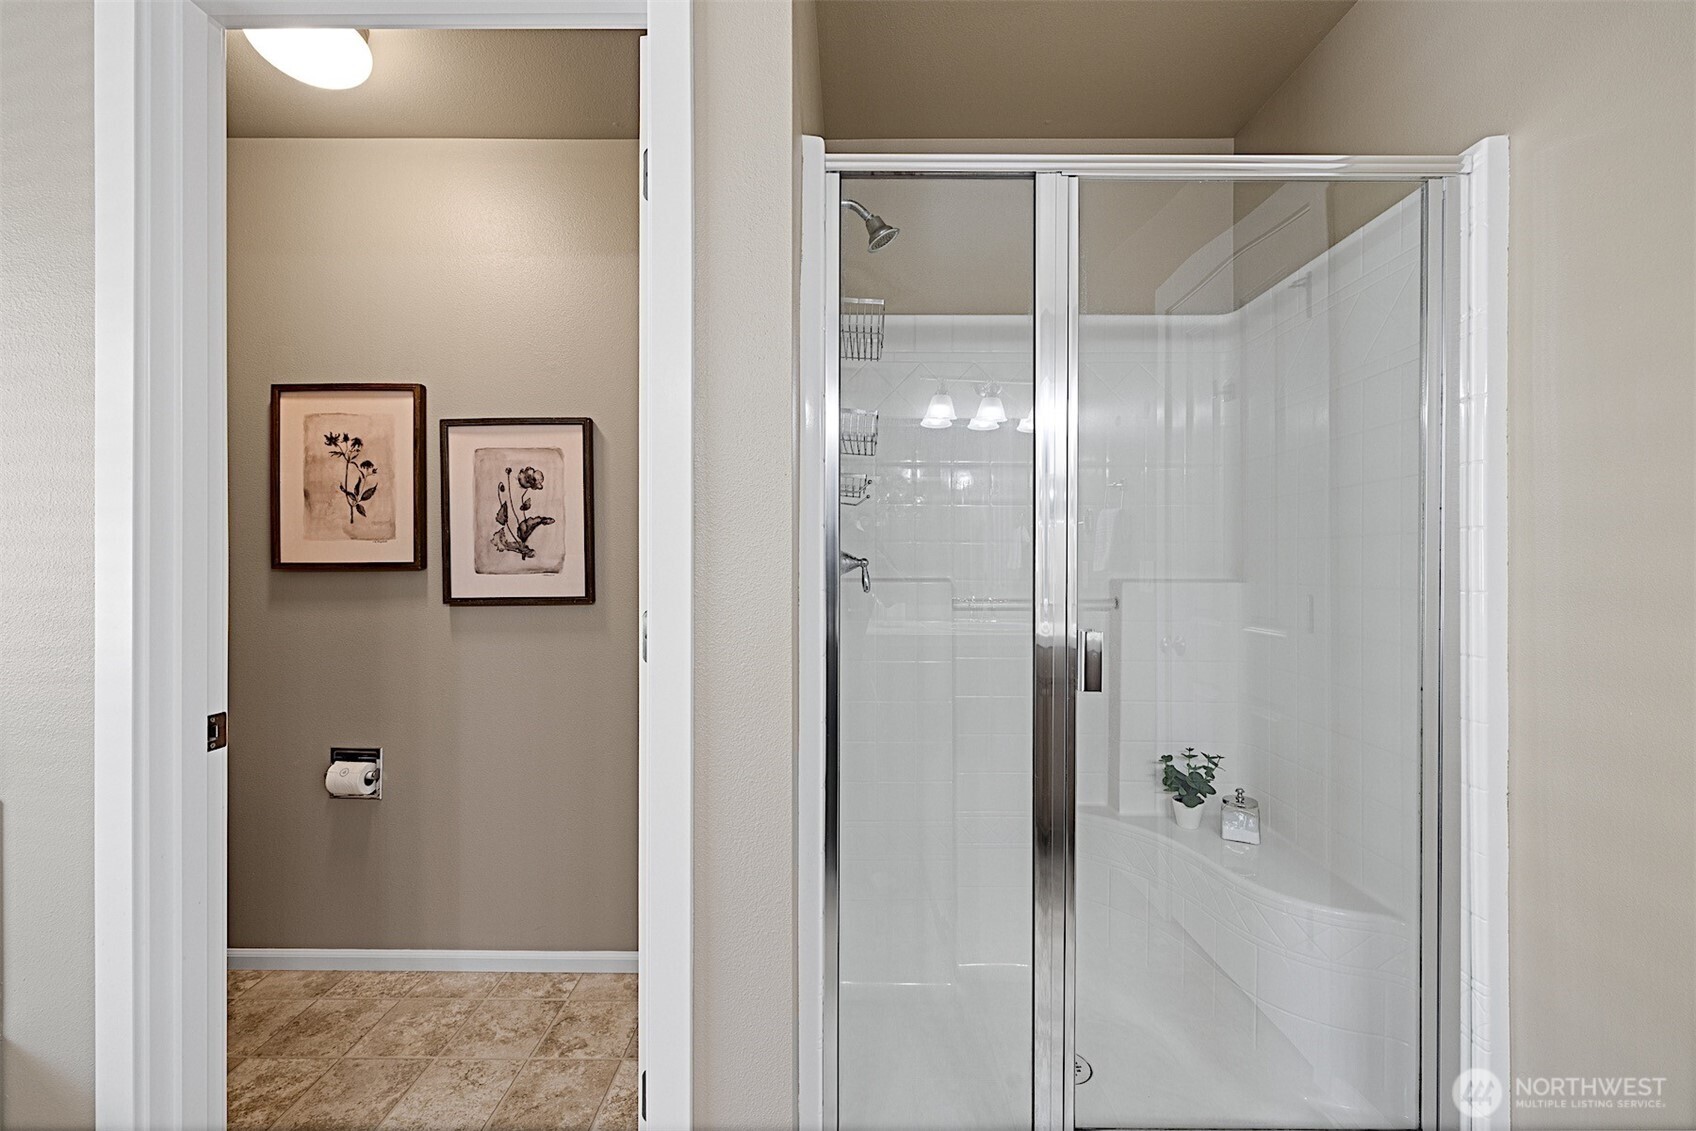
Bathroom with a glass-enclosed white tub and shower beside a tiled toilet alcove.
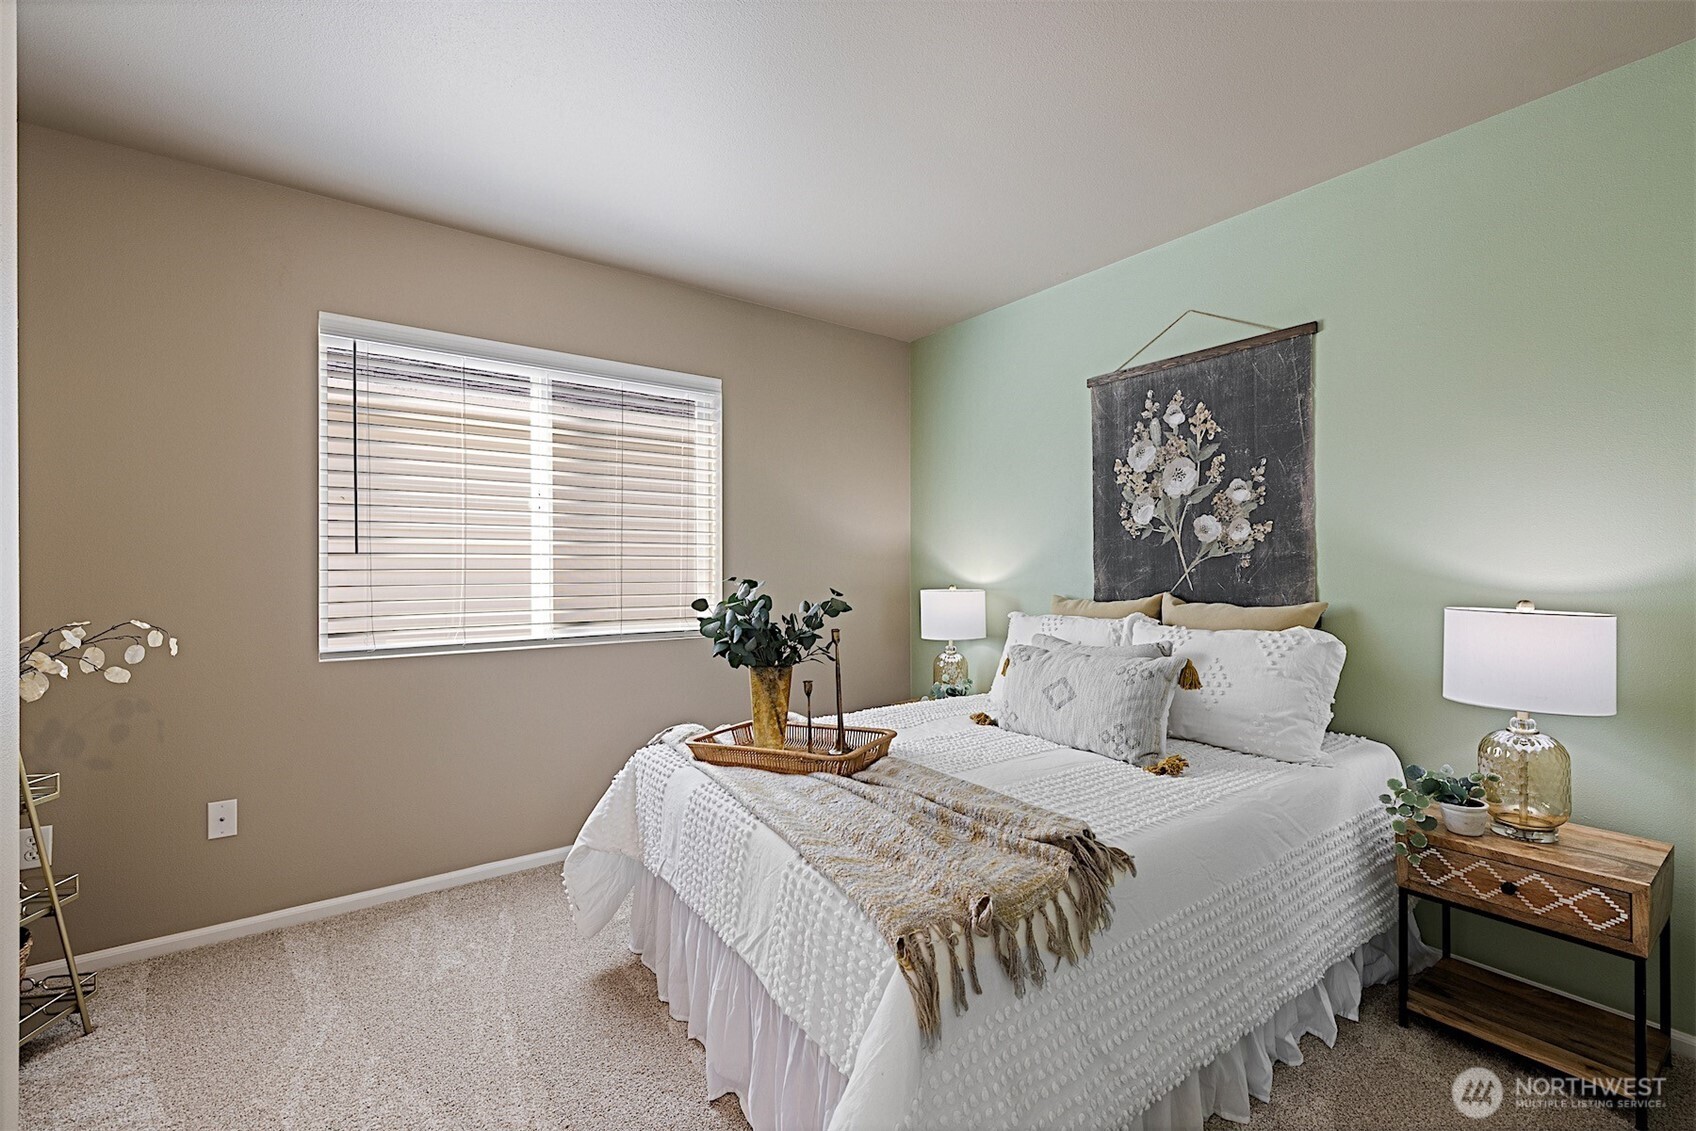
Staged bedroom with a white quilted bed, floral wall hanging, and pale green accent wall.
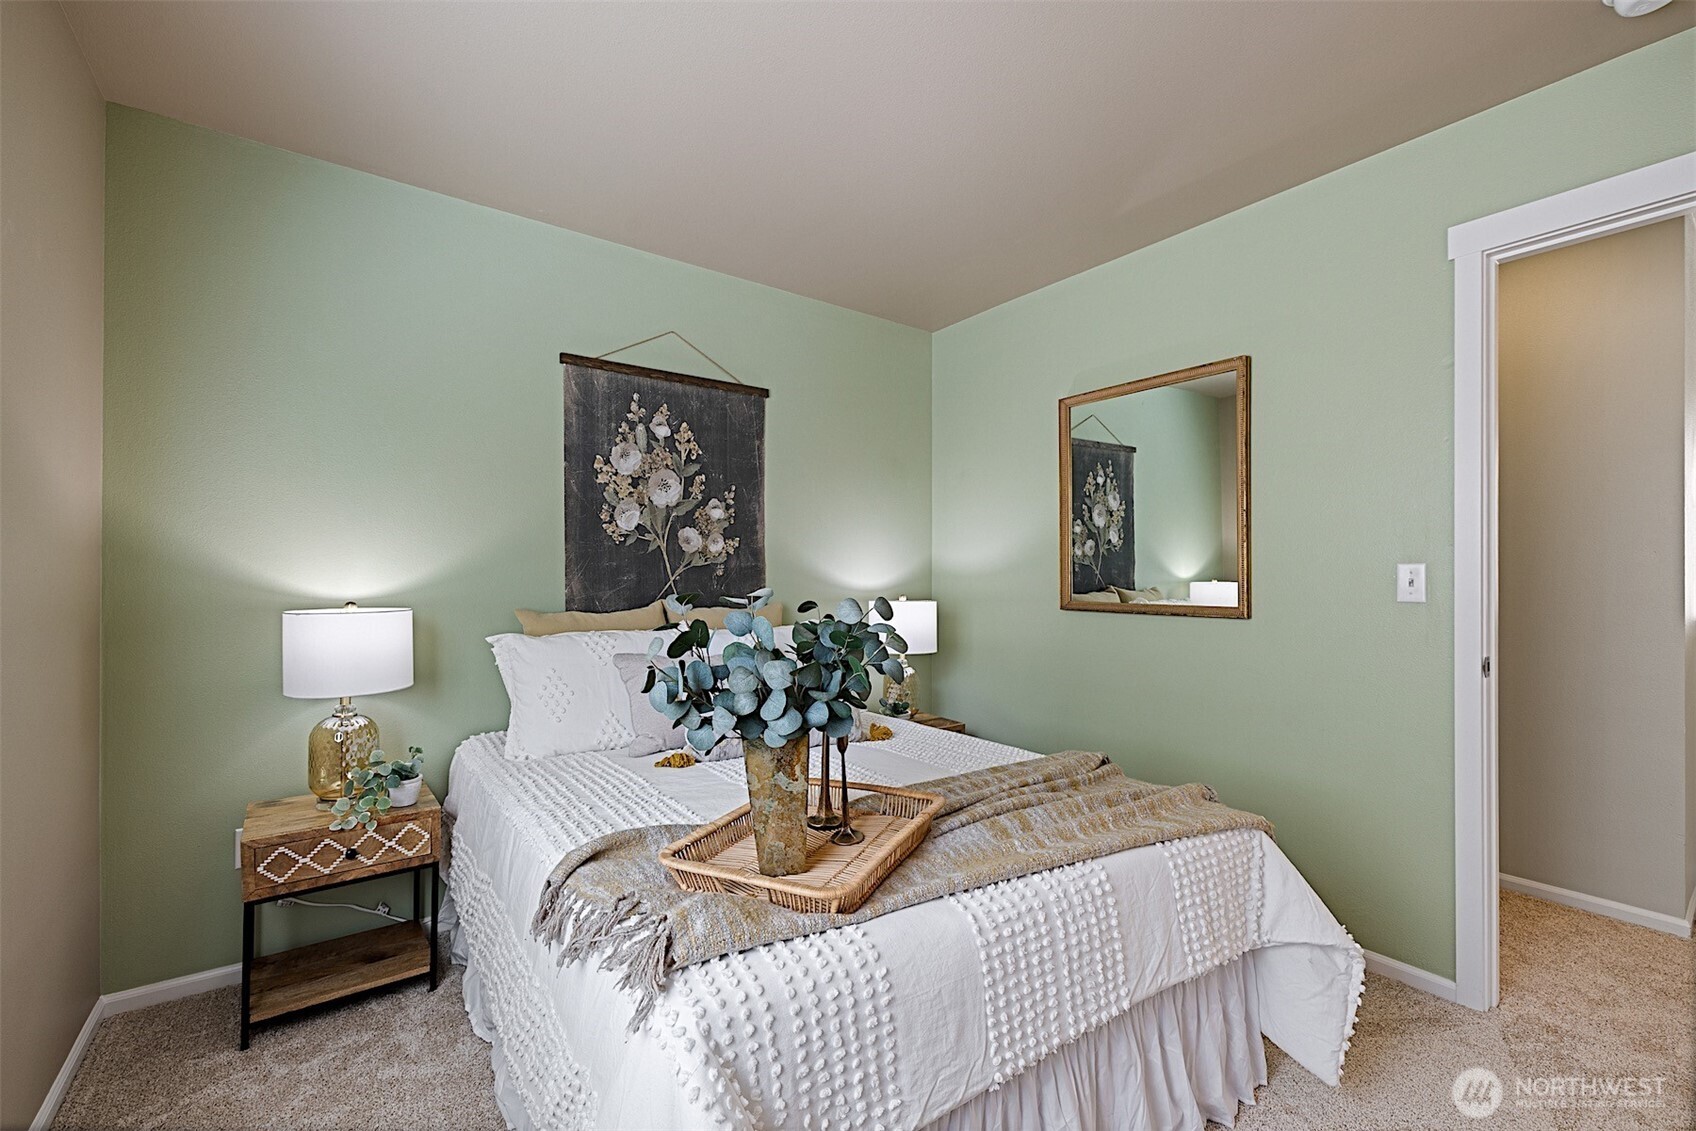
Bedroom with a white bed, sage-green walls, floral wall art, and a framed mirror.
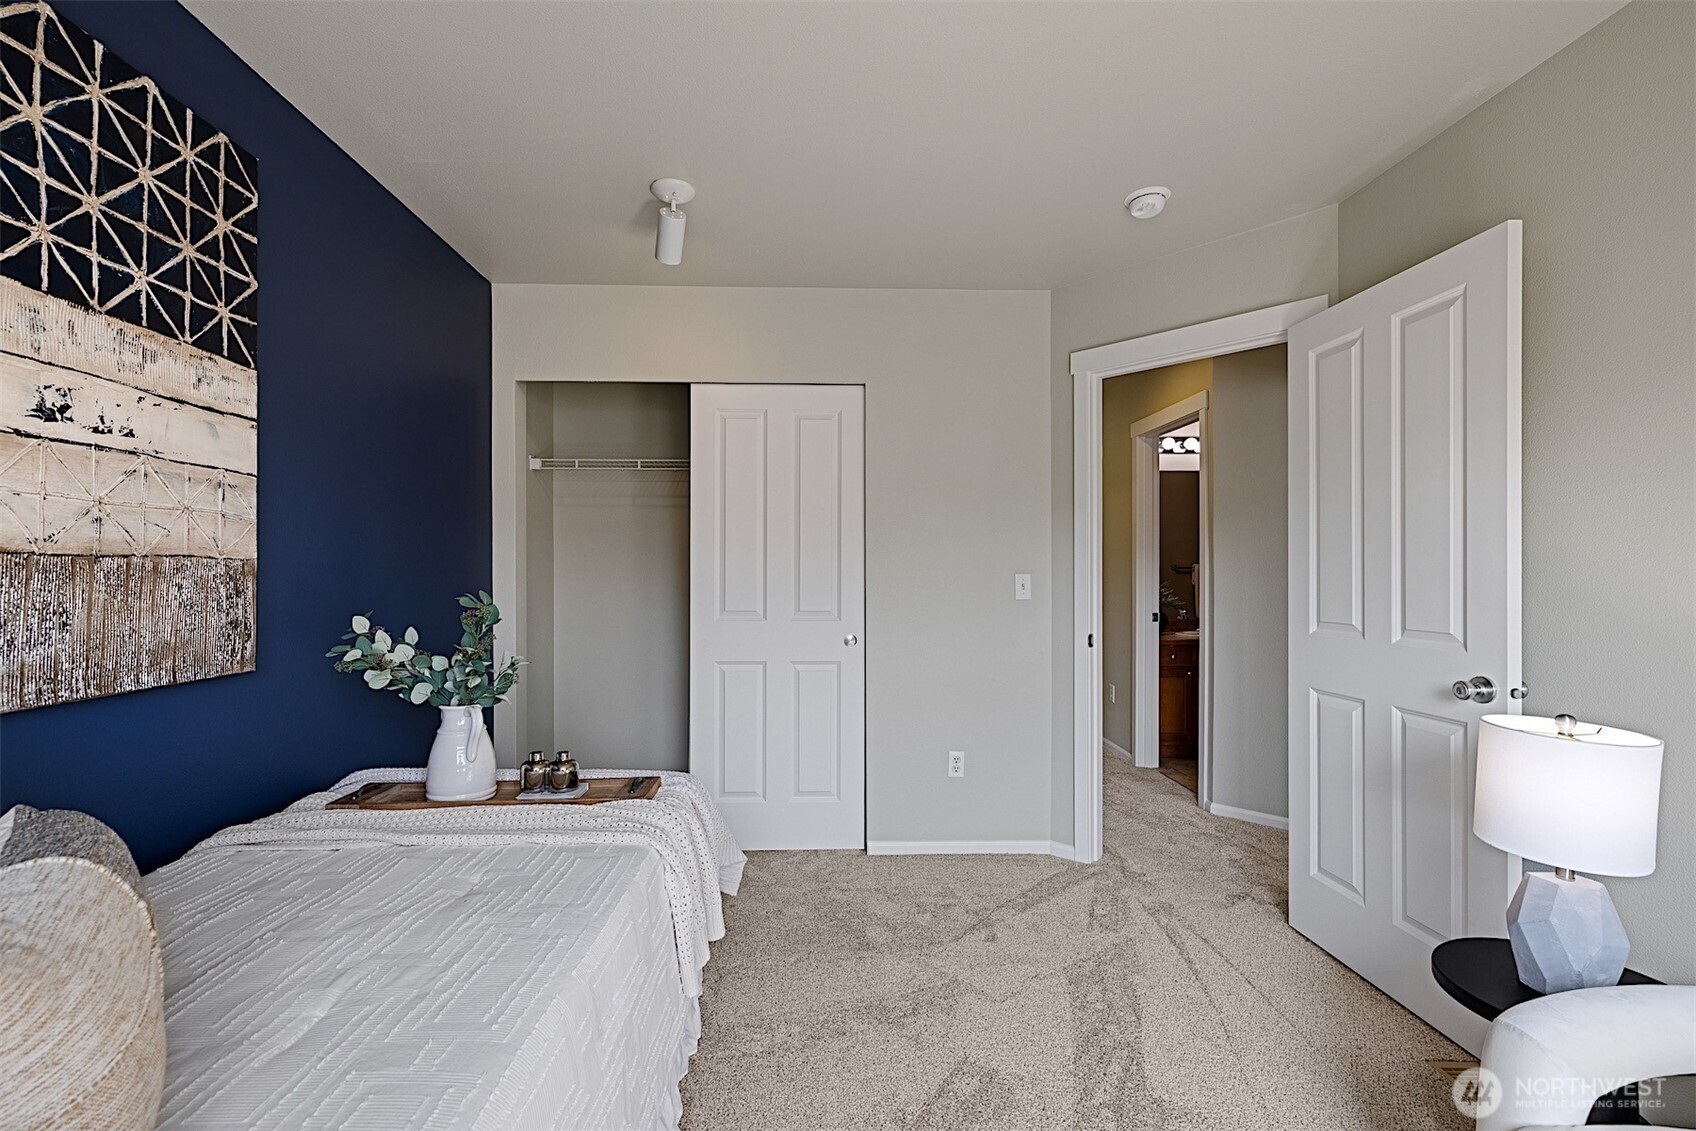
Staged bedroom with a navy accent wall, white bedding, and an open doorway to the bathroom.
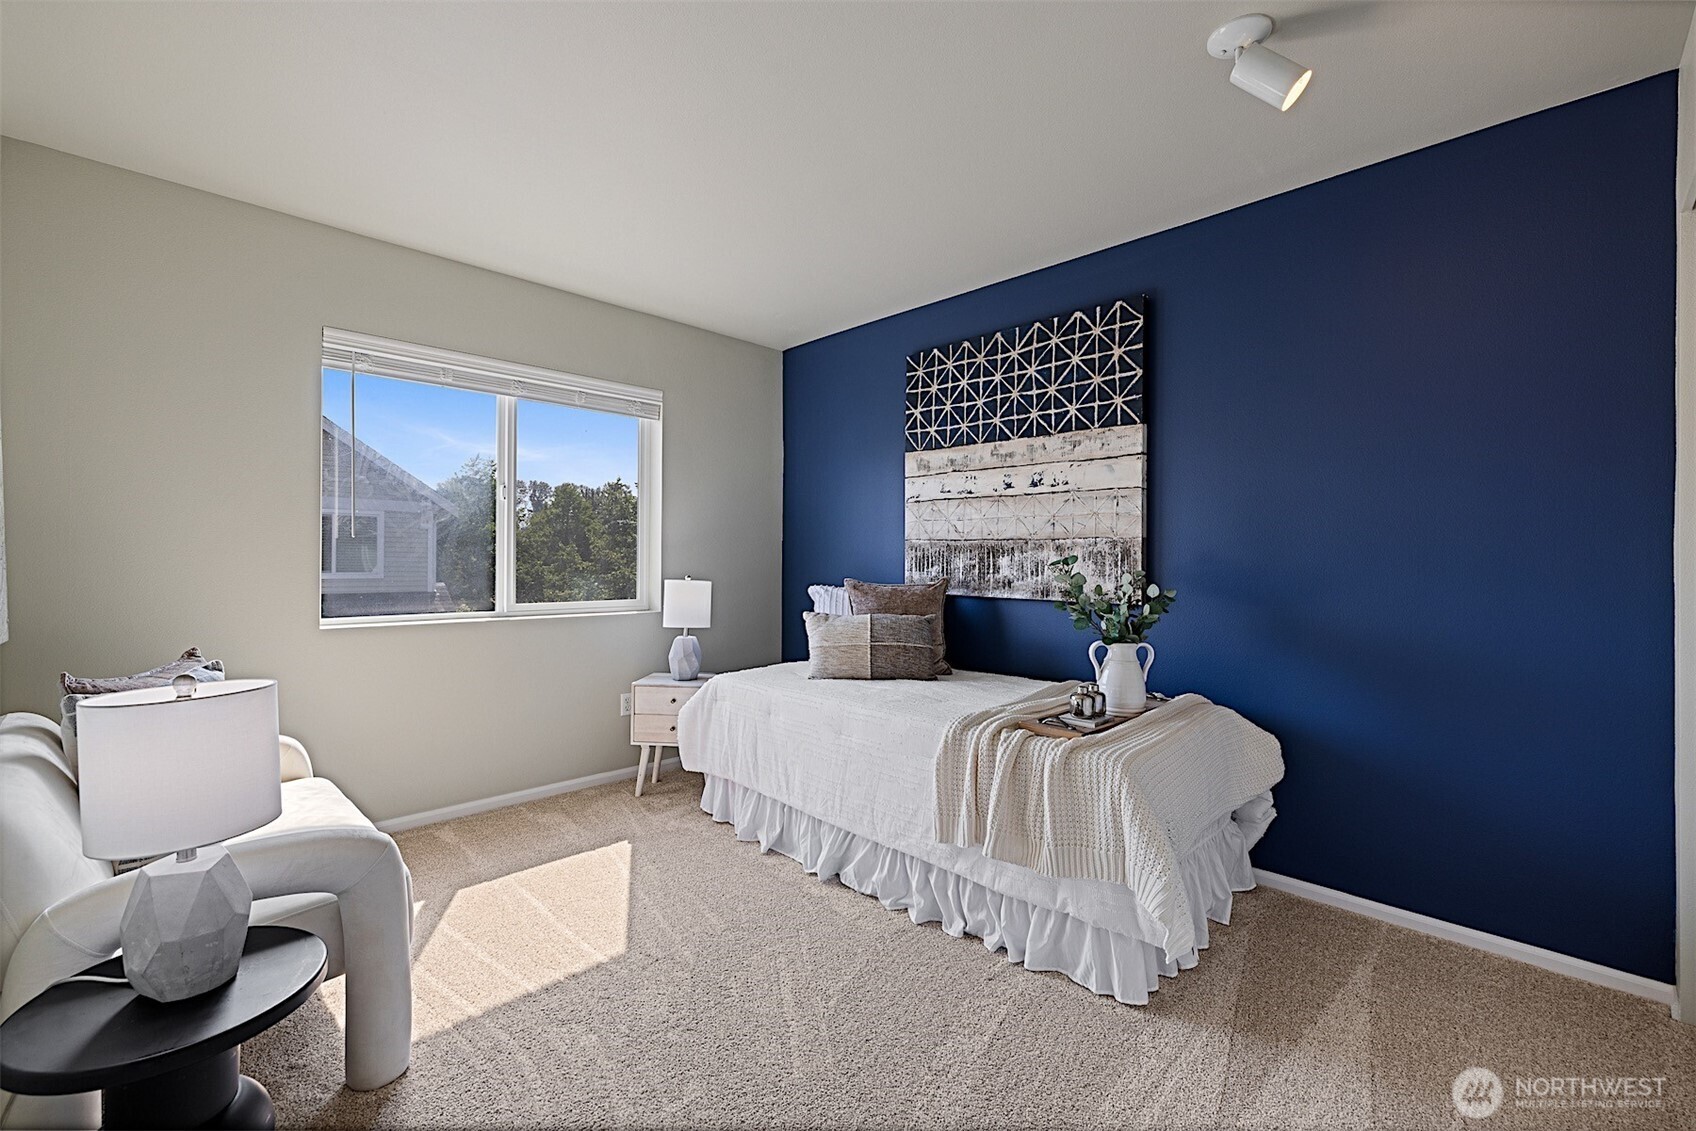
Staged bedroom with a white bed against a navy accent wall and a sunlit window.
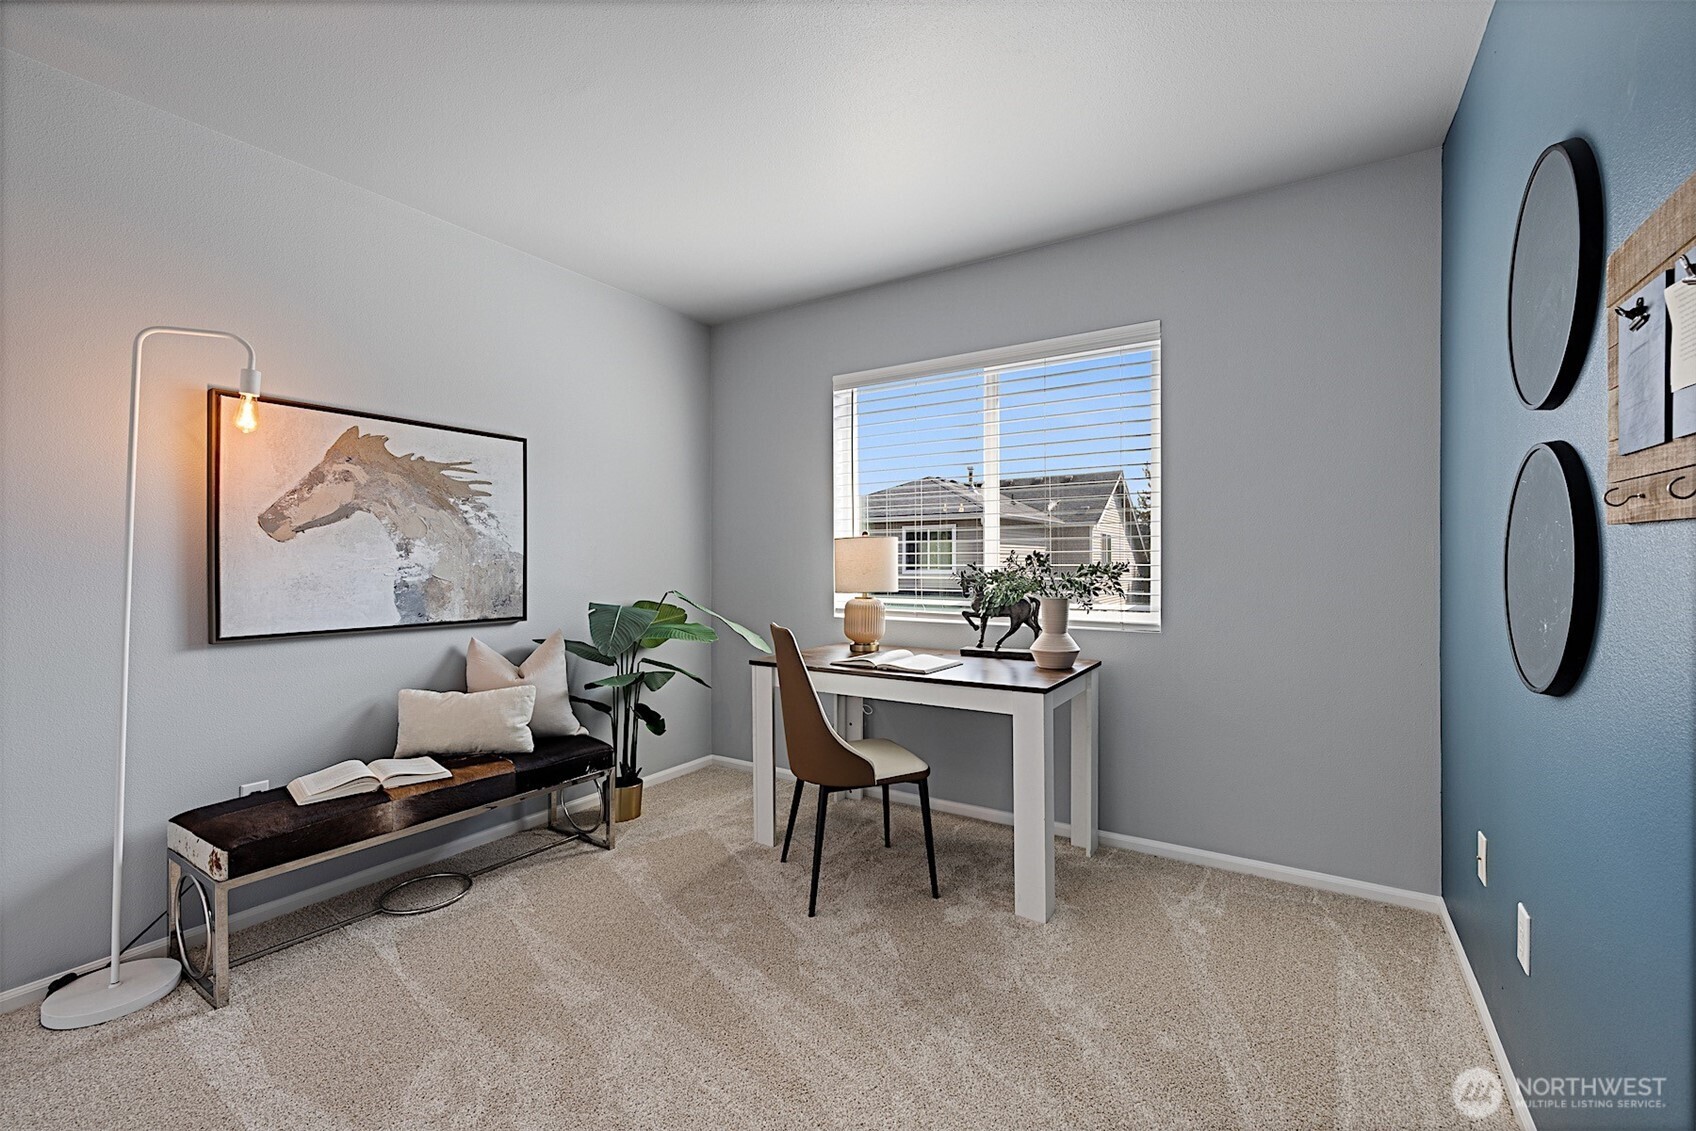
Home office with a desk beneath the window, a cushioned bench, and a blue accent wall.
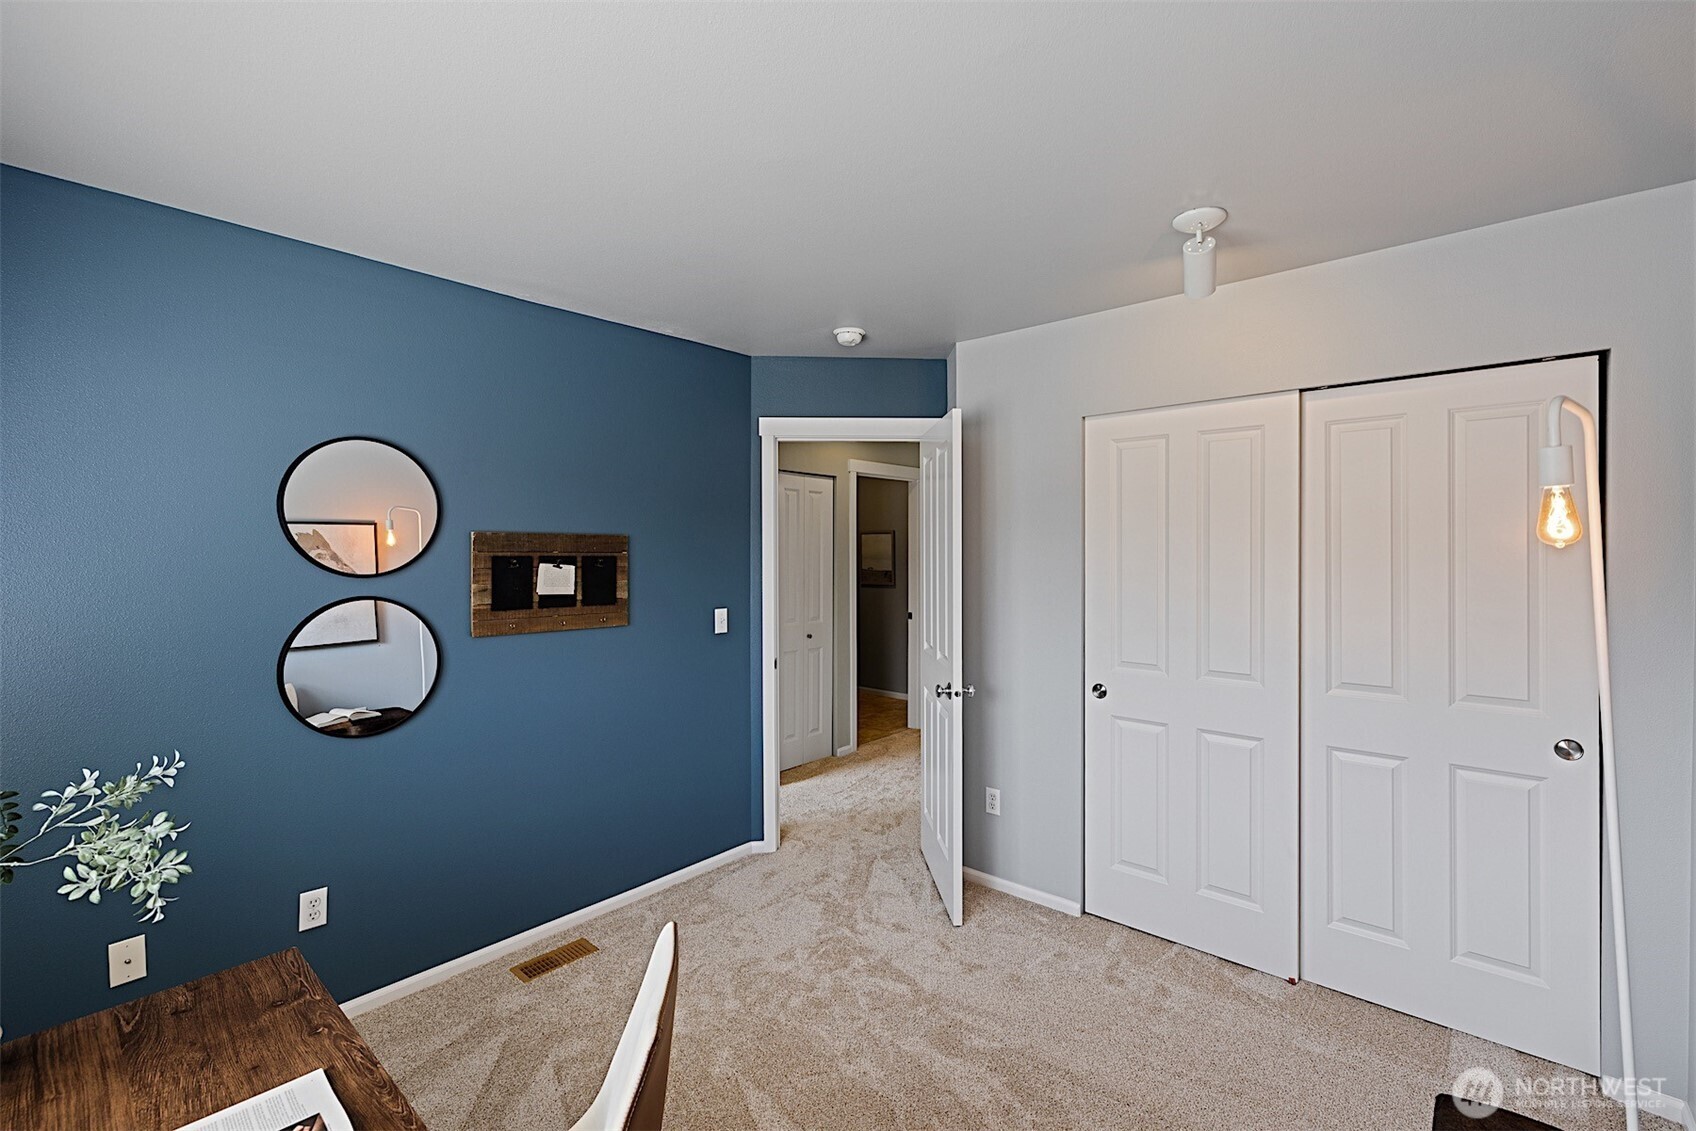
Carpeted bedroom with a blue accent wall, mirrored decor, and sliding closet doors.
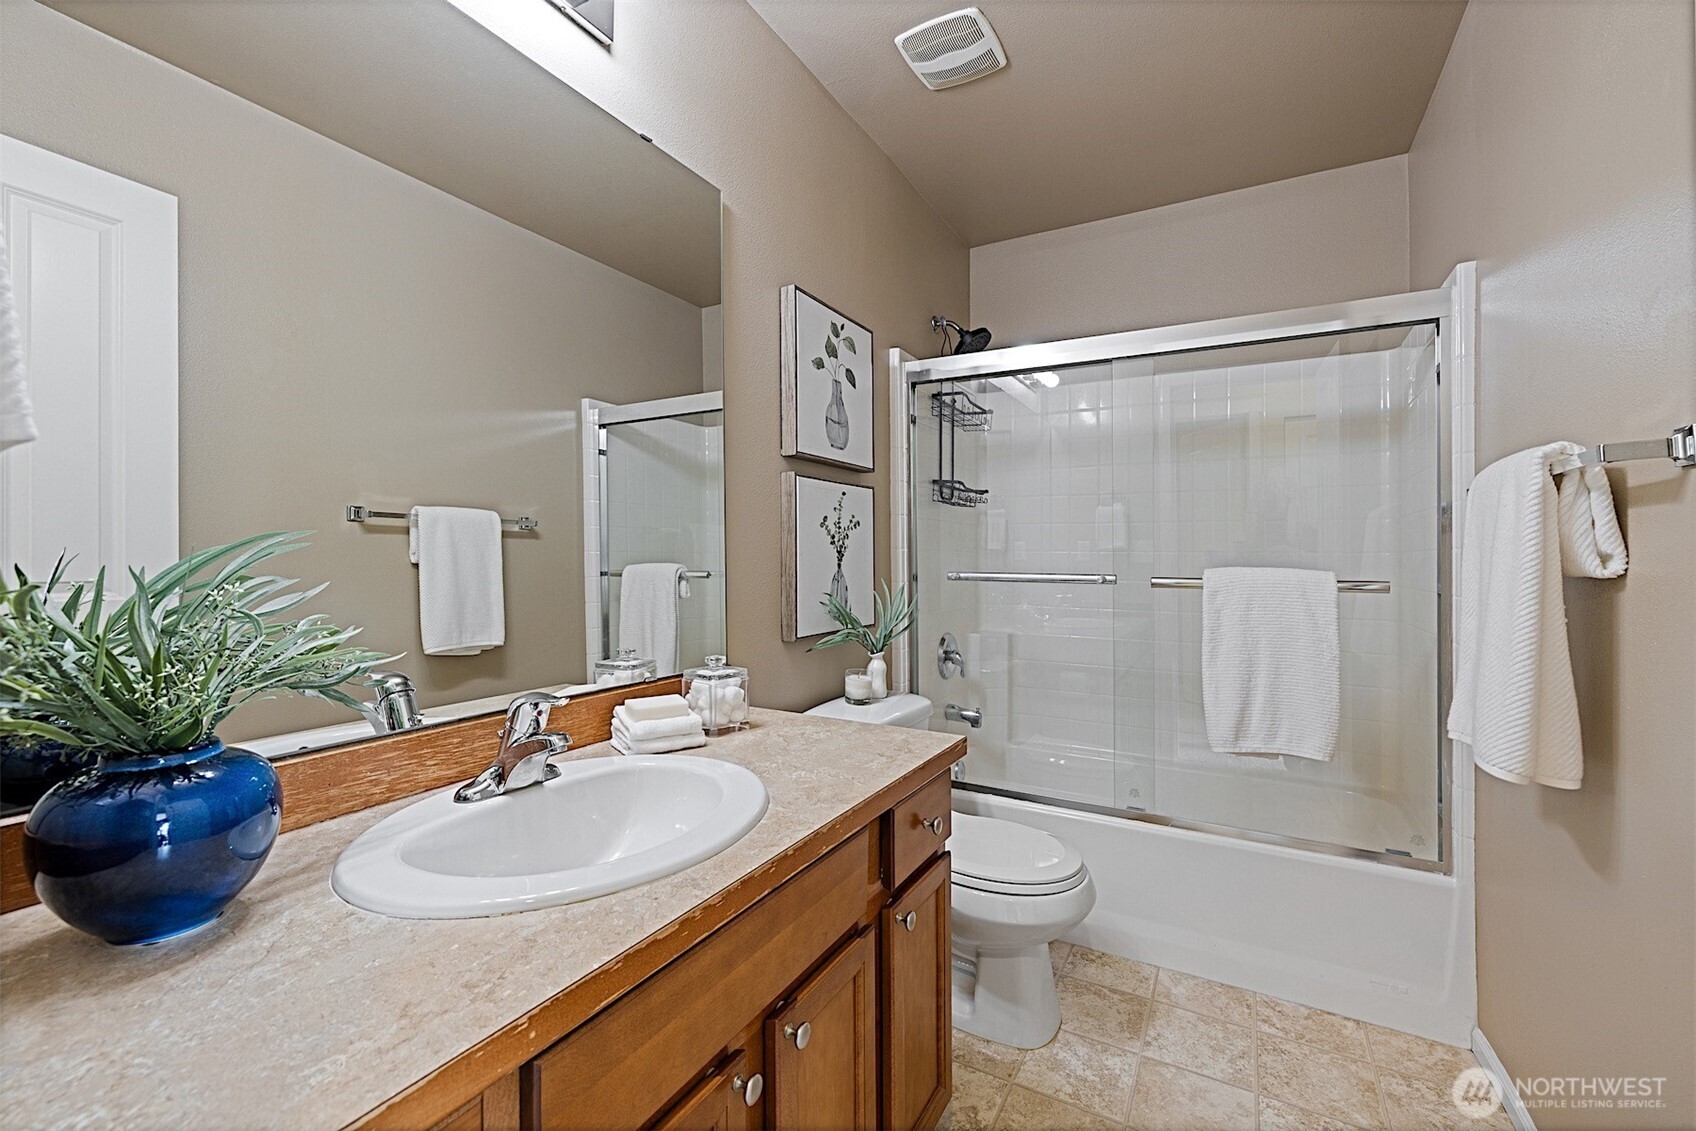
Bathroom with a wood vanity, large mirror, and glass-enclosed tub and shower.
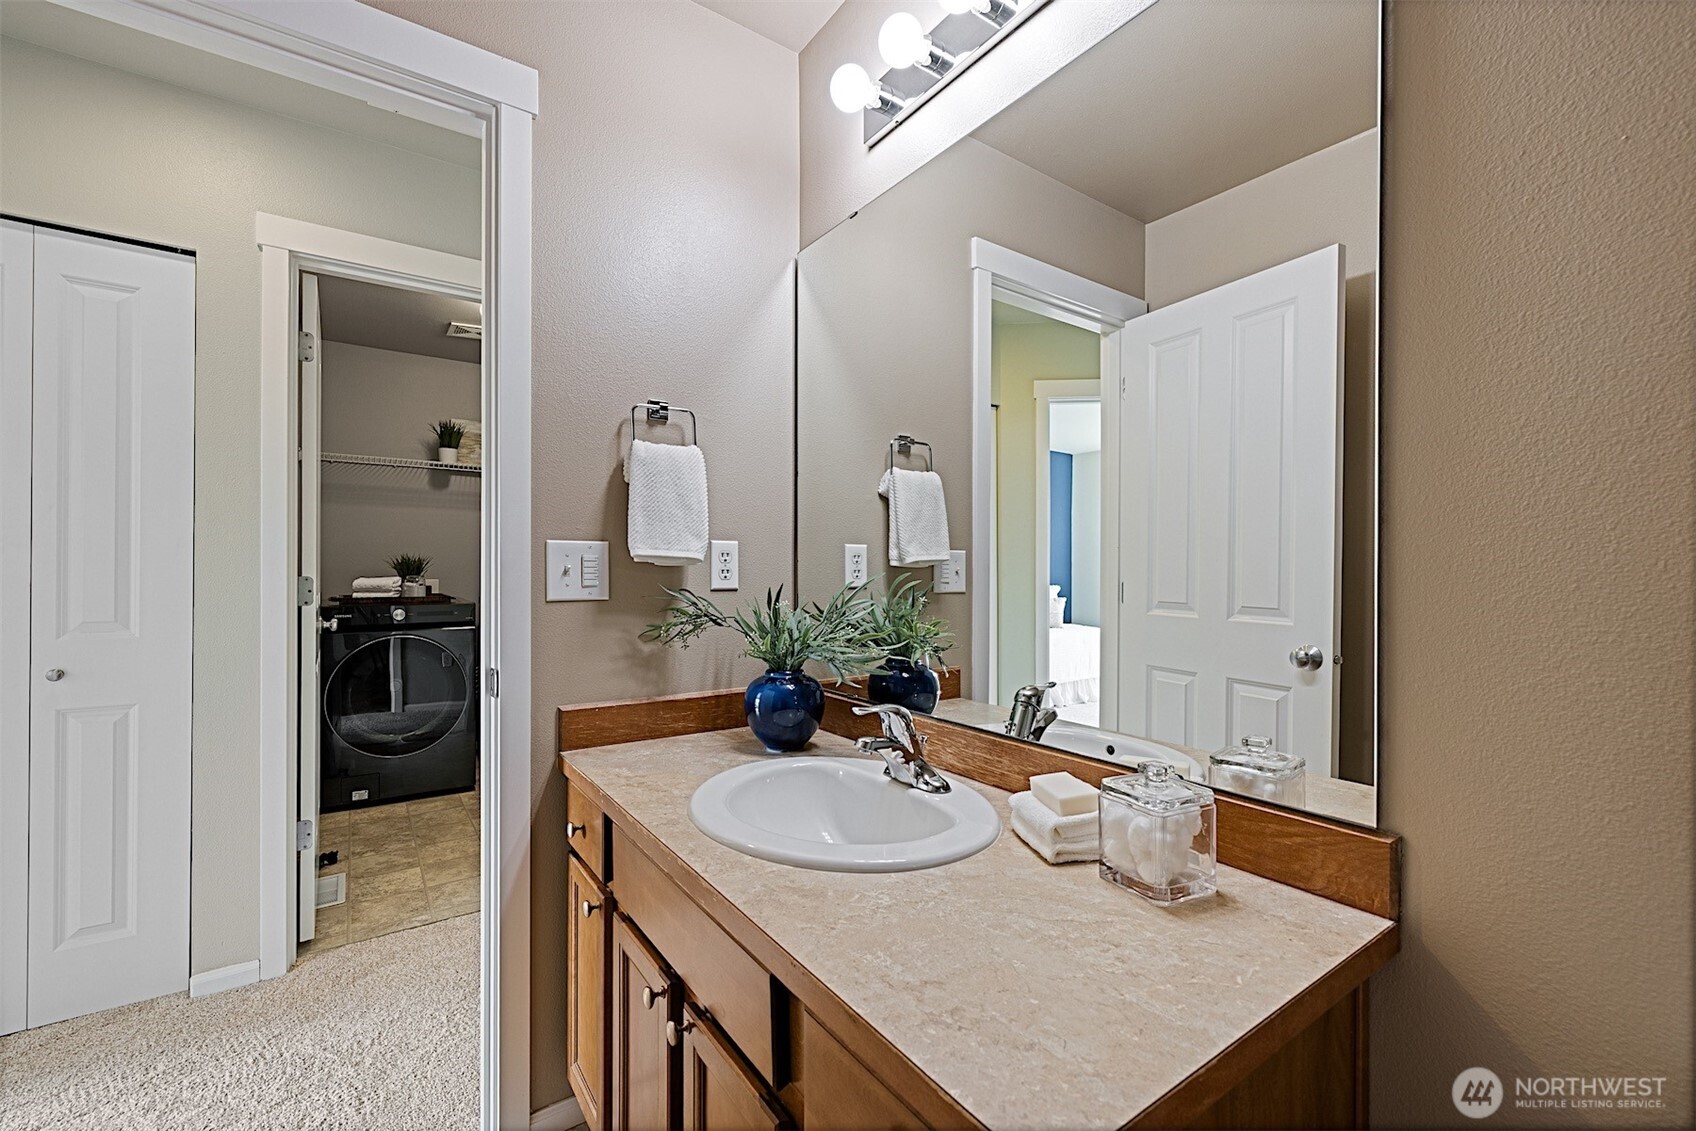
Bathroom vanity with a large mirror and wood cabinets, beside a closet with a washer and dryer.
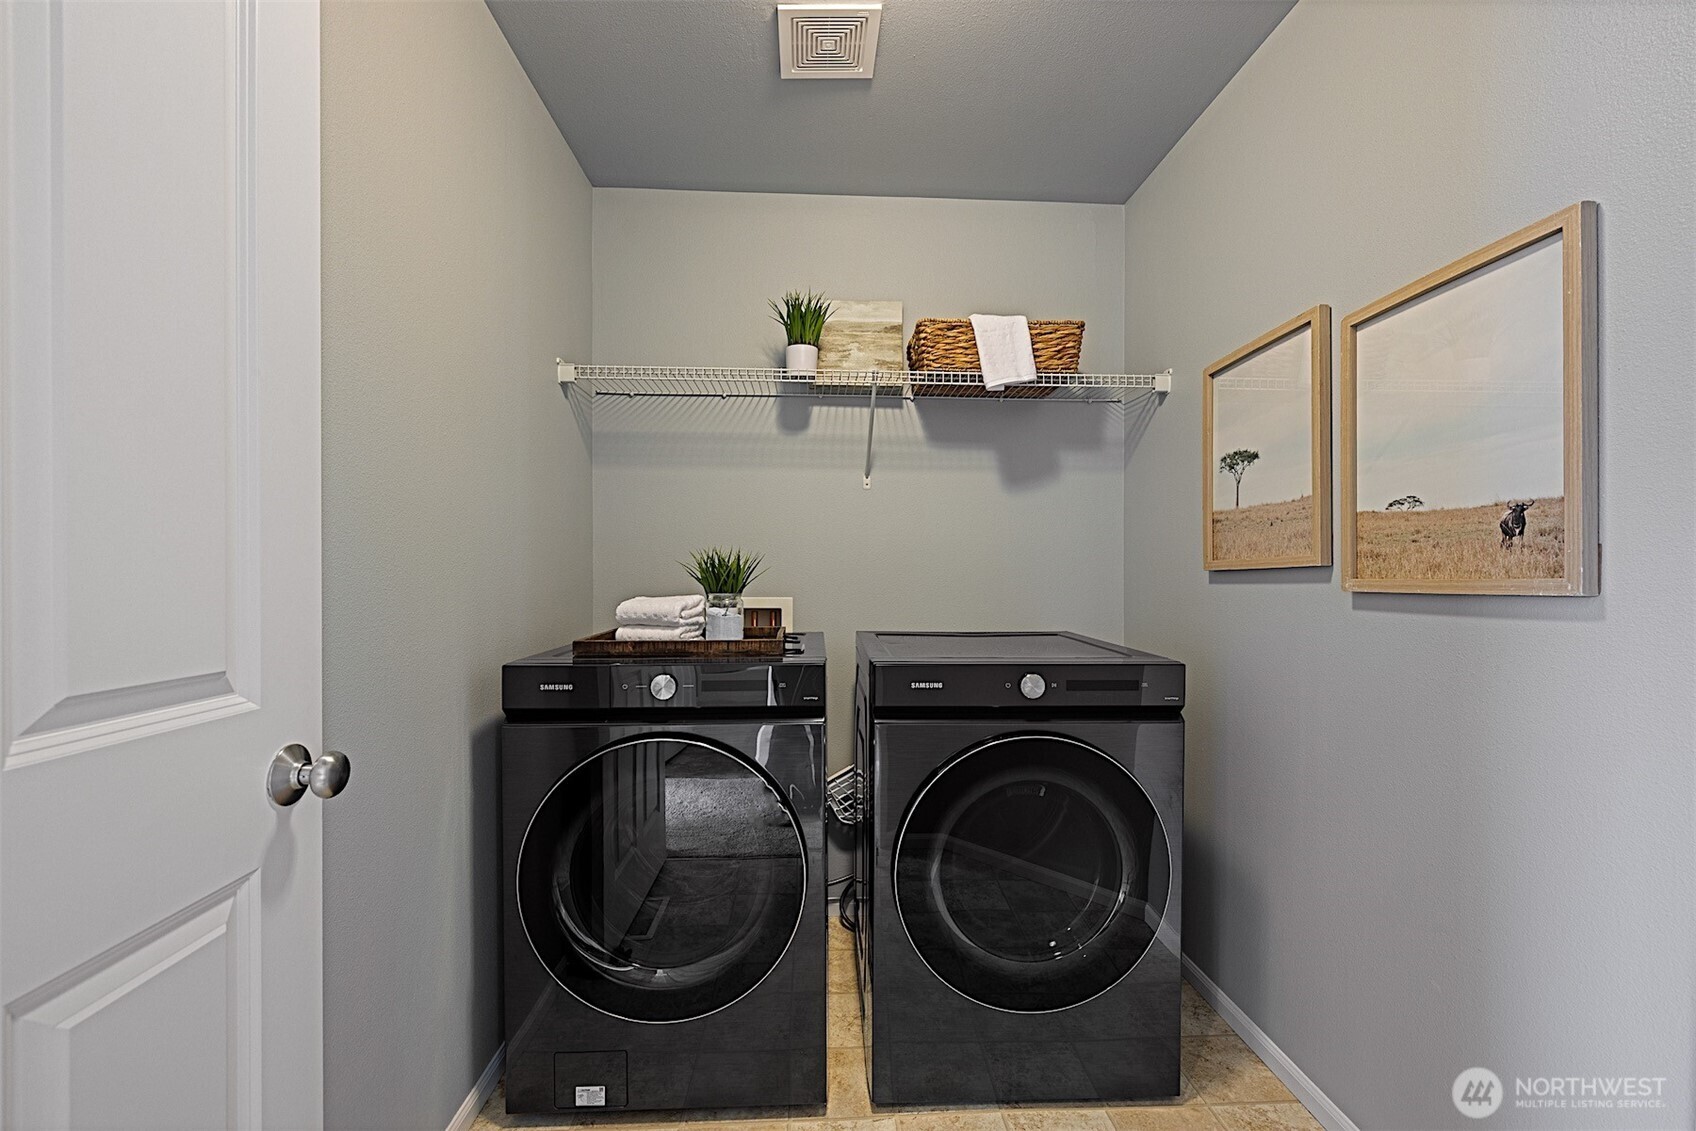
Laundry room with black front-loading washer and dryer beneath a wire shelf.
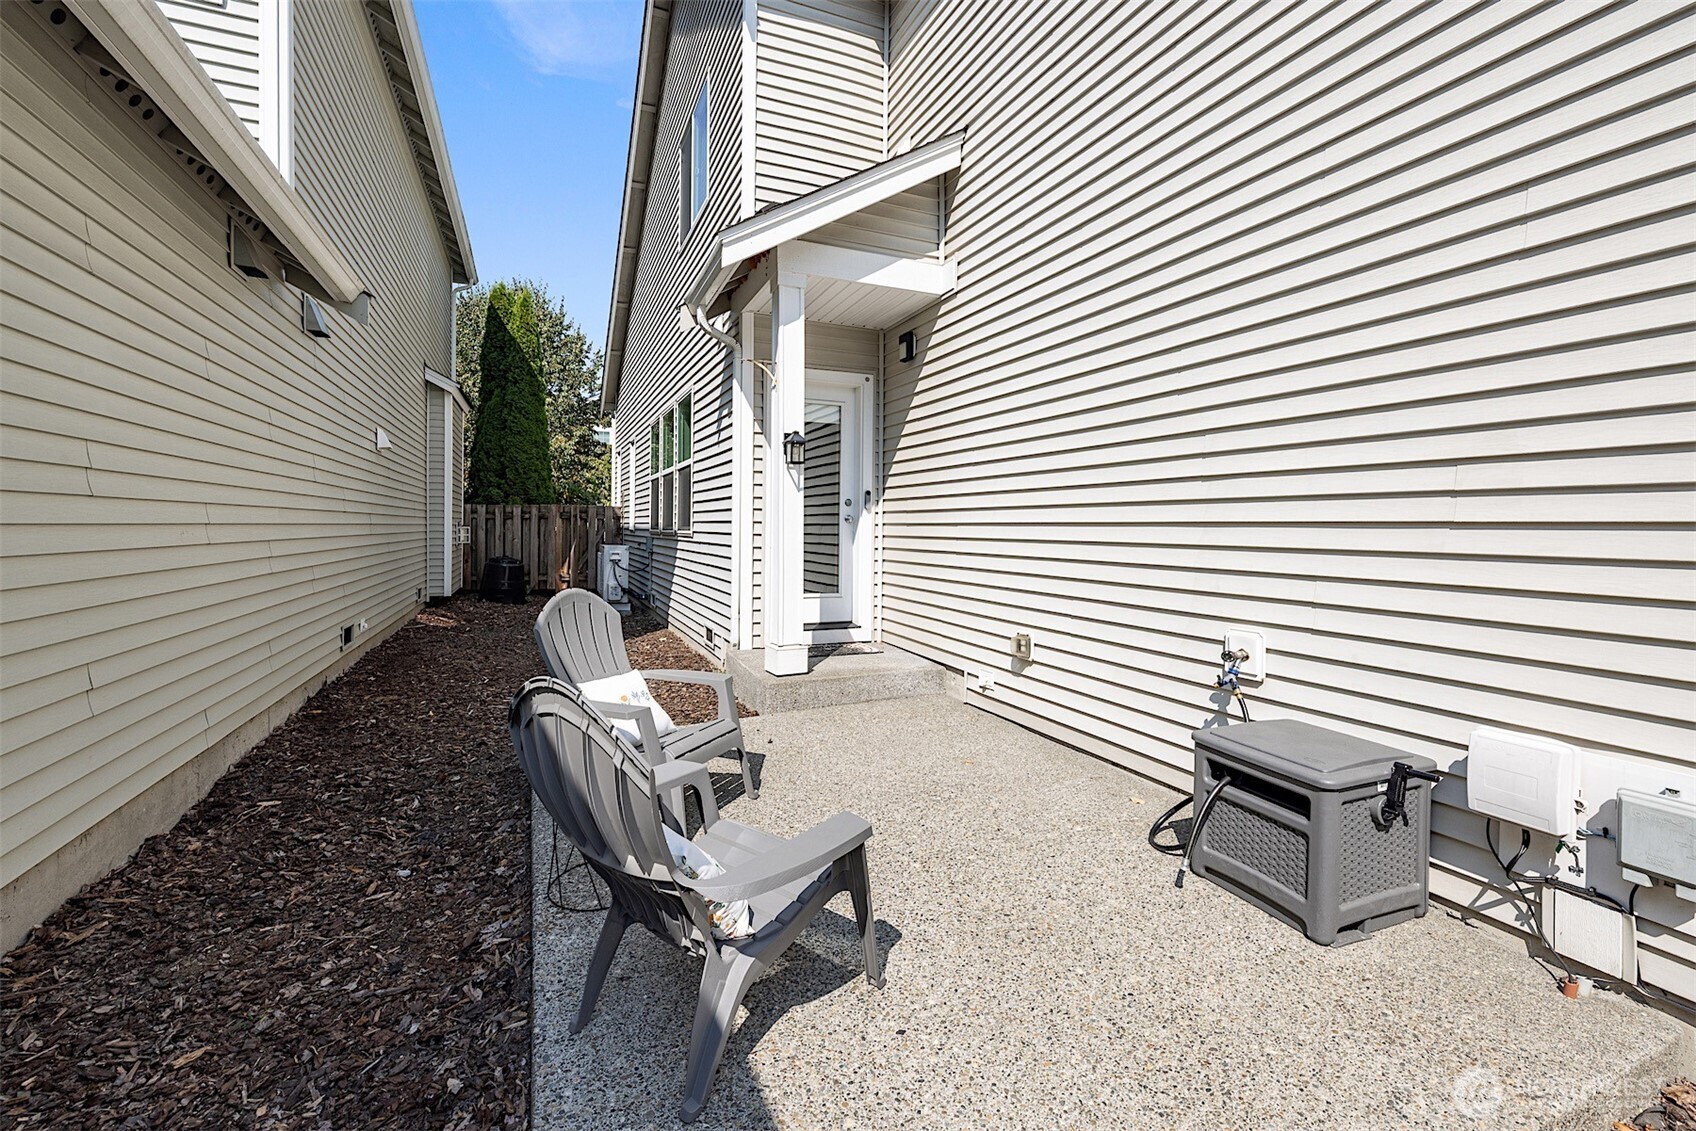
Concrete patio with two chairs beside a townhouse entrance and vinyl-sided walls.
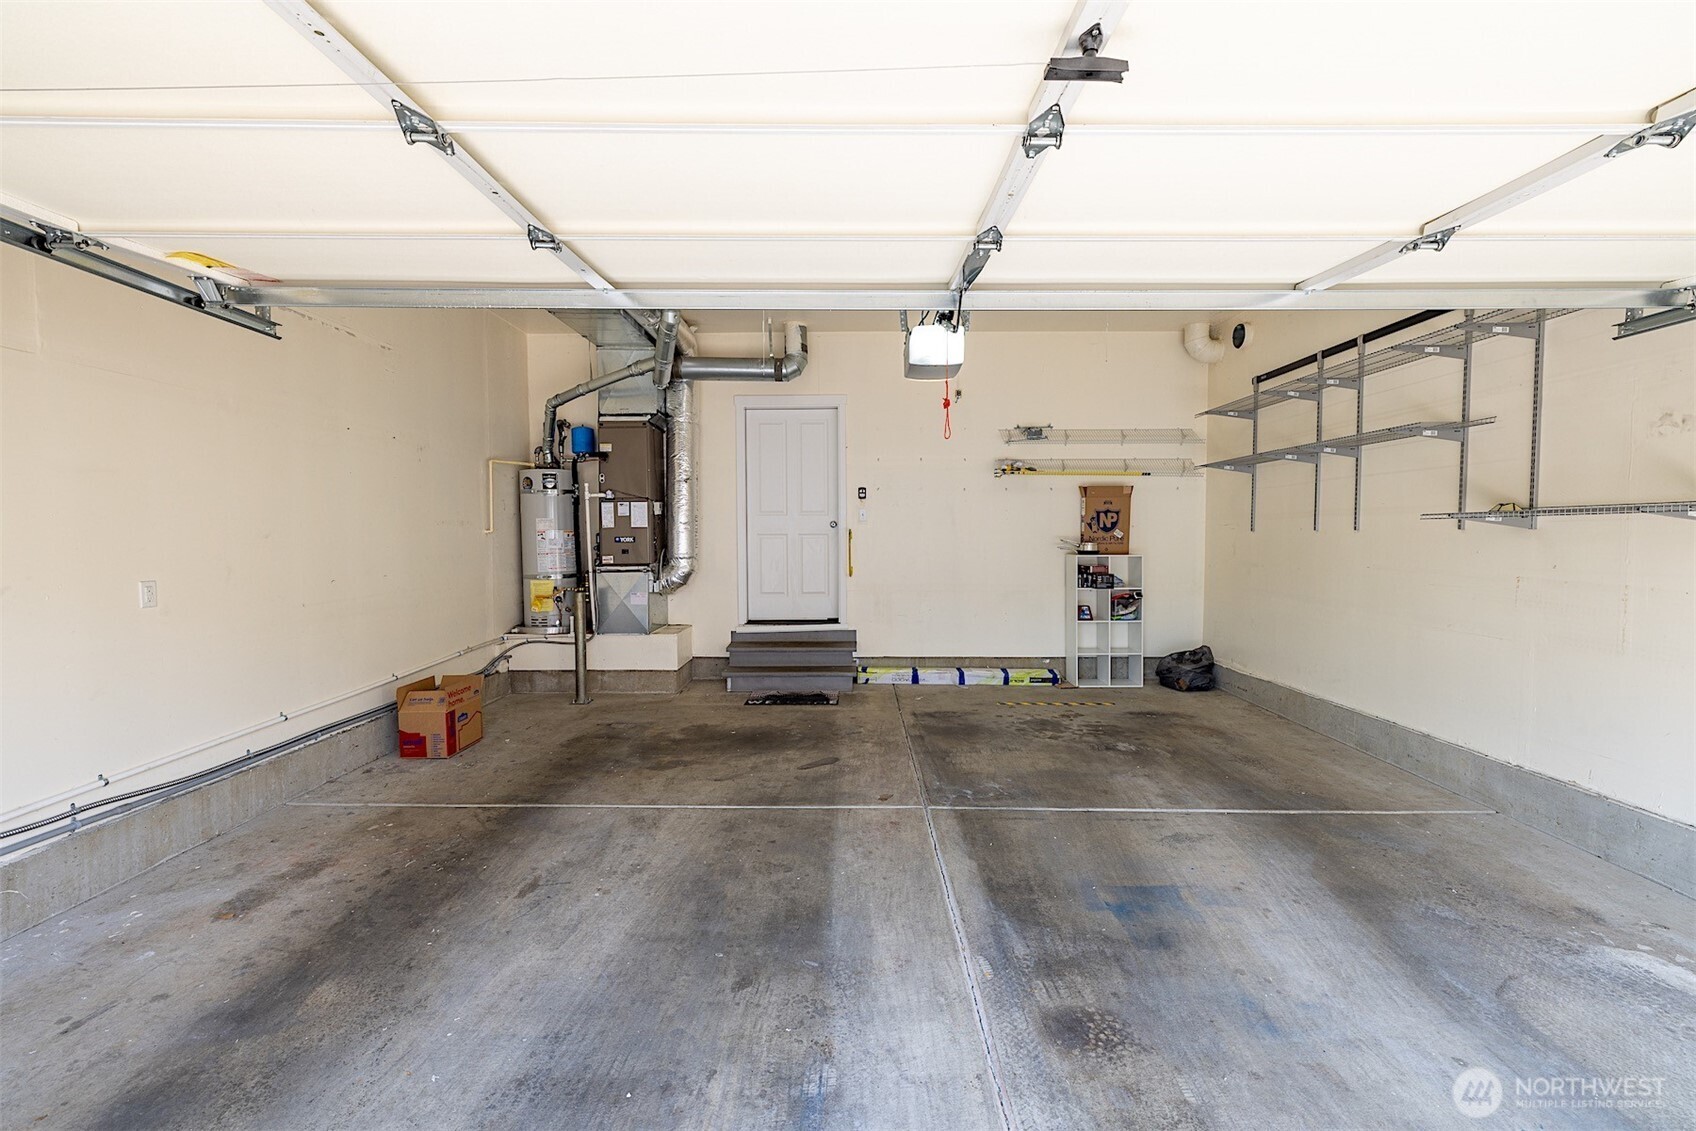
Garage with a concrete floor, wall-mounted storage shelves, and a door to the home.
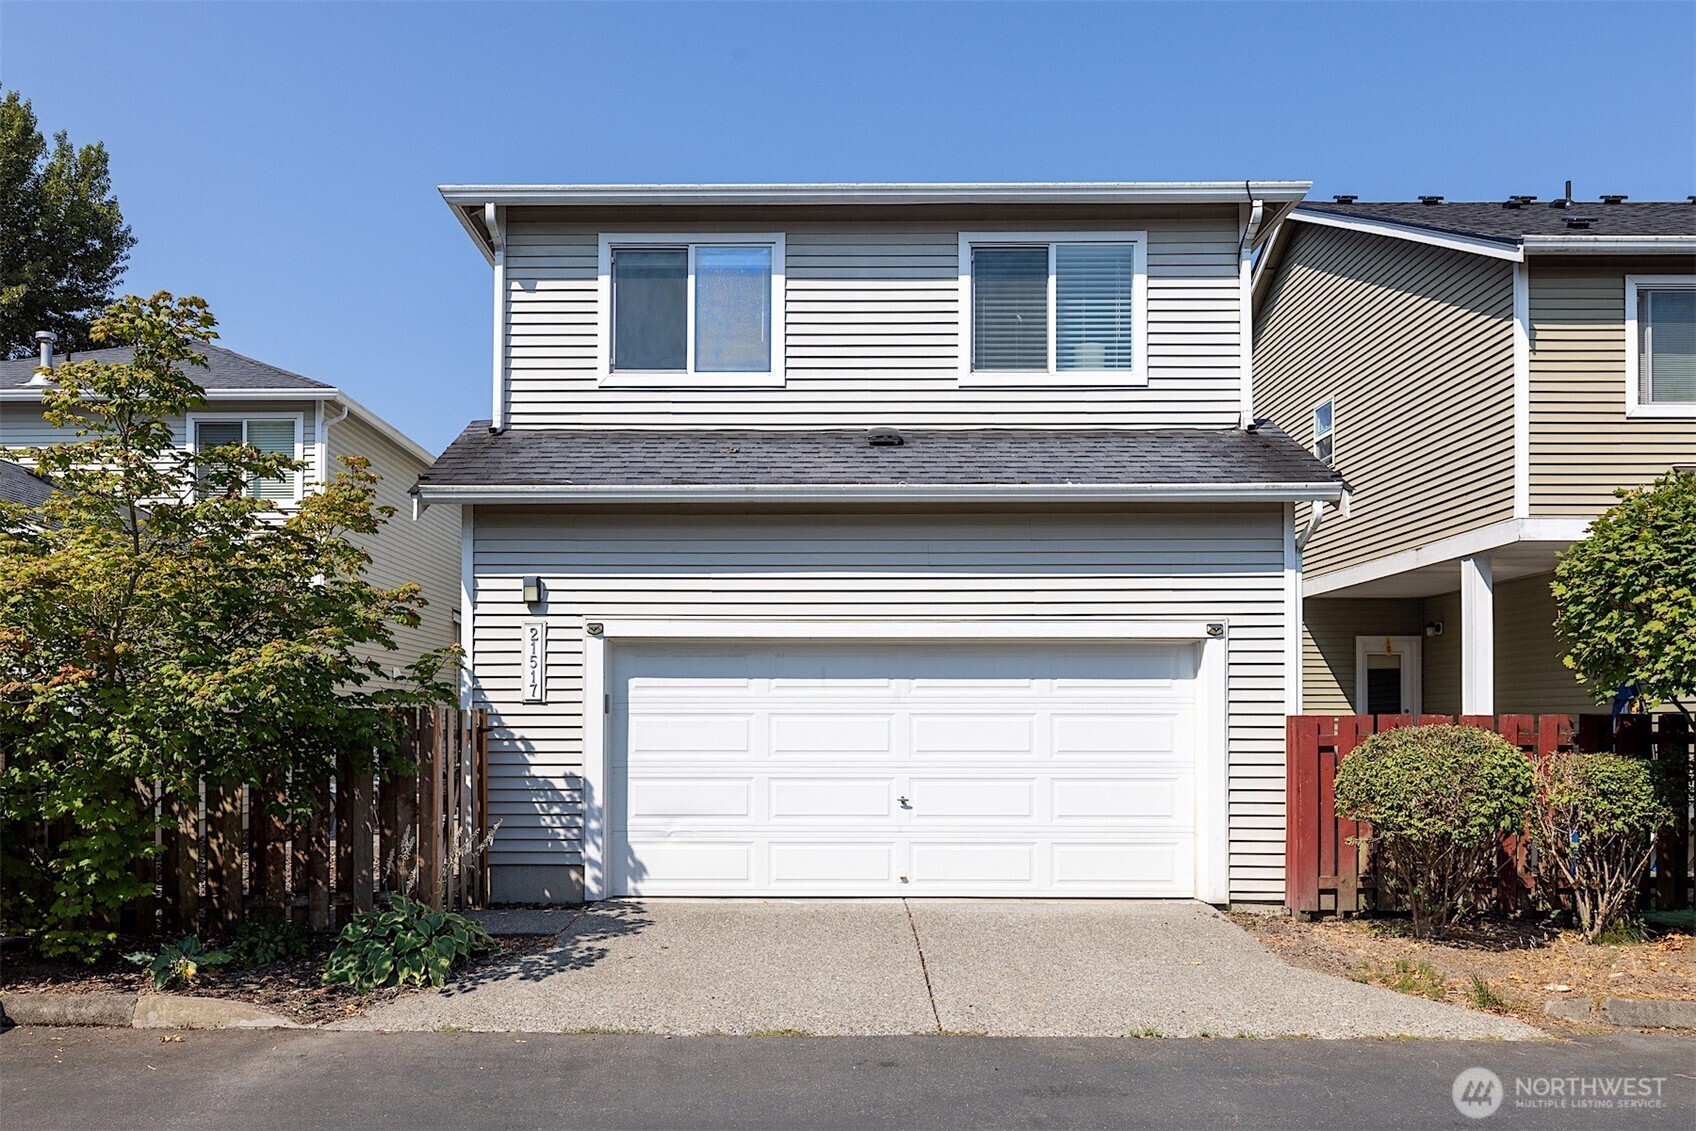
Two-story home with white siding, an attached garage, and red privacy fencing.
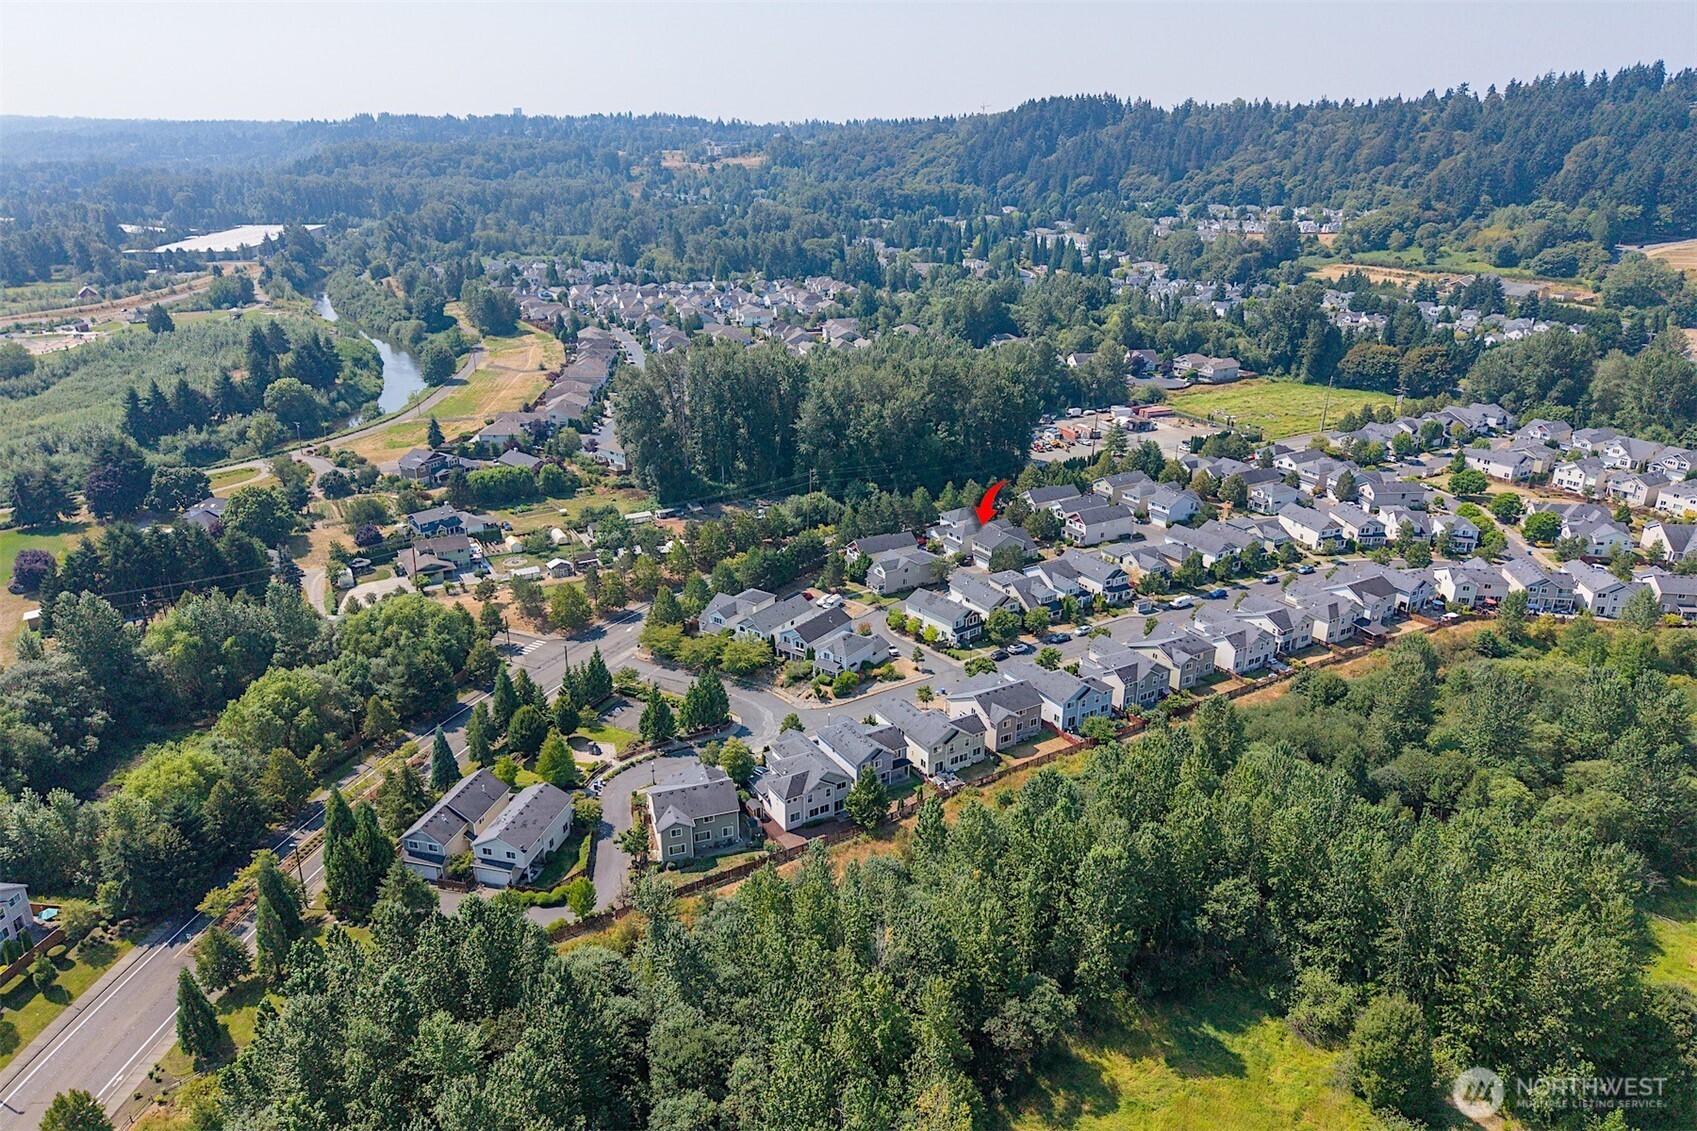
Aerial view of the home’s neighborhood, marked by a red arrow beside a wooded greenbelt.
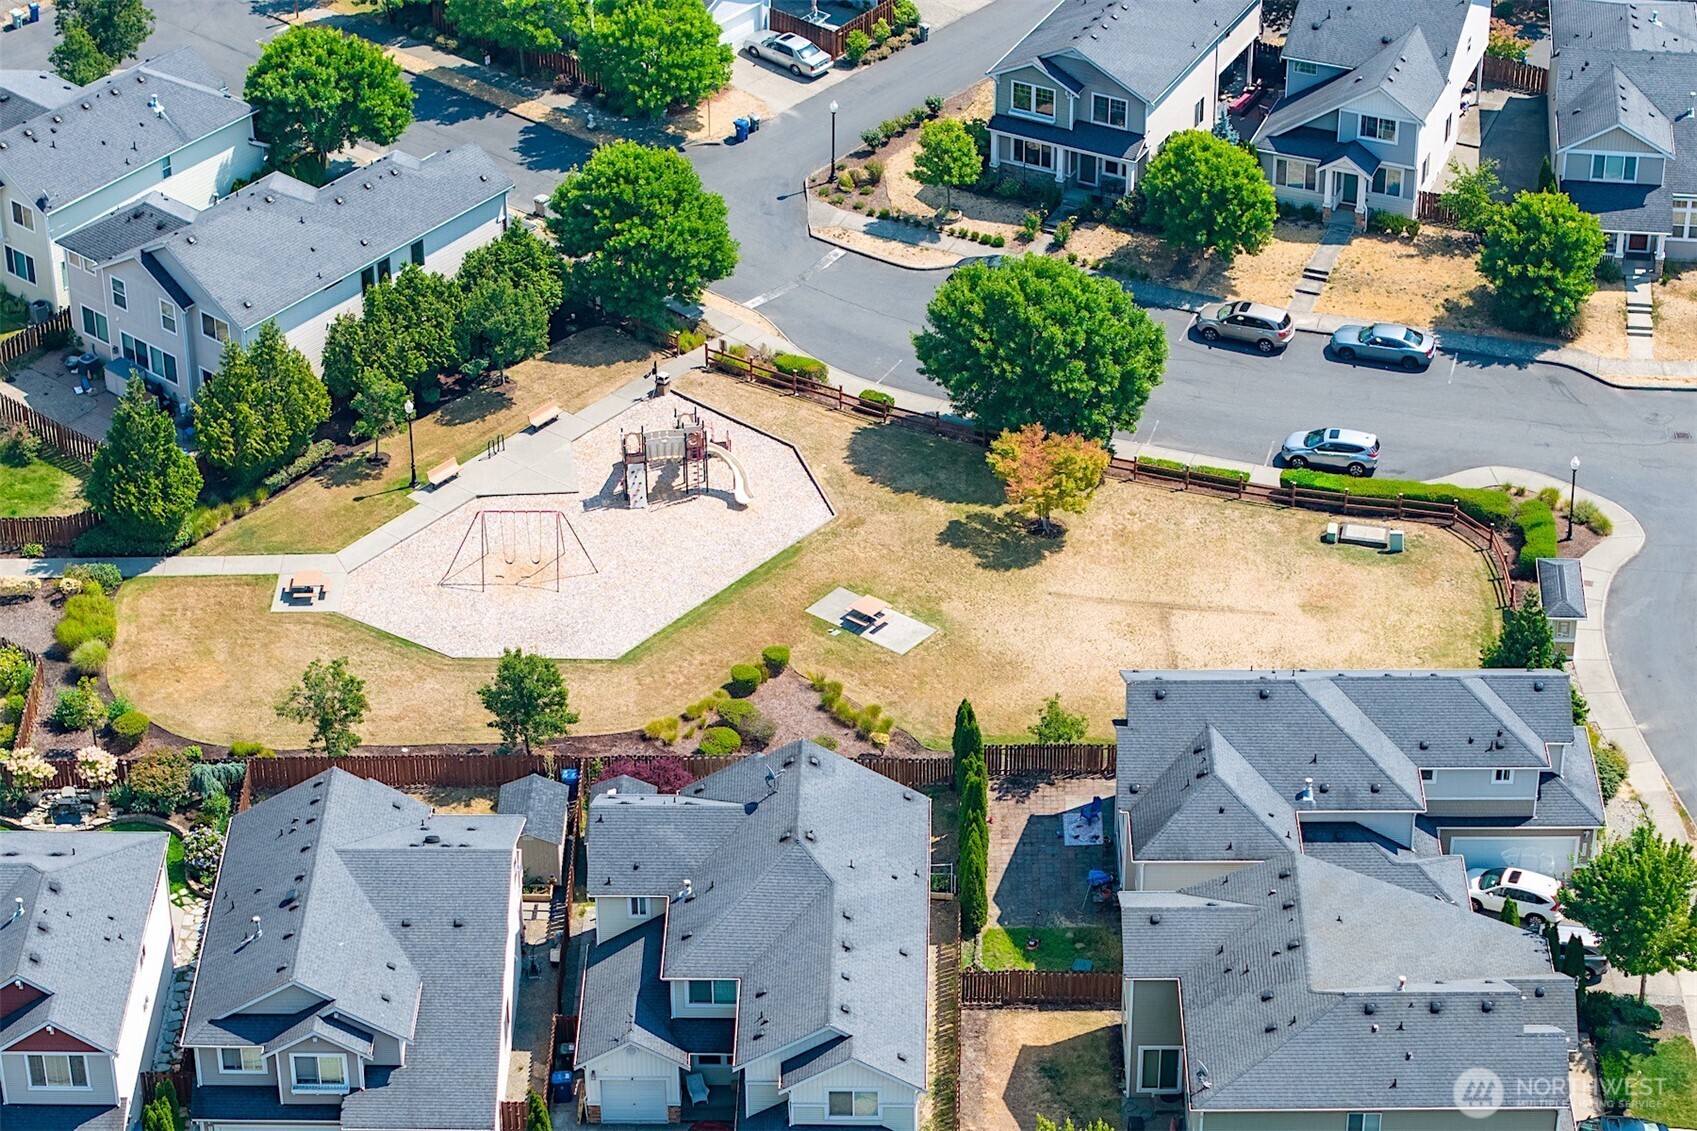
Aerial view of a neighborhood playground surrounded by homes and streets.
SEE ALL PHOTOS
Two-story home with a covered porch and brown front door, framed by mature trees.
Covered entry porch with burgundy front door, wreath, and two chairs.
Living room with two sofas, a round wall mirror, and carpet beside the front door.
Staged living room with a vaulted ceiling, tall windows, and neutral seating.
Staged living room with a green accent wall, beige seating, and an opening to the kitchen.
Staged living room with a stone fireplace, vaulted ceiling, and two armchairs.
Furnished living room with a tiled fireplace, green accent wall, and beige seating.
Kitchen with wood cabinets, blue walls, stainless appliances, and a central island with seating.
Kitchen with extensive wood cabinetry, stainless steel appliances, and a central island with seating.
Kitchen with honey-colored wood cabinets, blue walls, and stainless steel appliances.
Kitchen with honey-toned wood cabinets, blue walls, and a double-basin sink beneath a large window.
Kitchen and dining area with a tiled island, warm wood cabinets, and stainless steel refrigerator.
Kitchen with a tiled island, wood cabinetry, and an adjoining dining area beside a fireplace.
Dining area and kitchen with a stone fireplace, blue walls, and large sunlit windows.
Dining area with a dark wood table, large windows, and a stone fireplace on a blue accent wall.
Living room fireplace with a stone tile surround, navy accent wall, and decorative mirror.
Open kitchen and dining area with wood cabinetry, a large dining table, and light wood floors.
Bathroom with a white pedestal sink and toilet against deep blue walls.
Carpeted stairs beside an open, empty under-stair closet with a hanging rod and shelf.
Carpeted upstairs landing with a stair railing and a window air conditioner.
Bedroom with a gray upholstered bed, blue walls, and a large window overlooking leafy trees.
Staged bedroom with a white bed, blue walls, round mirror, and sofa along one side.
Staged bedroom with a large bed, blue walls, beige carpet, and a window overlooking wooded hills.
Walk-in closet with wire shelving, hanging clothes, and beige carpet.
Bathroom with a long double-sink vanity, wood cabinets, and a tiled bathtub.
Bathroom with a glass-enclosed white tub and shower beside a tiled toilet alcove.
Staged bedroom with a white quilted bed, floral wall hanging, and pale green accent wall.
Bedroom with a white bed, sage-green walls, floral wall art, and a framed mirror.
Staged bedroom with a navy accent wall, white bedding, and an open doorway to the bathroom.
Staged bedroom with a white bed against a navy accent wall and a sunlit window.
Home office with a desk beneath the window, a cushioned bench, and a blue accent wall.
Carpeted bedroom with a blue accent wall, mirrored decor, and sliding closet doors.
Bathroom with a wood vanity, large mirror, and glass-enclosed tub and shower.
Bathroom vanity with a large mirror and wood cabinets, beside a closet with a washer and dryer.
Laundry room with black front-loading washer and dryer beneath a wire shelf.
Concrete patio with two chairs beside a townhouse entrance and vinyl-sided walls.
Garage with a concrete floor, wall-mounted storage shelves, and a door to the home.
Two-story home with white siding, an attached garage, and red privacy fencing.
Aerial view of the home’s neighborhood, marked by a red arrow beside a wooded greenbelt.
Aerial view of a neighborhood playground surrounded by homes and streets.
Listing Broker: COMPASS; Stephen(Shu) Hsu; 253-948-8900; [email protected]
For Sale

21517 48th Court S Unit: 182

21517 48th Court S Unit: 182, Kent, WA 98032

$655,000
Take advantage of a seller and lender-paid 2/1 buydown, which may reduce the interest rate to 4.99% in the first year for qualified buyers. Enjoy the feel of a detached home with the convenience of condo living in Kent's Riverview North community. This spacious 1,912 sq ft home offers 4 bedrooms and 2.5 baths with a bright, open layout. Brand new carpet throughout gives the home a fresh feel, while the newer heat pump with A/C provides year round comfort. Vaulted ceilings, large windows, and a gas fireplace create an inviting living space. Hardwood floors continue through the kitchen and dining areas, featuring generous cabinetry, an island, stainless appliances, and a flexible 4-door refrigerator. Upstairs, the spacious primary suite is joined by three additional bedrooms for guests, office space, or hobbies. A 2-car garage adds convenience and storage. Legally classified as a condo due to land use, this is a standalone home with the look and feel of a single family residence. Enjoy community trails, a playground, athletic court, and convenient access to Kent Station and the Kent/Des Moines Link Light Rail Station. Buyer incentive available through preferred lender. Restrictions apply.

4
beds

3
baths

1,912 Sq.Ft. LIVING AREA

1 Sq.Ft. lot

Stephen (Shu) Hsu

Stephen (Shu) Hsu

Features & Amenities

Interior

  • total bedrooms4
  • Total bathrooms3
  • full bathrooms2
  • half bathroom1
  • Flooring Hardwood, Laminate, Vinyl, Carpet
  • Fireplace Gas
  • APPLIANCES Dishwasher, Disposal, Dryer, Microwave, Refrigerator, Stove(s)/Range(s), Trash Compactor, Washer
  • other interior Features Bath Off Primary, Dbl Pane/Storm Window, Dining Room, Fireplace, Vaulted Ceiling(s), Walk-In Closet(s), Water Heater

Area & Lot

  • Status For Sale
  • Living Area1,912 Sq.Ft.
  • Total Area1,912 Sq.Ft.
  • Lot Area1 Sq.Ft.
  • MLS® ID2568121
  • TypeResidential
  • YEAR BUILT2008
  • Architecture StylesCraftsman
  • Elementary SchoolRiver Ridge Elementary
  • Middle SchoolMill Creek Mid Sch
  • High SchoolKentridge High
  • School DistrictKent

Exterior

  • water SourcePublic
  • roofComposition
  • lot featuresAlley, Curbs, Paved, Sidewalk
  • parkingDriveway, Attached Garage
  • HEAT TYPEForced Air, Heat Pump
  • AIR CONDITIONINGForced Air, Heat Pump
  • sewerSewer Connected
  • SubstructurePoured Concrete
  • security FeaturesFully Fenced
  • other exterior FeaturesMetal/Vinyl, Stone, Wood

Financial

  • Sales Price$655,000
  • Real Estate Tax $6,659/yr
  • HOA $137/mo
Covered entry porch with burgundy front door, wreath, and two chairs.

Schedule a Showing

I would love to show you thisbeautiful property. Please select your preferred date and time below. I will be in touch shortly to confirm your appointment.

Schedule a Showing

I would love to show you thisbeautiful property. Please select your preferred date and time below. I will be in touch shortly to confirm your appointment.

Thank you for your interest in 21517 48th Court S Unit: 182, Kent, WA 98032. We are reviewing your request and will be in touch shortly!

Mortgage Calculator

Estimate your monthly mortgage payment, including the principal and interest, property taxes, and HOA. Adjust the values to generate a more accurate rate.

All estimates are provided for informational purposes only. Actual amounts may vary.
$0,000 Your Payment 20 15 65
$0,000 Your Payment

Work With Shu

Ready to make your move? Let Stephen Hsu protect your home equity with thoughtful strategy, construction insight, and proven South Puget Sound experience.

Follow Me on Instagram