Leave a Message

Thank you for your message. I will be in touch with you shortly.

3920 McCormick Village Drive
SEE ALL PHOTOS
3920 McCormick Village Drive
Provided by NWMLS, Listed by BMC Realty Advisors Inc
Sold

3920 McCormick Village Drive

3920 McCormick Village Drive, Bremerton, WA 98312

$603,290
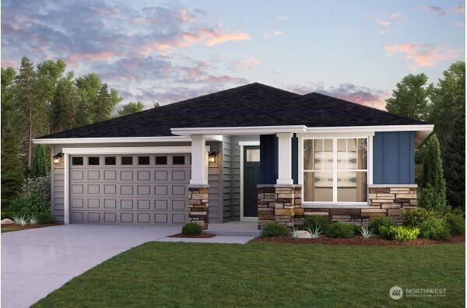
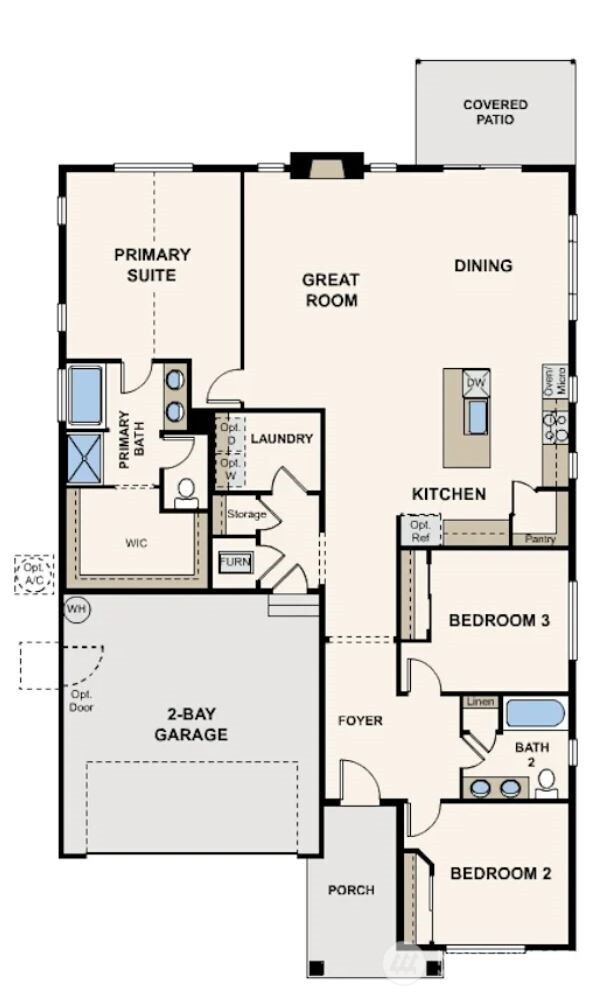
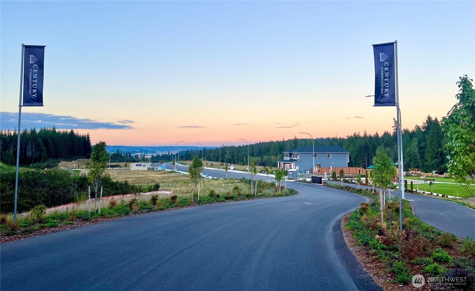
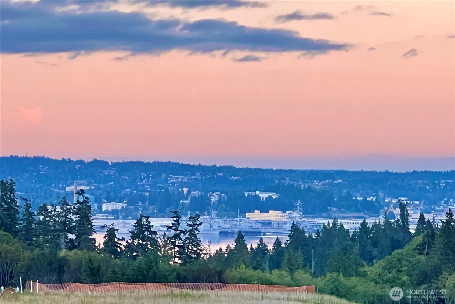
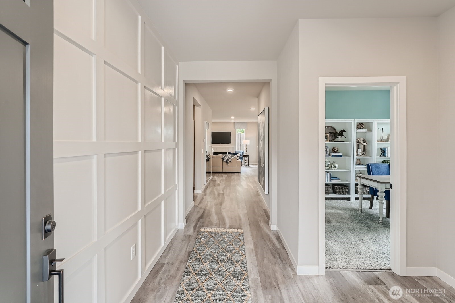
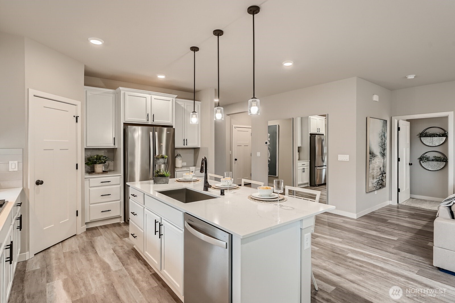
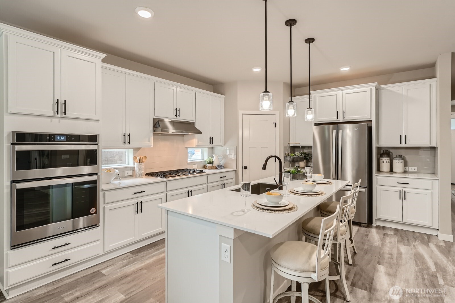
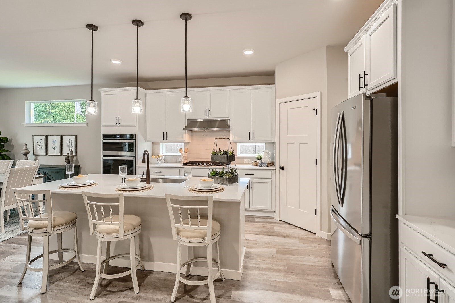
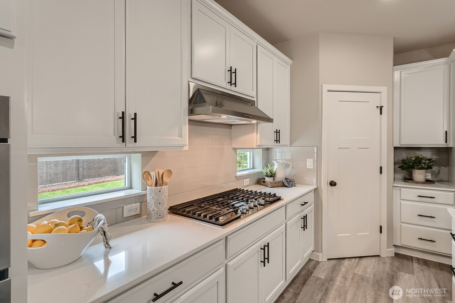
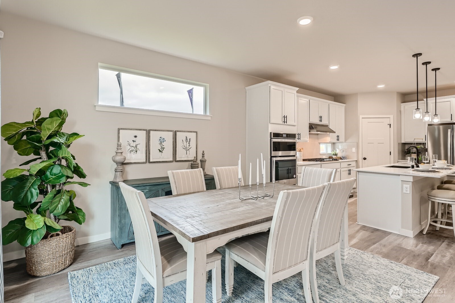
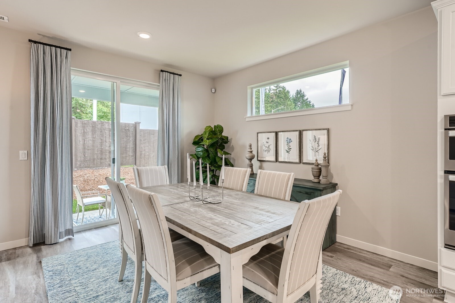
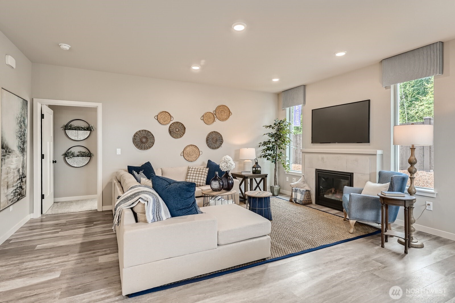
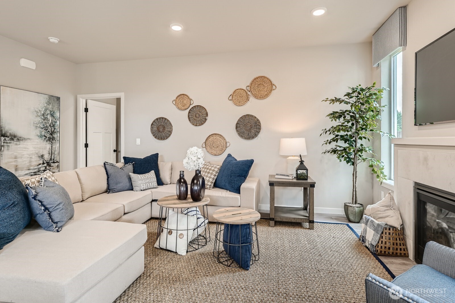
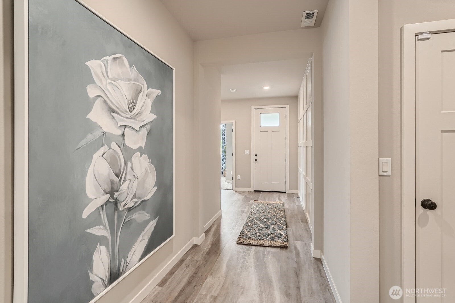
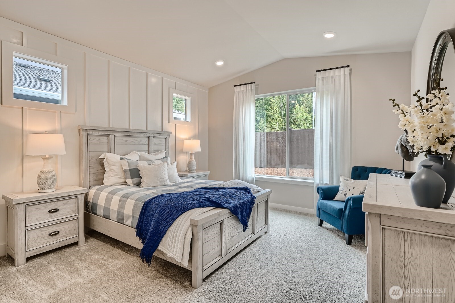
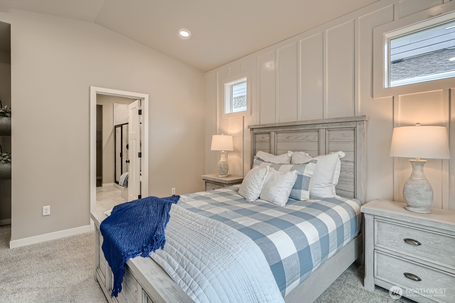
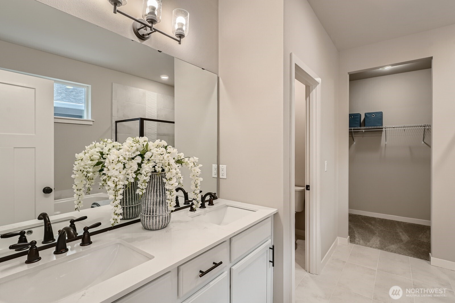
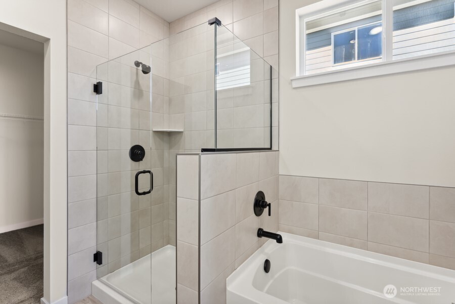
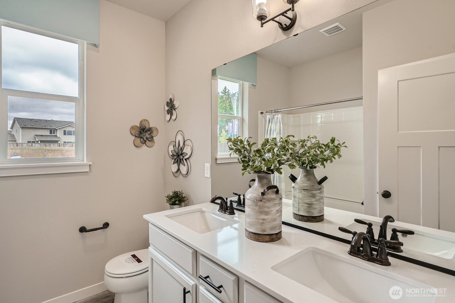
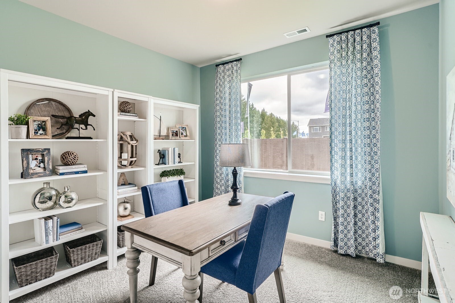
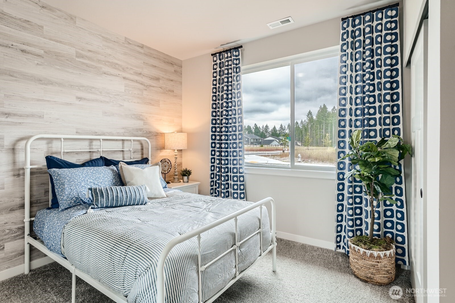
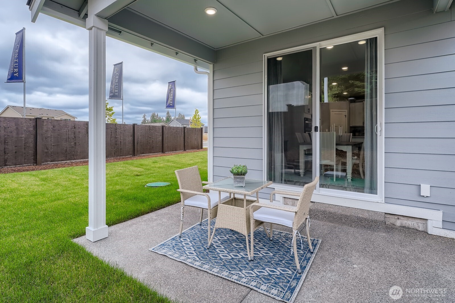
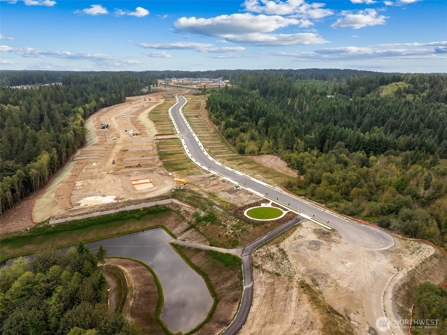
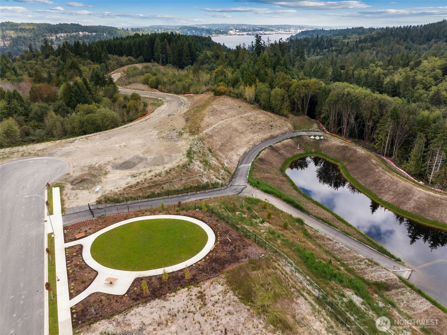
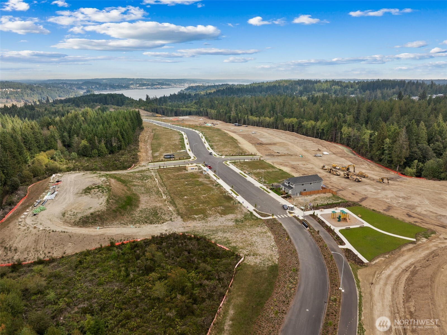
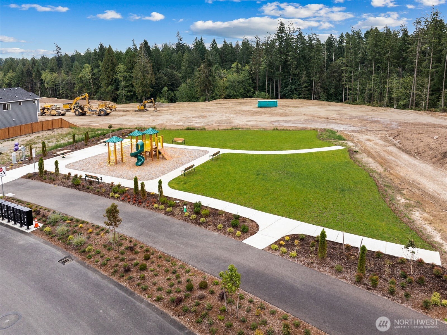
Est. OCTOBER Move-In - 1726SF Aurora 3BR/2BA/2CG Smart home single level/rambler on elevated Lot 24 where greenbelt & peek-a-boo views welcome you home! Nestled behind McCormick Village, bordered by 2 creeks & wooded conservation land, you'll find your Serenity@Sinclair Ridge! Fencing, Landscaping, Covered Patio, A/C, 9' ceilings, 8' entry & garage doors, GAS fireplace & cooktop, Gourmet island kitchen w/42"dovetail/soft close cabinetry w/pulls, hood, wall oven/micro, quartz counters@kitchen/baths, under cab lights, fire sprinklers, dimmers, hot water recirc pump & more ALL INCLUDED! Choose your interior finish pkg! Walk 2 golf, trails, parks, dog park, sport courts & future retail. Reg Policy 4784 Brokers 2 register buyers b4/@1st visit

3
beds

2
baths

1,726 Sq.Ft. LIVING AREA

5,355 Sq.Ft. lot

Stephen (Shu) Hsu

Stephen (Shu) Hsu

Features & Amenities

Interior

  • total bedrooms3
  • Total bathrooms2
  • full bathrooms2
  • Flooring Vinyl Plank, Carpet
  • Fireplace Gas
  • APPLIANCES Dishwasher(s), Disposal, Double Oven, Microwave(s), Stove(s)/Range(s)
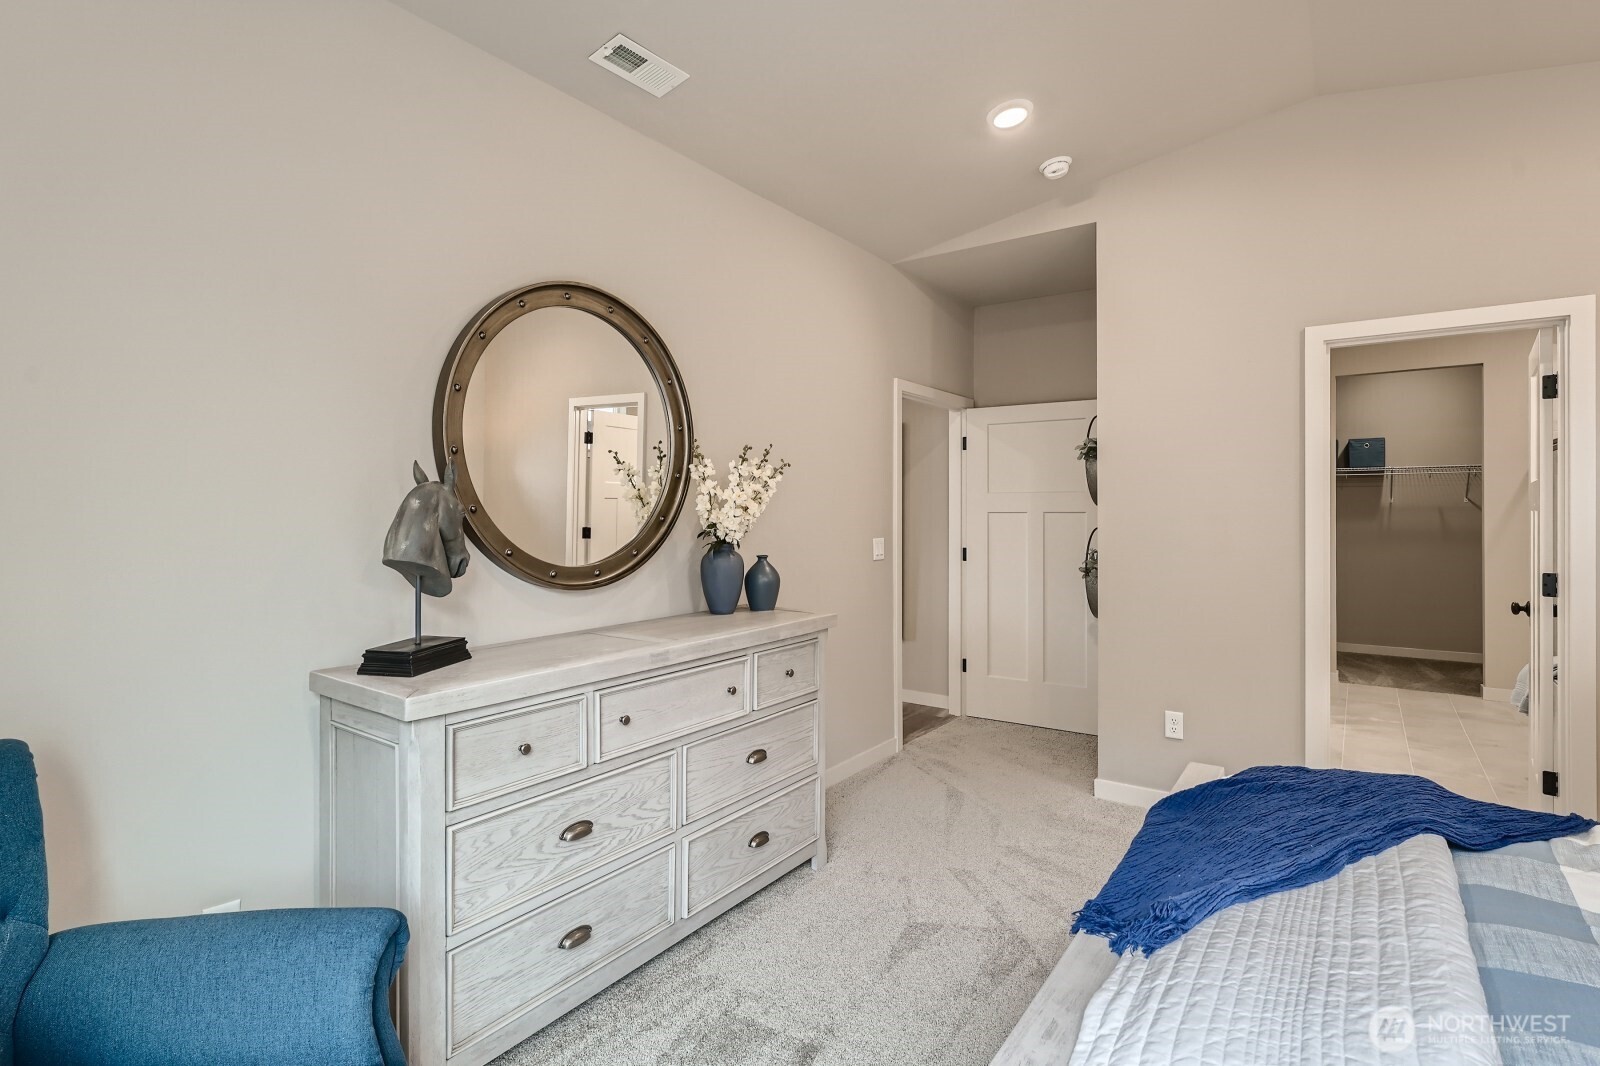
  • other interior Features Bath Off Primary, Double Pane/Storm Window, Dining Room, Fireplace, High Tech Cabling, SMART Wired, Vaulted Ceiling(s), Walk-In Closet(s), Walk-In Pantry, Water Heater

Area & Lot

  • Status Sold
  • Date Sold November 20, 2025
  • Living Area1,726 Sq.Ft.
  • Total Area1,726 Sq.Ft.
  • Lot Area5,355 Sq.Ft.
  • MLS® ID2366021
  • TypeResidential
  • YEAR BUILT2025
  • Architecture StylesNorthwest Contemporary
  • View DescriptionBay, City, Mountain(s), Partial, See Remarks, Sound, Territorial
  • Elementary SchoolSunnyslope Elem
  • Middle SchoolCedar Heights Jh
  • High SchoolSo. Kitsap High
  • School DistrictSouth Kitsap

Exterior

  • STORIES1
  • Garage Space2.0
  • water SourcePublic
  • roofComposition
  • lot featuresCurbs, Paved, Sidewalk
  • parkingDriveway, Attached Garage
  • HEAT TYPE90 High Efficiency, Forced Air, Heat Pump, HRV/ERV System
  • AIR CONDITIONING90 High Efficiency, Central A/C, Forced Air, Heat Pump
  • sewerSewer Connected
  • SubstructurePoured Concrete
  • security FeaturesFully Fenced
  • other exterior FeaturesCement Planked, Stone

Financial

  • Sales Price$603,290
  • Real Estate Tax $4,500/yr
  • HOA $76/mo
View Virtual Tour

Work With Shu

Ready to make your move? Let Stephen Hsu protect your home equity with thoughtful strategy, construction insight, and proven South Puget Sound experience.

Follow Me on Instagram