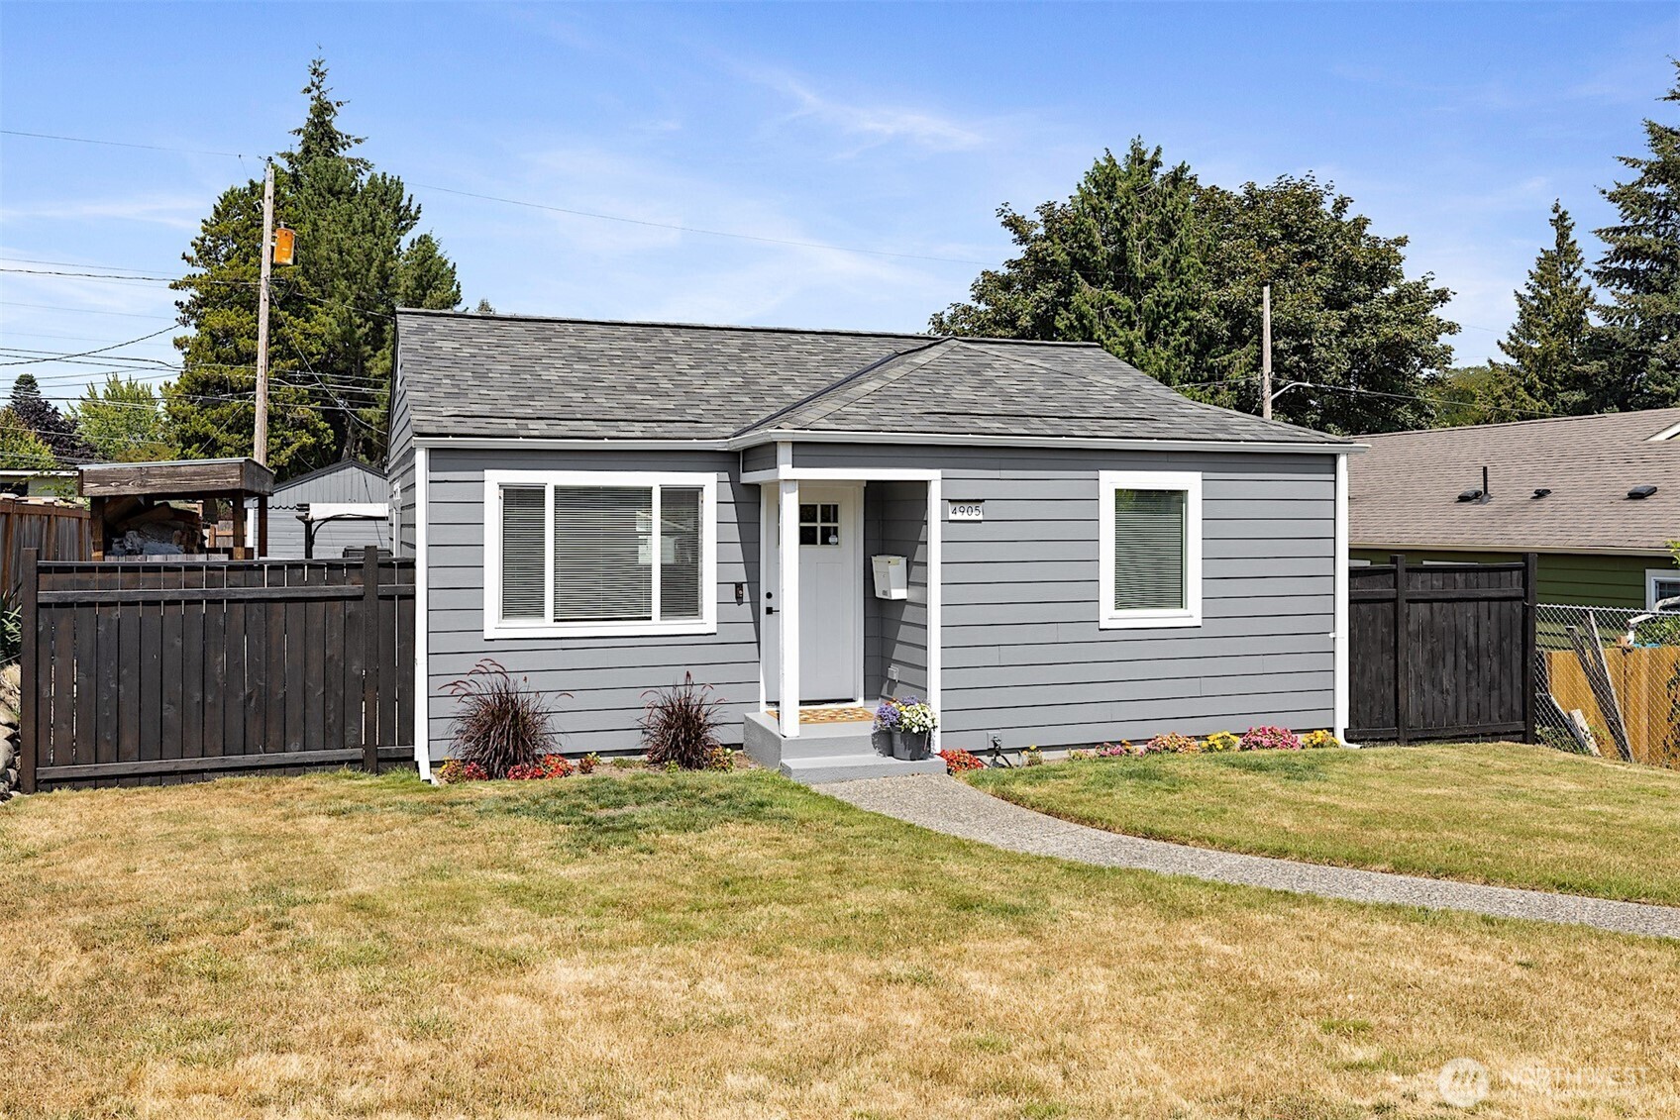
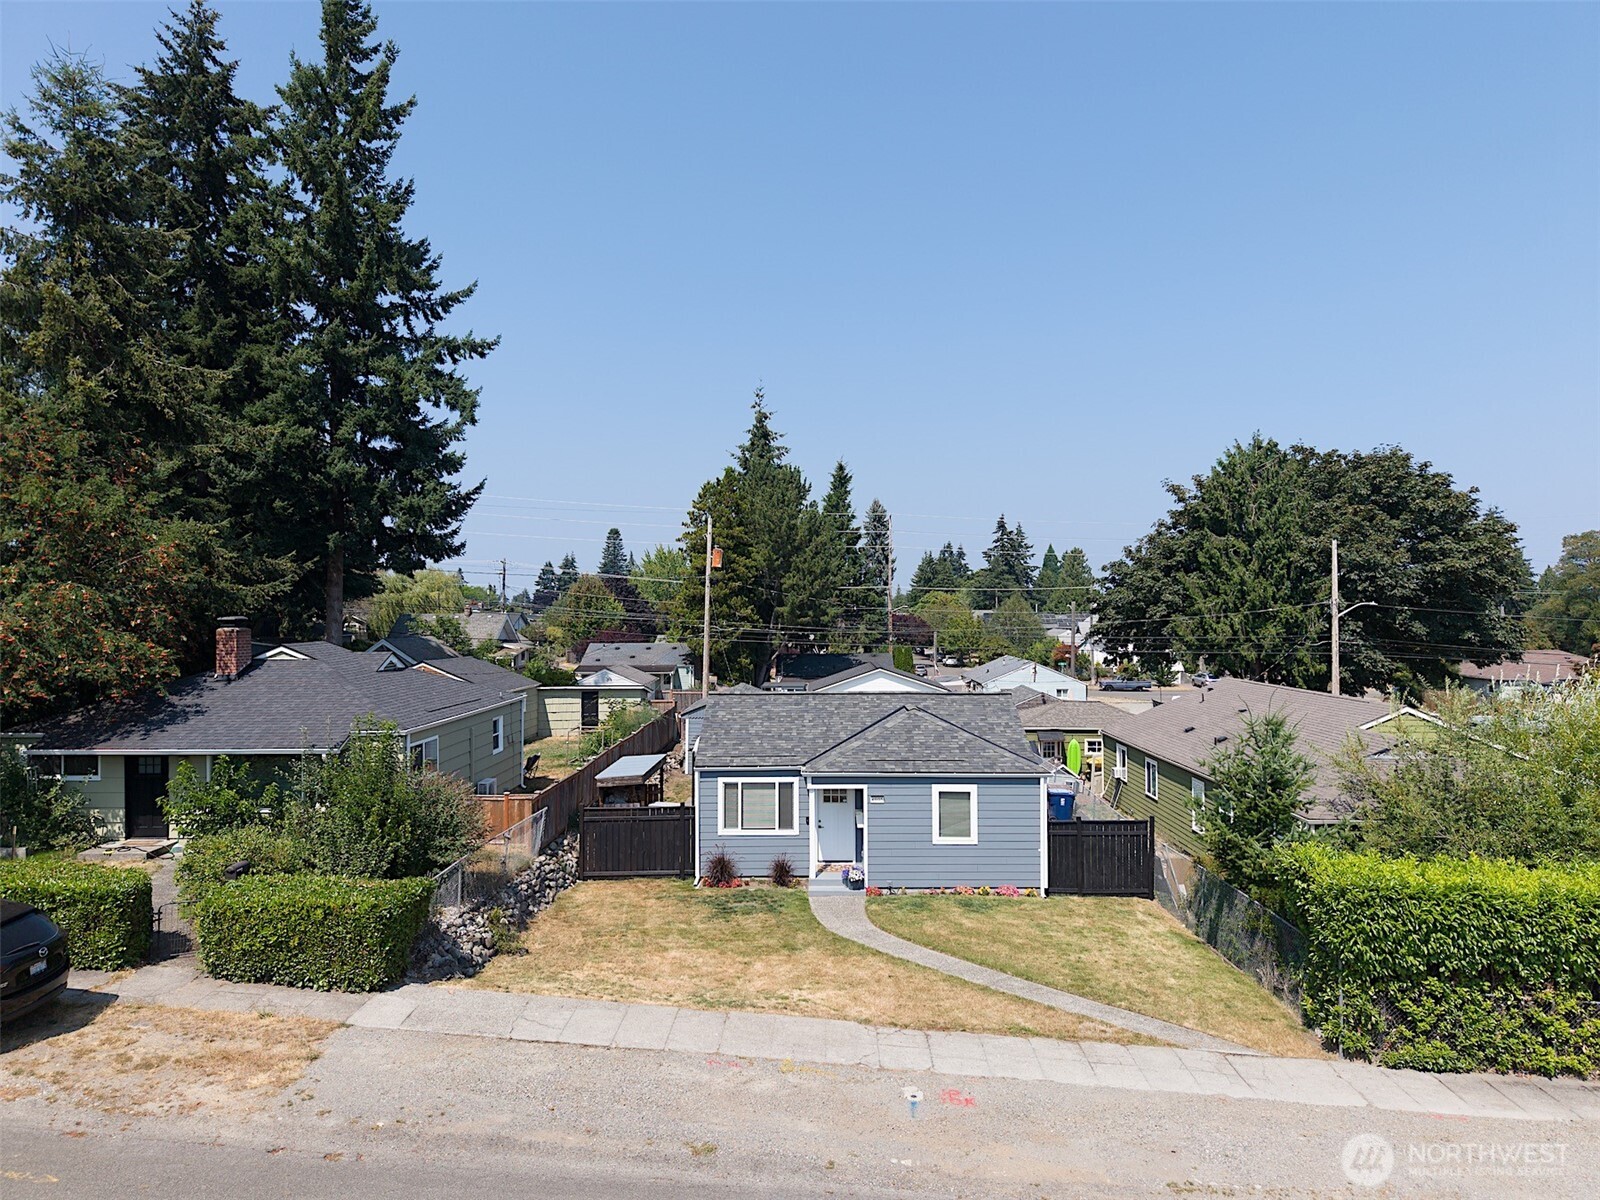
Gray single-story house with white trim, covered entry, fenced yard, and front door marked 4905.
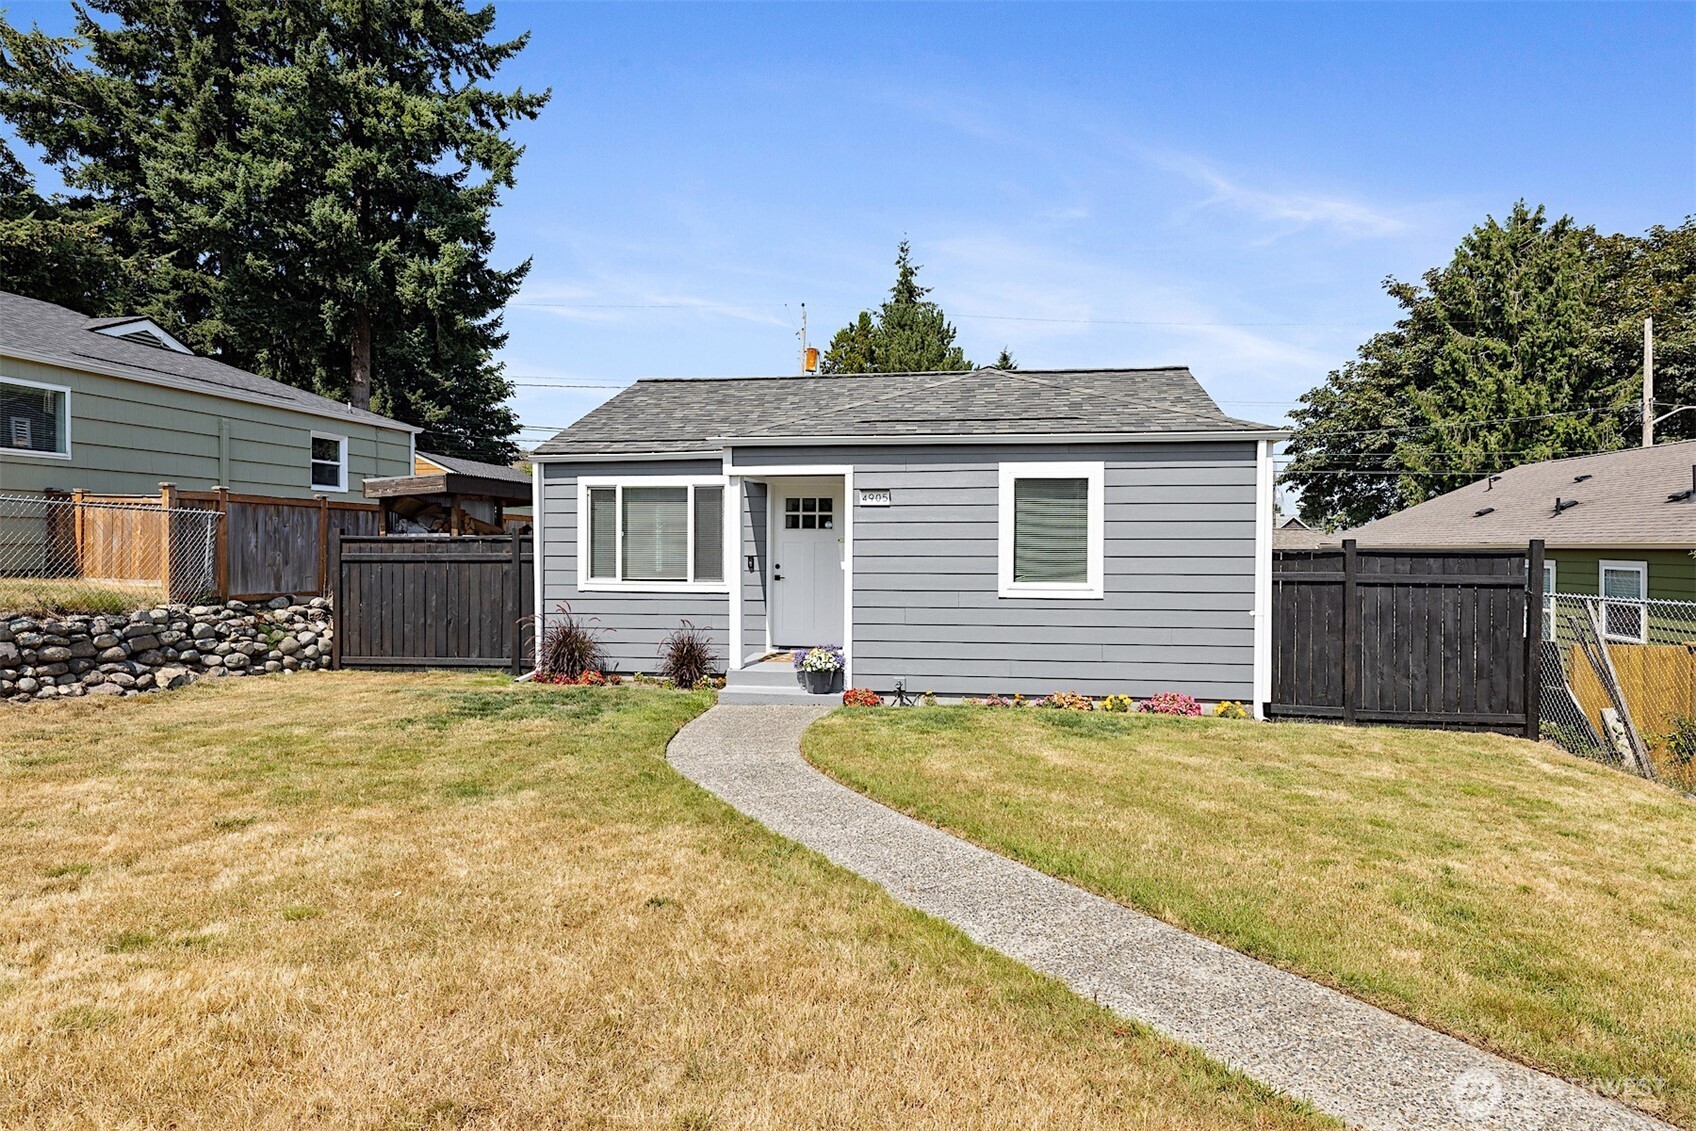
Gray single-story home with white trim, a curved walkway, and flower beds along the front.
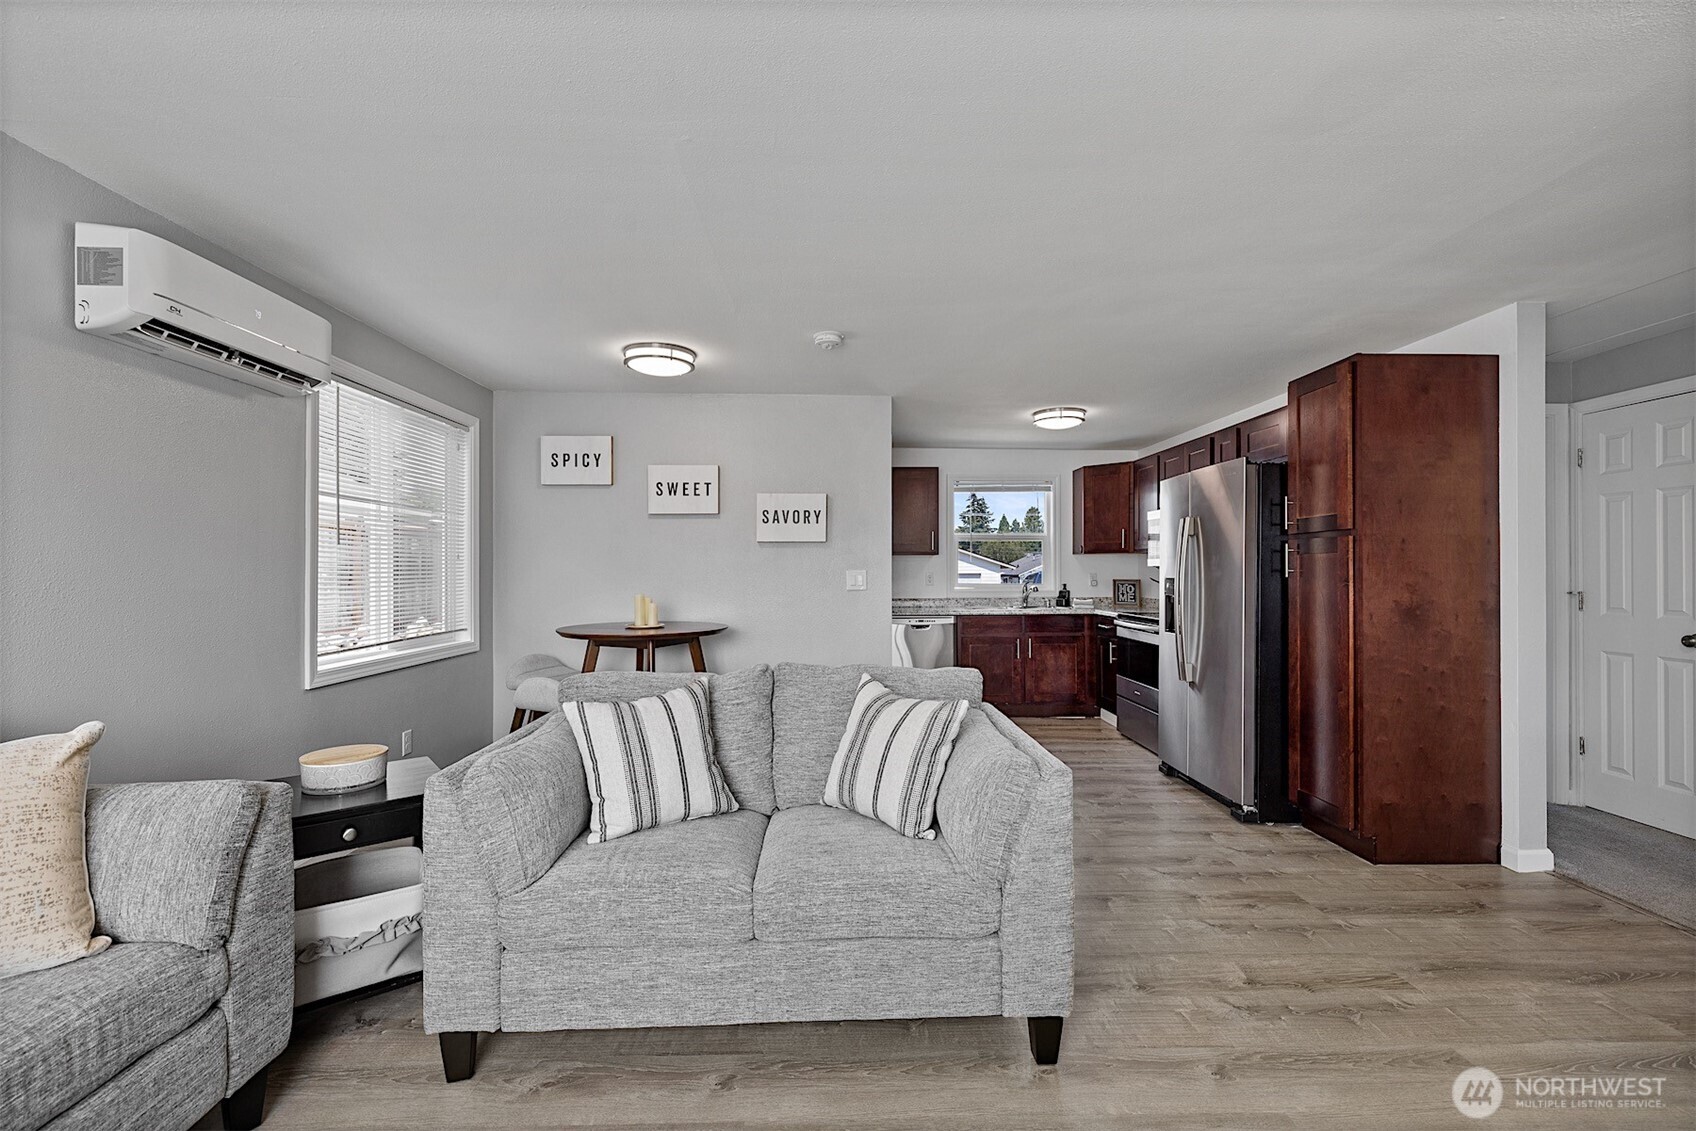
Living room with gray sofas opening into a kitchen with dark wood cabinets and stainless steel appliances.
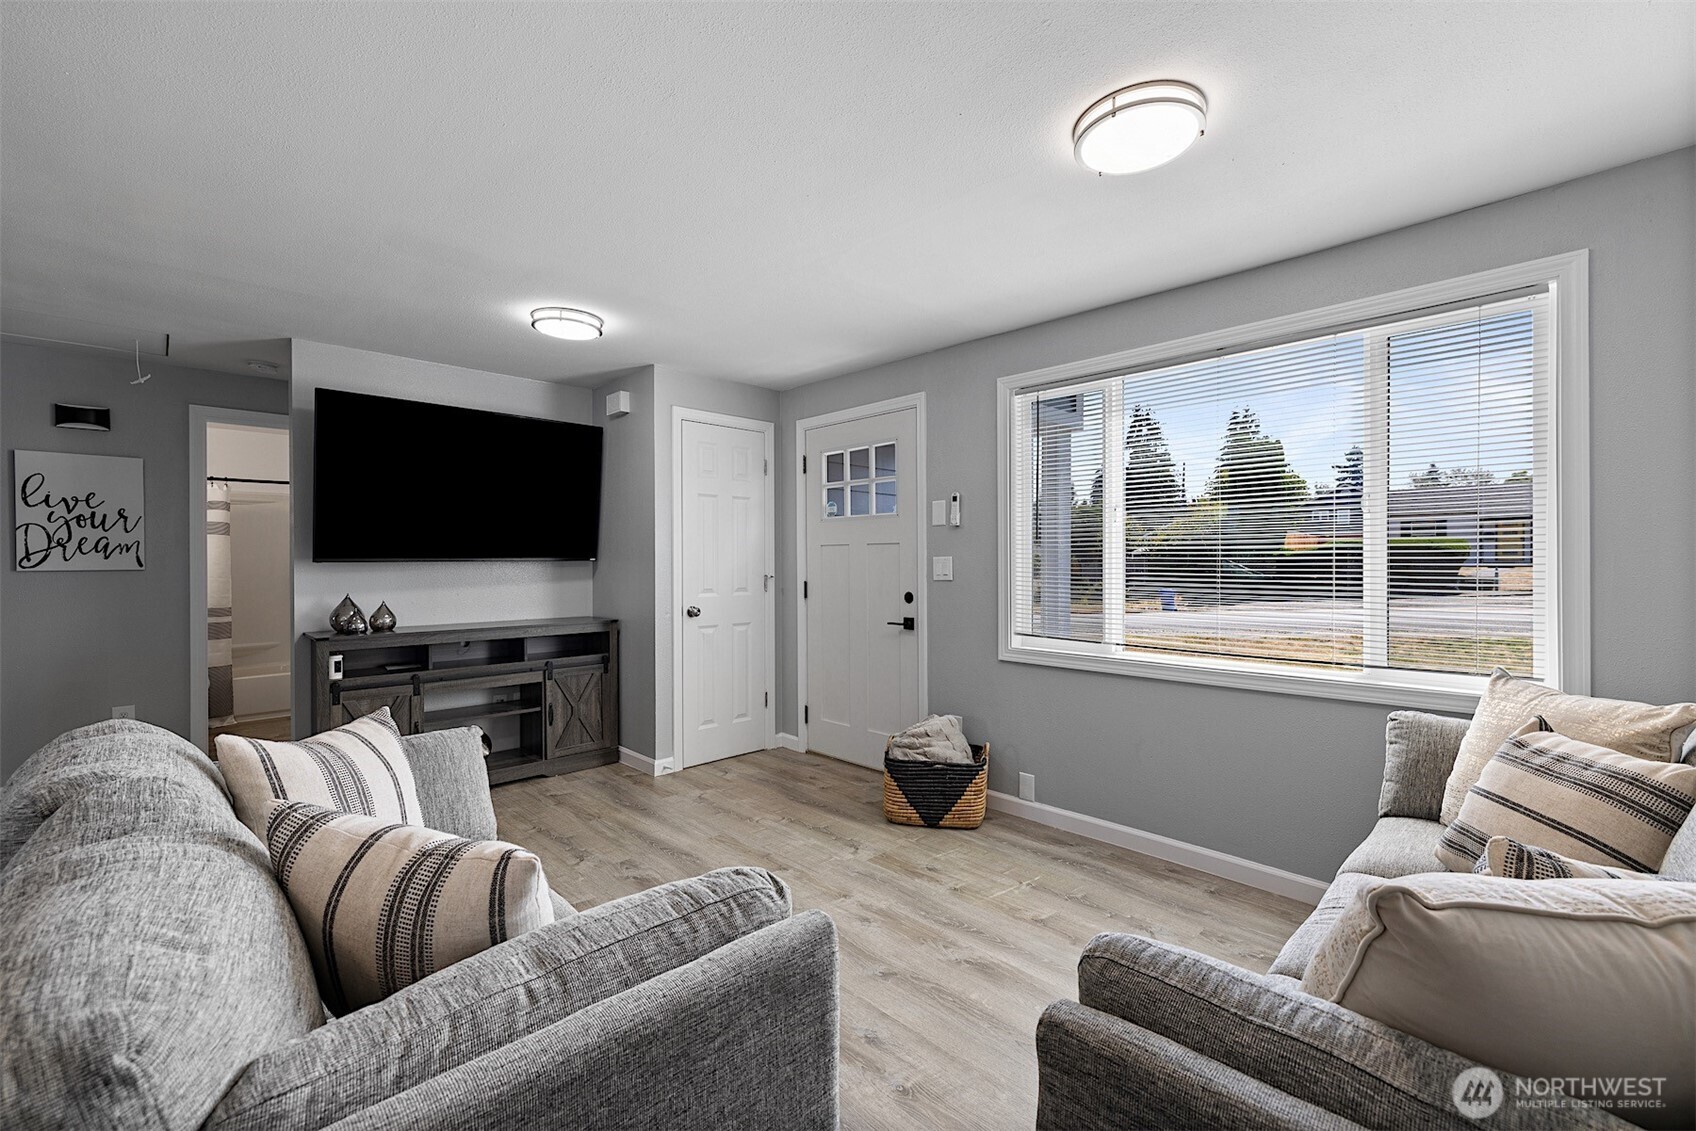
Staged living room with gray sofas, a wall-mounted television, light wood floors, and a large window with blinds.
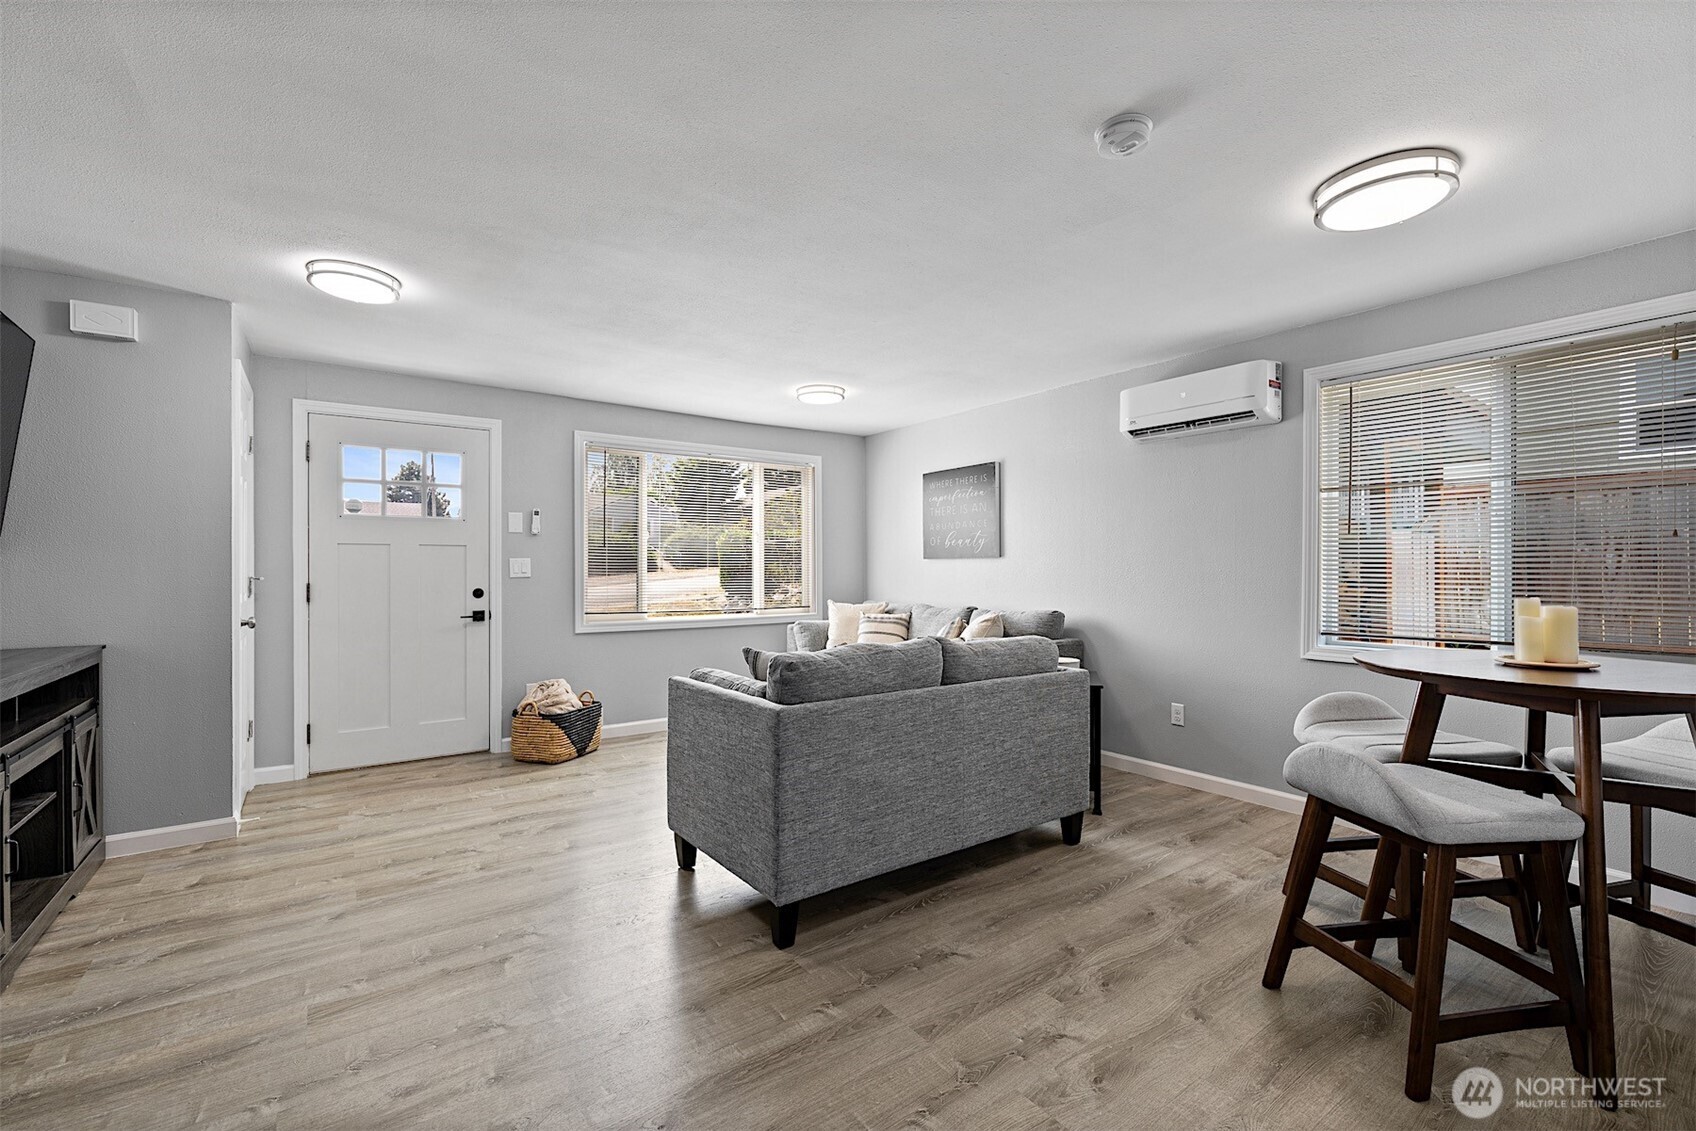
Furnished living and dining room with a gray sofa, wood-look floors, and windows with blinds.
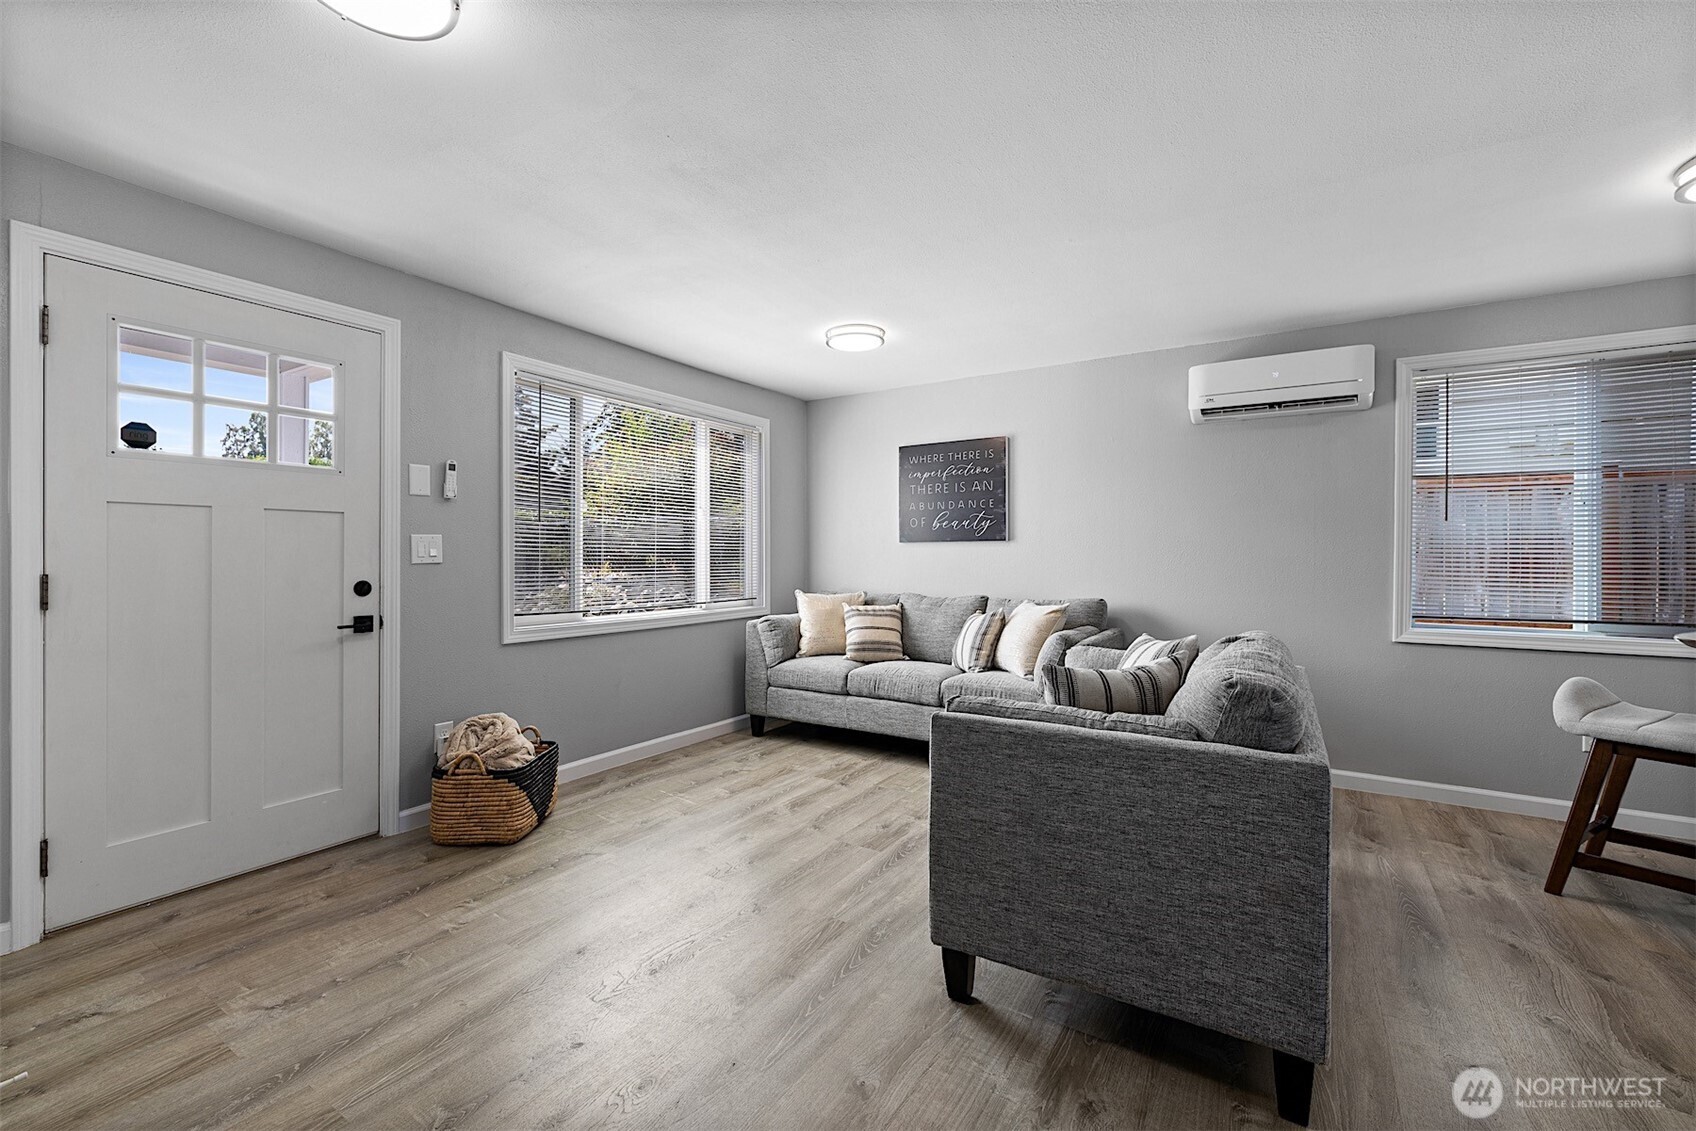
Living room with a gray sectional, wood-look floors, and a wall-mounted mini-split air conditioner.
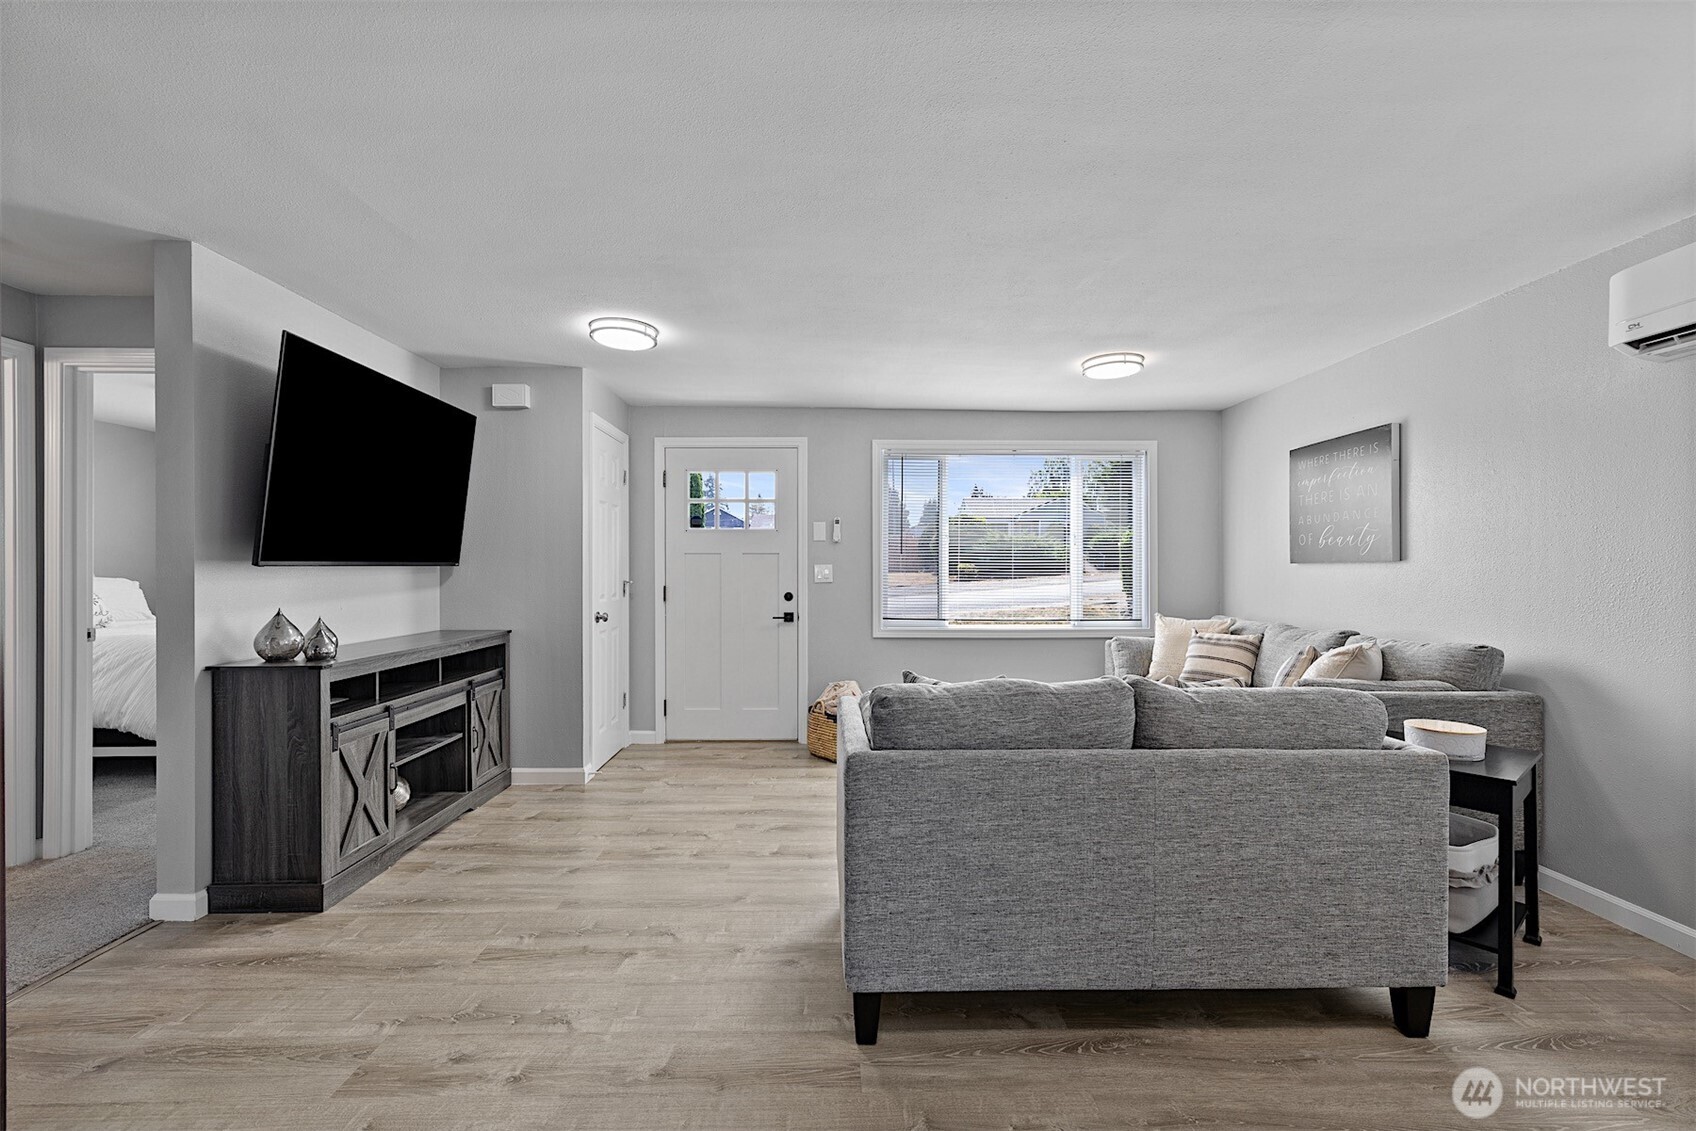
Living room with gray sofas, a wall-mounted TV, light wood-look floors, and a window beside the front door.
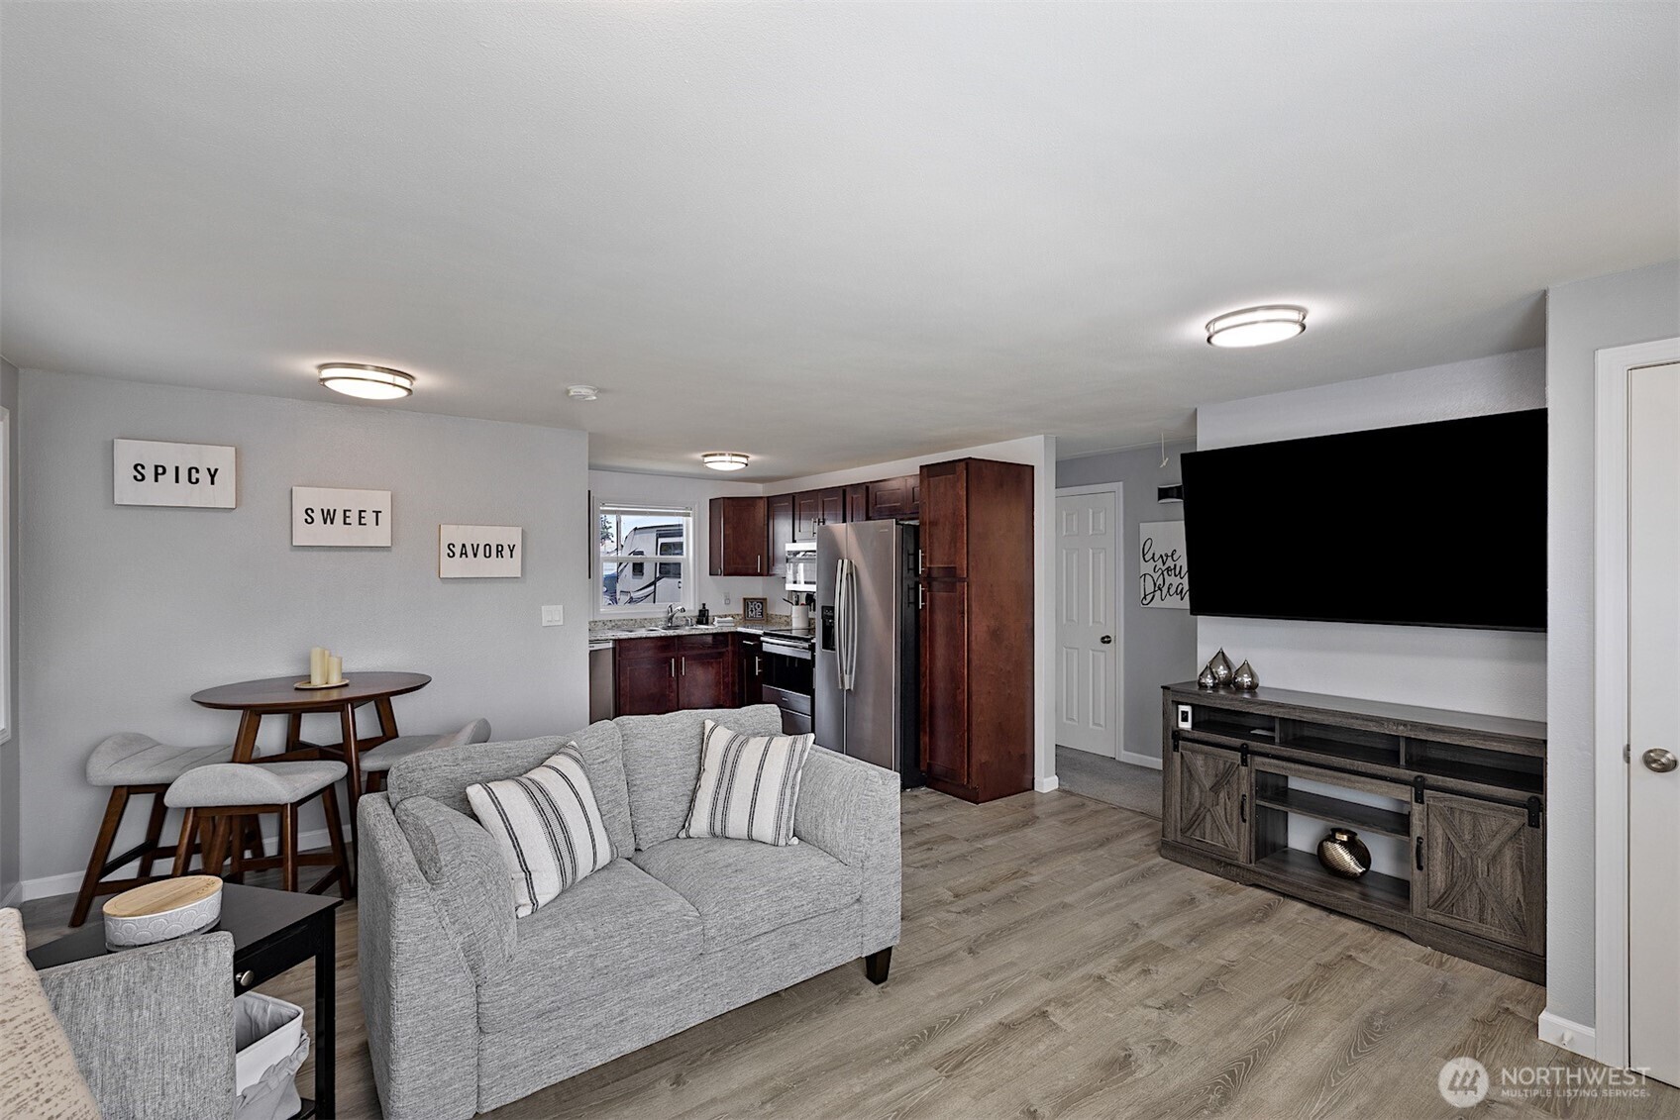
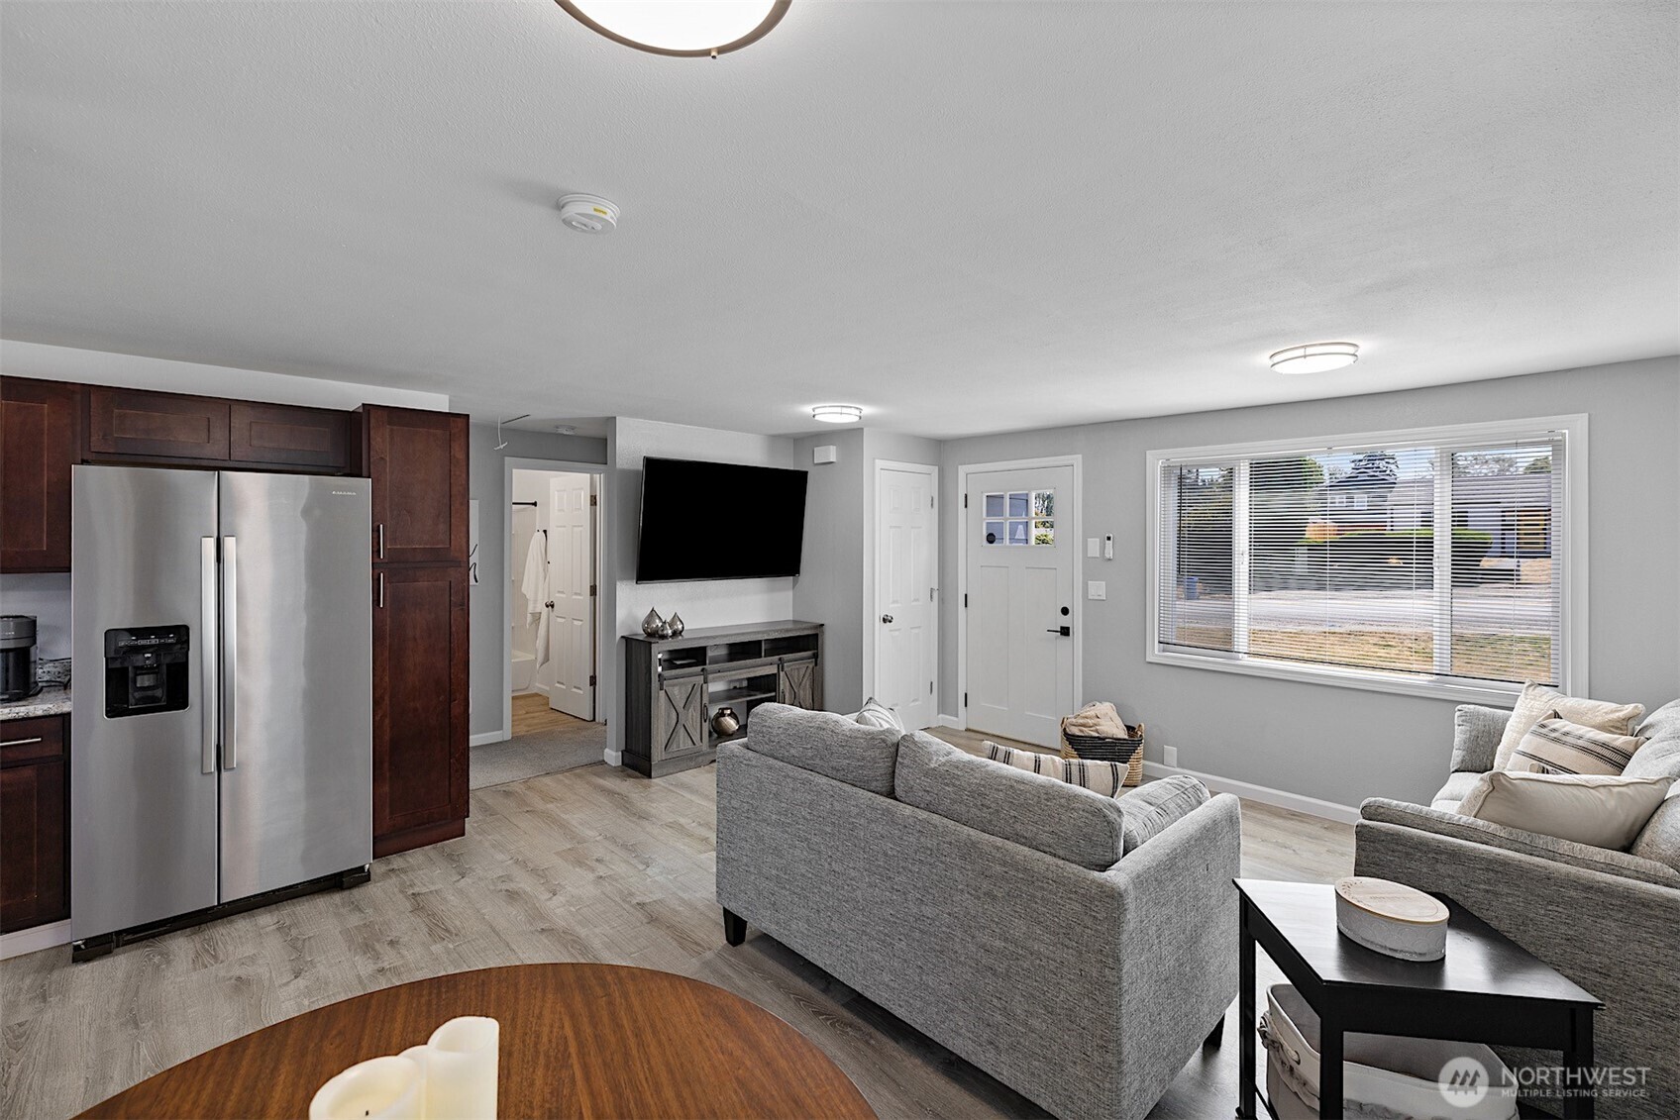
Open-plan living room and kitchen with gray seating, dark cherry cabinets, and stainless steel appliances.
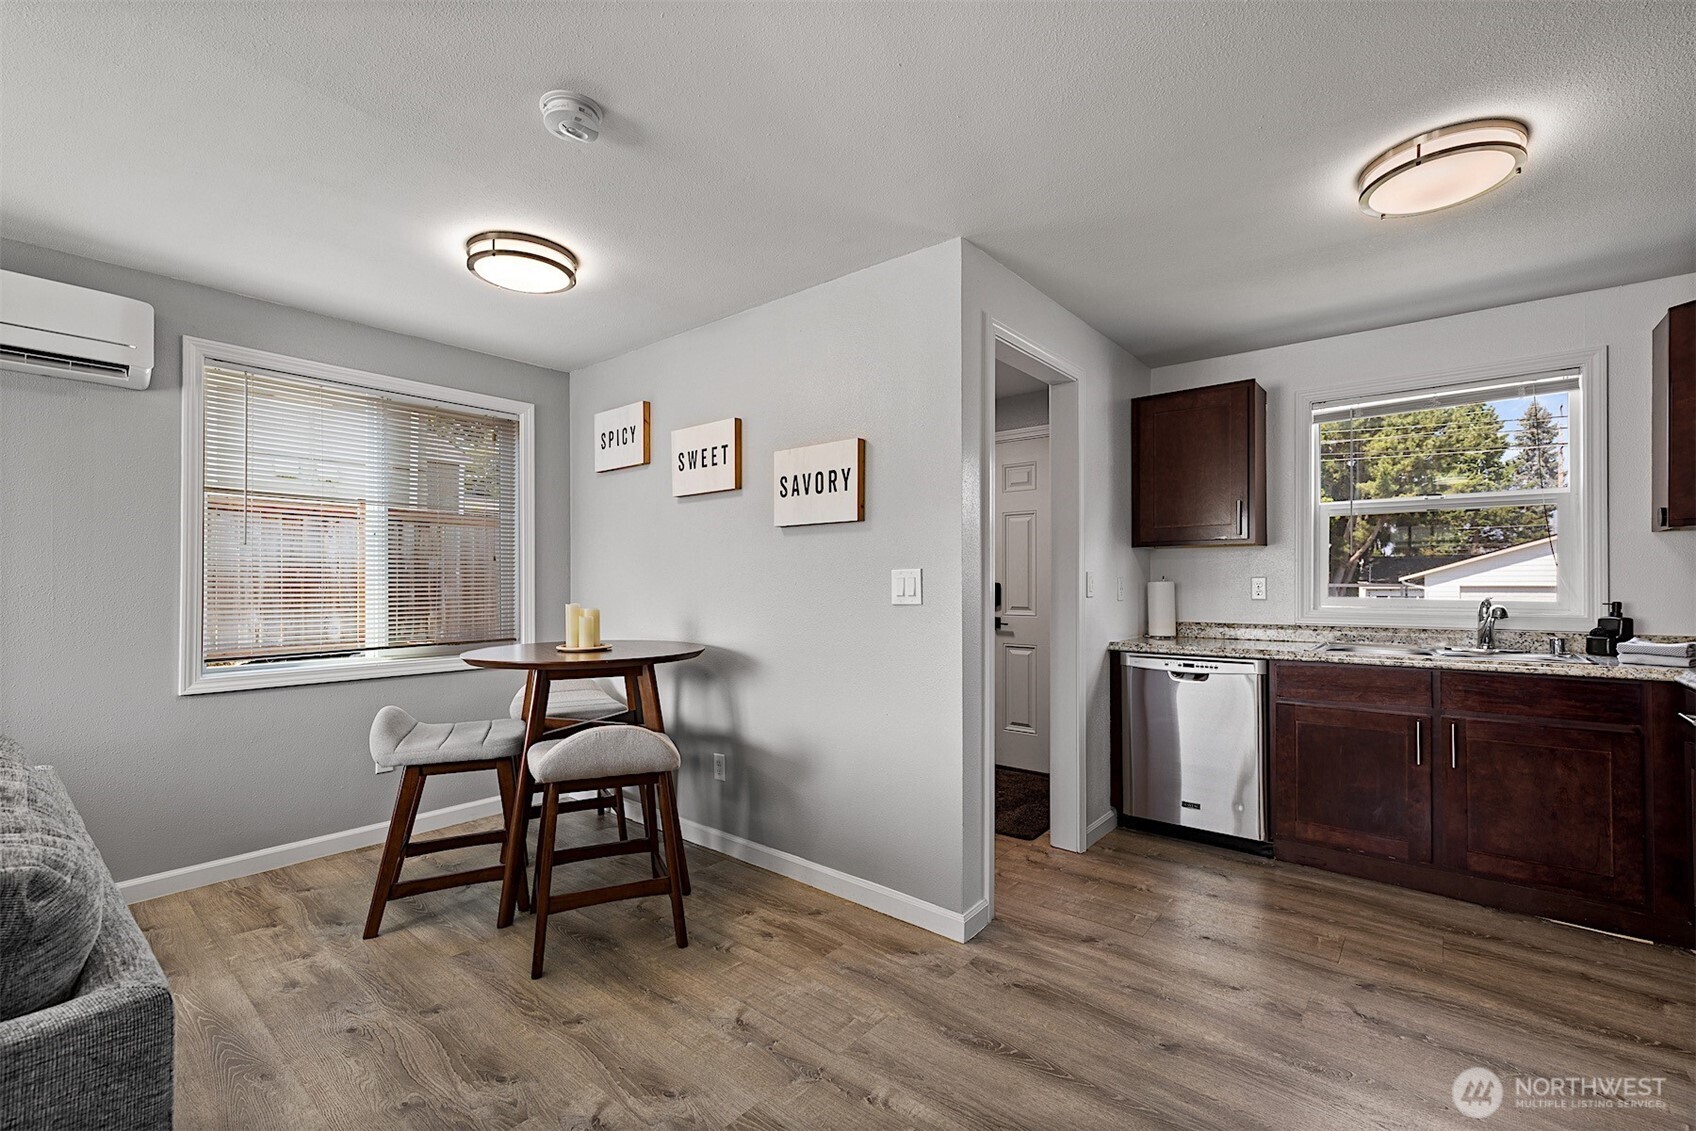
Kitchen and dining nook with dark wood cabinets, granite counters, and a small round table by the window.
Open-plan living room with gray sofas, dark cabinetry, and a large window with blinds.
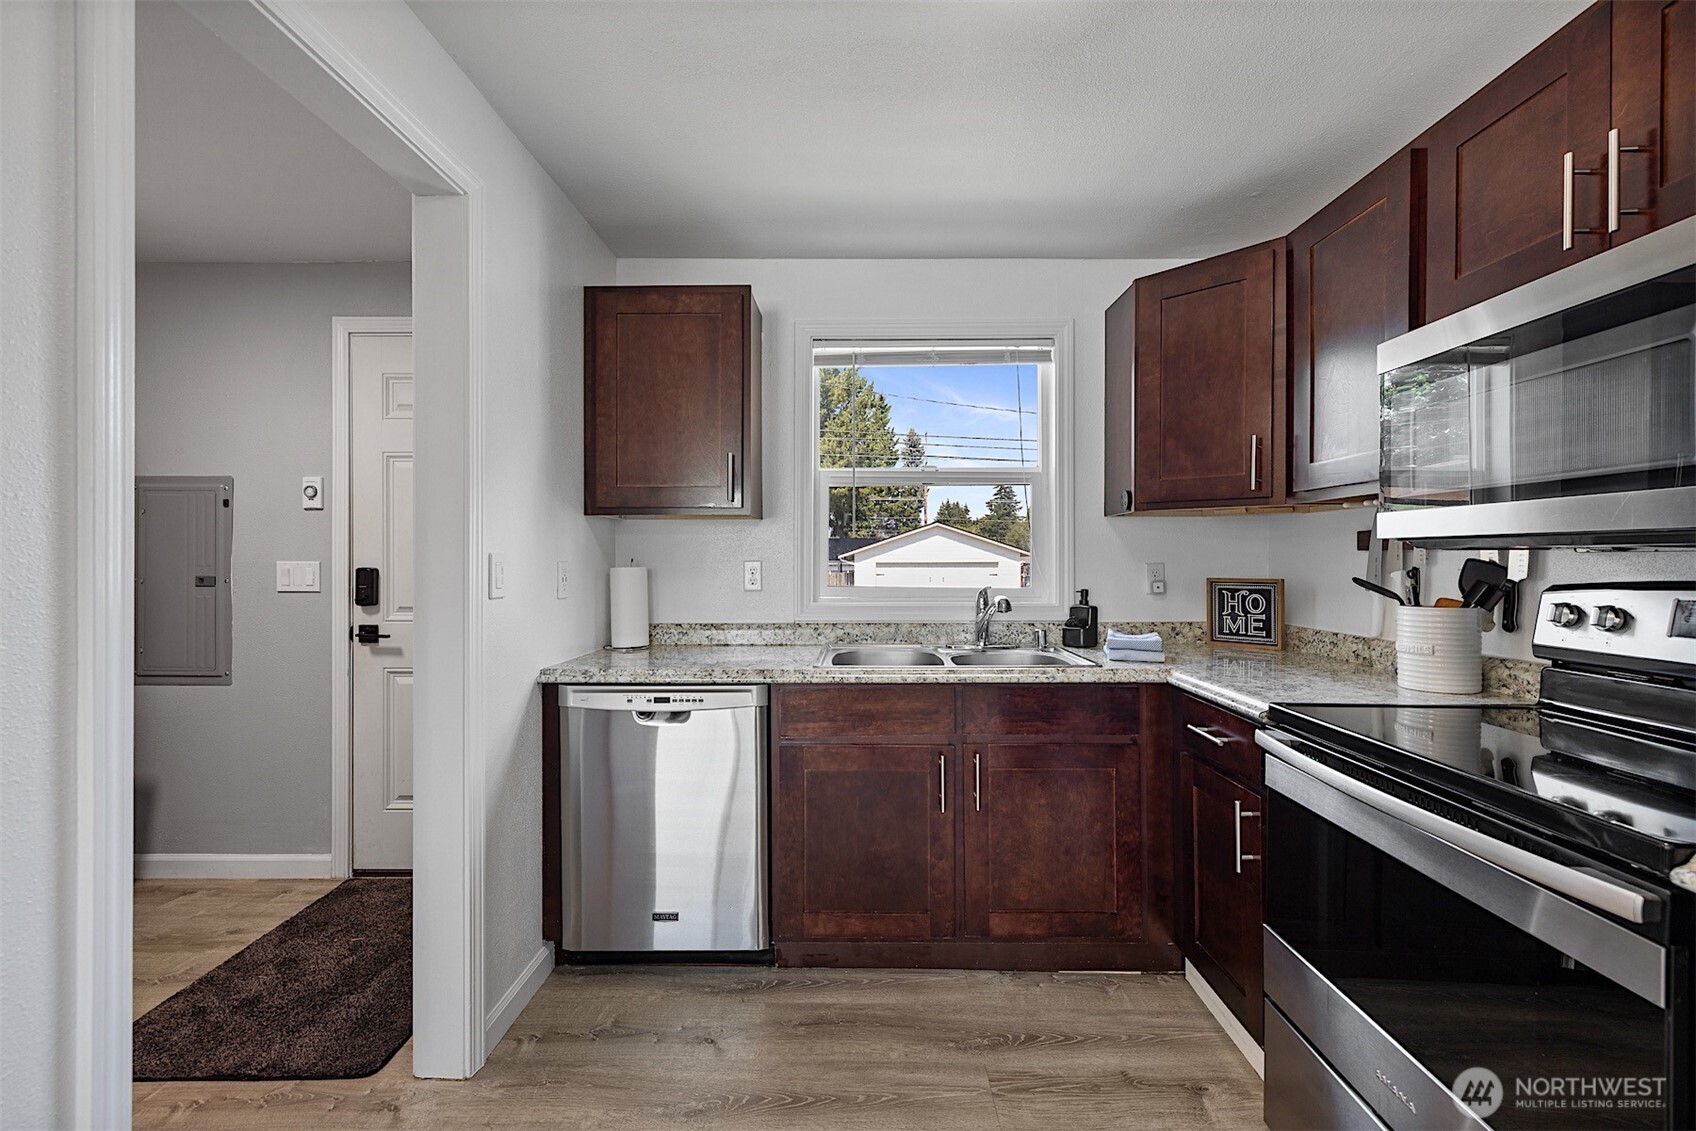
Kitchen with dark wood cabinets, granite counters, stainless steel appliances, and gray wood-look flooring.
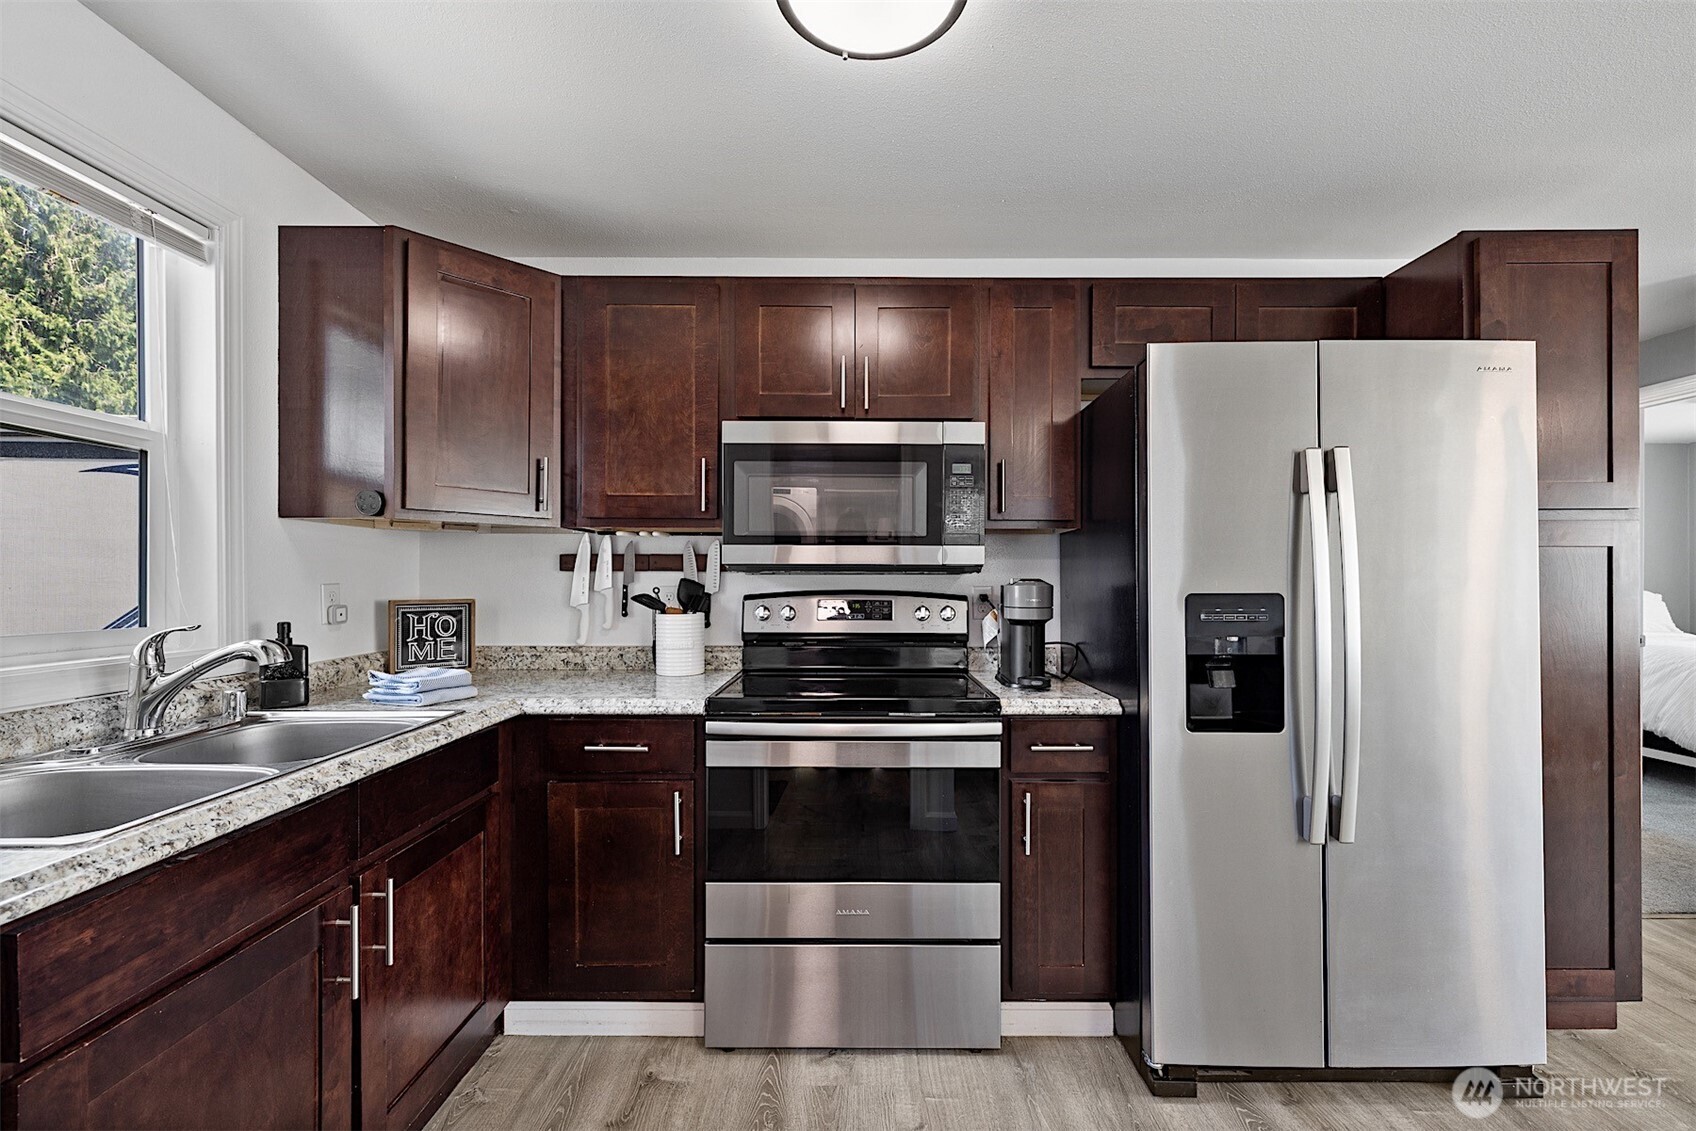
Kitchen with dark wood cabinets, speckled countertops, and stainless steel appliances.
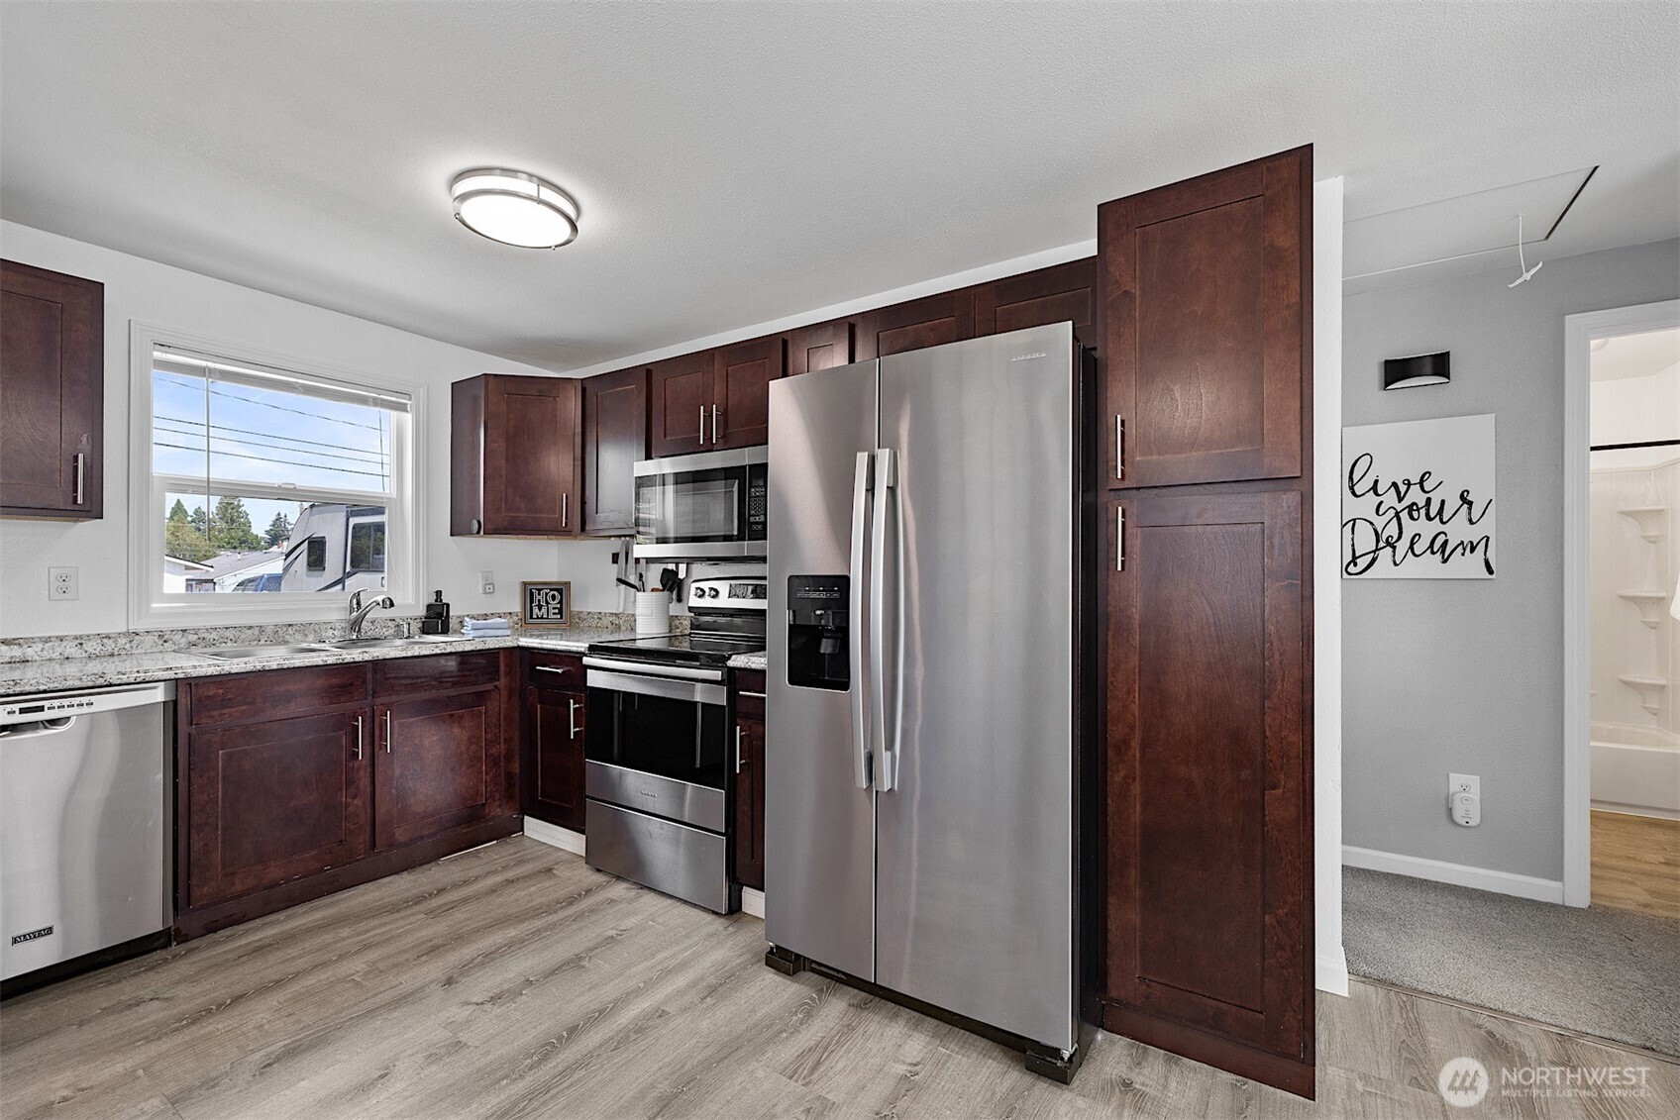
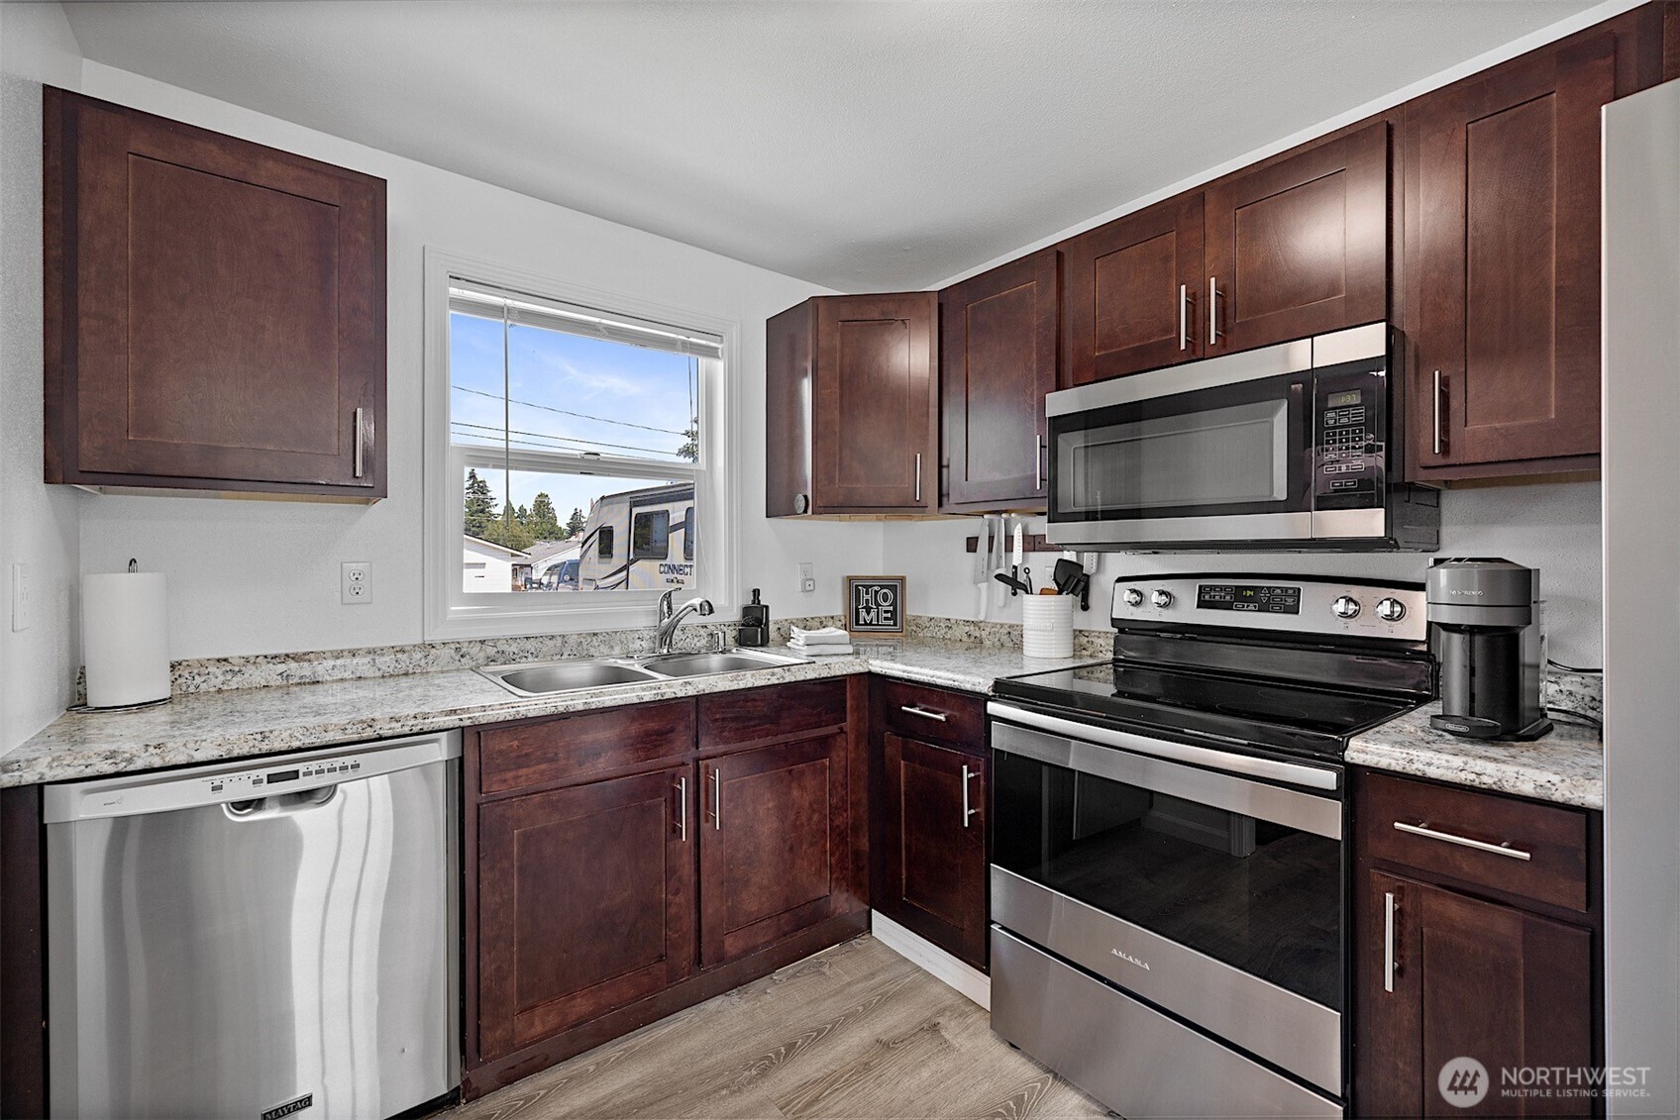
Kitchen with dark wood cabinets, granite counters, stainless steel appliances, and a window above the sink.
Kitchen with dark wood cabinets, stone counters, and stainless steel appliances.
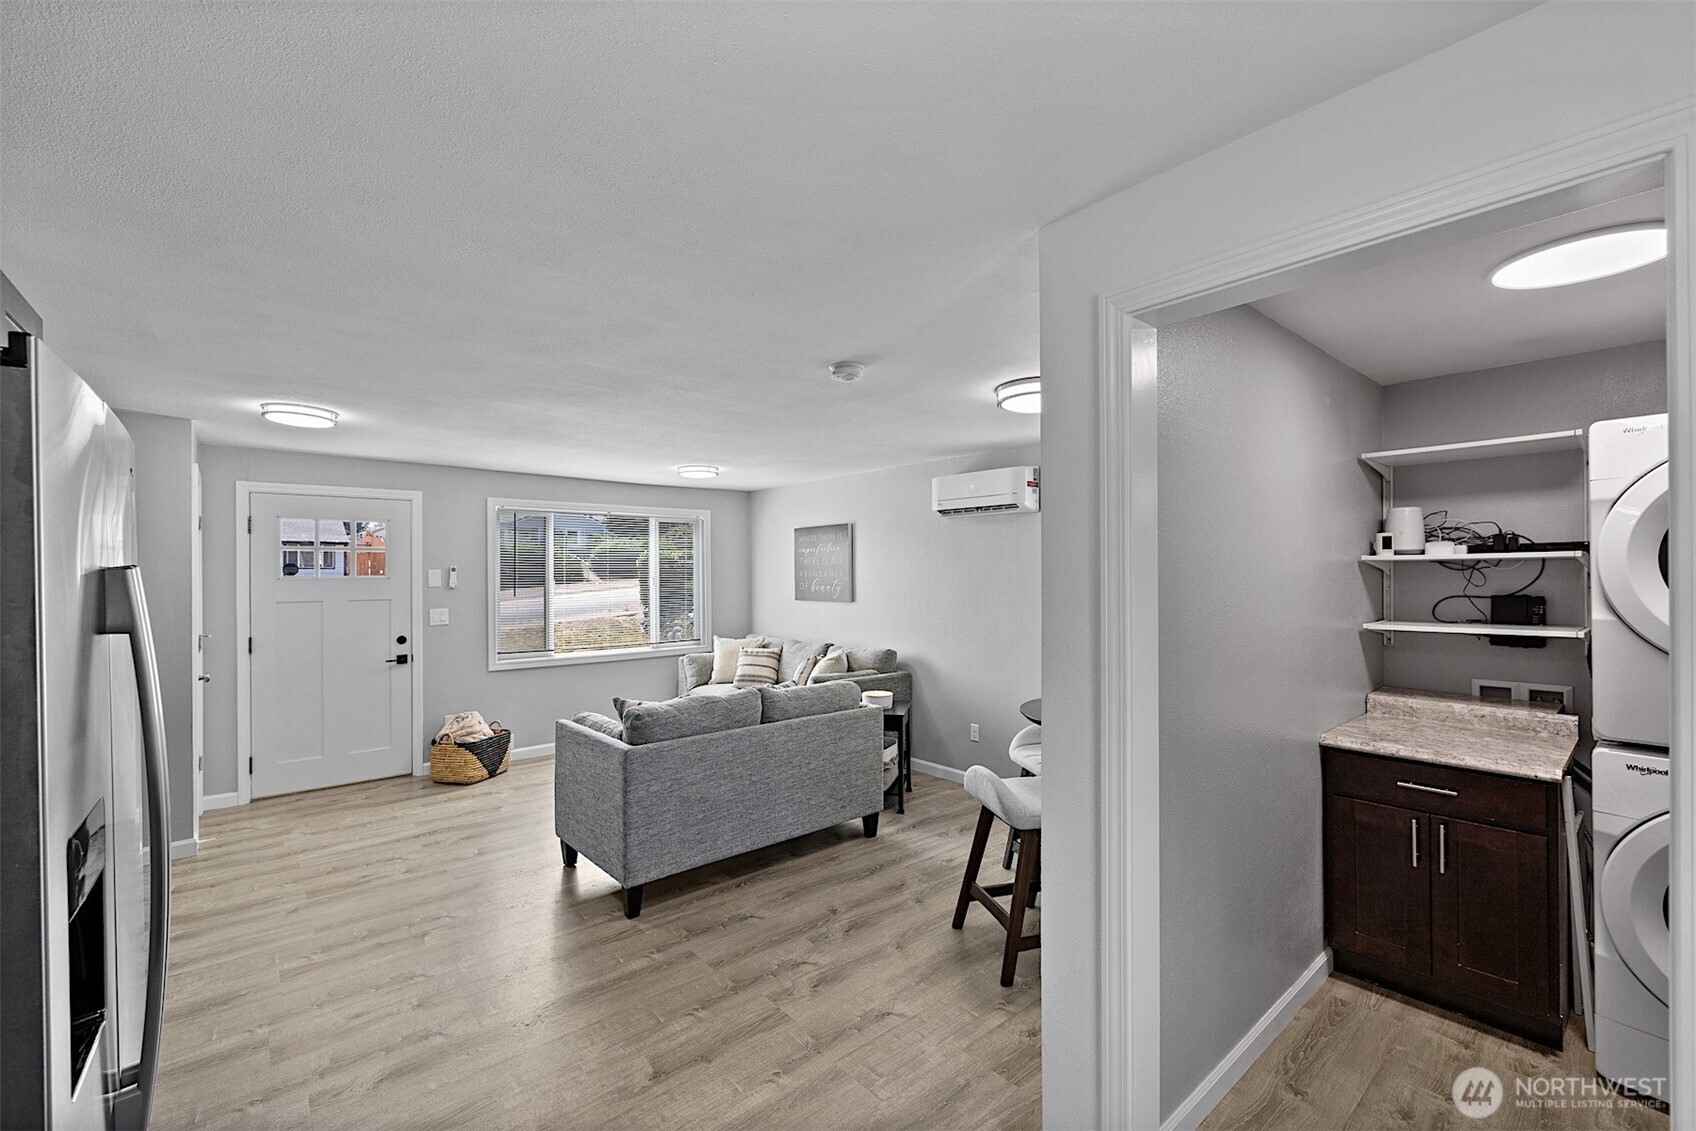
Living room with gray sofas and wood-look flooring beside a laundry area with stacked appliances.
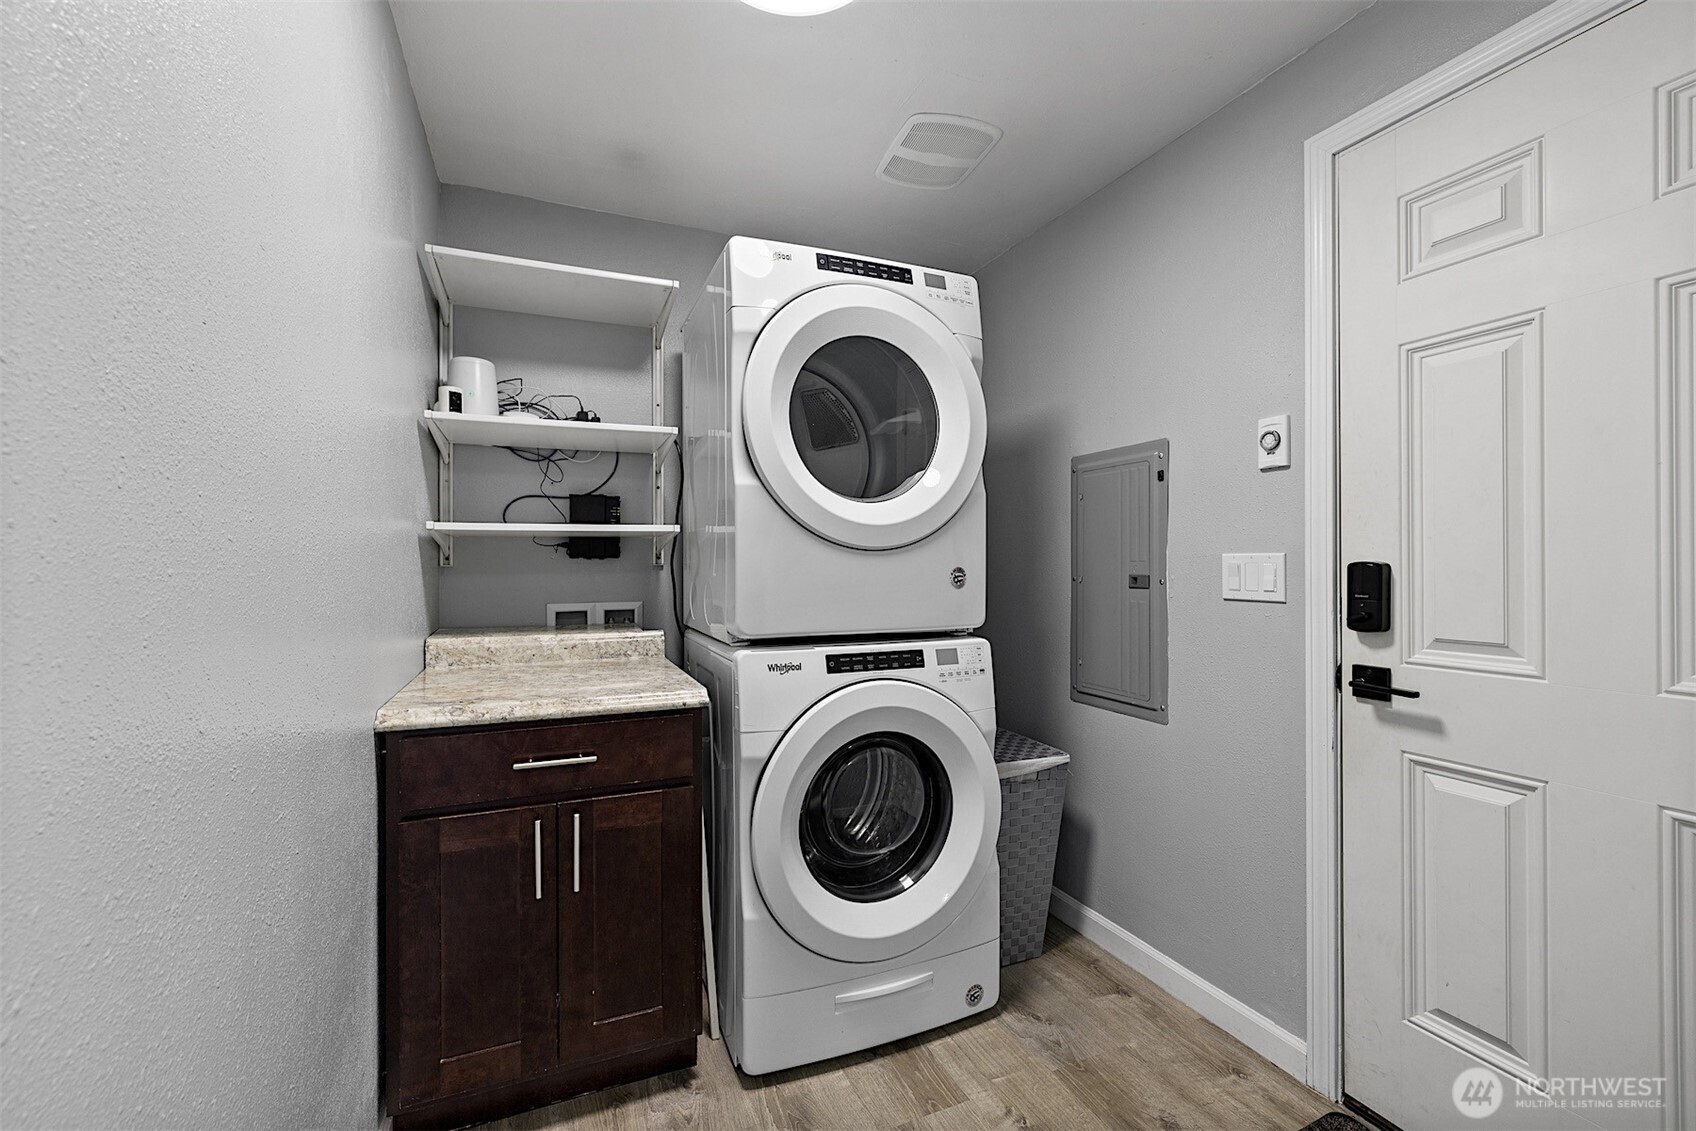
Laundry room with stacked washer and dryer beside a dark wood cabinet and stone countertop.
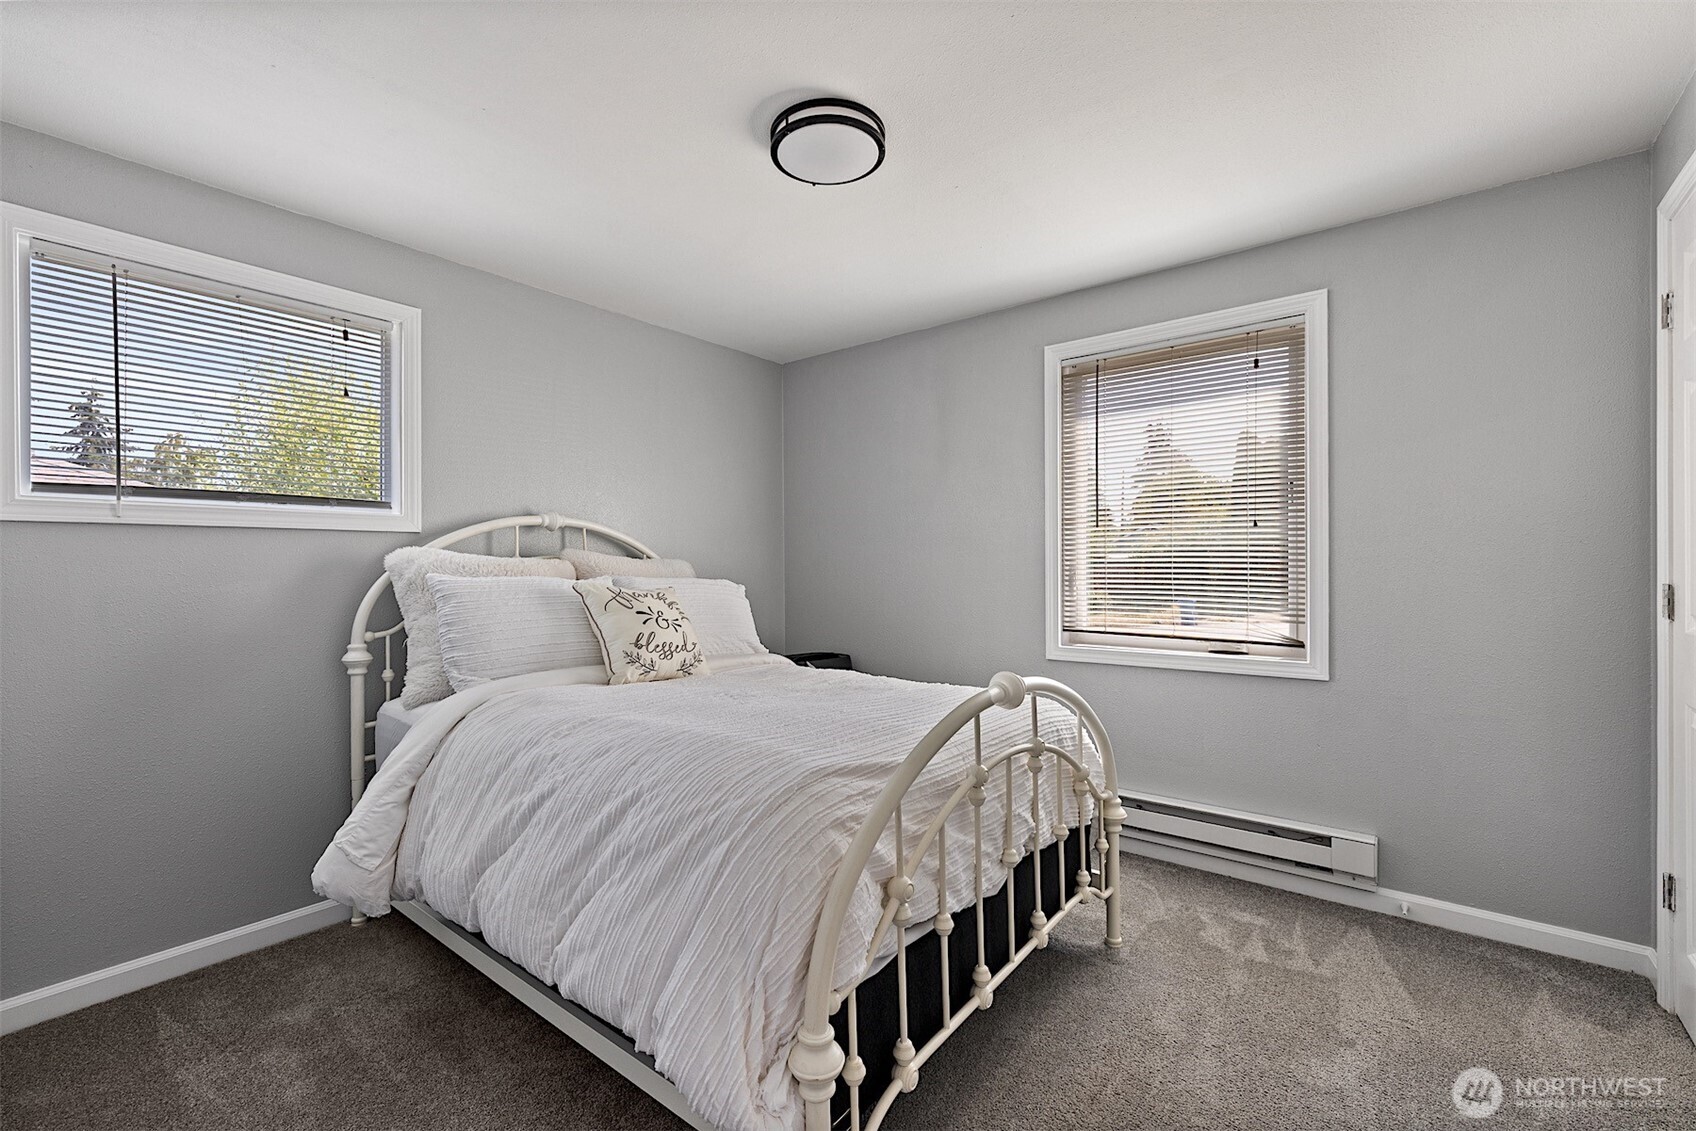
Bedroom with a white metal bed, white bedding, and two windows with blinds.
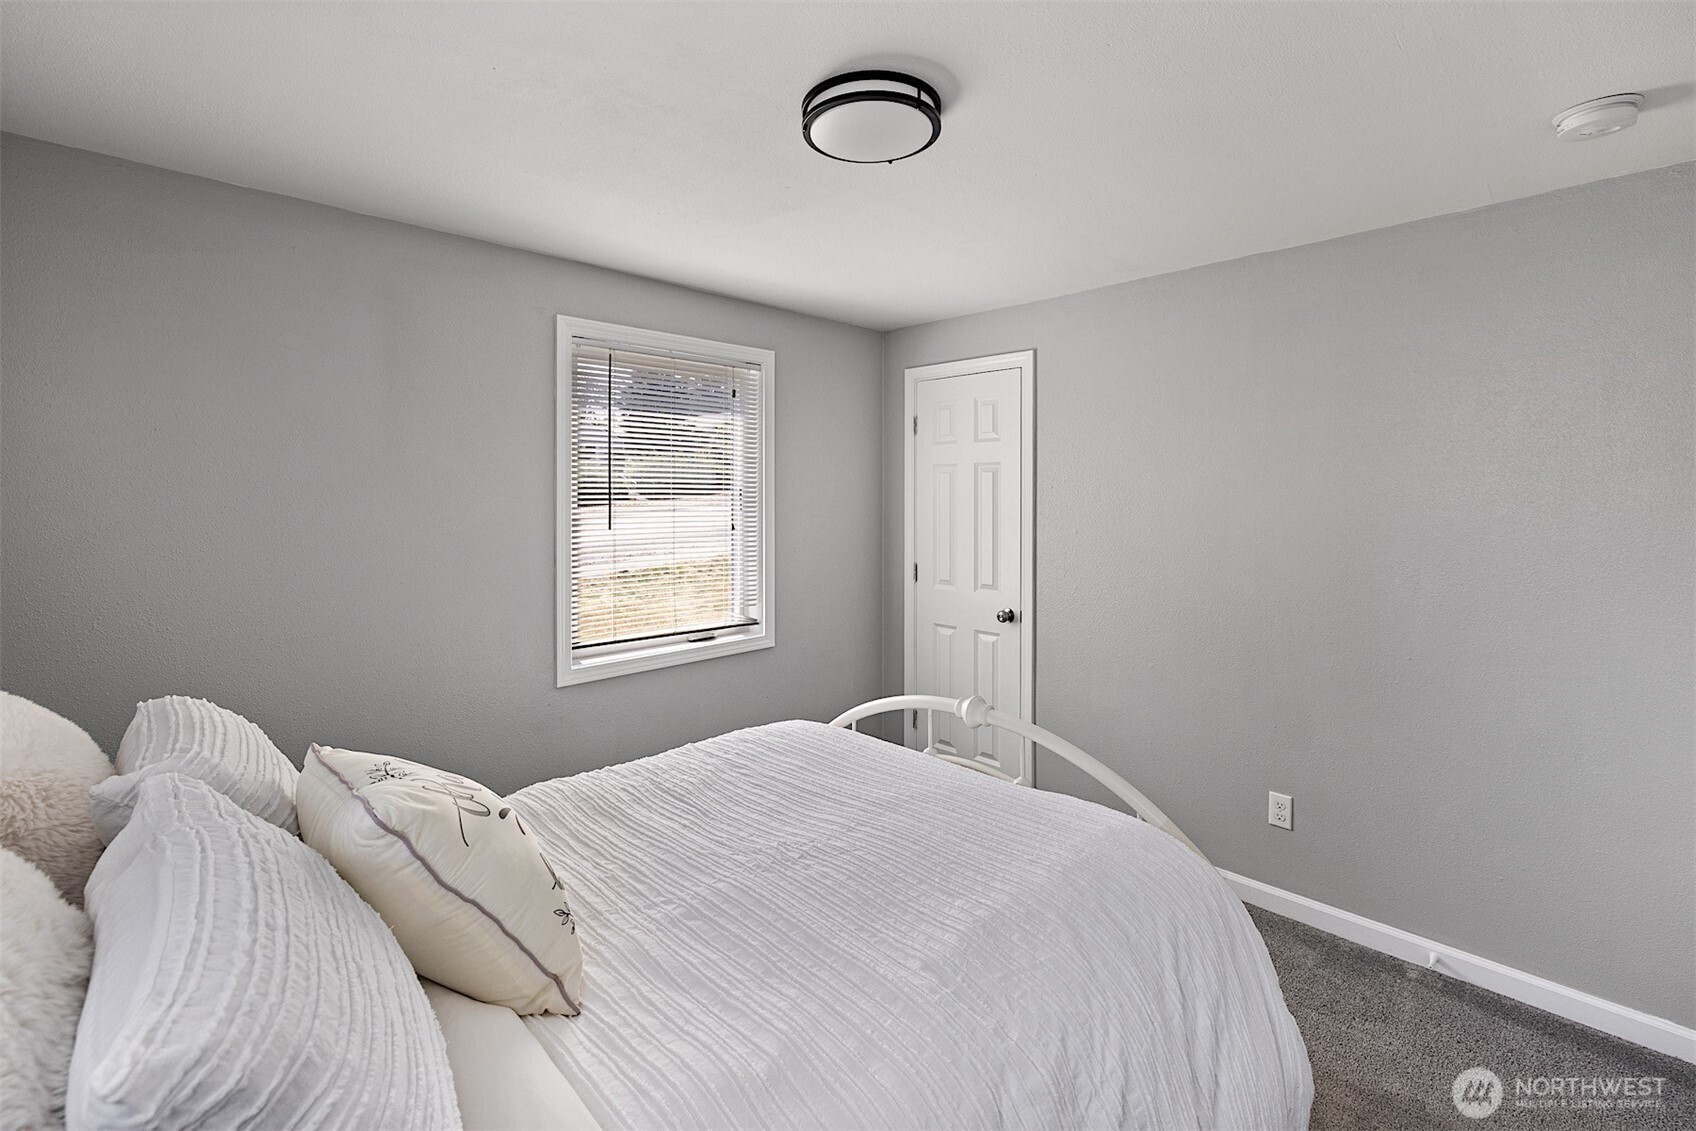
Bedroom with a white bed, gray walls, window blinds, and carpet.
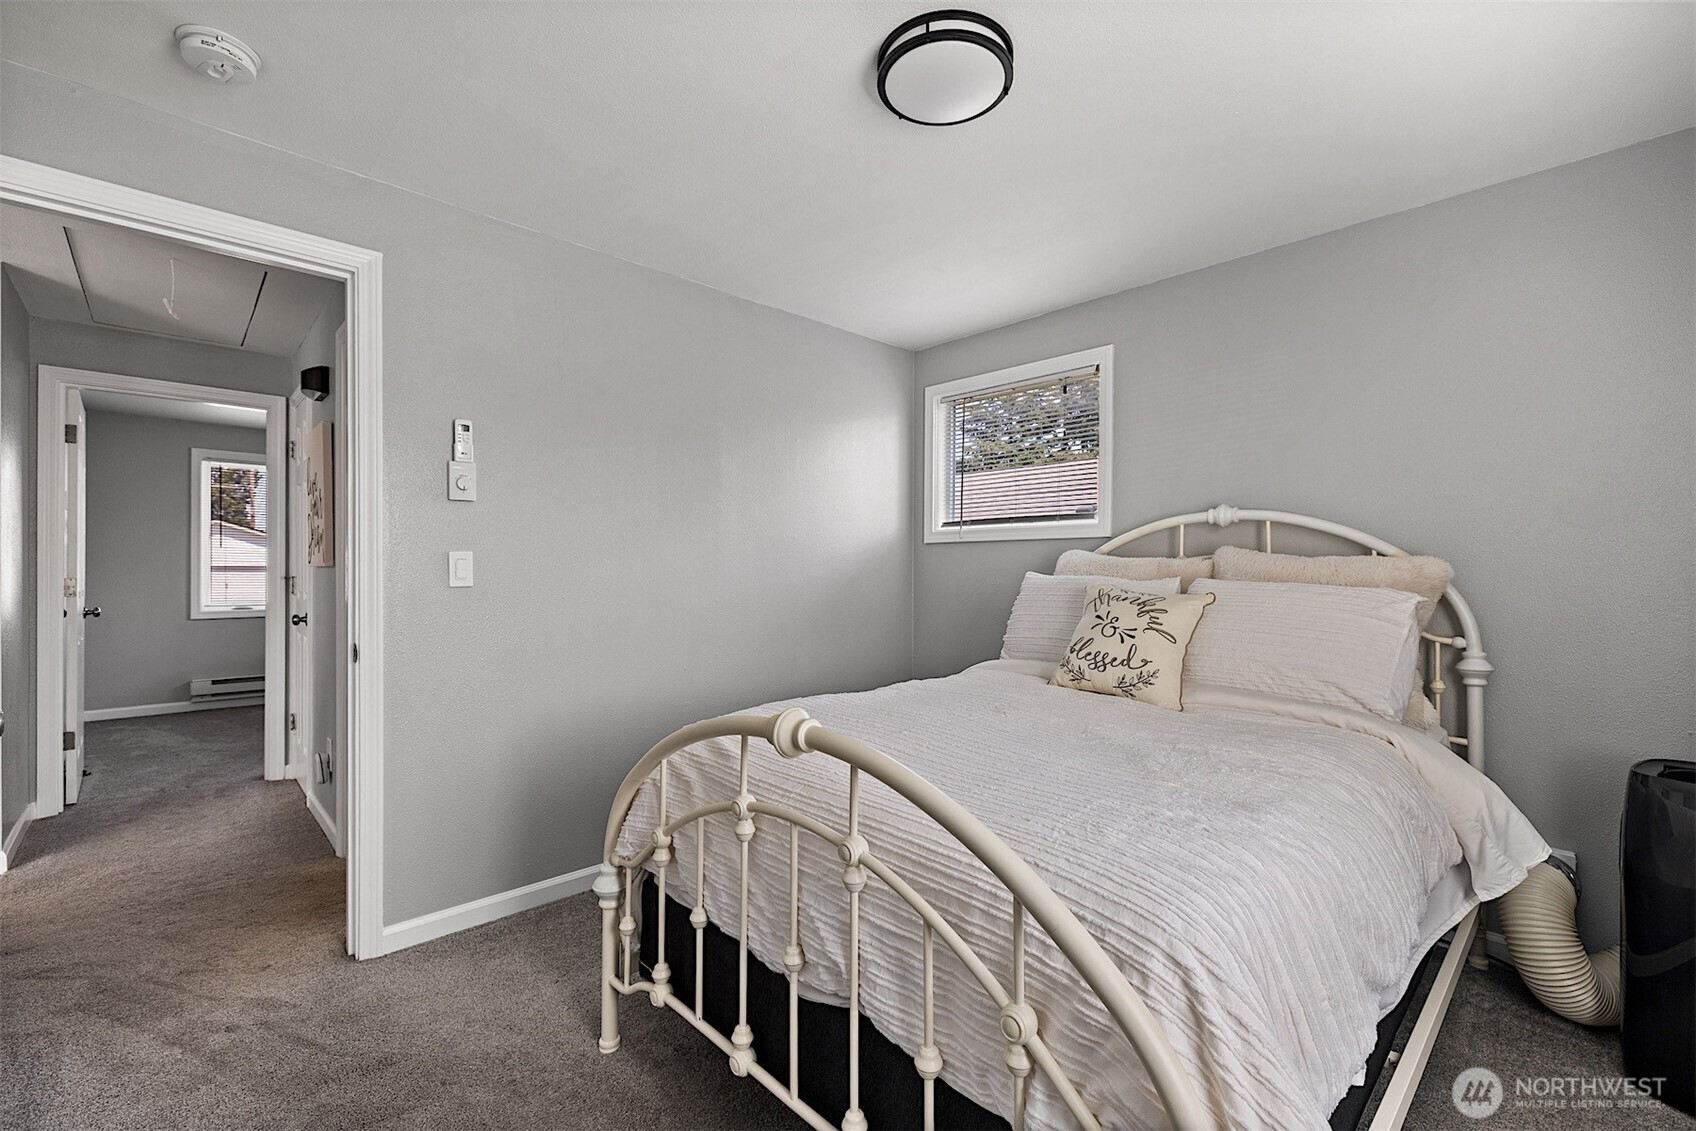
Staged bedroom with a white metal bed, white bedding, gray walls, and a window above the bed.
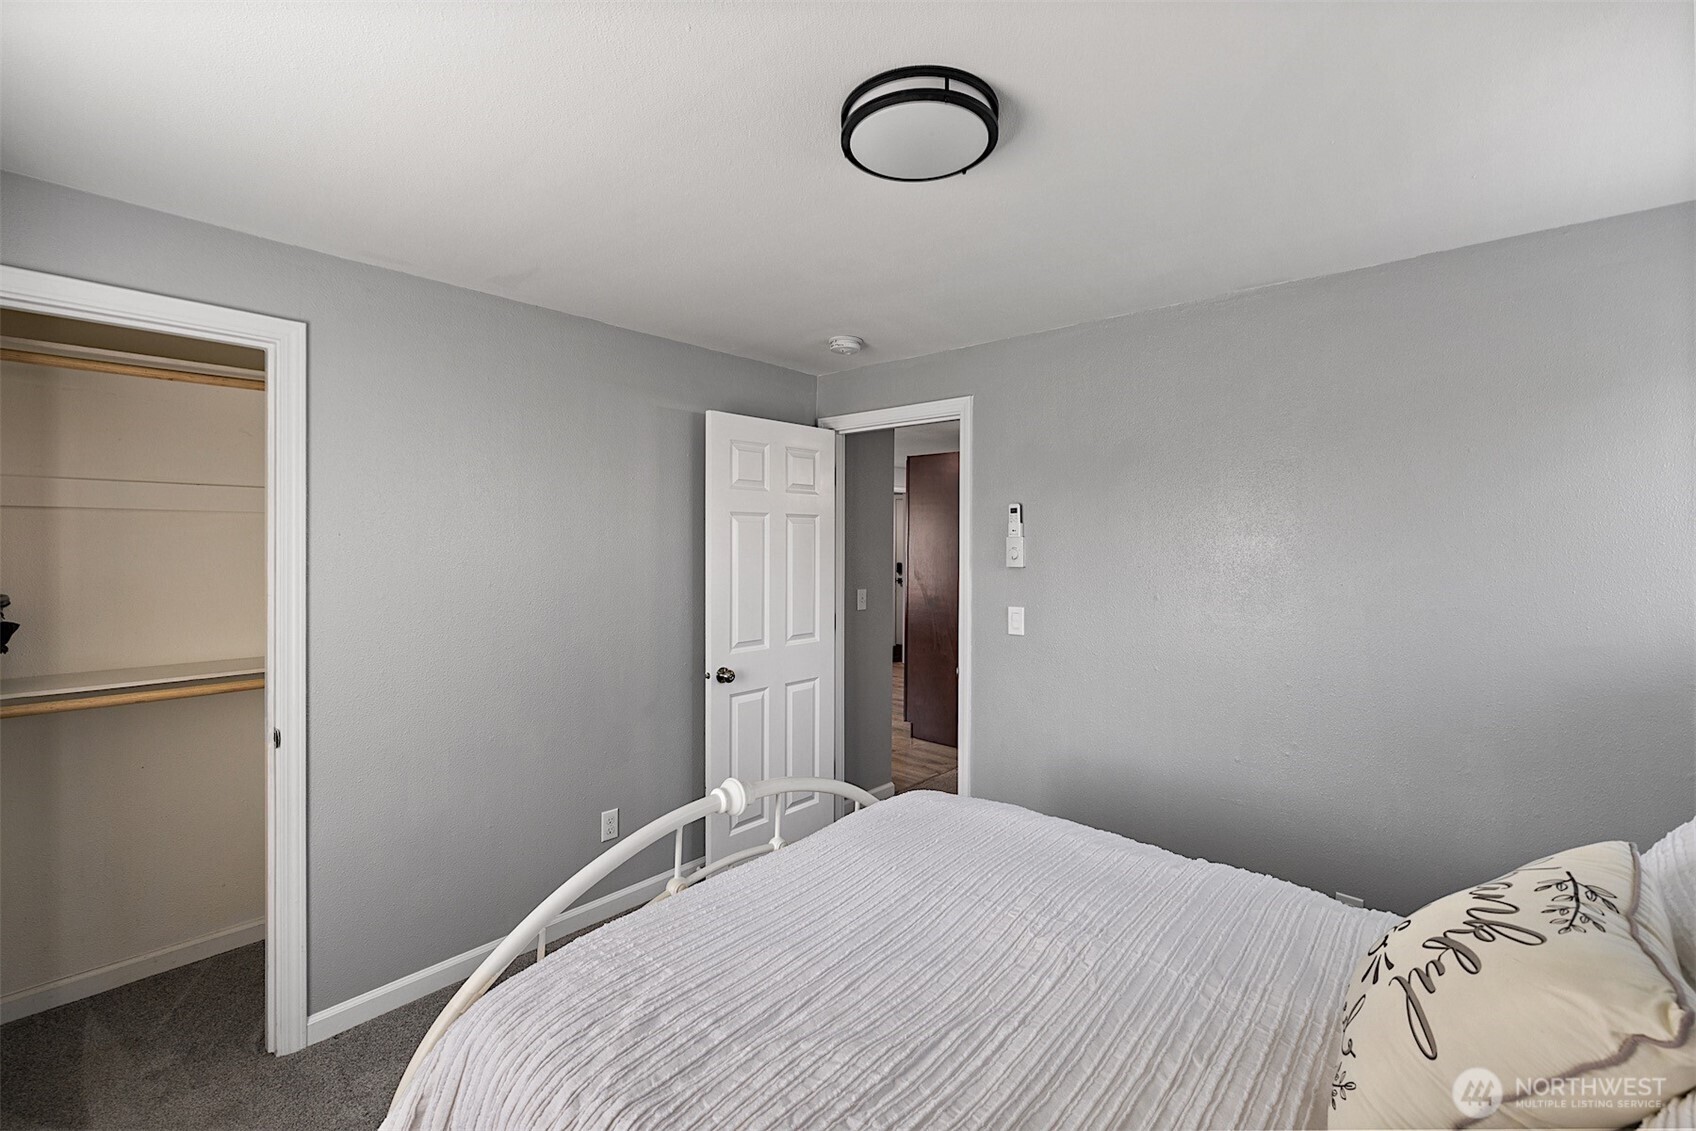
Bedroom with a white bed, gray walls, and an open closet.
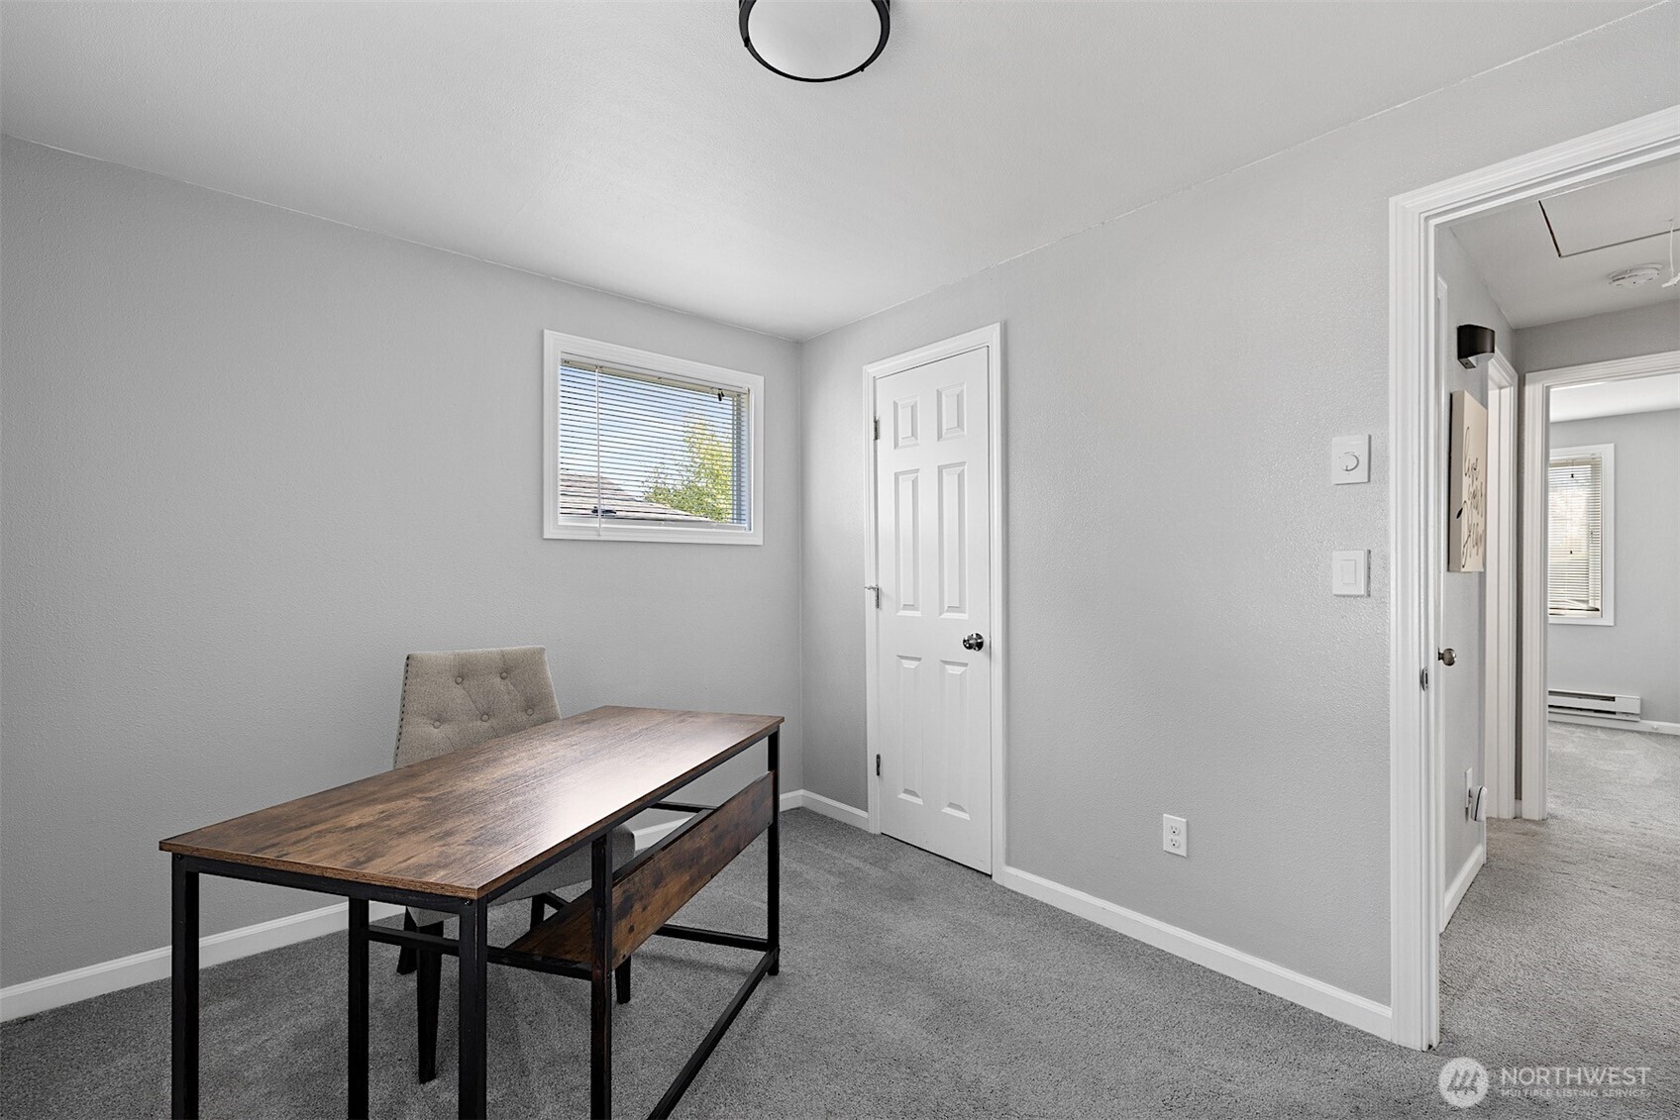
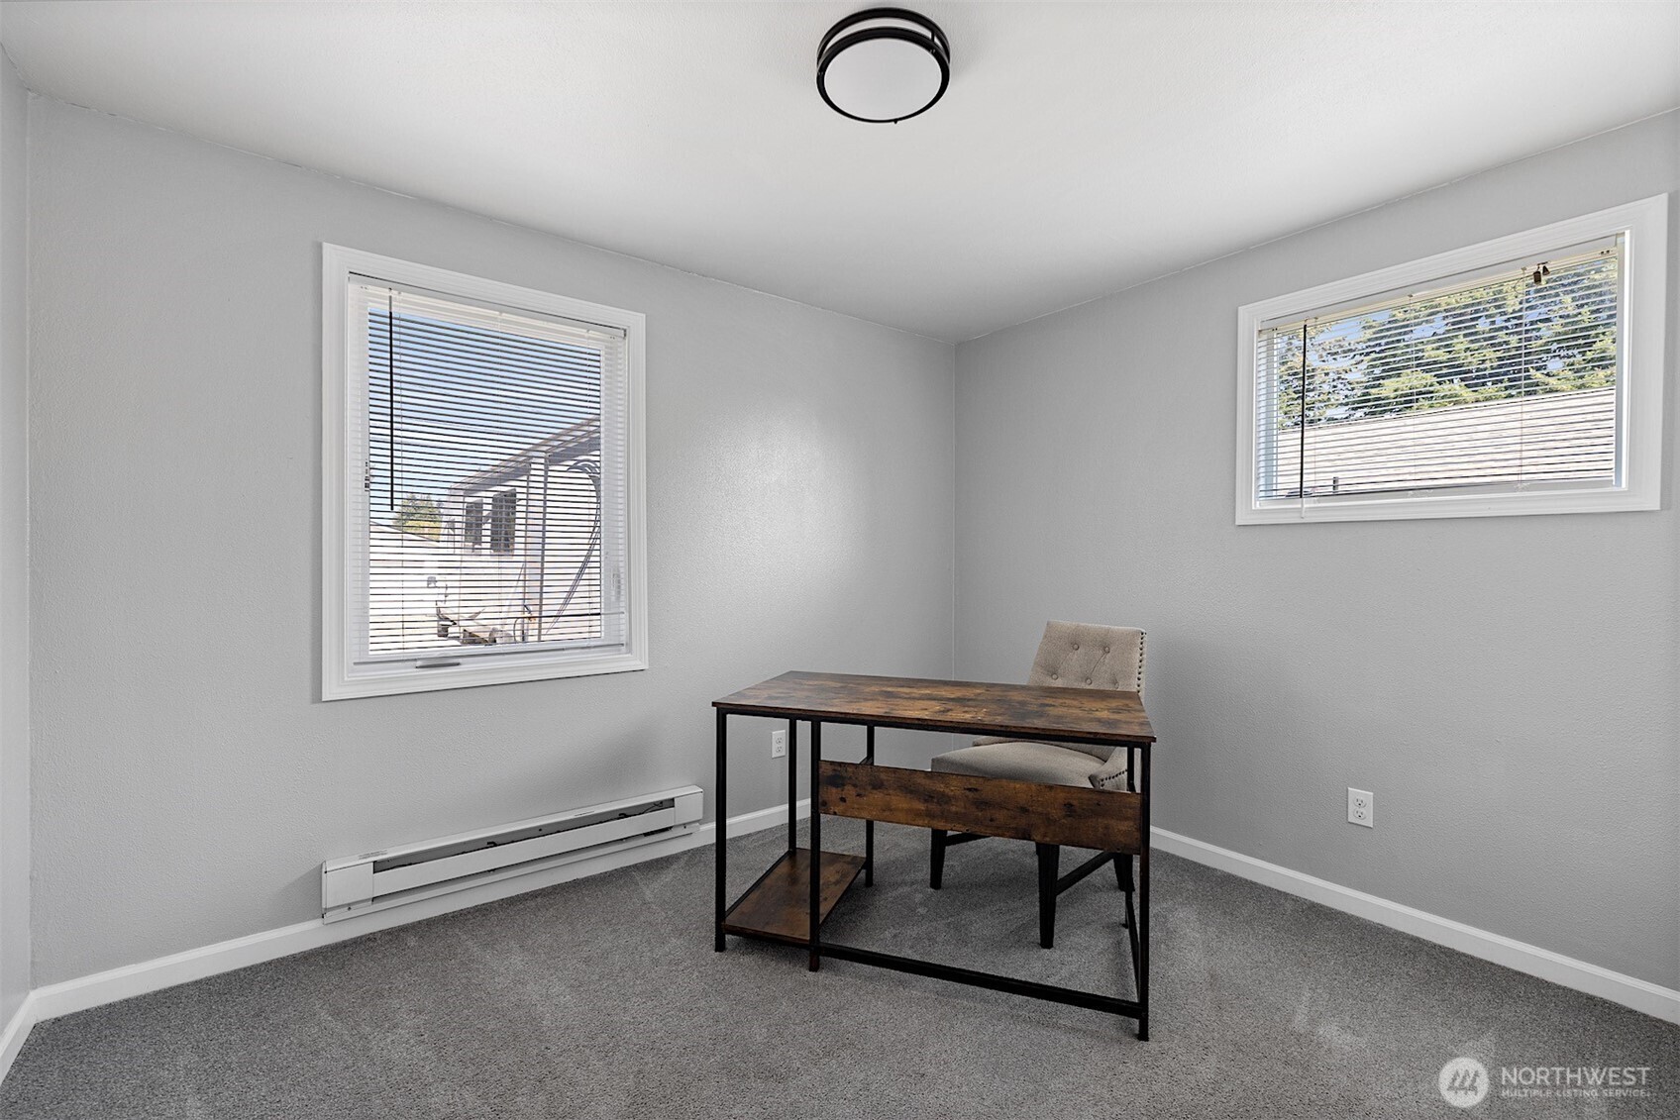
Furnished home office with a wood desk, gray chair, and window with blinds.
Home office with a dark wood desk, upholstered chair, two blind-covered windows, and gray carpet.
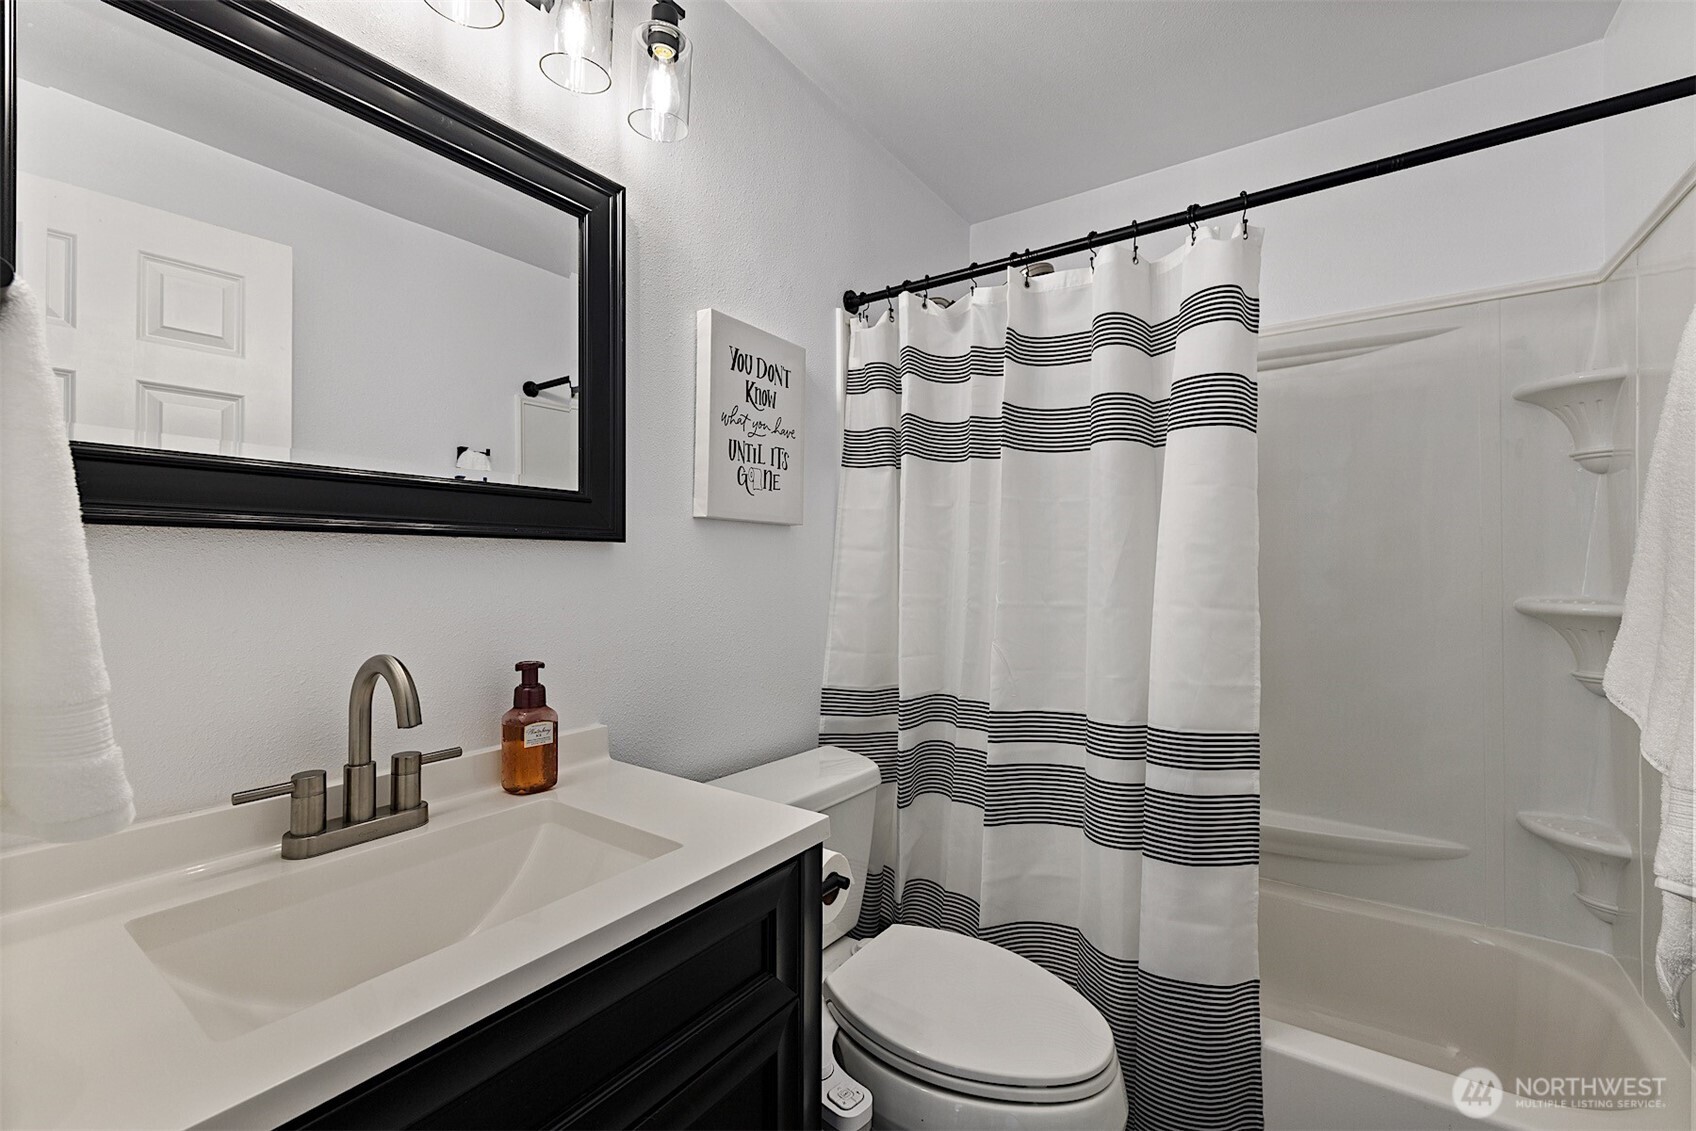
Bathroom with a dark vanity, black-framed mirror, and striped shower curtain.
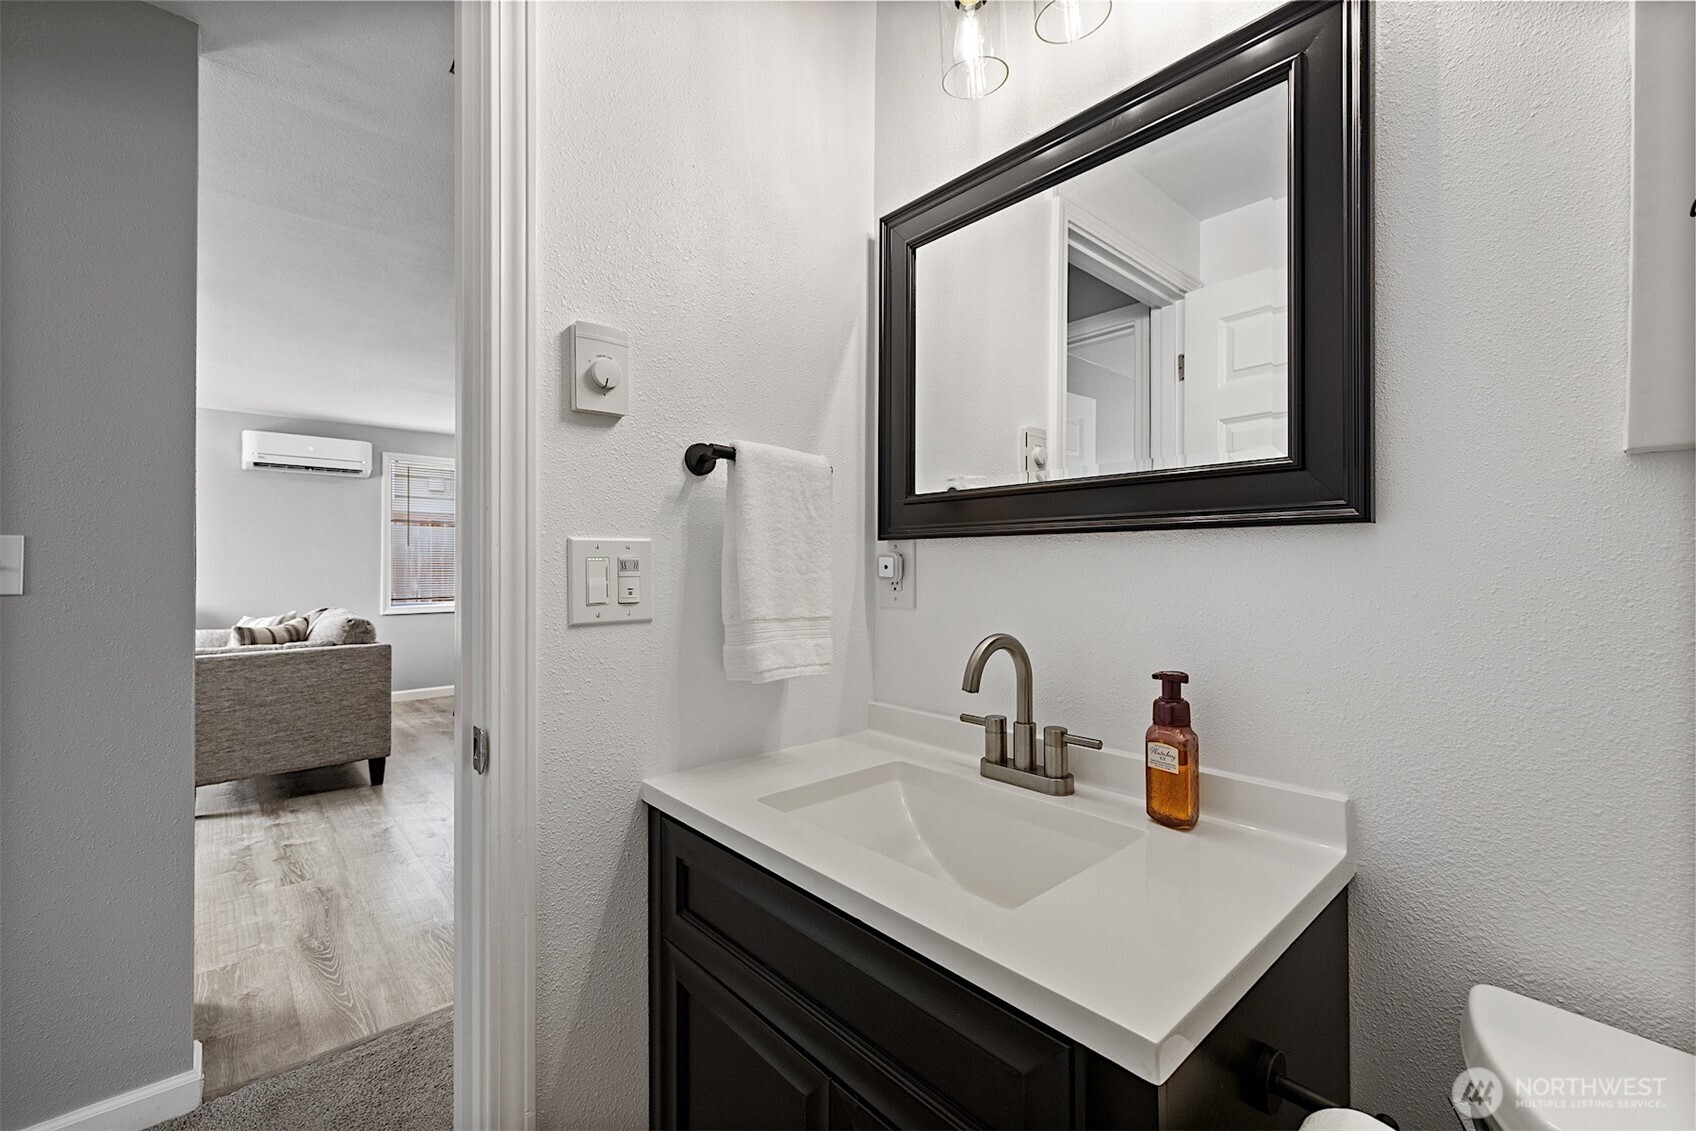
Bathroom vanity with a white sink, dark cabinetry, and large framed mirror beside an open doorway.
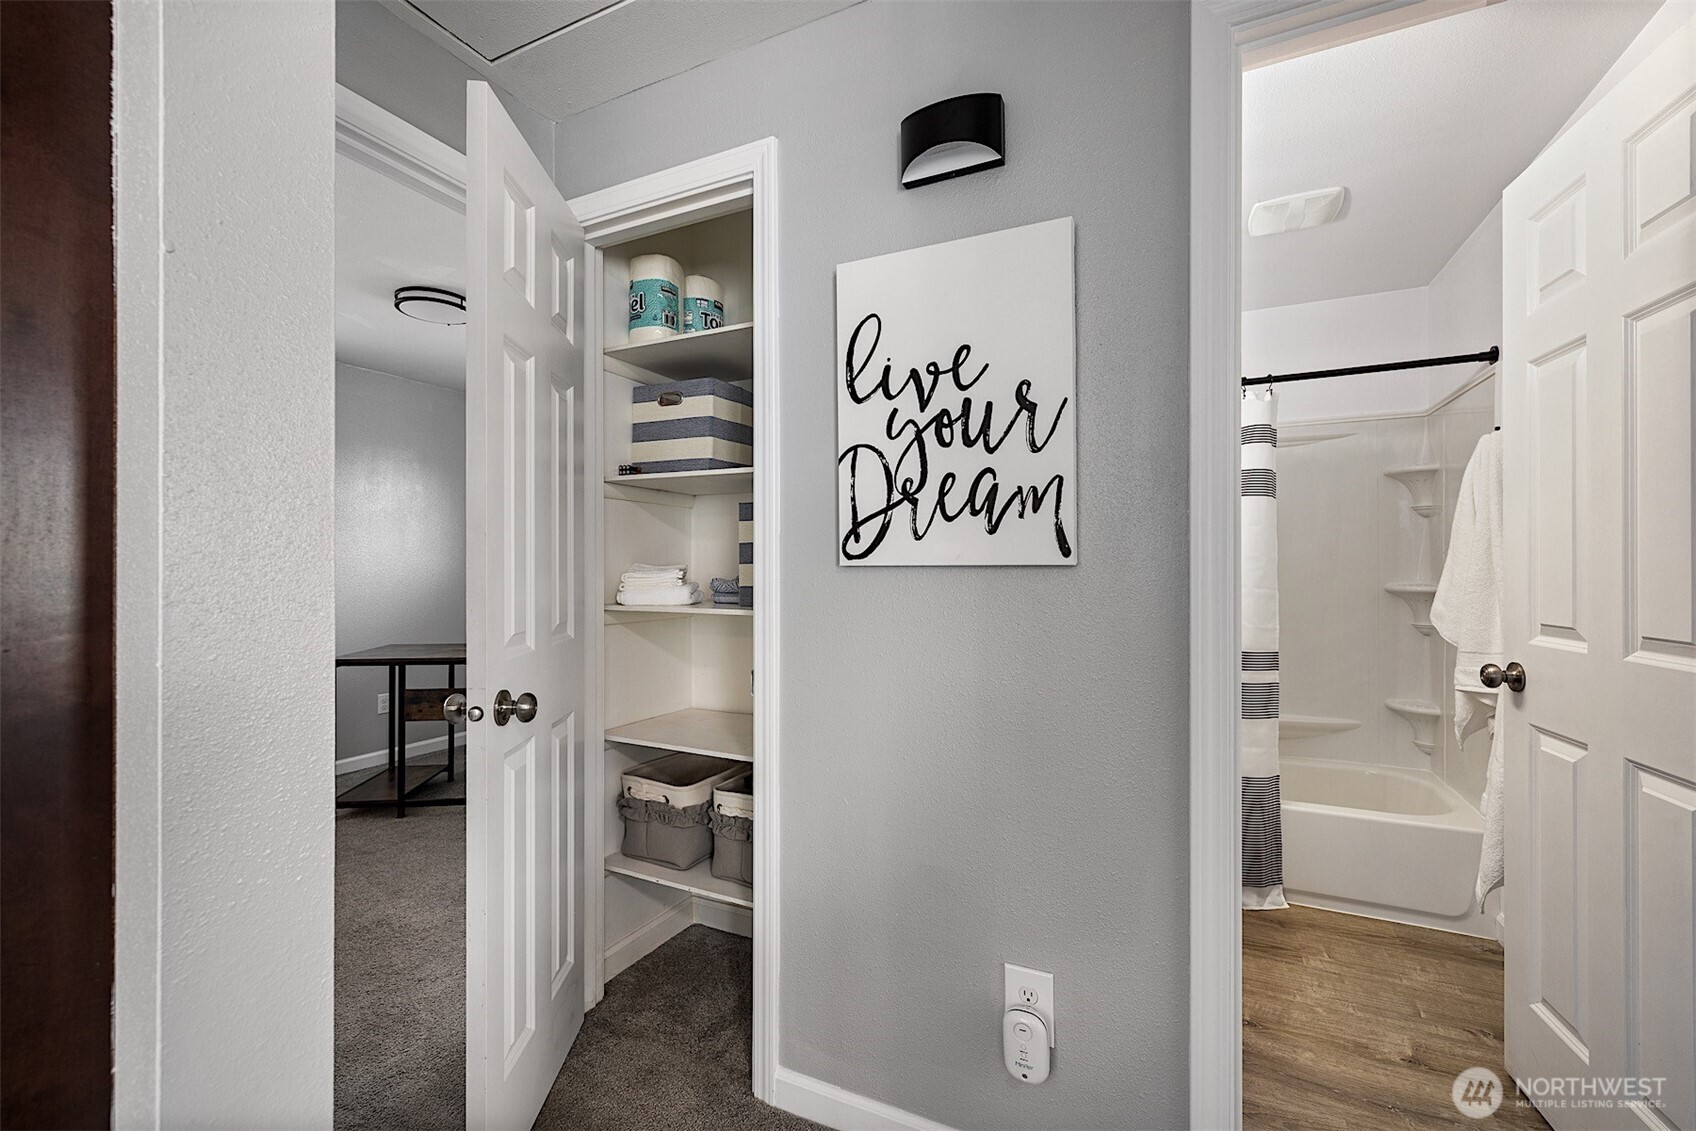
Hallway with an open linen closet beside a bathroom with a bathtub and striped shower curtain.
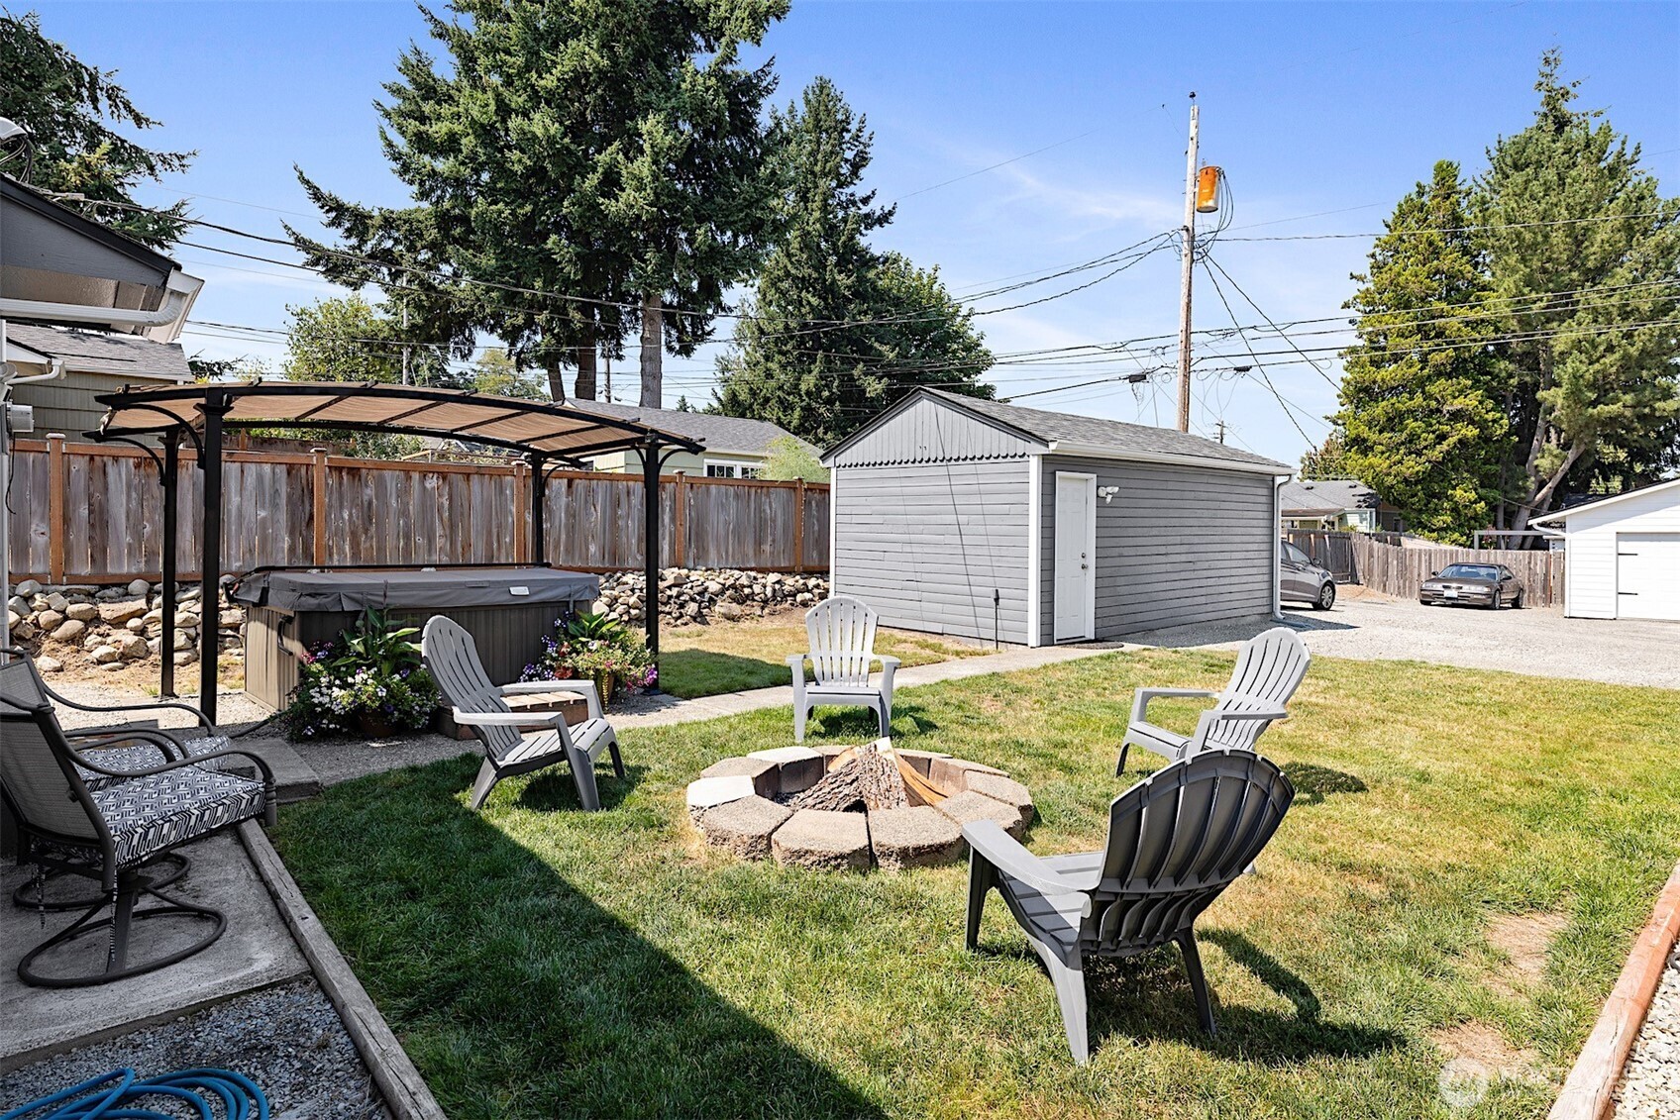
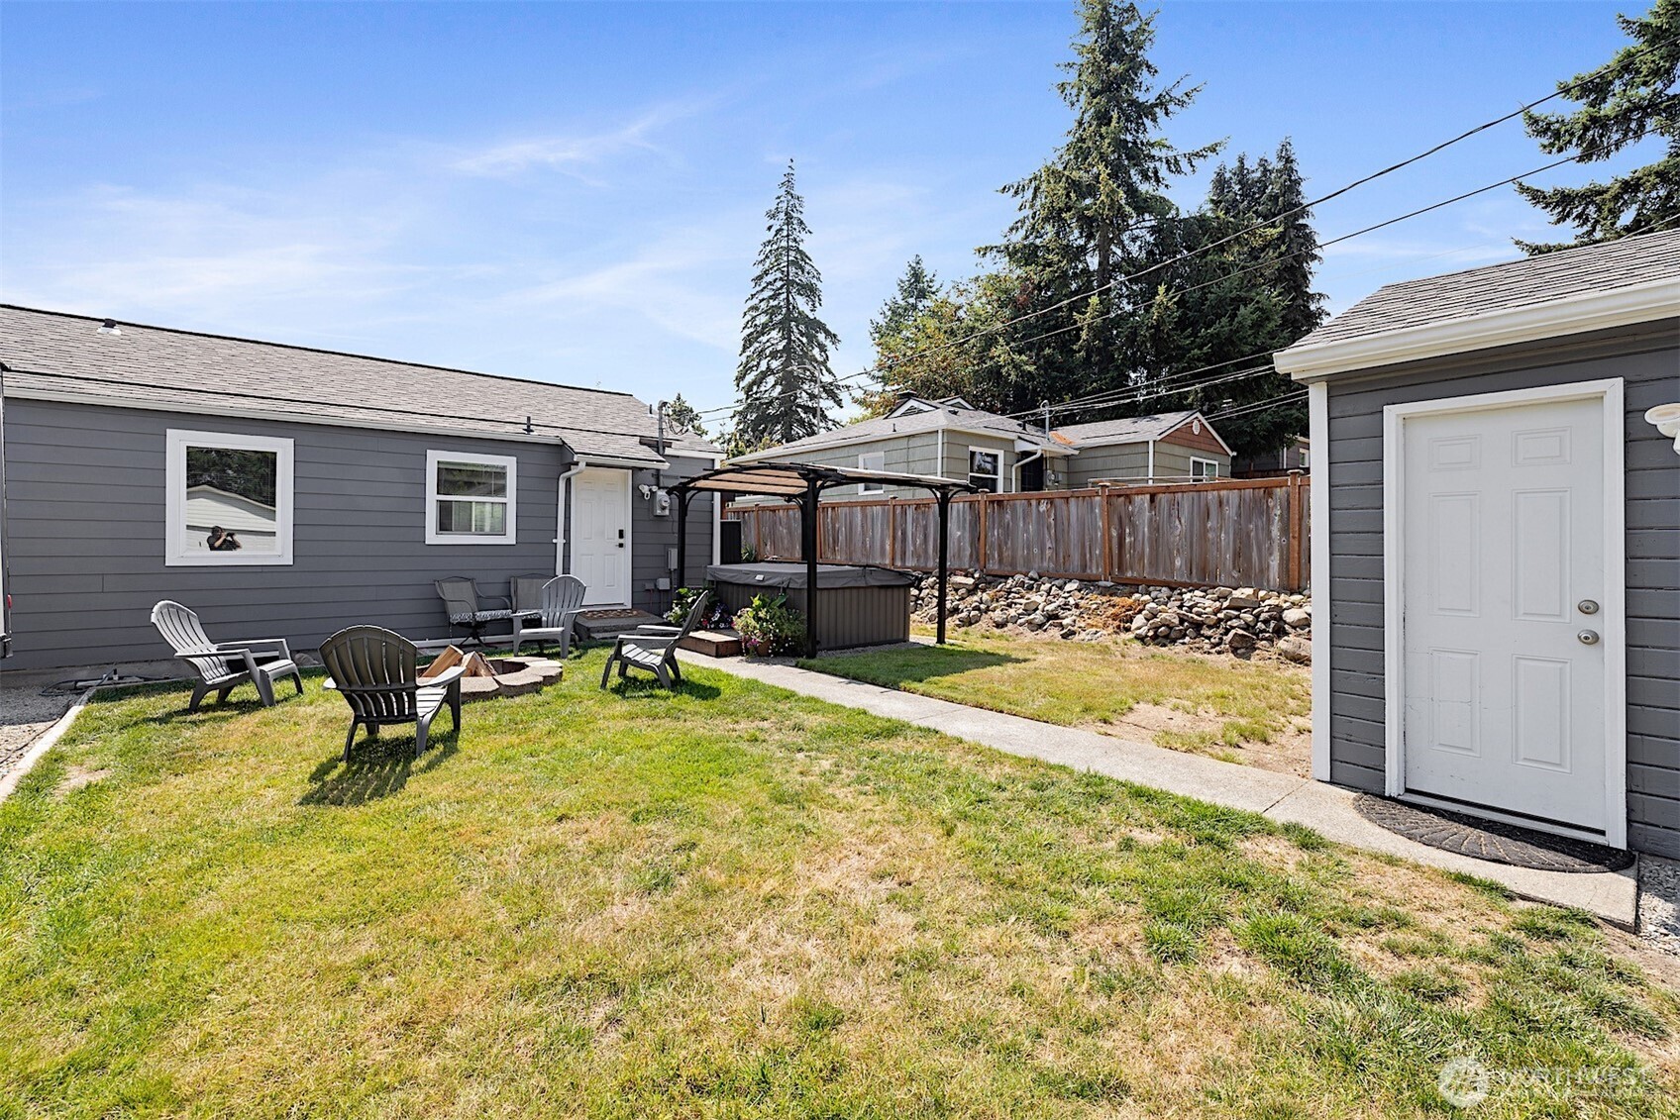
Backyard with a covered hot tub, stone fire pit, lawn seating, and gray storage shed.
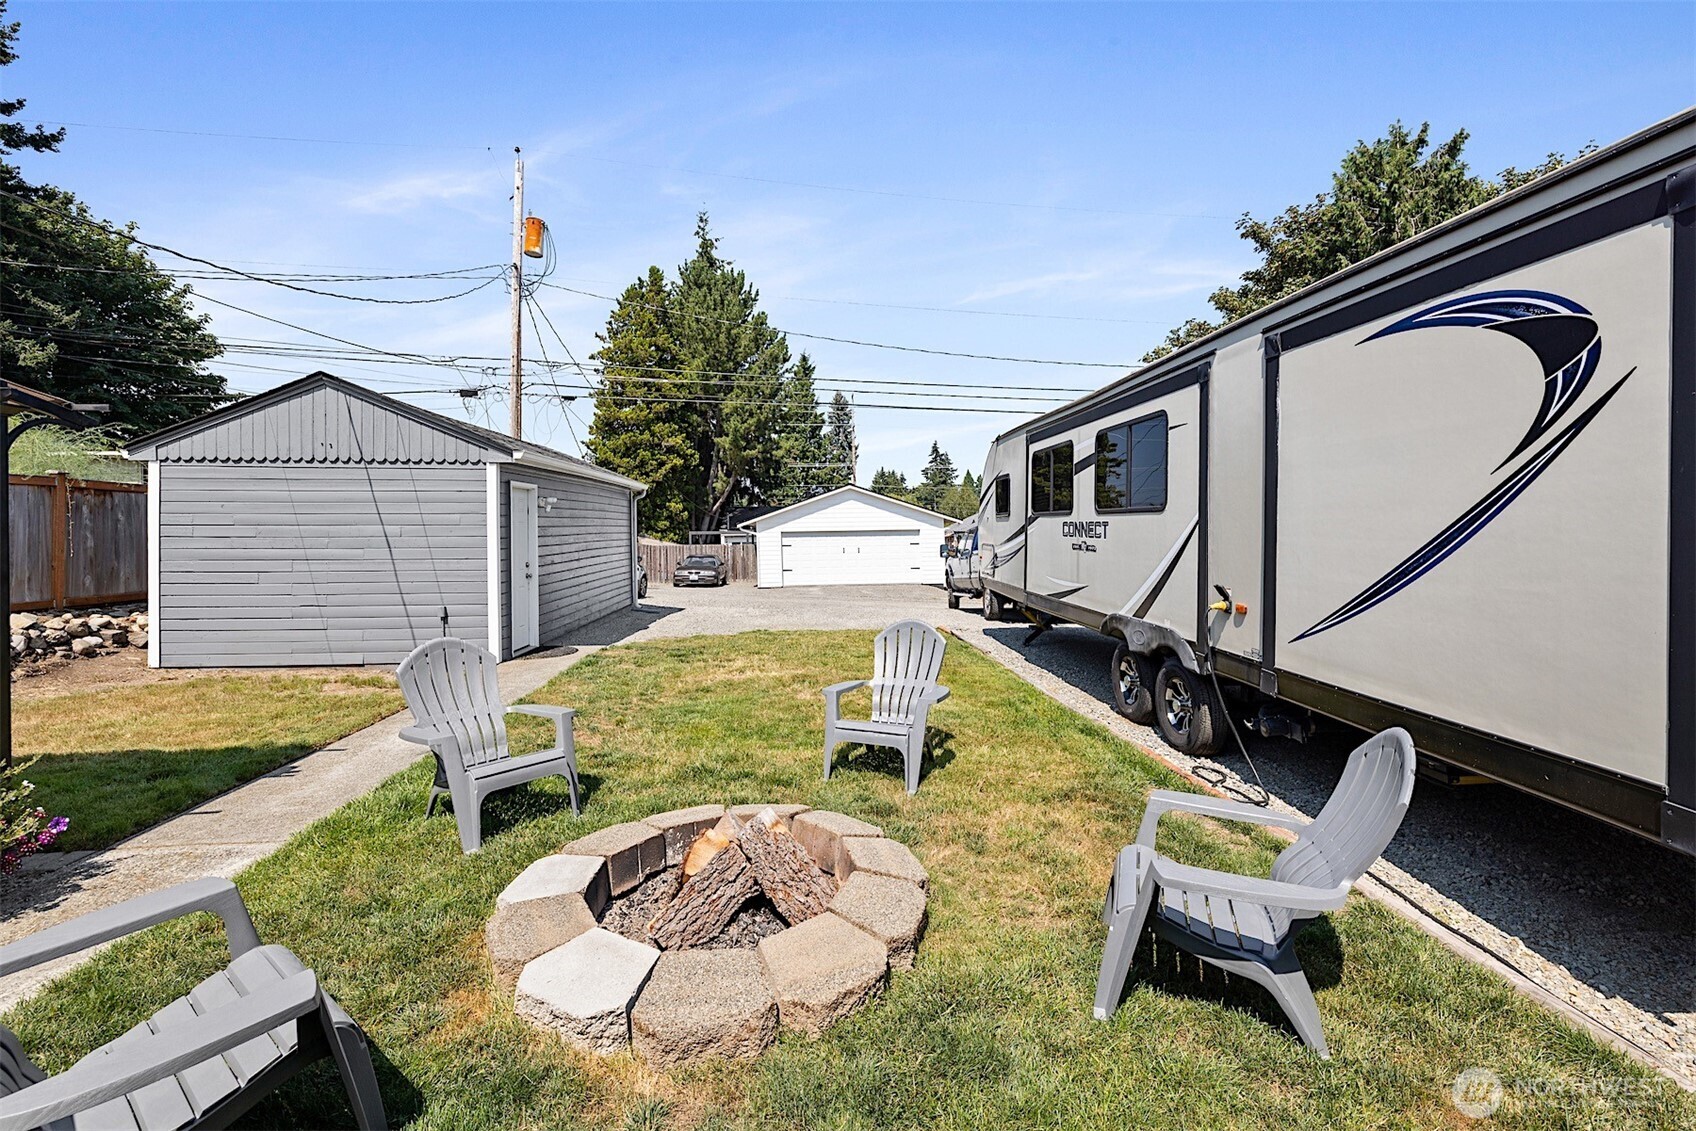
Backyard with a stone fire pit, Adirondack chairs, travel trailer, and detached garages.
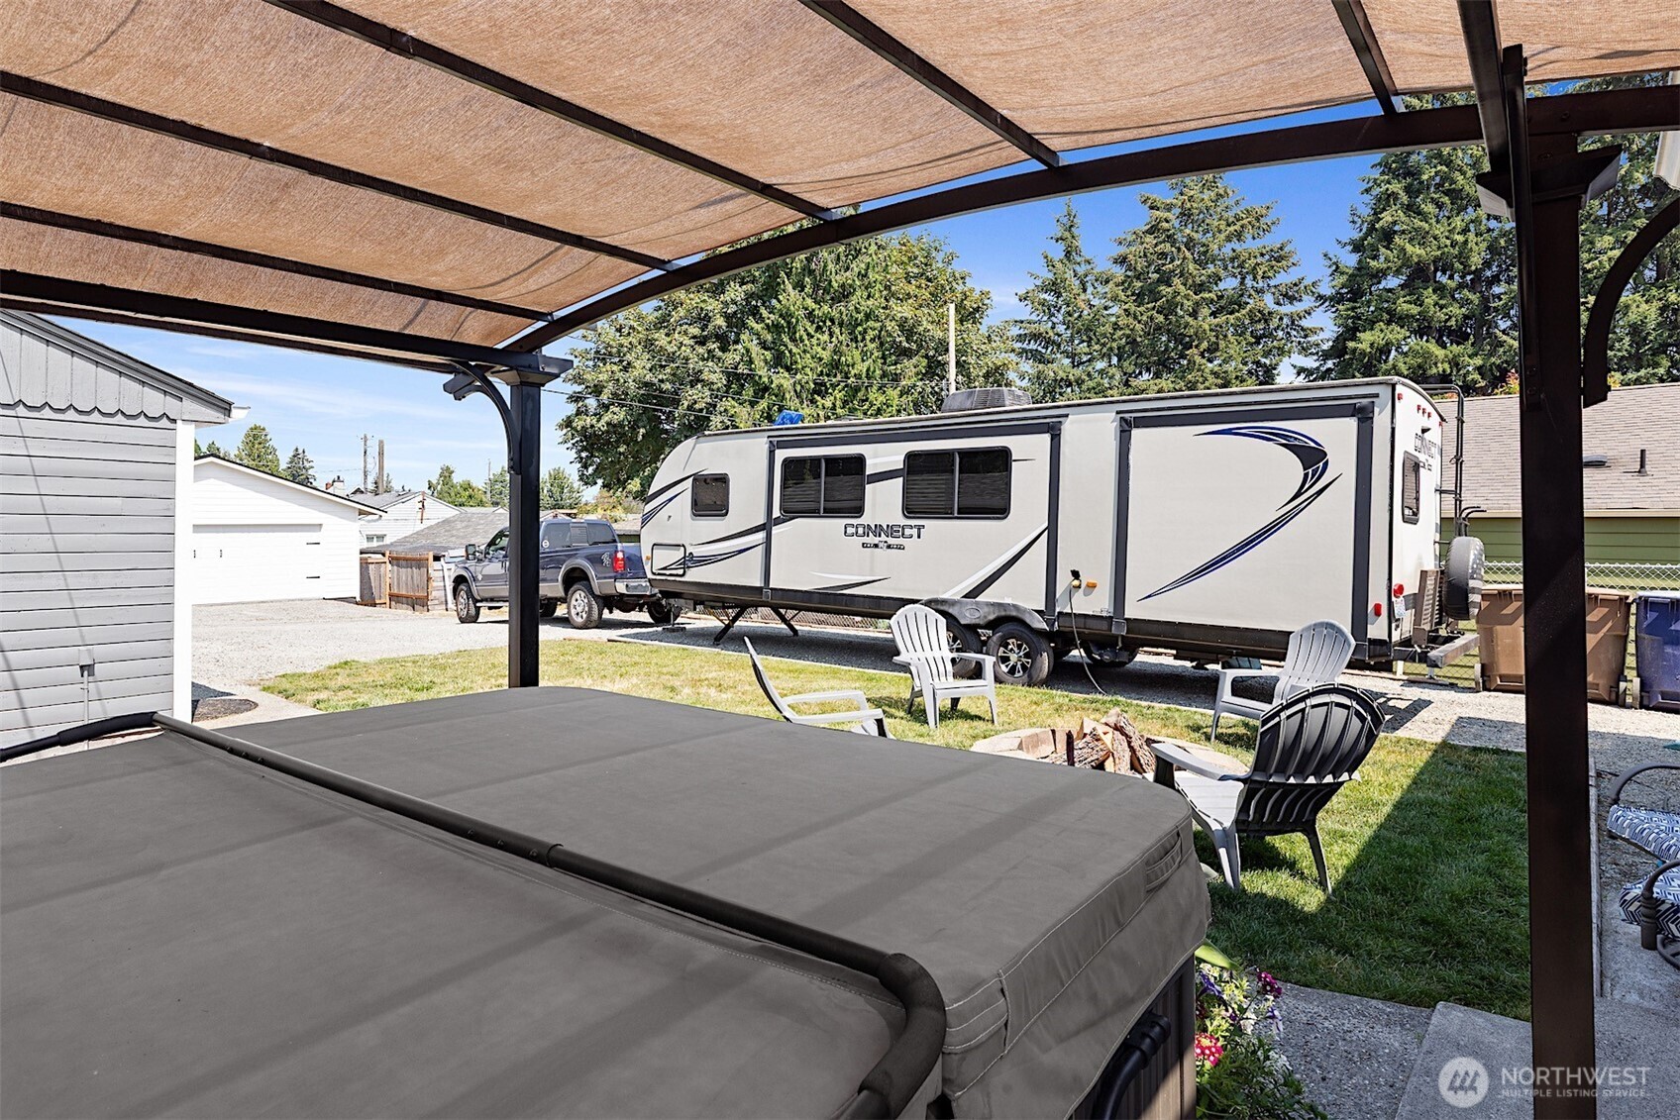
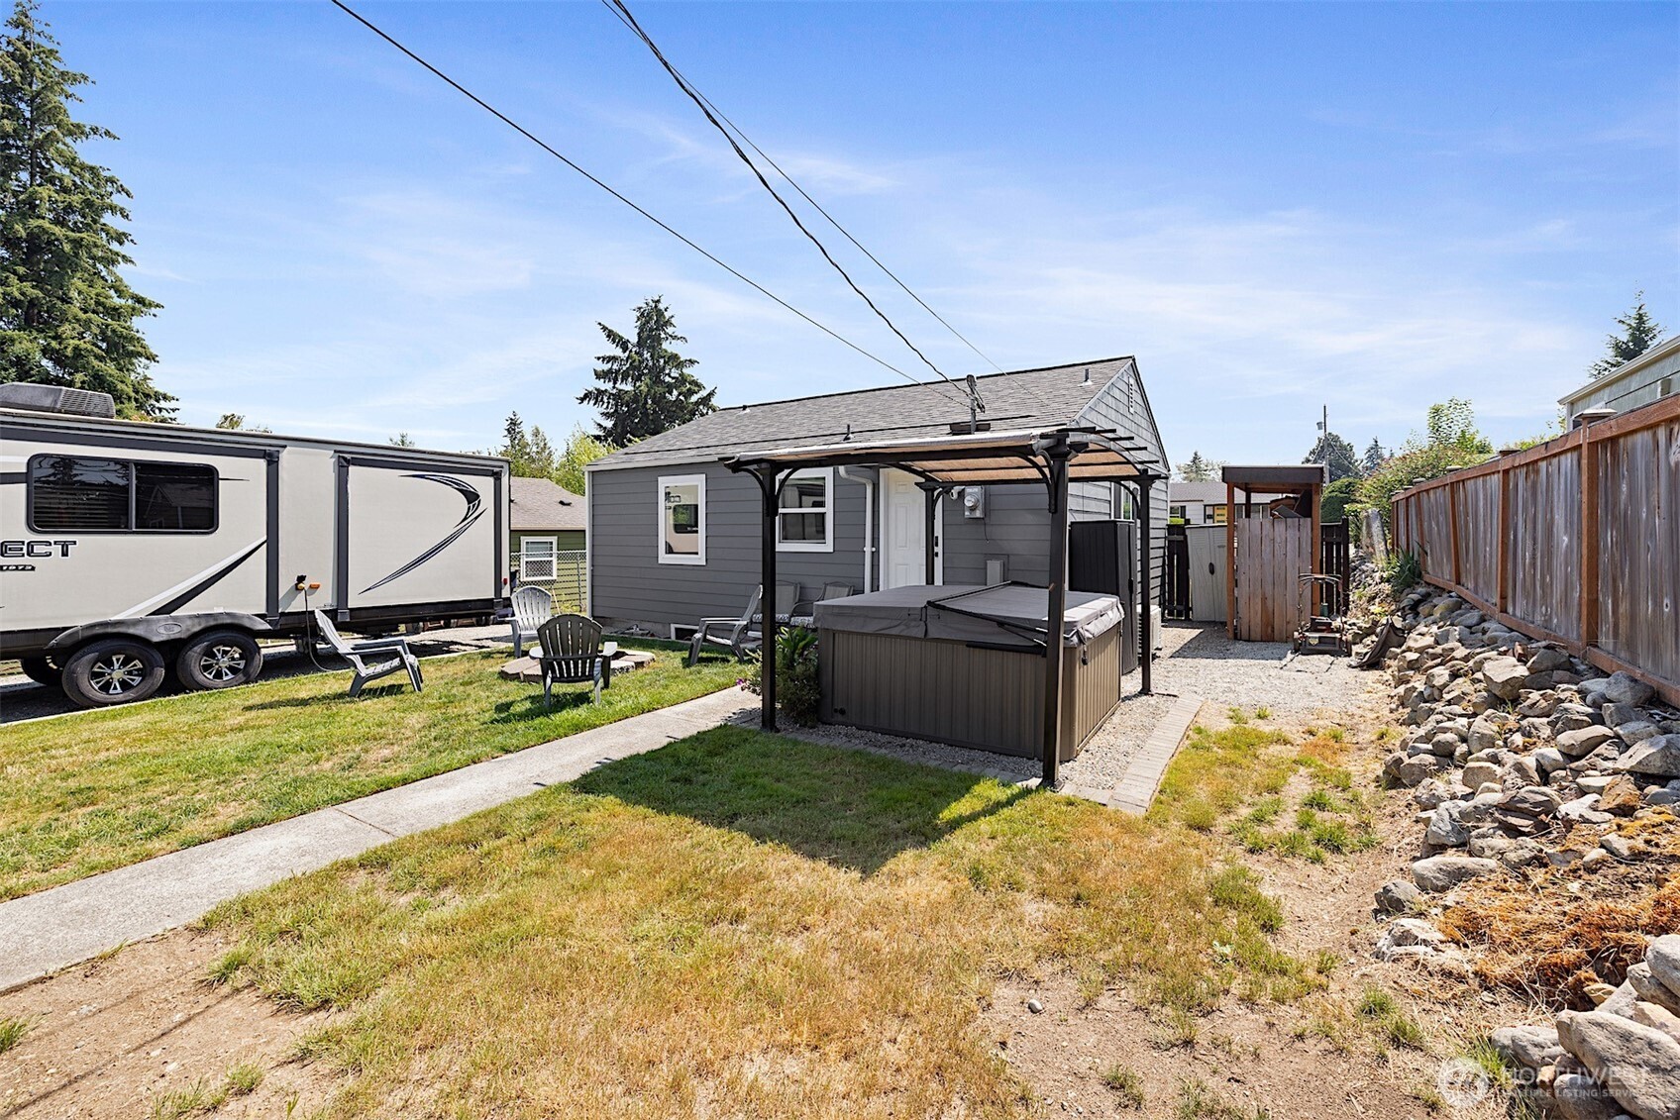
Backyard patio with a fabric canopy, covered hot tub, lawn chairs, and a travel trailer.
Gray house backyard with a covered hot tub, lawn seating, and a travel trailer.
Backyard with lawn seating, a pergola-covered hot tub, and gray outbuildings.
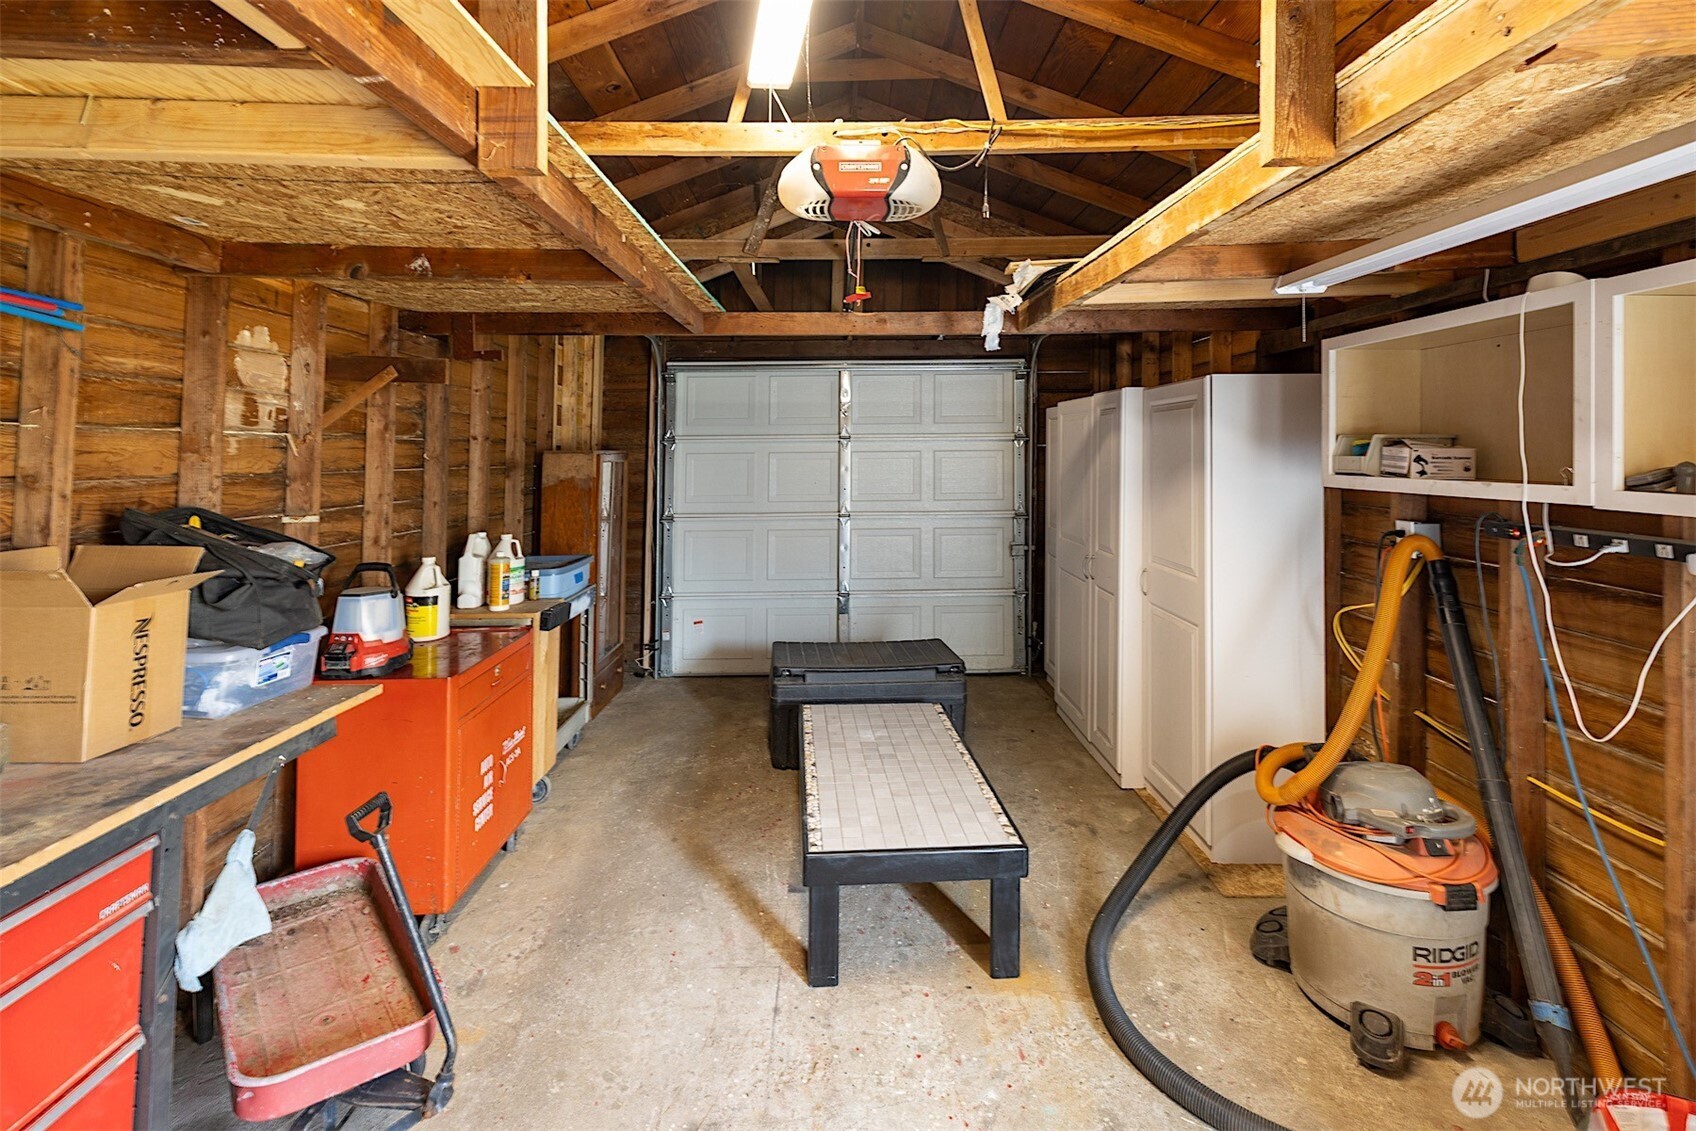
Wood-framed garage with exposed rafters, white storage cabinets, workbenches, and workshop equipment.
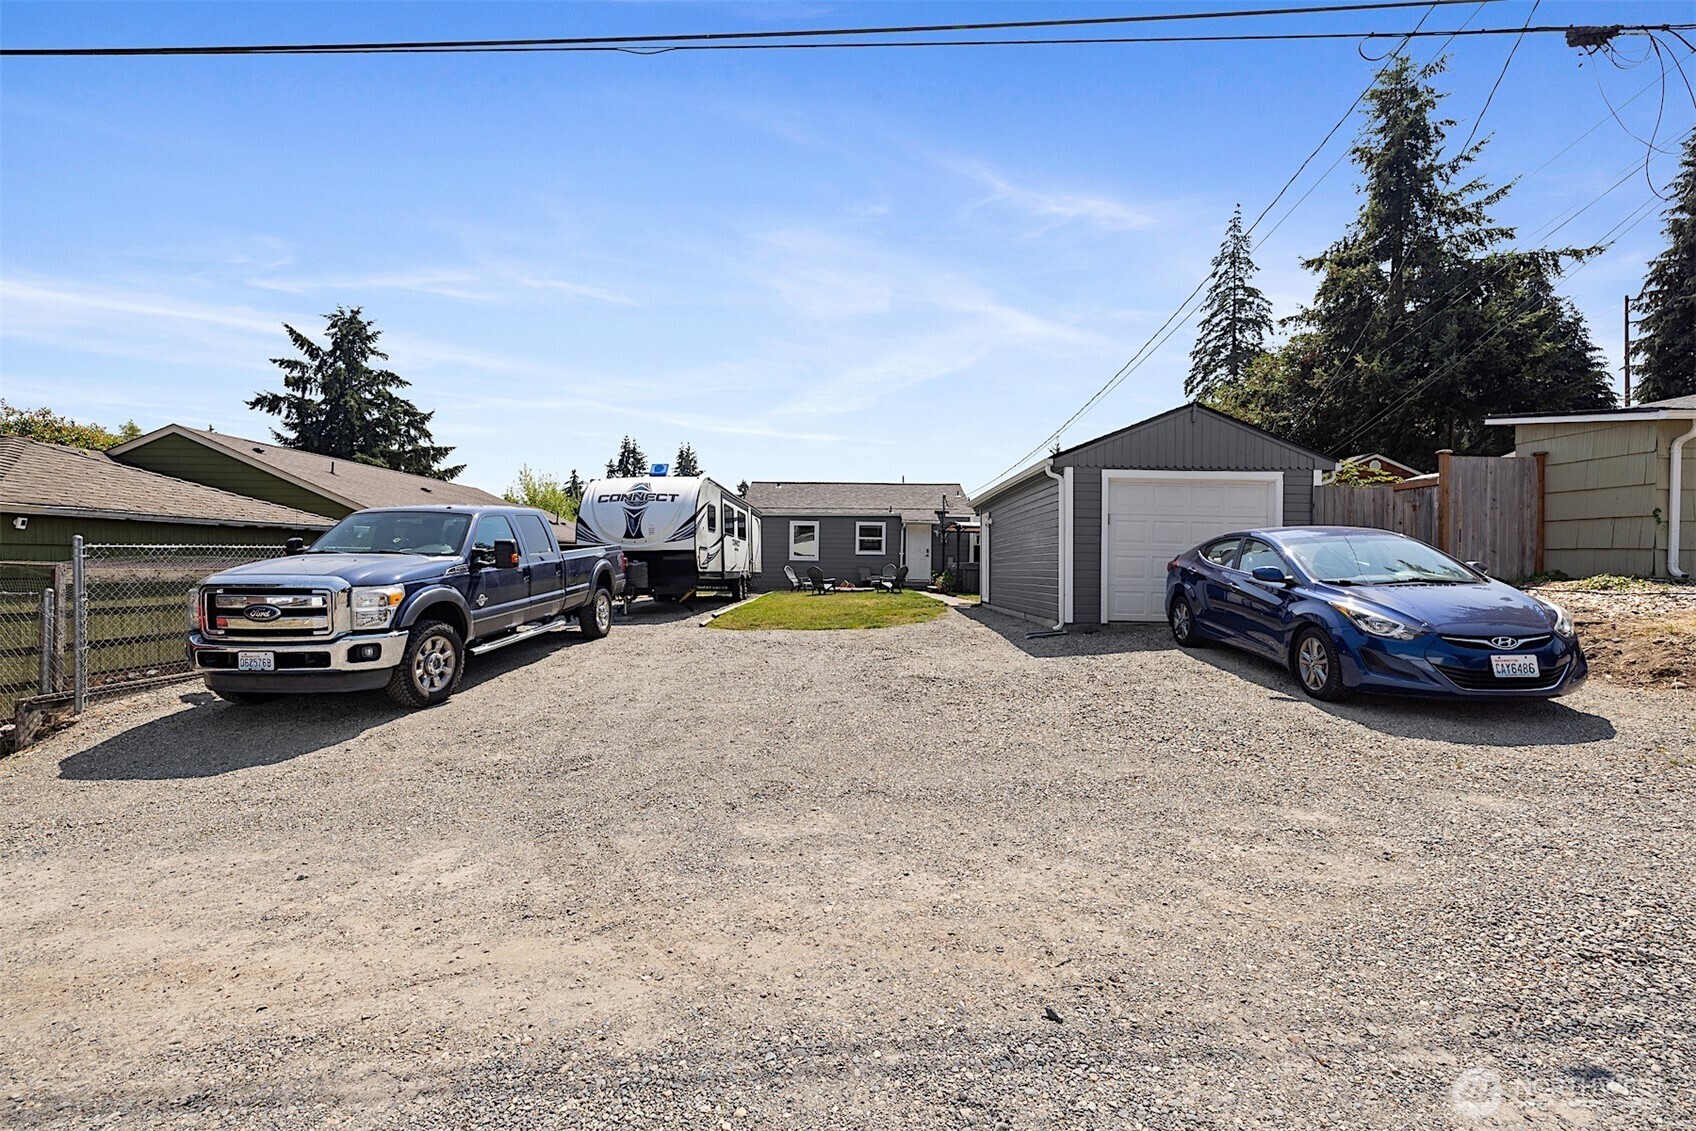
Gravel parking area with a detached garage, travel trailer, pickup truck, and sedan.
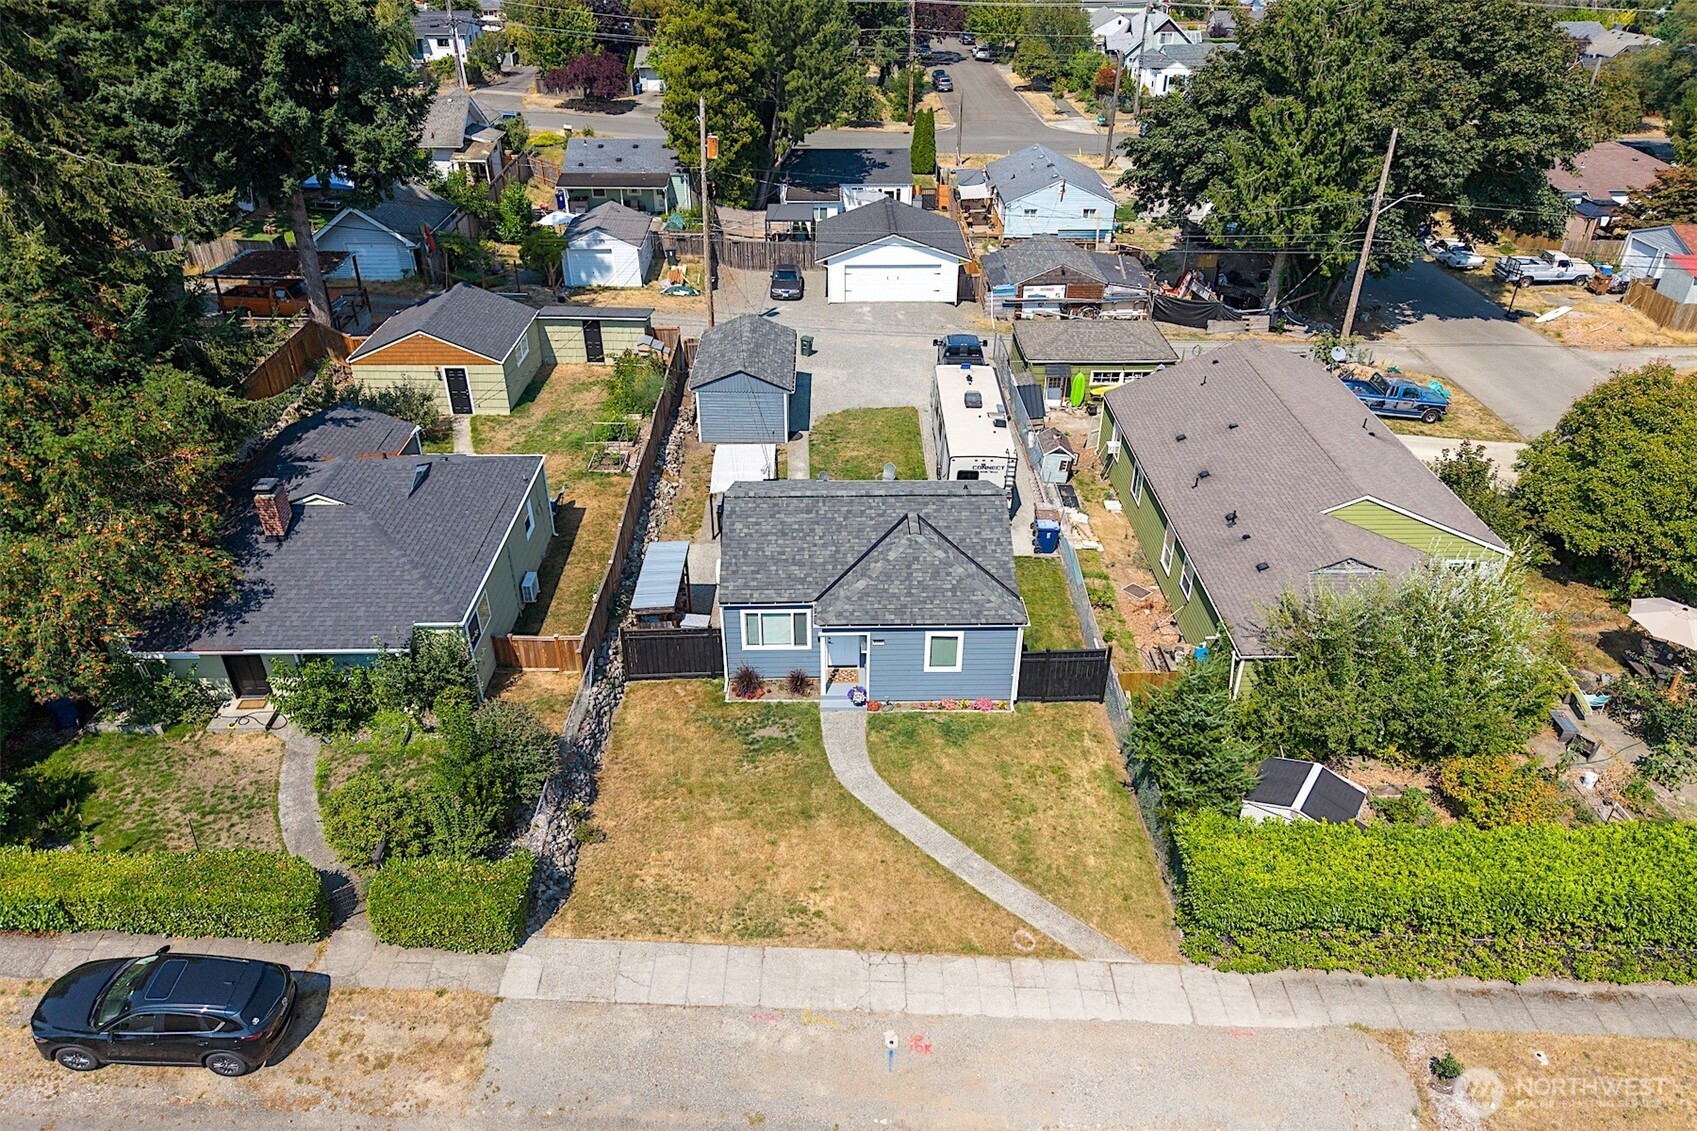
Blue-gray single-story home with a fenced yard and curved front walkway, seen from above.
Aerial view of a blue house with a broad front lawn, curved walkway, and detached garage.
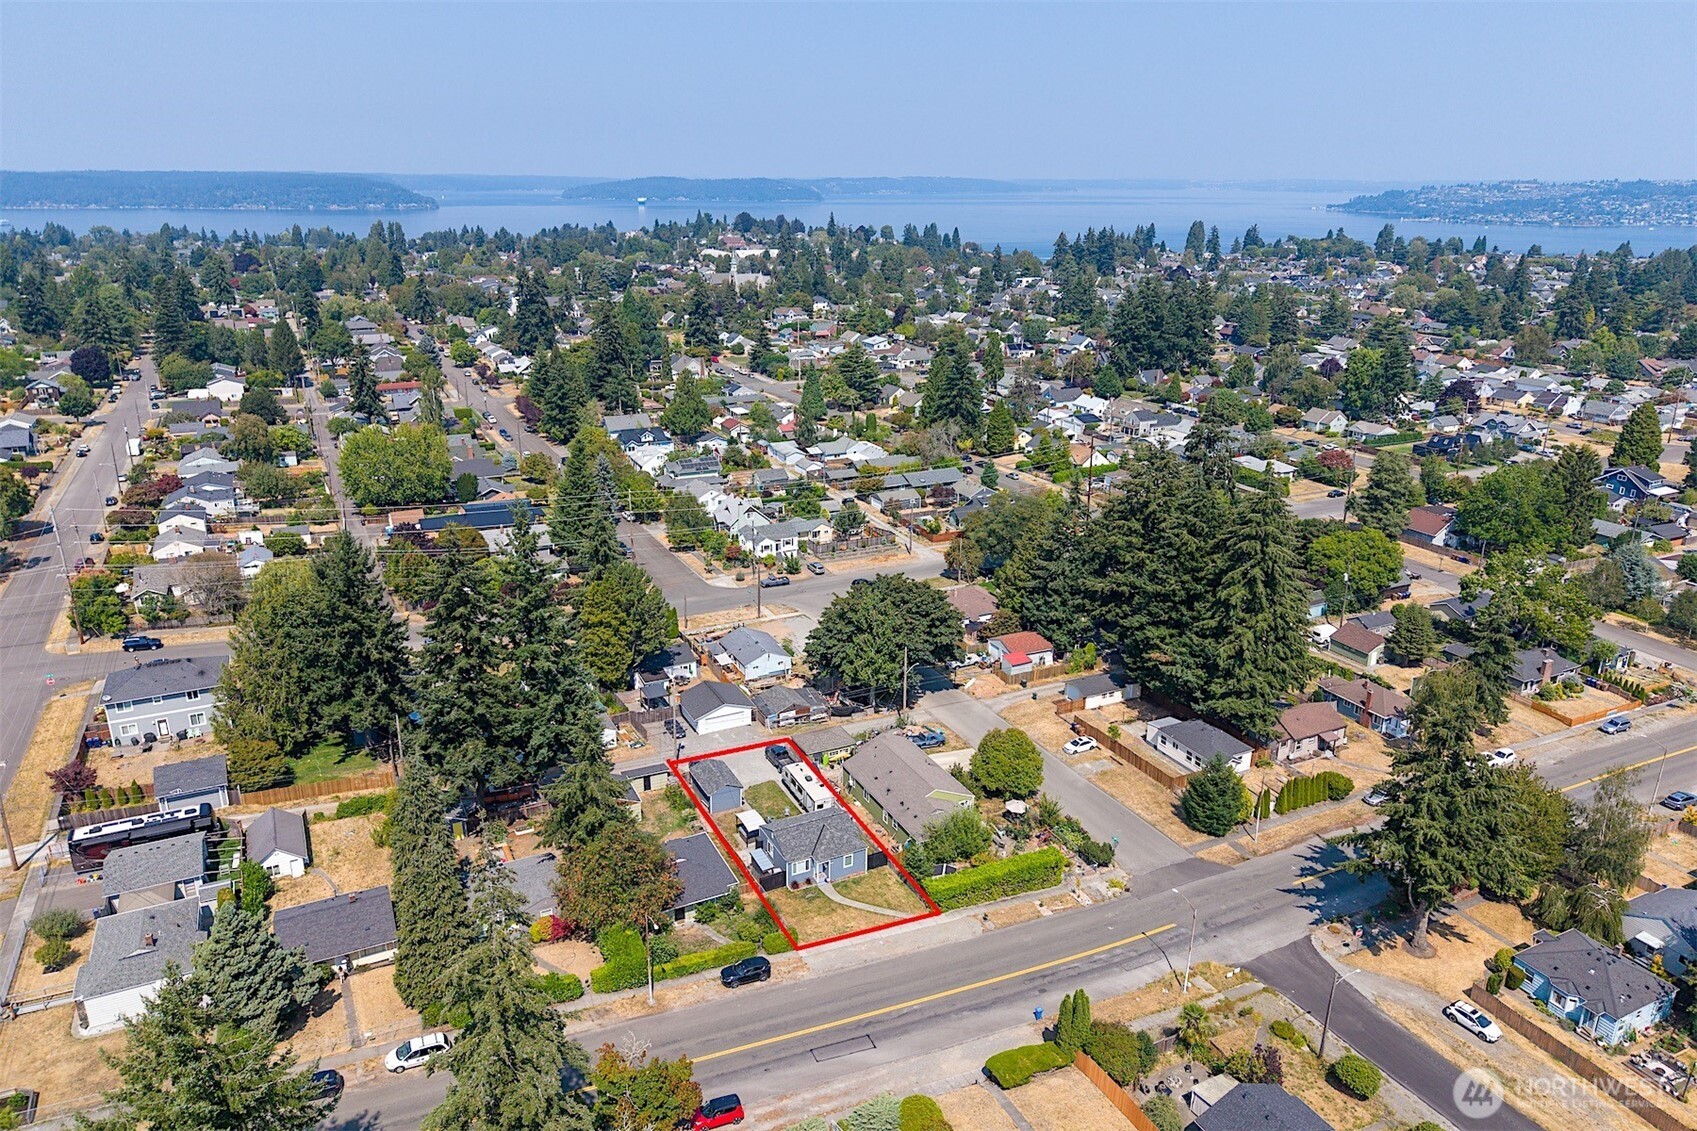
Aerial view of the red-outlined property and surrounding neighborhood, with water in the distance.
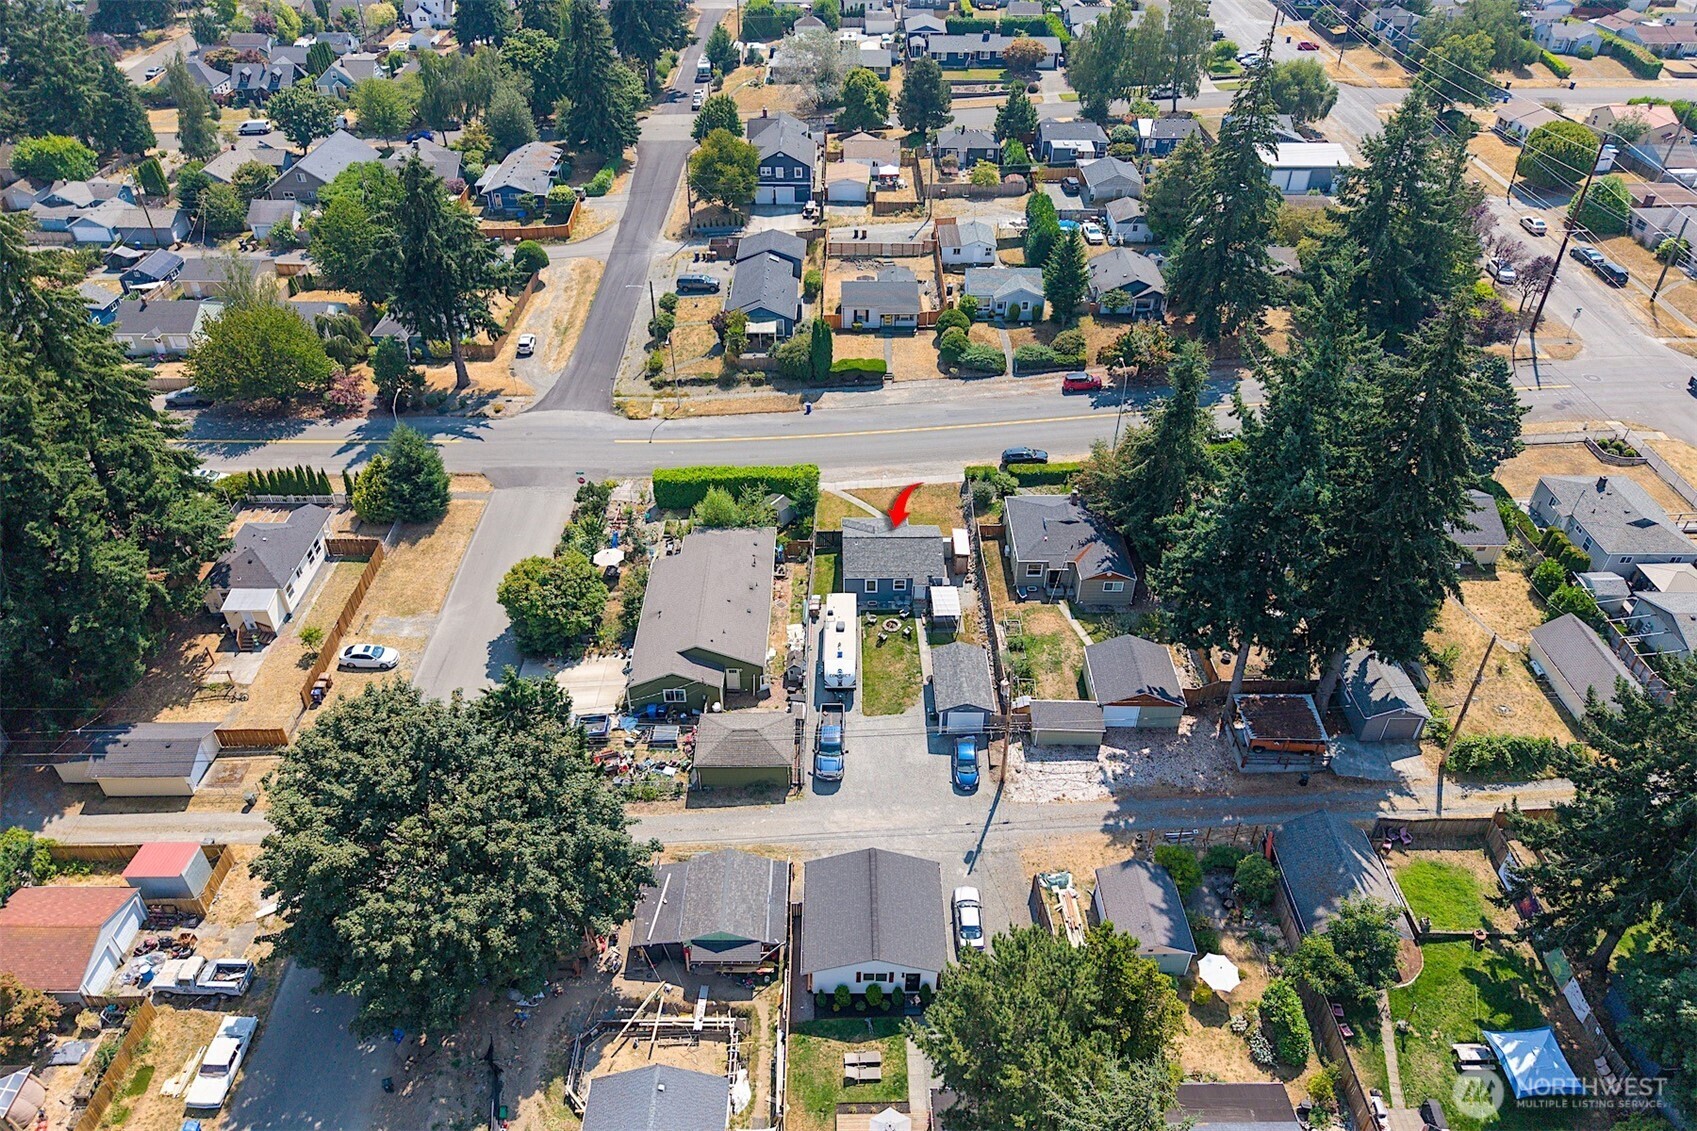
Aerial view of the marked home among Tacoma houses and tree-lined streets.
SEE ALL PHOTOS
Gray single-story house with white trim, covered entry, fenced yard, and front door marked 4905.
Gray single-story home with white trim, a curved walkway, and flower beds along the front.
Living room with gray sofas opening into a kitchen with dark wood cabinets and stainless steel appliances.
Staged living room with gray sofas, a wall-mounted television, light wood floors, and a large window with blinds.
Furnished living and dining room with a gray sofa, wood-look floors, and windows with blinds.
Living room with a gray sectional, wood-look floors, and a wall-mounted mini-split air conditioner.
Living room with gray sofas, a wall-mounted TV, light wood-look floors, and a window beside the front door.
Open-plan living room and kitchen with gray seating, dark cherry cabinets, and stainless steel appliances.
Kitchen and dining nook with dark wood cabinets, granite counters, and a small round table by the window.
Open-plan living room with gray sofas, dark cabinetry, and a large window with blinds.
Kitchen with dark wood cabinets, granite counters, stainless steel appliances, and gray wood-look flooring.
Kitchen with dark wood cabinets, speckled countertops, and stainless steel appliances.
Kitchen with dark wood cabinets, granite counters, stainless steel appliances, and a window above the sink.
Kitchen with dark wood cabinets, stone counters, and stainless steel appliances.
Living room with gray sofas and wood-look flooring beside a laundry area with stacked appliances.
Laundry room with stacked washer and dryer beside a dark wood cabinet and stone countertop.
Bedroom with a white metal bed, white bedding, and two windows with blinds.
Bedroom with a white bed, gray walls, window blinds, and carpet.
Staged bedroom with a white metal bed, white bedding, gray walls, and a window above the bed.
Bedroom with a white bed, gray walls, and an open closet.
Furnished home office with a wood desk, gray chair, and window with blinds.
Home office with a dark wood desk, upholstered chair, two blind-covered windows, and gray carpet.
Bathroom with a dark vanity, black-framed mirror, and striped shower curtain.
Bathroom vanity with a white sink, dark cabinetry, and large framed mirror beside an open doorway.
Hallway with an open linen closet beside a bathroom with a bathtub and striped shower curtain.
Backyard with a covered hot tub, stone fire pit, lawn seating, and gray storage shed.
Backyard with a stone fire pit, Adirondack chairs, travel trailer, and detached garages.
Backyard patio with a fabric canopy, covered hot tub, lawn chairs, and a travel trailer.
Gray house backyard with a covered hot tub, lawn seating, and a travel trailer.
Backyard with lawn seating, a pergola-covered hot tub, and gray outbuildings.
Wood-framed garage with exposed rafters, white storage cabinets, workbenches, and workshop equipment.
Gravel parking area with a detached garage, travel trailer, pickup truck, and sedan.
Blue-gray single-story home with a fenced yard and curved front walkway, seen from above.
Aerial view of a blue house with a broad front lawn, curved walkway, and detached garage.
Aerial view of the red-outlined property and surrounding neighborhood, with water in the distance.
Aerial view of the marked home among Tacoma houses and tree-lined streets.
Provided by NWMLS, Listed by Stephen(Shu) Hsu, 253-987-1778 at COMPASS
For Sale

4905 N 30th Street

4905 N 30th Street, Tacoma, WA 98407

$477,000
4.99% FIRST YEAR INTEREST RATE AVAILABLE! Qualified buyers can take advantage of a seller and lender-paid 2/1 buydown, reducing the interest rate down to 4.99% for the first year. Welcome to easy North Tacoma living in this beautifully updated 2BR, 1BA home that makes the most of every square foot. Inside, the bright open living space flows easily from the living room to the dining area and kitchen, creating a comfortable place to relax, entertain, or simply enjoy everyday life. A ductless mini split added in 2022 provides efficient heating and cooling, while the front bedroom has a dedicated vent for a portable stand up A/C unit. Step outside and the lifestyle really opens up. The spacious backyard offers plenty of room for summer gatherings, gardening, pets, or evenings around the fire pit. Alley access provides generous RV and additional vehicle parking, along with a detached garage for parking, storage, or hobbies. Best of all, many of the big projects have already been taken care of with a brand new 30 year roof, brand new Hardie Plank siding, brand new exterior paint, newer electrical panel, PEX plumbing, and ABS drains. A truly move in ready home where you can spend less time on projects and more time enjoying where you live.

2
beds

1
bath

728 Sq.Ft. LIVING AREA

6,000 Sq.Ft. lot

Stephen (Shu) Hsu

Stephen (Shu) Hsu

Features & Amenities

Interior

  • total bedrooms2
  • Total bathroom1
  • full bathroom1
  • Flooring Vinyl Plank, Carpet
  • APPLIANCES Dishwasher, Disposal, Dryer, Microwave, Refrigerator, Stove(s)/Range(s), Washer
  • other interior Features Dbl Pane/Storm Window, Dining Room, Sprinkler System

Area & Lot

  • Status For Sale
  • Living Area728 Sq.Ft.
  • Total Area728 Sq.Ft.
  • Lot Area6,000 Sq.Ft.
  • MLS® ID2567645
  • TypeResidential
  • YEAR BUILT1949
  • NeighborhoodNarrows | West Slope
  • School DistrictTacoma

Exterior

  • STORIES1
  • water SourcePublic
  • roofComposition
  • lot featuresAlley, Paved, Sidewalk
  • parkingDriveway, Detached Garage, Off Street, RV Parking
  • HEAT TYPEBaseboard, Ductless
  • AIR CONDITIONINGDuctless
  • sewerSewer Connected
  • SubstructurePoured Concrete
  • security FeaturesPartially Fenced
  • other exterior FeaturesCement Planked

Financial

  • Sales Price$477,000
  • Real Estate Tax $4,932/yr
Gray single-story home with white trim, a curved walkway, and flower beds along the front.

Schedule a Showing

I would love to show you thisbeautiful property. Please select your preferred date and time below. I will be in touch shortly to confirm your appointment.

Schedule a Showing

I would love to show you thisbeautiful property. Please select your preferred date and time below. I will be in touch shortly to confirm your appointment.

Thank you for your interest in 4905 N 30th Street, Tacoma, WA 98407. We are reviewing your request and will be in touch shortly!

Mortgage Calculator

Estimate your monthly mortgage payment, including the principal and interest, property taxes, and HOA. Adjust the values to generate a more accurate rate.

All estimates are provided for informational purposes only. Actual amounts may vary.
$0,000 Your Payment 20 15 65
$0,000 Your Payment

Narrows | West Slope

Narrows West Slope provides a welcome escape from the hustle and bustle of city life.

Explore

Work With Shu

Ready to make your move? Let Stephen Hsu protect your home equity with thoughtful strategy, construction insight, and proven South Puget Sound experience.

Follow Me on Instagram