Two-story condominium building with a central glass entrance and neatly landscaped shrubs.
Condominium building with tan siding, peaked roofs, and landscaped shrubs beside the entrance.
Unit 108’s dark wooden entrance door opens onto a carpeted hallway with an EXIT sign.
Living and dining room with a navy sofa, dark coffee table, and framed regional artwork.
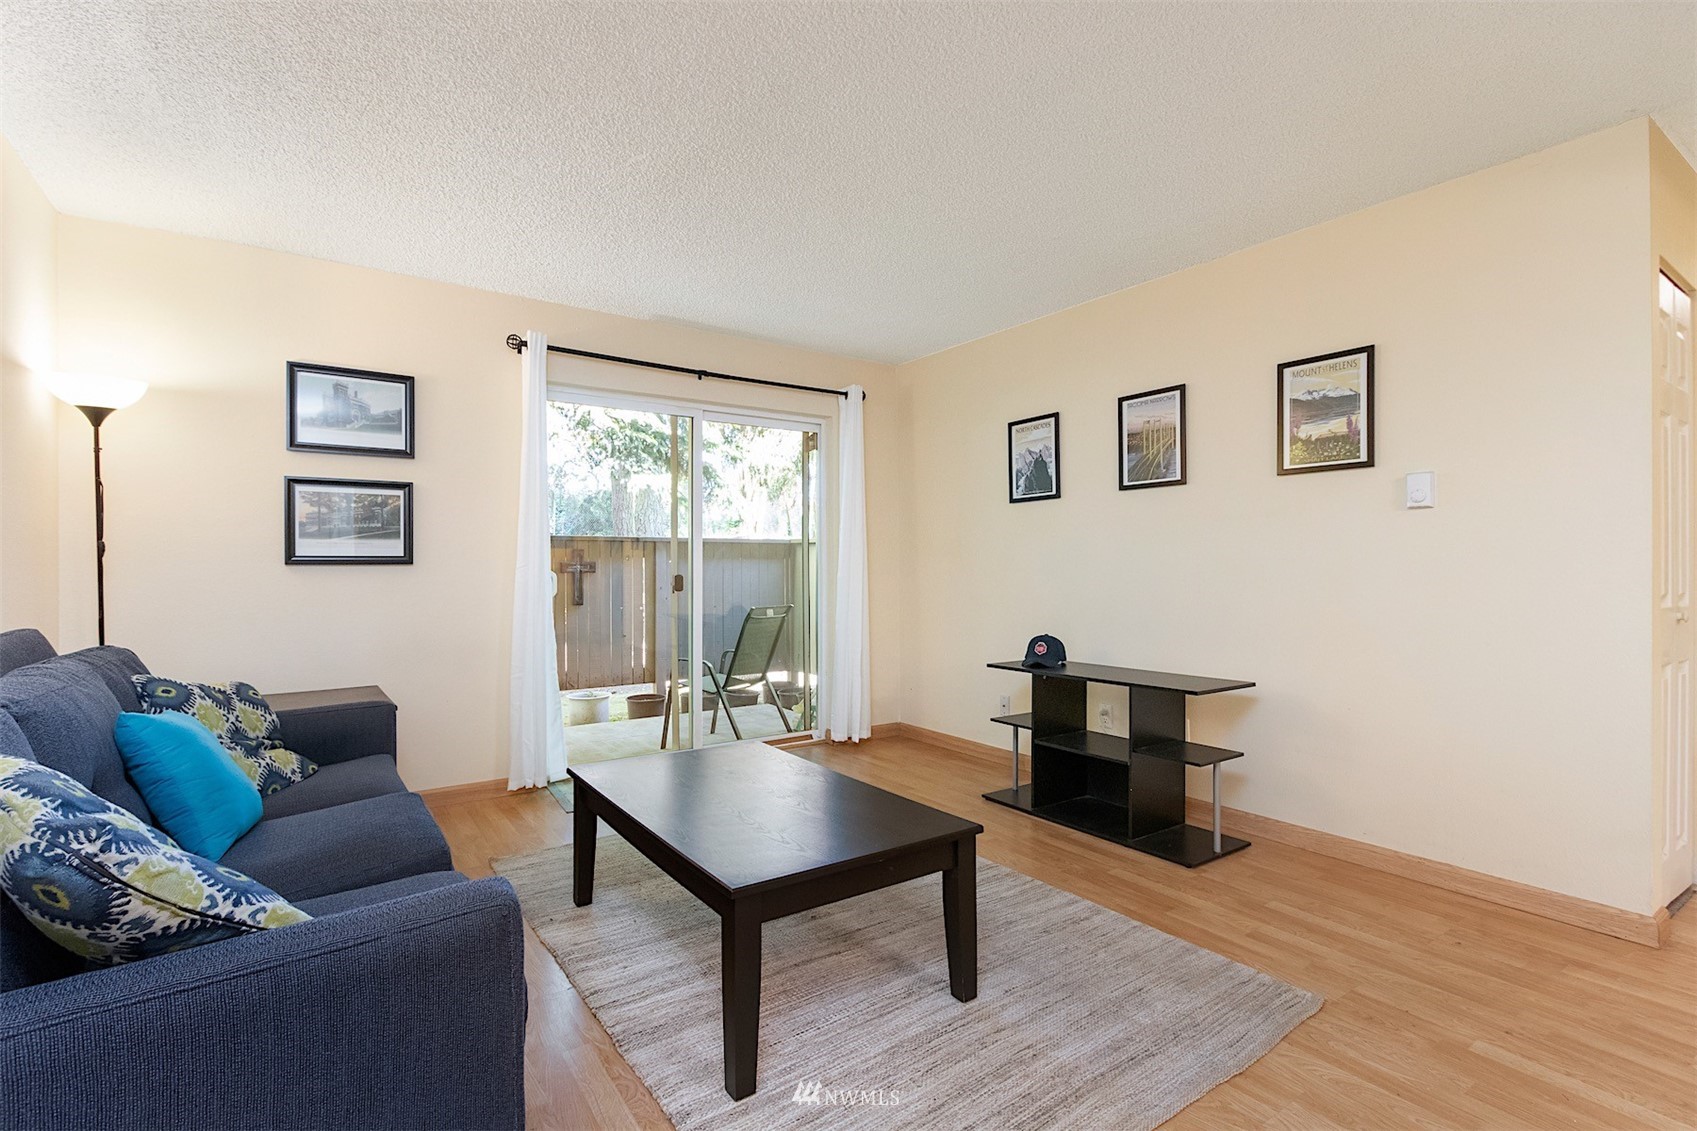
Living room with a blue sectional sofa and sliding glass doors to a fenced patio.
Living room with a navy sofa, coffee table, and sliding glass door to a patio.
Furnished living room opening to a dining area, with light wood floors and framed regional artwork.
Dining room with a dark table and chairs, chandelier, light wood flooring, and framed wall decor.
Dining area with a dark table and chairs, wood-look flooring, and the kitchen beyond.
Kitchen with wood cabinets, stone counters, white appliances, and light wood flooring.
Kitchen with wood cabinets, speckled countertops, and a double-basin sink.
Water heater in an open utility closet beside a bathroom vanity with wood cabinets and a stone-look counter.
Kitchen with wood cabinets and white appliances opening onto a dining area with a dark table and chairs.
Bedroom with turquoise and gray striped bedding, a wooden dresser, and an open closet.
Bedroom with blue and gray striped bedding, a curtained window, open closet, and bathroom doorway.
Walk-in closet with carpet and hanging rods and shelves along both sides.
Bedroom with striped bedding, beige carpet, and two curtained windows with blinds.
Bedroom with blue-striped bedding, a wooden bedside dresser, and a window with blinds.
Bathroom with a scallop-pattern shower curtain, toilet, and wood vanity with white sink.
Bathroom with a patterned shower curtain, bathtub, toilet, and wood vanity.
Bathroom with a turquoise scallop-pattern shower curtain and an open doorway to a bedroom.
Vacant bedroom with beige carpet and multiple white closet doors.
Empty bedroom with beige carpet, a curtained window with blinds, and sliding closet doors.
Covered tiled patio with a mesh chair, sliding glass door, and exterior storage door.
Laundry room with a top-loading washer and dryer beneath wall-mounted instructions.
Aerial view of condominium buildings; a red arrow marks the unit beside a broad lawn.
Condominium entrance with a walkway, landscaped shrubs, flowering tree, and office sign.
Wood-paneled lobby with a reception desk, high windows, and an office entrance.
Community lounge with wood-paneled walls, a fireplace, sofas, and tables with folding chairs.
Fenced outdoor swimming pool with lounge chairs and landscaped stone planters.
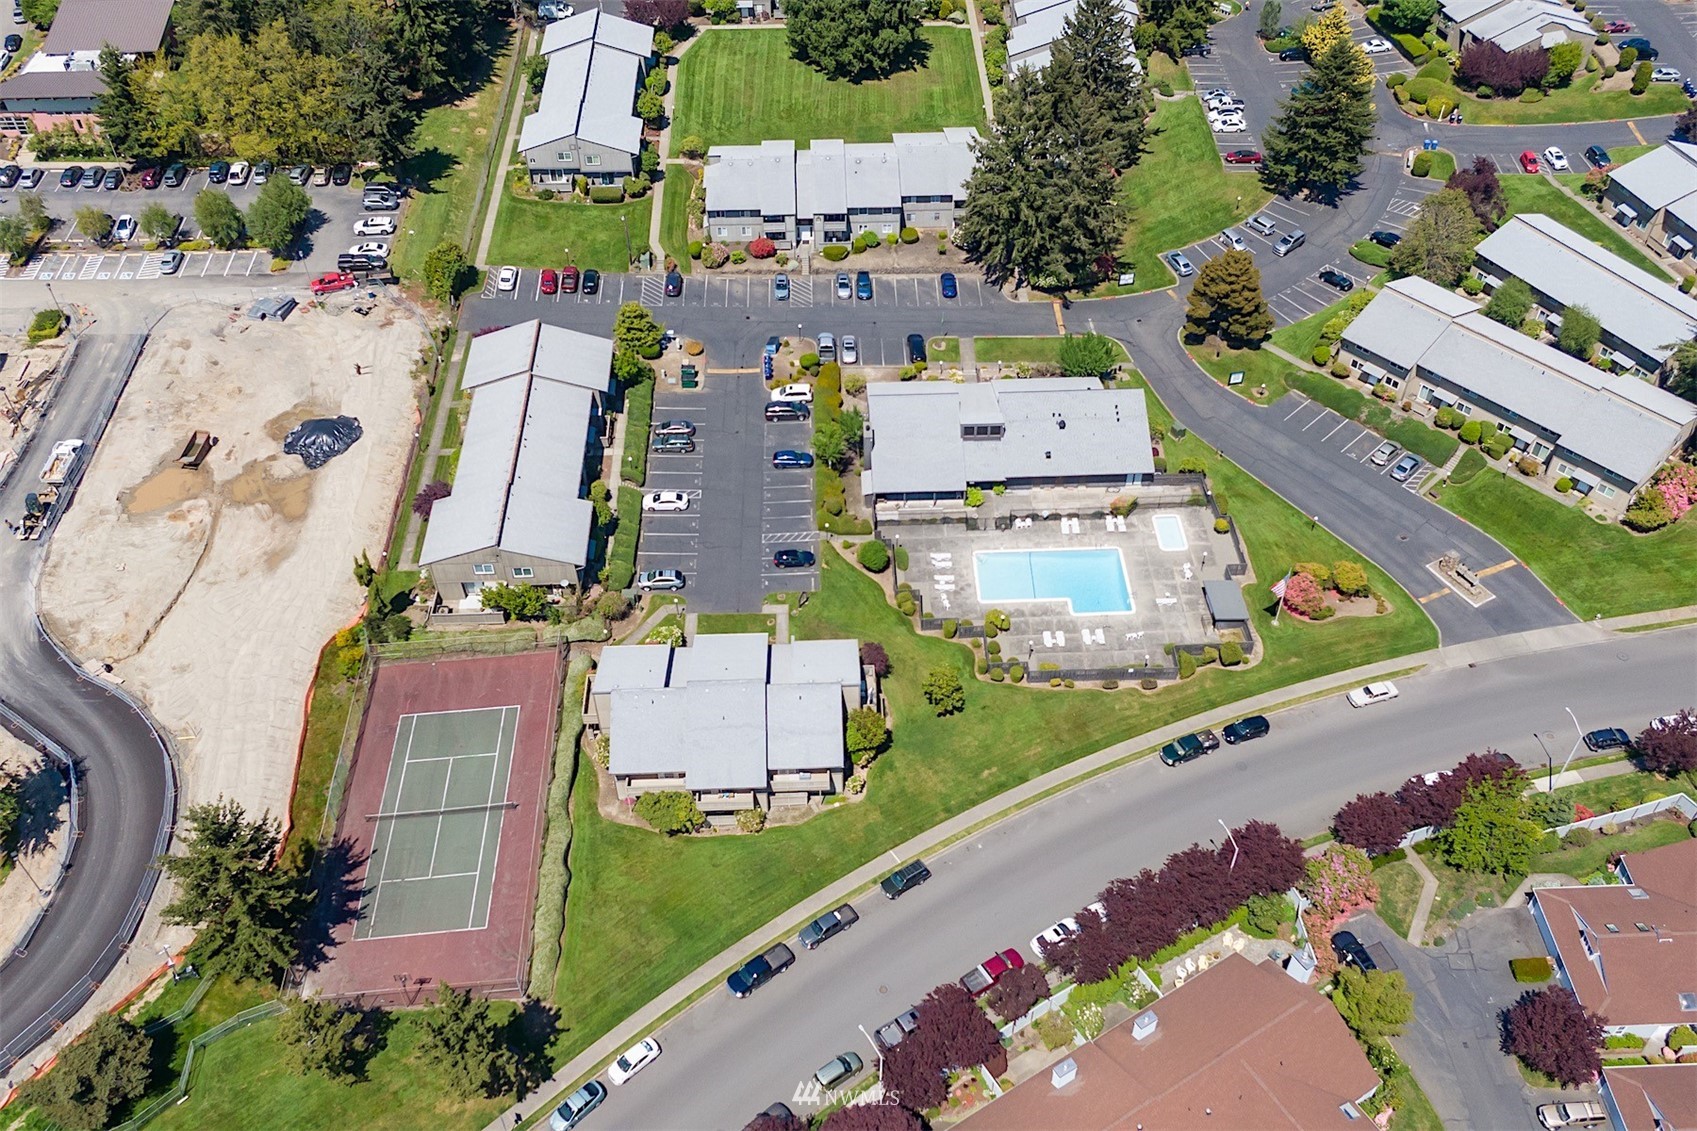
Aerial view of a condominium complex with a swimming pool, tennis court, and parking areas.
SEE ALL PHOTOS
Two-story condominium building with a central glass entrance and neatly landscaped shrubs.
Condominium building with tan siding, peaked roofs, and landscaped shrubs beside the entrance.
Unit 108’s dark wooden entrance door opens onto a carpeted hallway with an EXIT sign.
Living and dining room with a navy sofa, dark coffee table, and framed regional artwork.
Living room with a blue sectional sofa and sliding glass doors to a fenced patio.
Living room with a navy sofa, coffee table, and sliding glass door to a patio.
Furnished living room opening to a dining area, with light wood floors and framed regional artwork.
Dining room with a dark table and chairs, chandelier, light wood flooring, and framed wall decor.
Dining area with a dark table and chairs, wood-look flooring, and the kitchen beyond.
Kitchen with wood cabinets, stone counters, white appliances, and light wood flooring.
Kitchen with wood cabinets, speckled countertops, and a double-basin sink.
Water heater in an open utility closet beside a bathroom vanity with wood cabinets and a stone-look counter.
Kitchen with wood cabinets and white appliances opening onto a dining area with a dark table and chairs.
Bedroom with turquoise and gray striped bedding, a wooden dresser, and an open closet.
Bedroom with blue and gray striped bedding, a curtained window, open closet, and bathroom doorway.
Walk-in closet with carpet and hanging rods and shelves along both sides.
Bedroom with striped bedding, beige carpet, and two curtained windows with blinds.
Bedroom with blue-striped bedding, a wooden bedside dresser, and a window with blinds.
Bathroom with a scallop-pattern shower curtain, toilet, and wood vanity with white sink.
Bathroom with a patterned shower curtain, bathtub, toilet, and wood vanity.
Bathroom with a turquoise scallop-pattern shower curtain and an open doorway to a bedroom.
Vacant bedroom with beige carpet and multiple white closet doors.
Empty bedroom with beige carpet, a curtained window with blinds, and sliding closet doors.
Covered tiled patio with a mesh chair, sliding glass door, and exterior storage door.
Laundry room with a top-loading washer and dryer beneath wall-mounted instructions.
Aerial view of condominium buildings; a red arrow marks the unit beside a broad lawn.
Condominium entrance with a walkway, landscaped shrubs, flowering tree, and office sign.
Wood-paneled lobby with a reception desk, high windows, and an office entrance.
Community lounge with wood-paneled walls, a fireplace, sofas, and tables with folding chairs.
Fenced outdoor swimming pool with lounge chairs and landscaped stone planters.
Aerial view of a condominium complex with a swimming pool, tennis court, and parking areas.
Sold

6105 N 16th Street Unit: N108

6105 N 16th Street #N108, Tacoma, WA 98406

$270,000
Welcome to the condominium that places a premium on privacy! Located conveniently near the desirable West End just off of Pearl St., the idyllic Highlands development beckons the buyer that values a sense of serenity. With next to no window sightlines to or from other units, this bright 848 SqFt unit still enjoys a variety of community amenities, such as a pool, tennis court, and clubhouse with laundry and kitchen. The unit itself features a kitchen that makes the most of its footprint and a lovely primary bedroom with a walk-in closet and bathroom with much more elbow room than many units of this size. It takes a visit to this development to truly appreciate the natural beauty of The Highlands, and we truly look forward to seeing you.

2
beds

1
bath

848 Sq.Ft. LIVING AREA

2,689 Sq.Ft. lot

Stephen (Shu) Hsu

Stephen (Shu) Hsu

Features & Amenities

Interior

  • total bedrooms2
  • Total bathroom1
  • full bathroom1
  • Flooring Laminate, Vinyl, Carpet
  • APPLIANCES Dishwasher, Microwave, Refrigerator, Stove/Range
  • other interior Features Wall to Wall Carpet, Laminate, Balcony/Deck/Patio, Cooking-Electric

Area & Lot

  • Status Sold
  • Date Sold July 28, 2022
  • Living Area848 Sq.Ft.
  • Lot Area2,689 Sq.Ft.
  • MLS® ID1953553
  • TypeCondo
  • YEAR BUILT1977
  • NeighborhoodNarrows | West Slope
  • School DistrictTacoma

Exterior

  • STORIES2
  • utilitiesElectricity Available, Common Area Maintenance, Garbage
  • roofComposition
  • lot featuresPaved
  • parkingOff Street, Uncovered
  • other exterior FeaturesWood, Wood Products

Financial

  • Sales Price$270,000
  • Real Estate Tax $2,005/yr
  • HOA $293/mo

Narrows | West Slope

Narrows West Slope provides a welcome escape from the hustle and bustle of city life.

Explore

Work With Shu

Ready to make your move? Let Stephen Hsu protect your home equity with thoughtful strategy, construction insight, and proven South Puget Sound experience.

Follow Me on Instagram