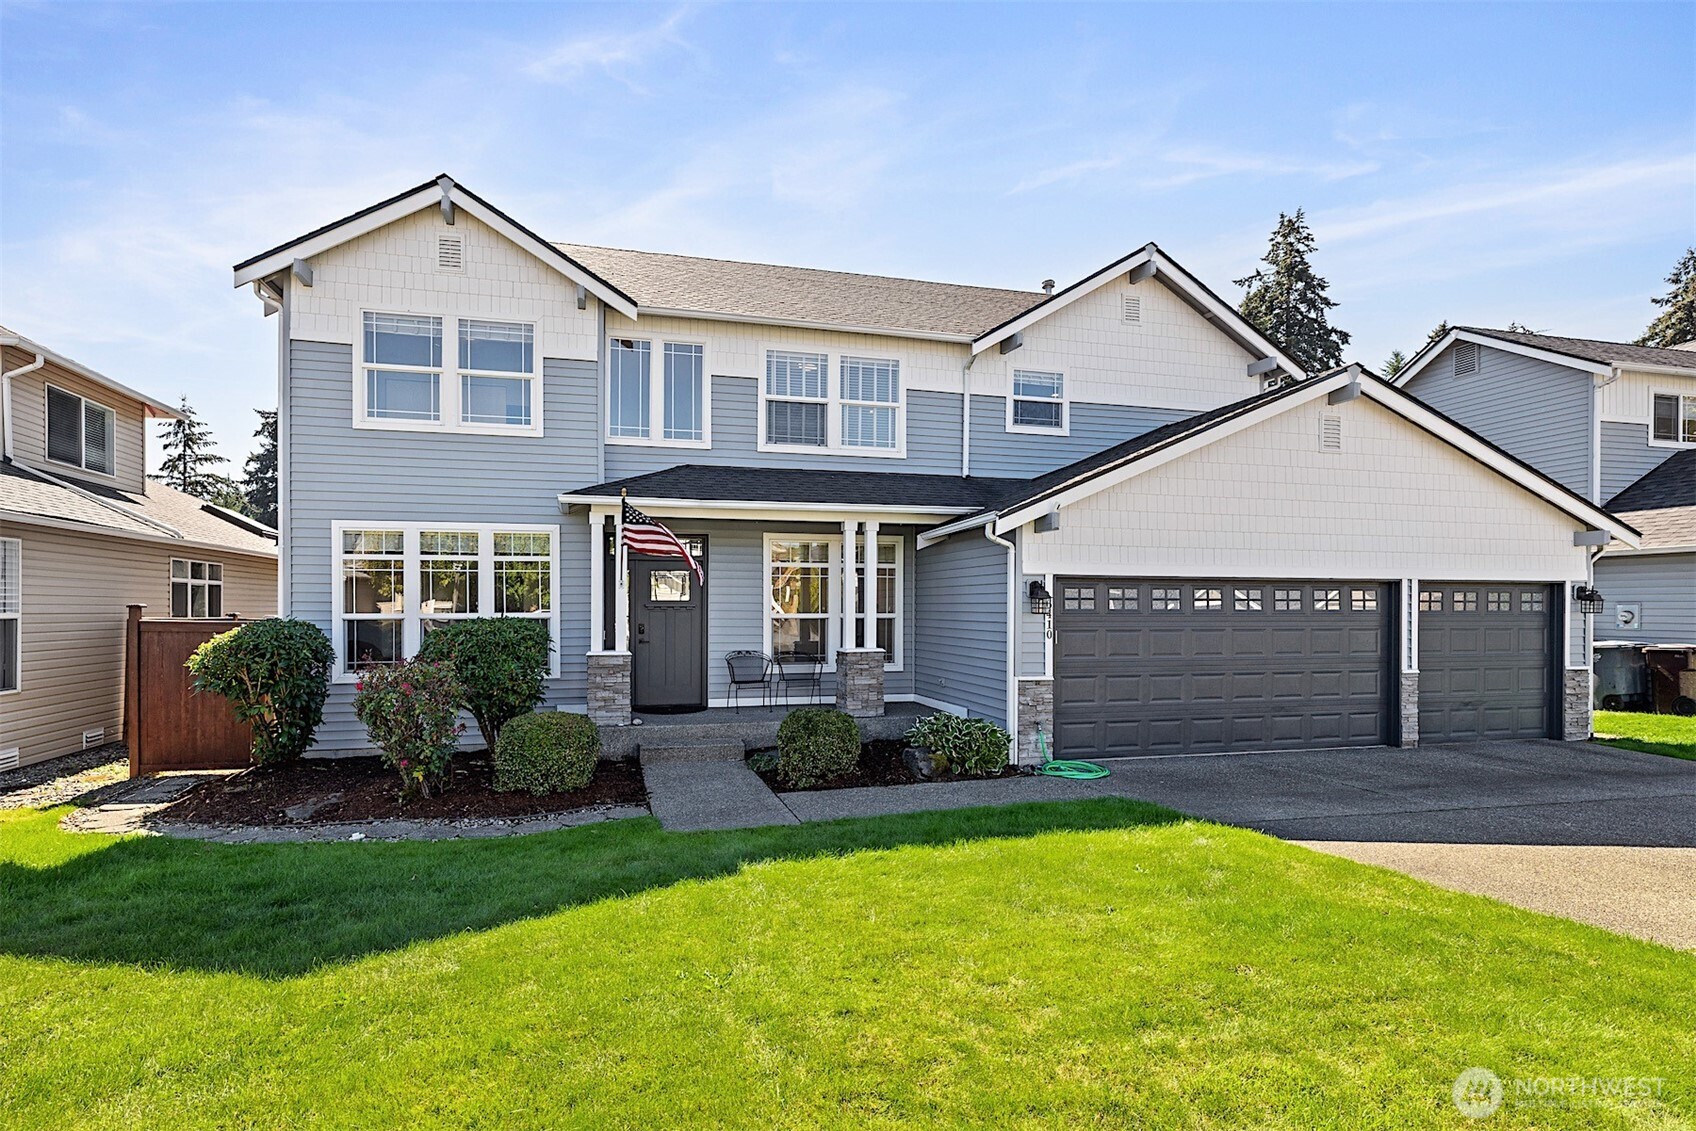
Two-story blue-and-white home with a covered entry, landscaped lawn, and three-car garage.
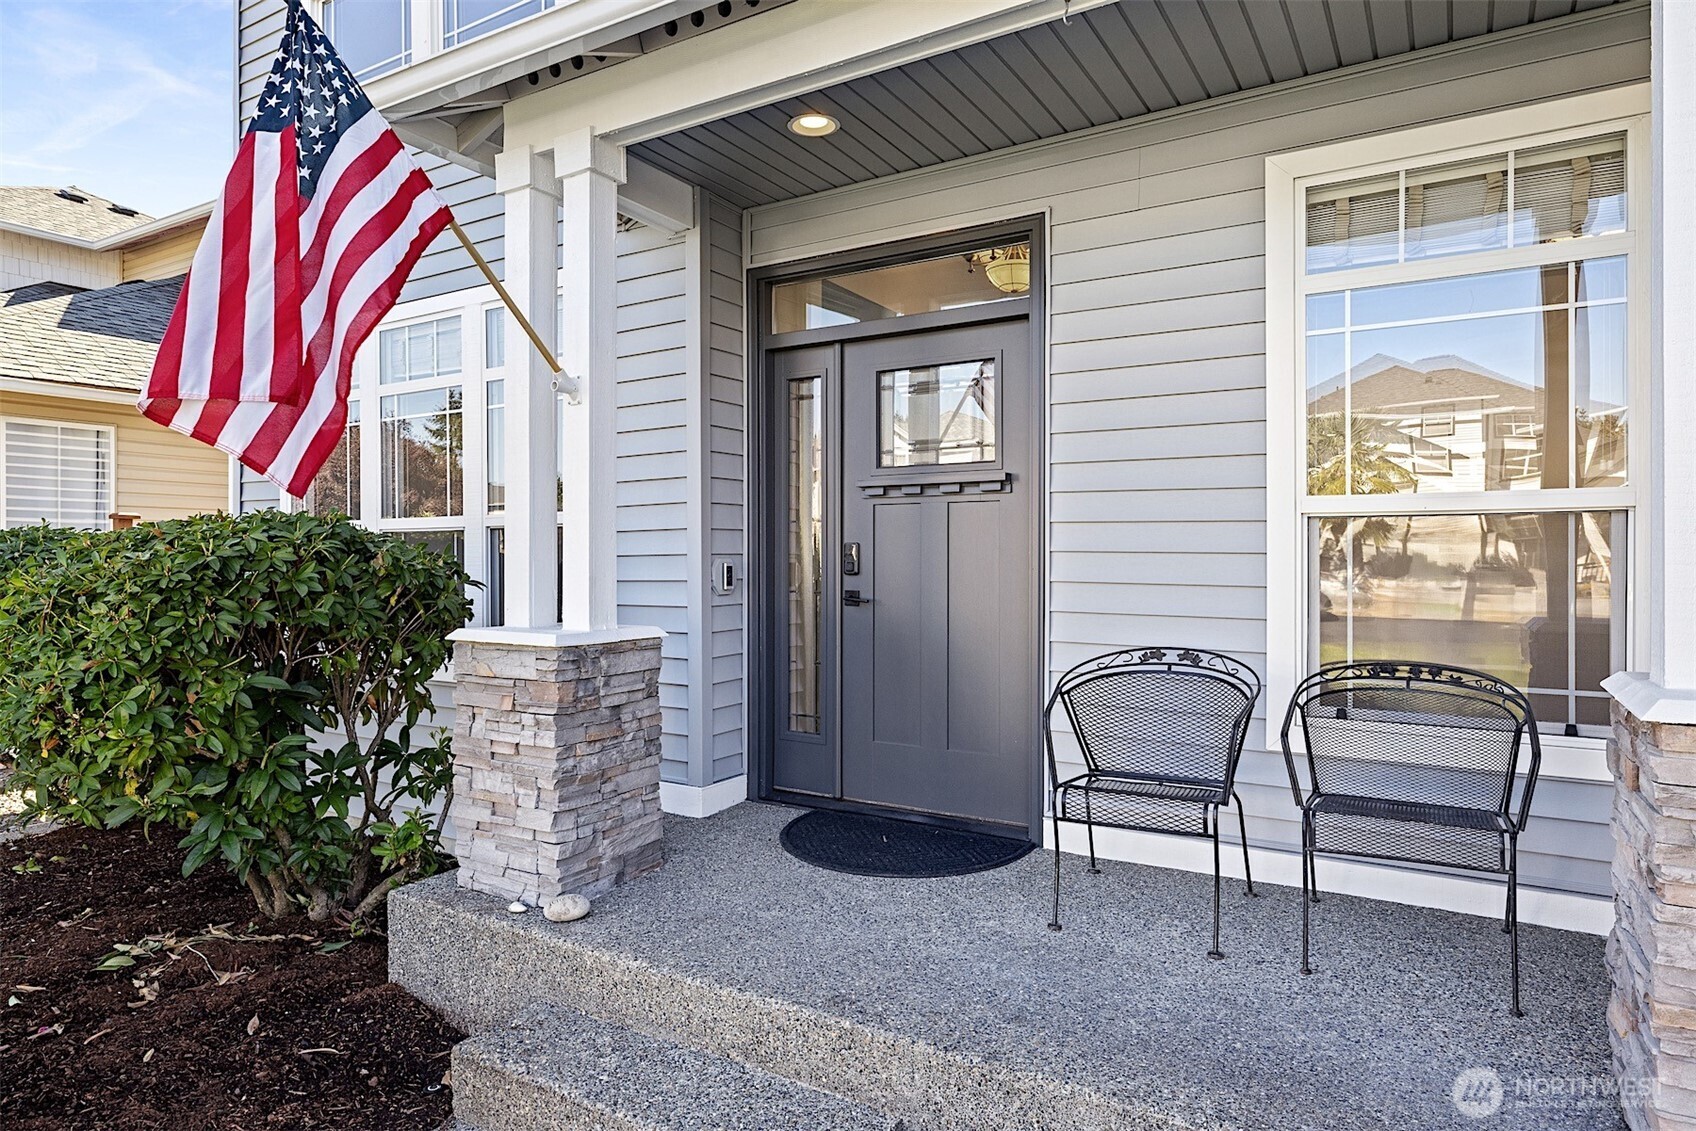
Home entrance with a dark gray front door, stone pillars, two chairs, and an American flag.
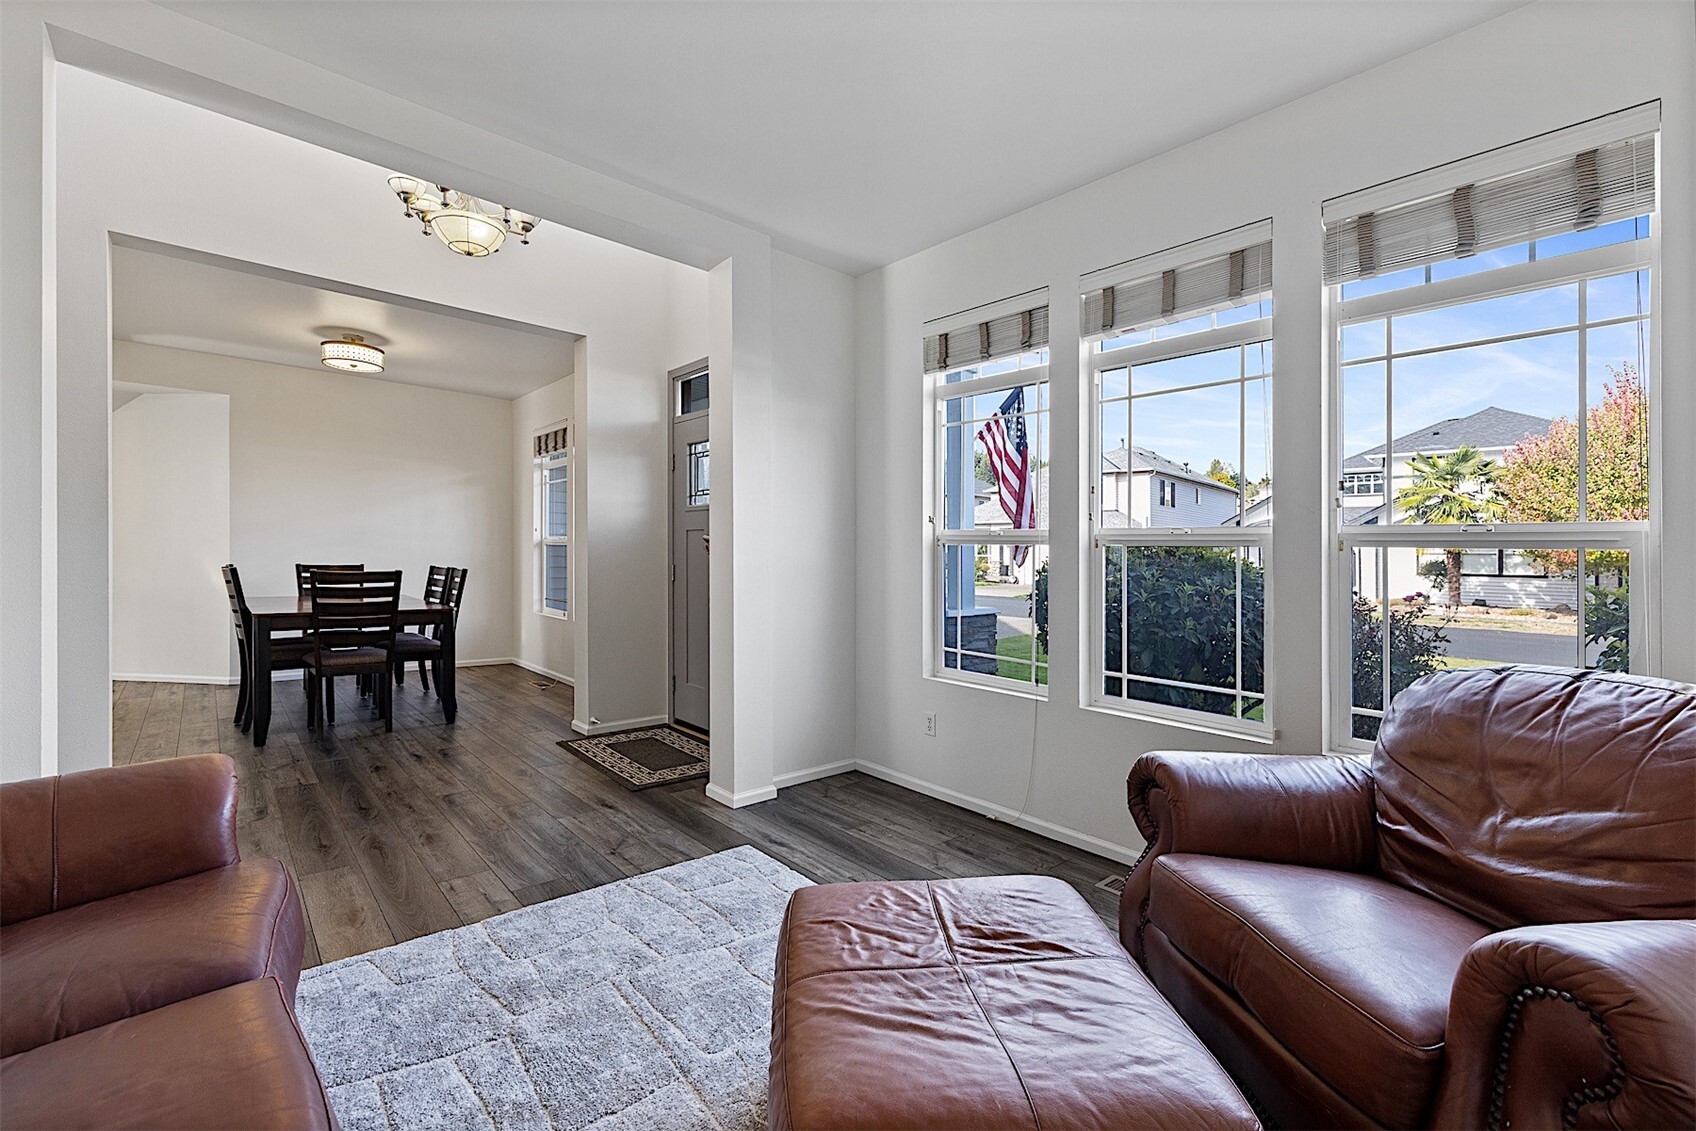
Living room with leather sofas and large windows opening to a dining area with a dark wood table.
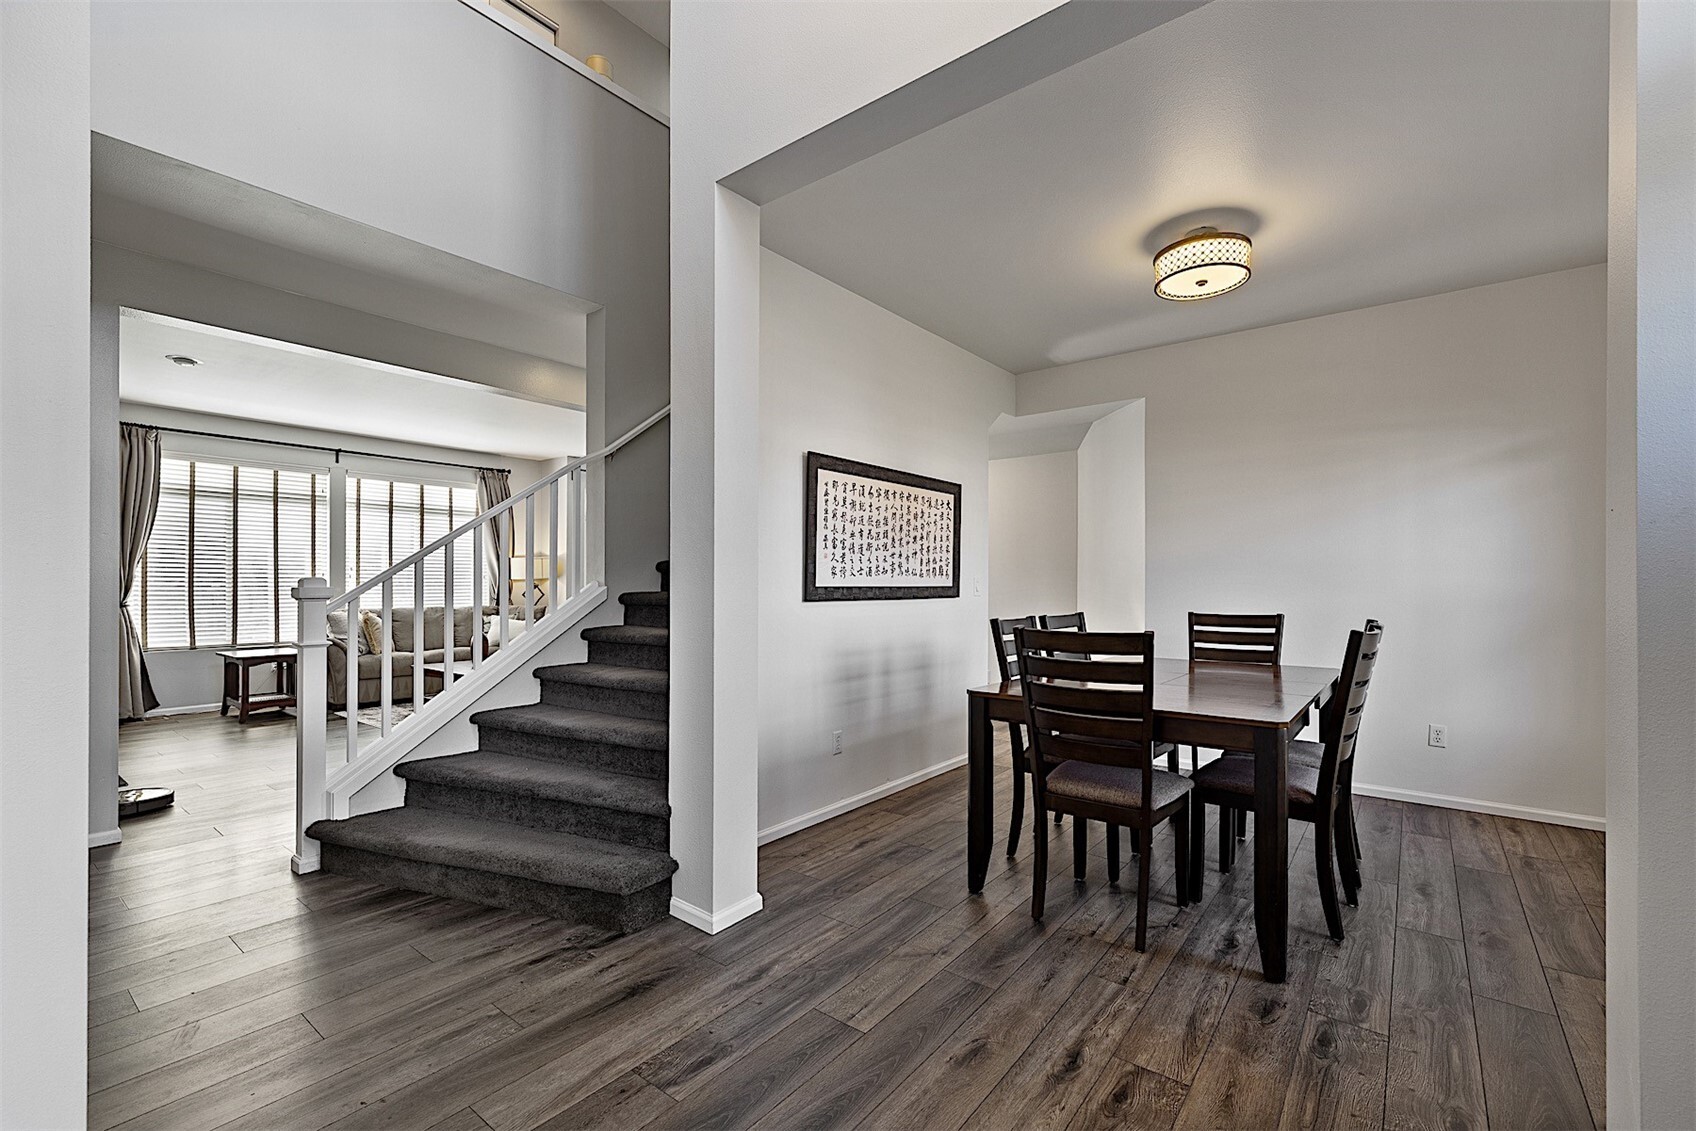
Dining area with dark wood table beside carpeted staircase and bright living room.
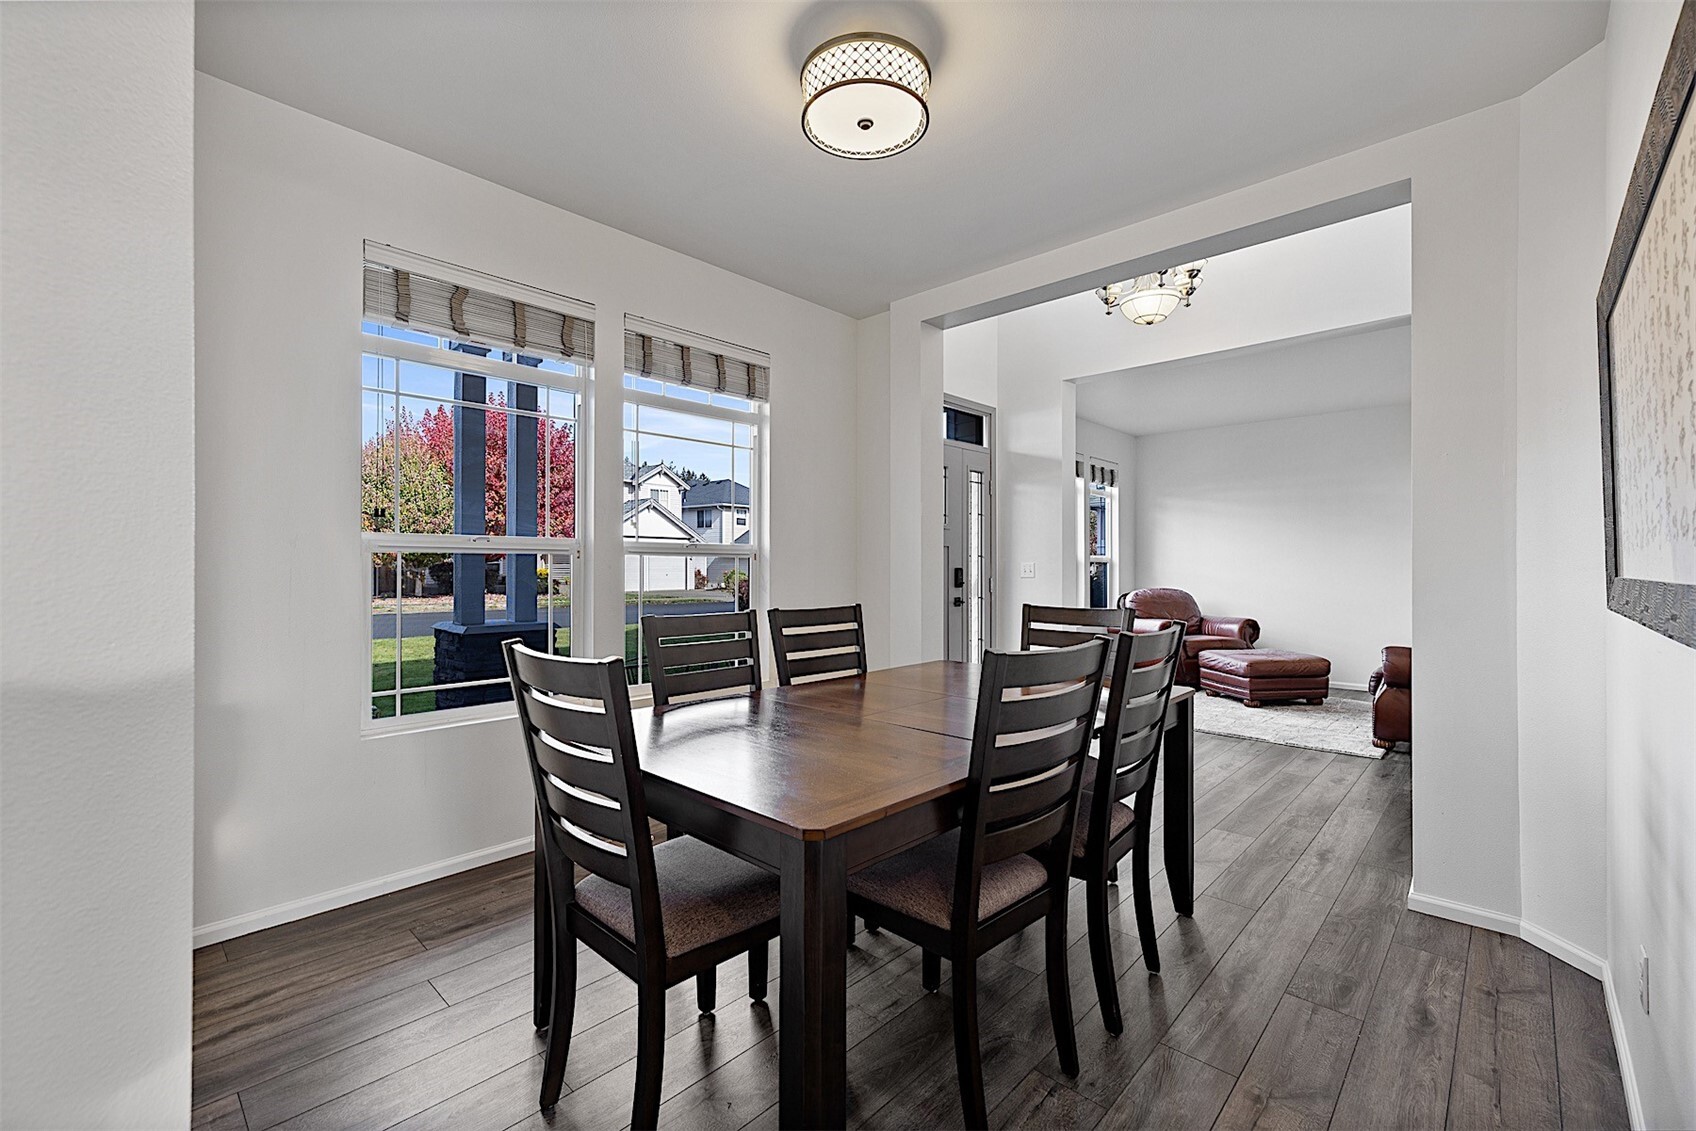
Dining room with dark wood table and chairs, opening into a living room.
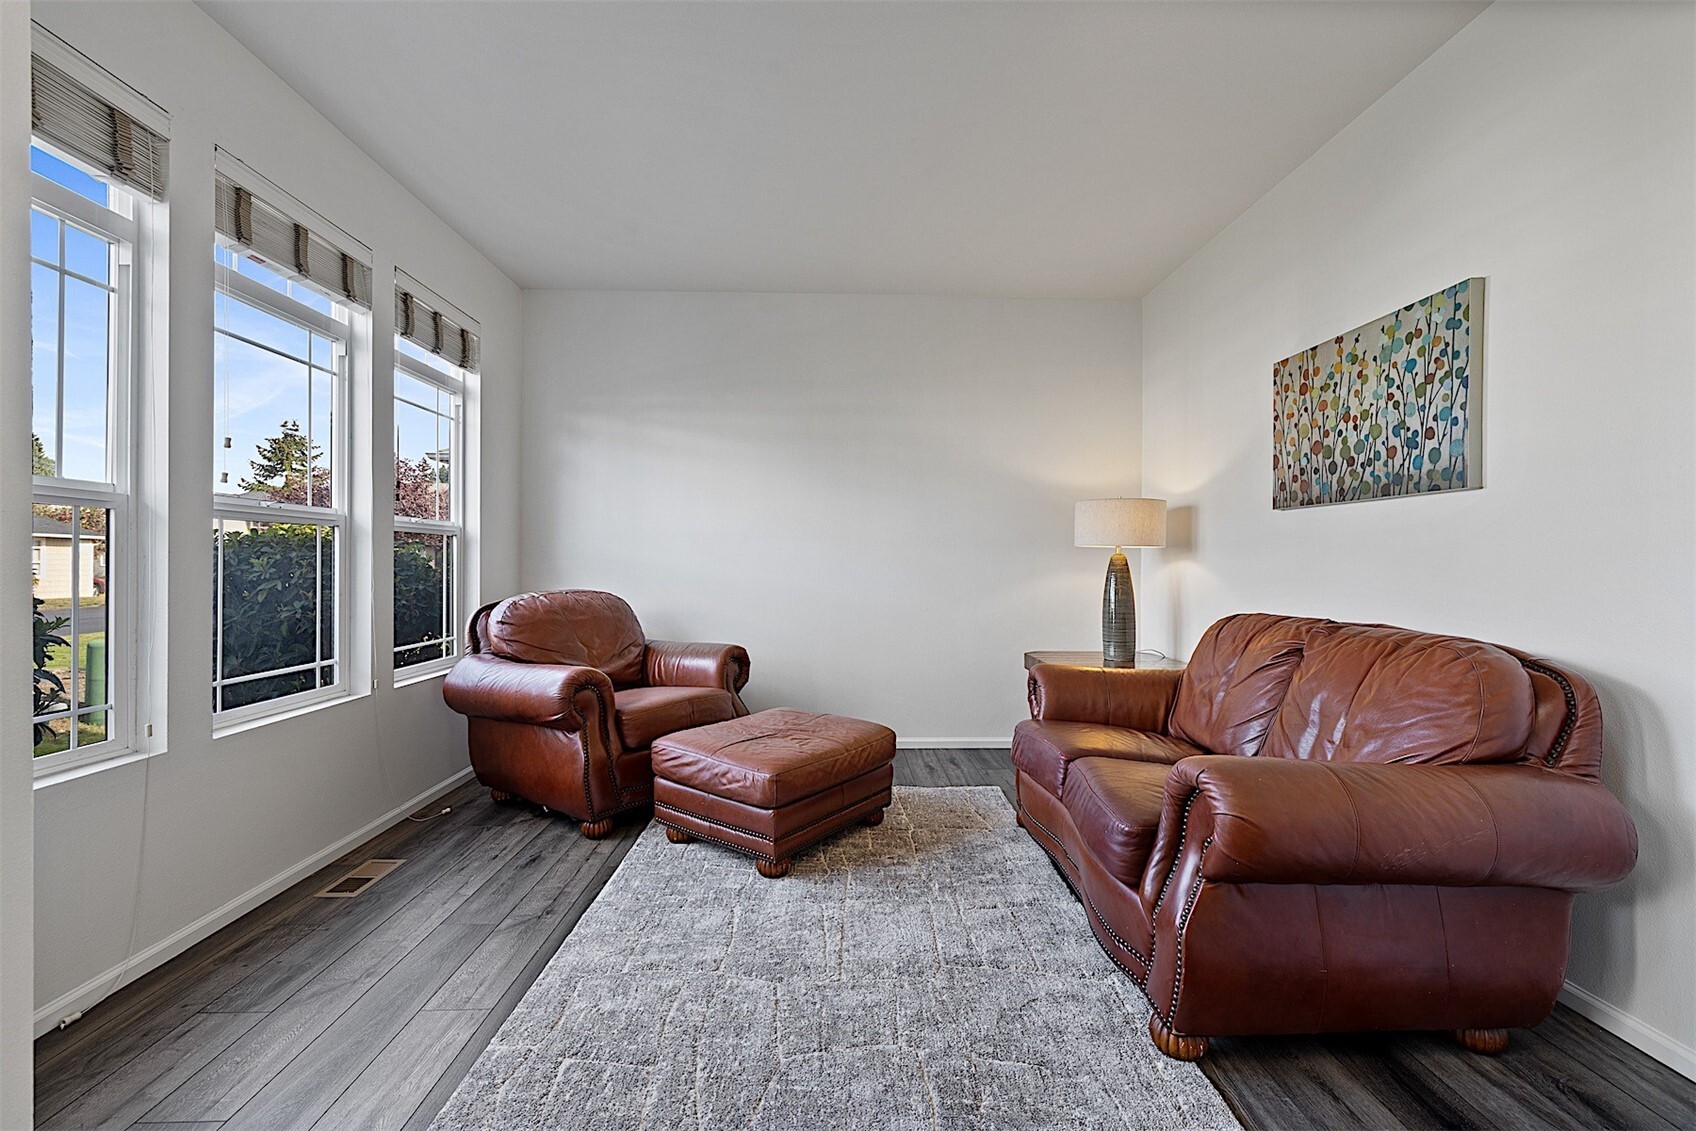
Living room with brown leather sofa and armchair beside tall windows.
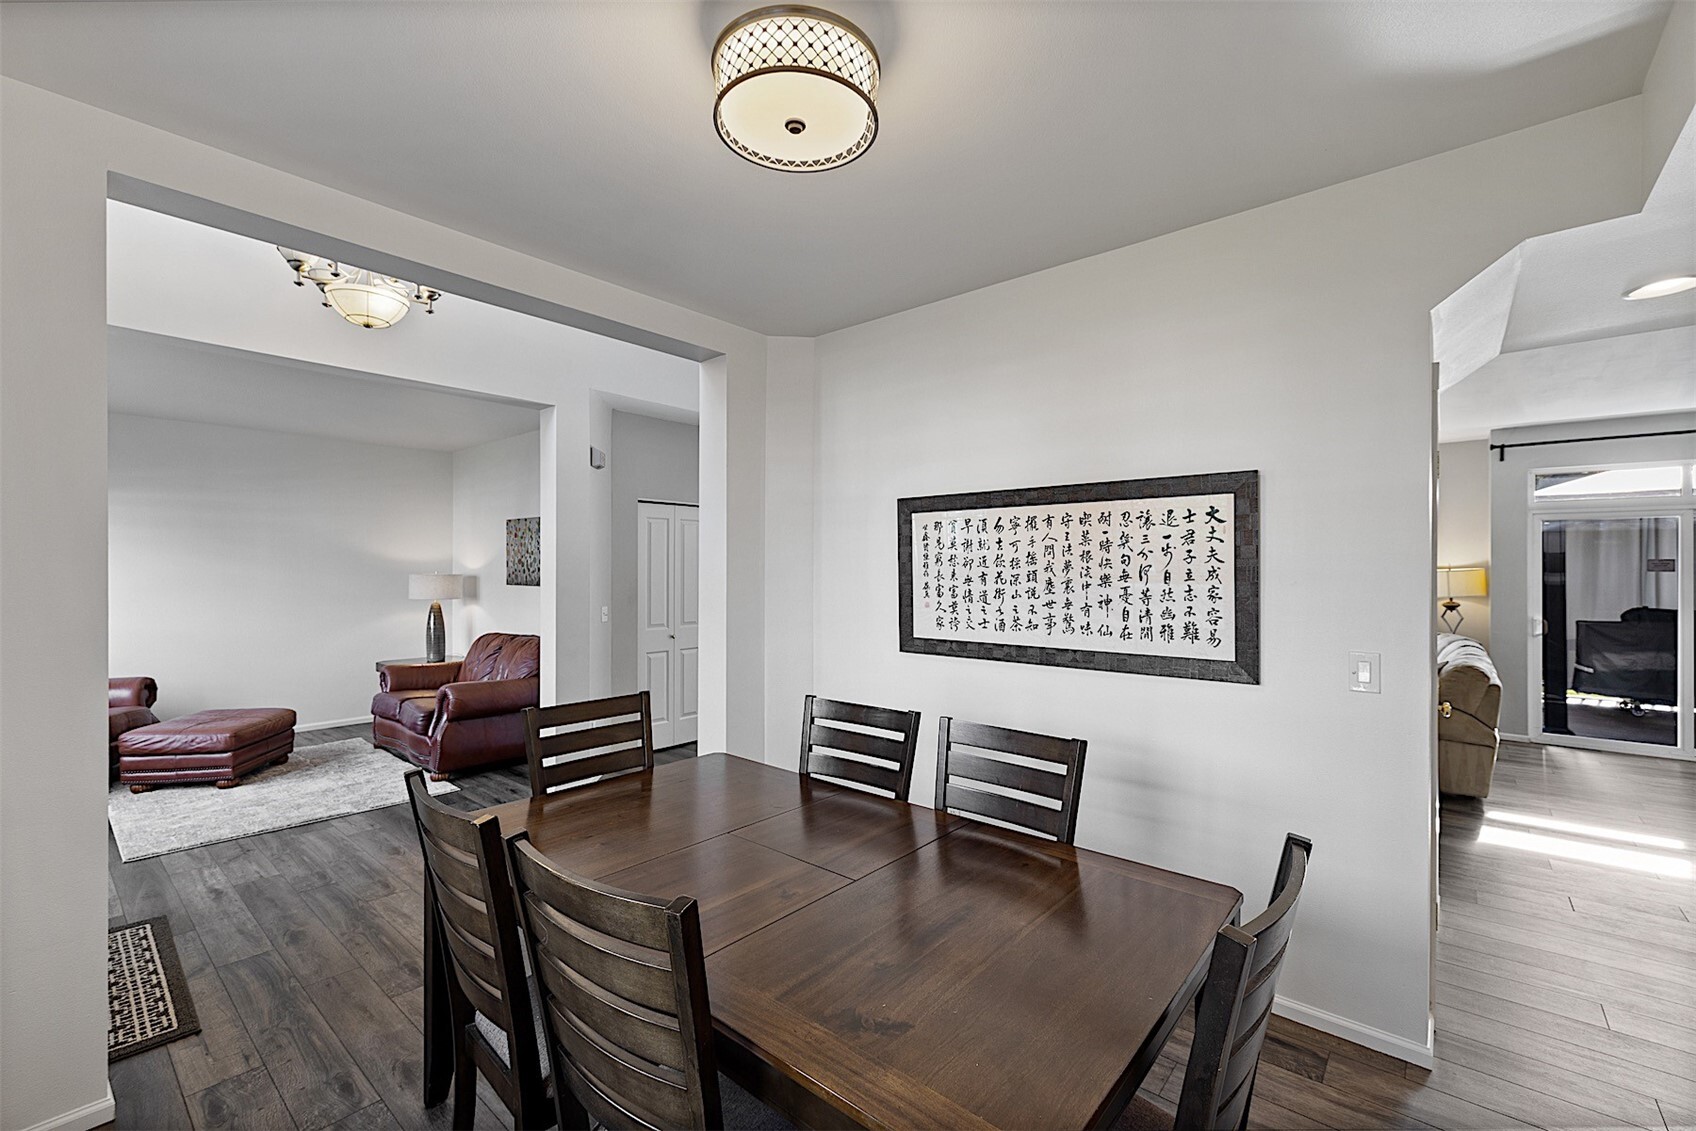
Dining room with a dark wood table, framed calligraphy, and open views into adjoining living spaces.
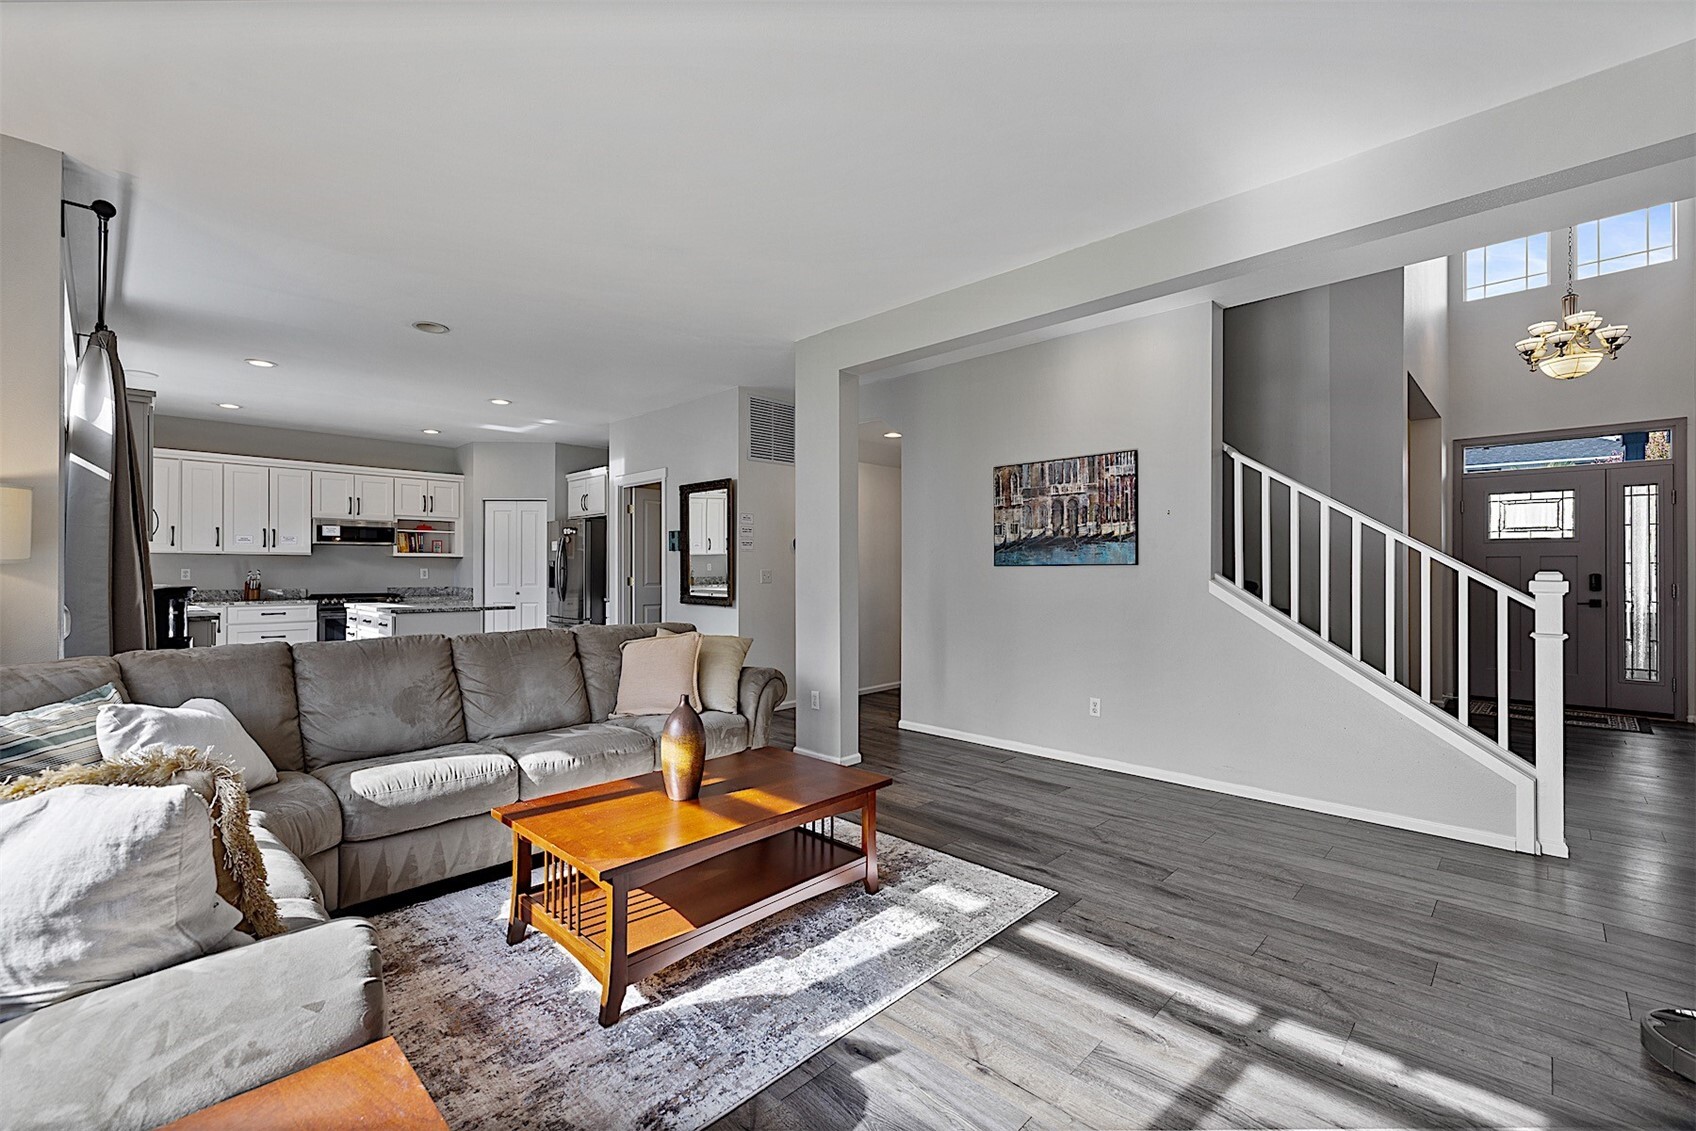
Furnished living room with gray sectional, open kitchen, and staircase to the entryway.
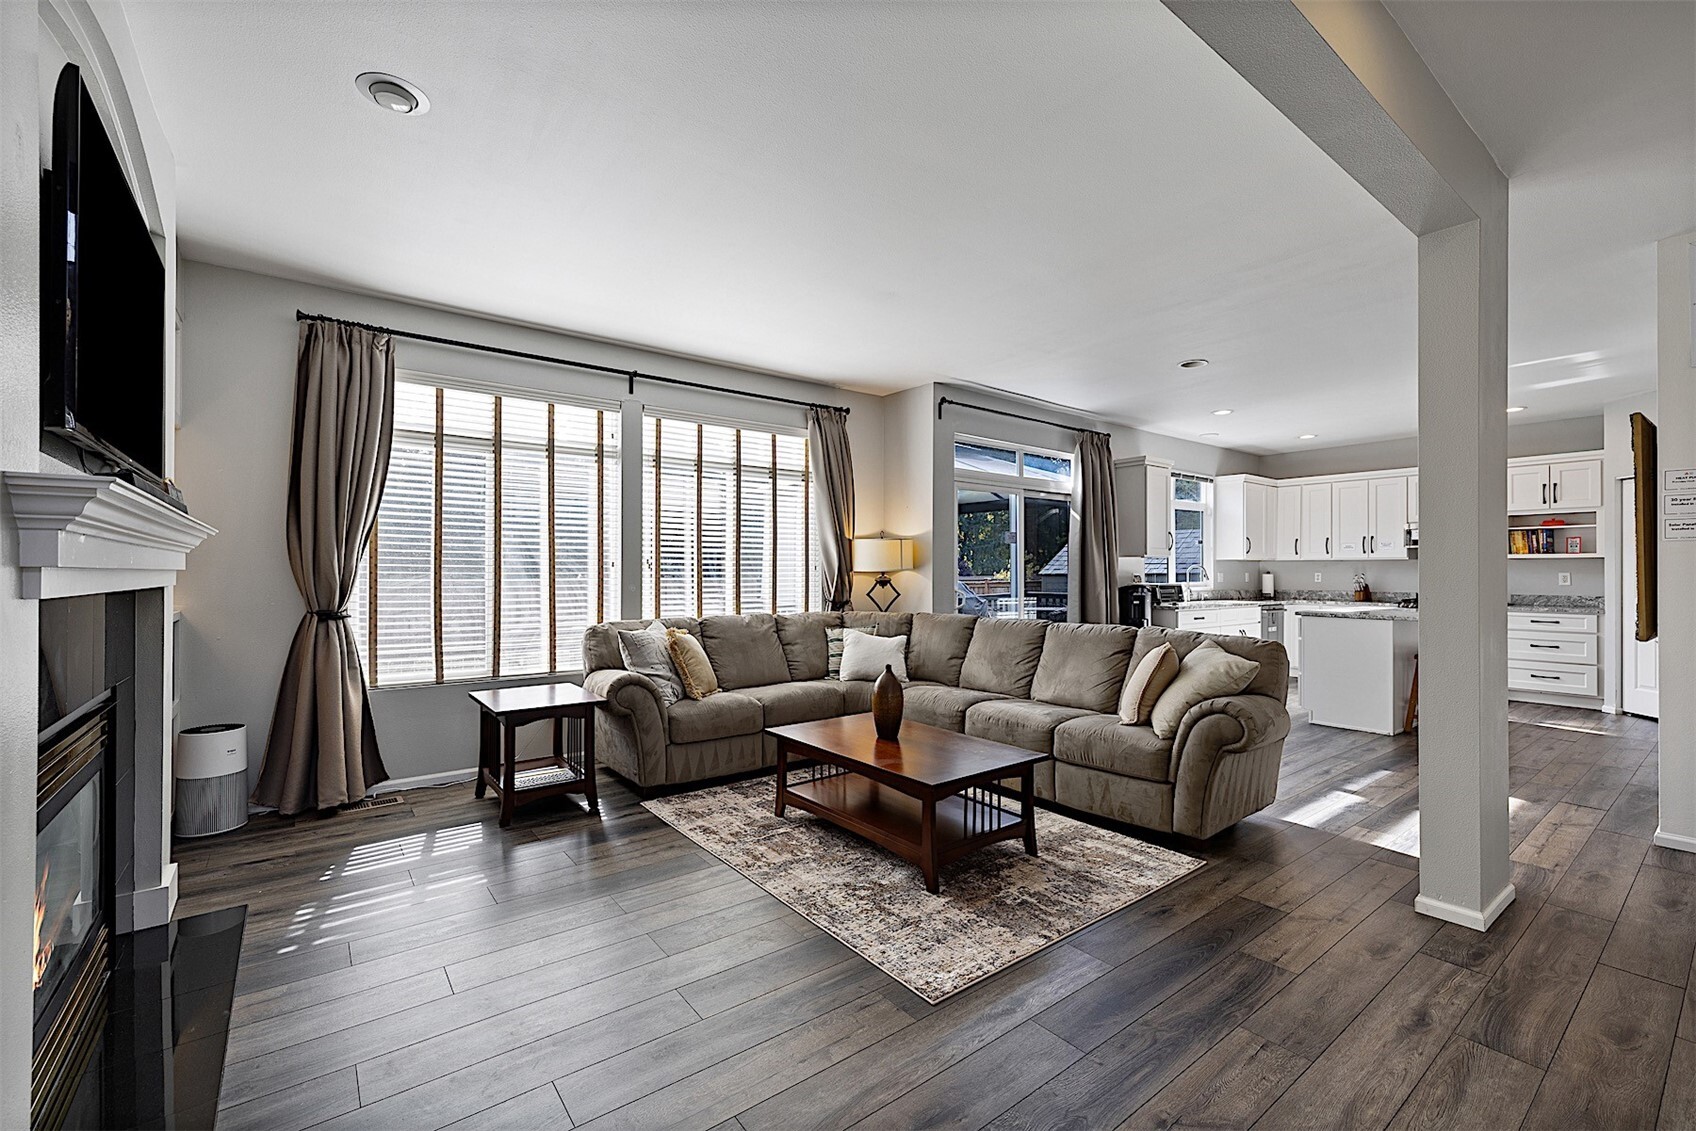
Living room with a large sectional sofa, fireplace, and open kitchen.
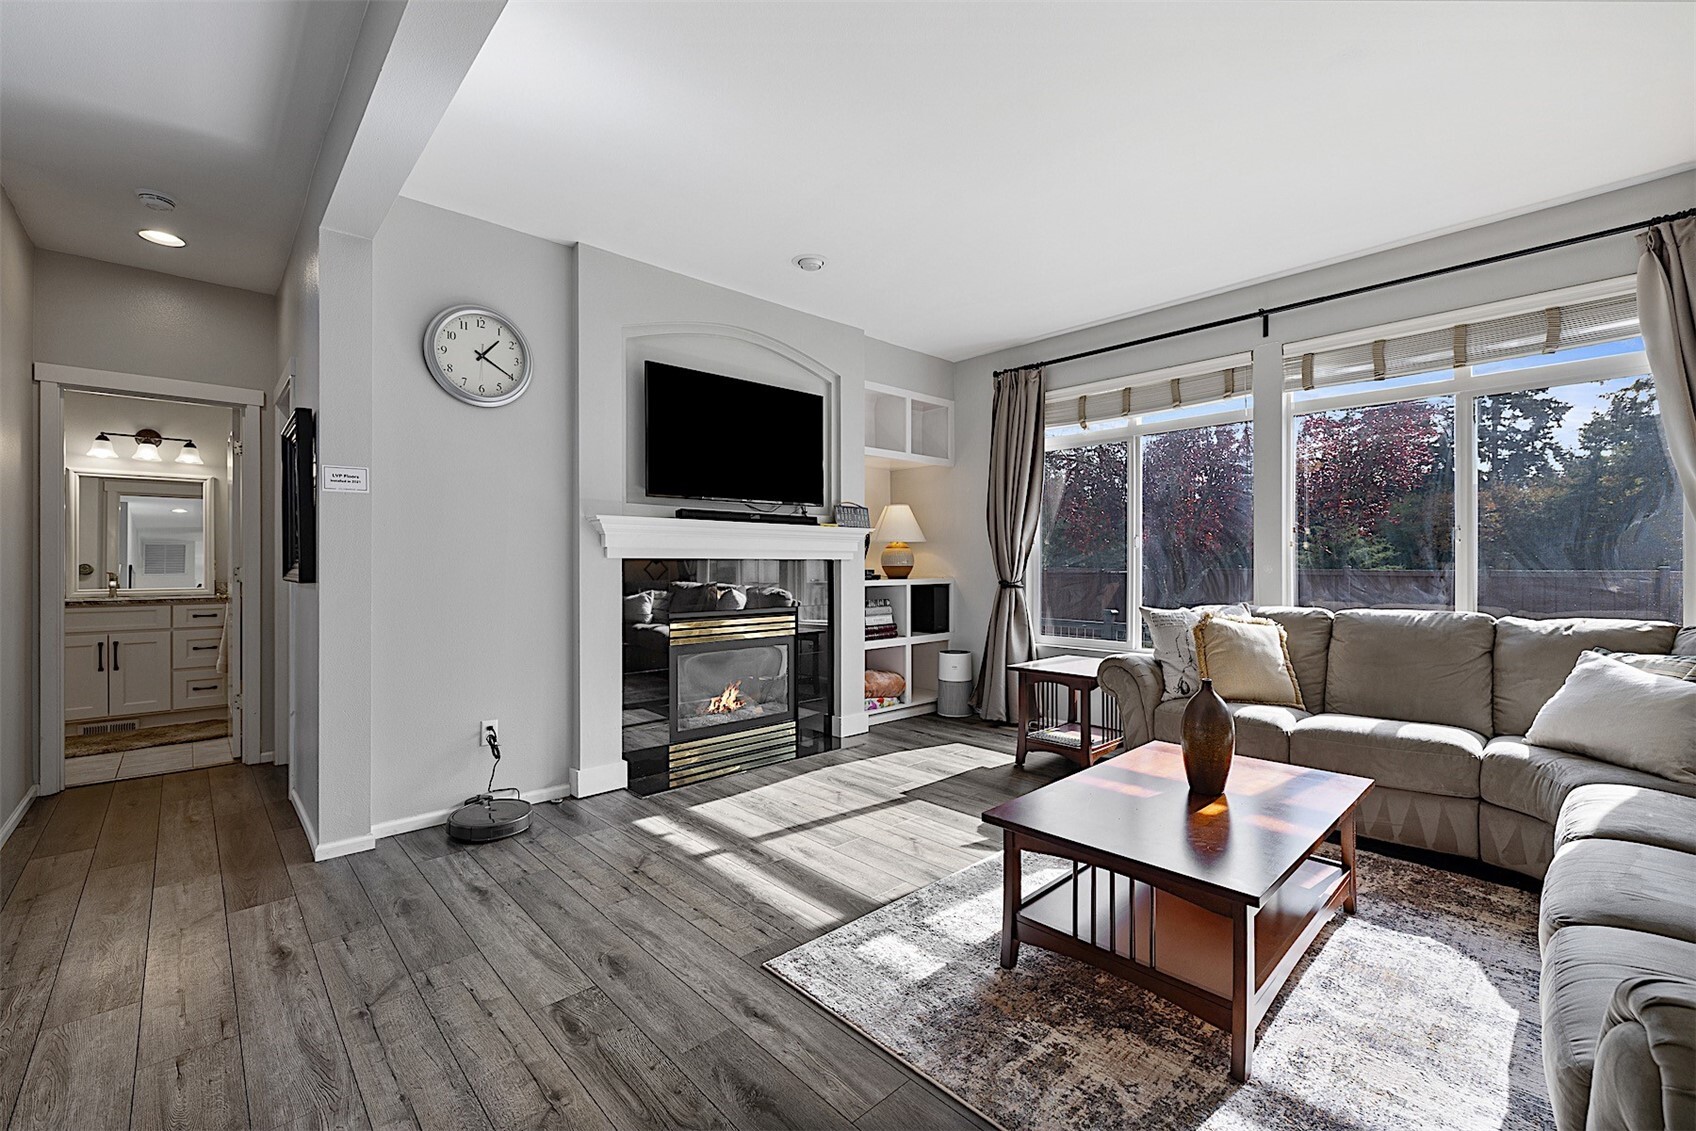
Living room with a fireplace, gray sectional sofa, and large windows overlooking trees.
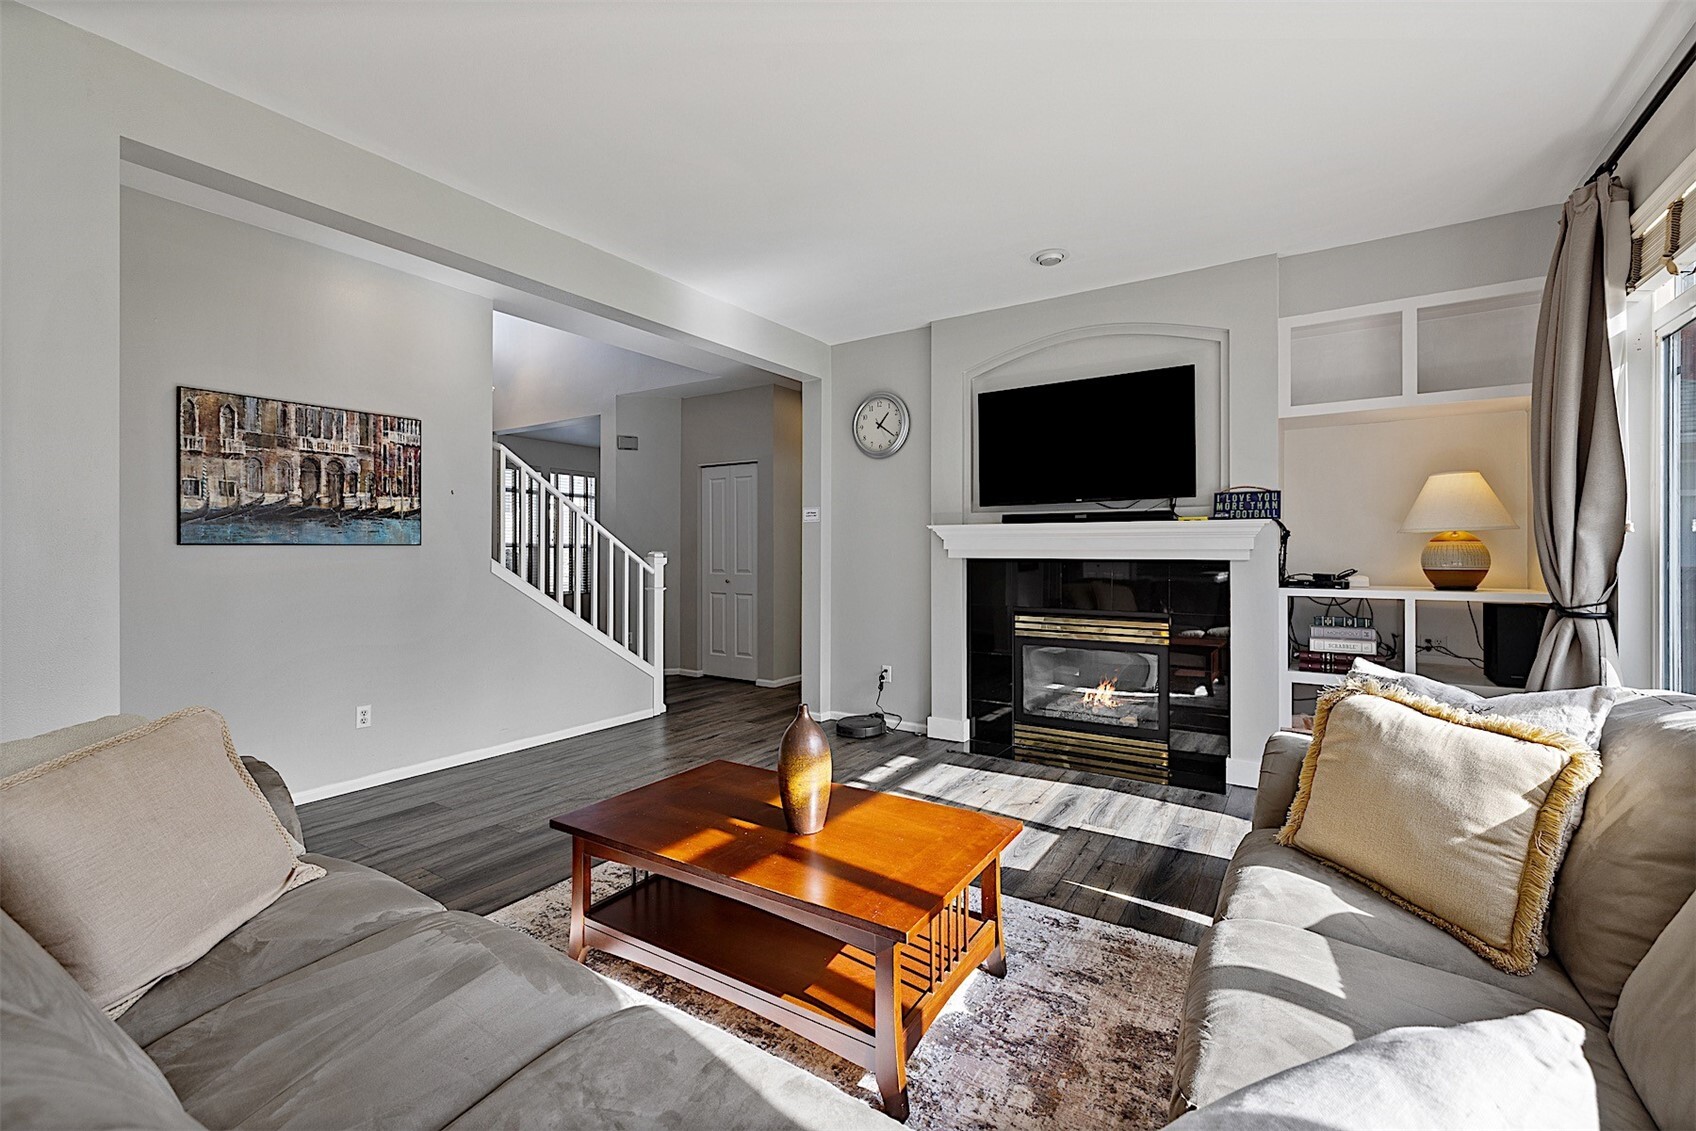
Living room with a gas fireplace, built-in shelving, and a staircase opening behind the seating area.
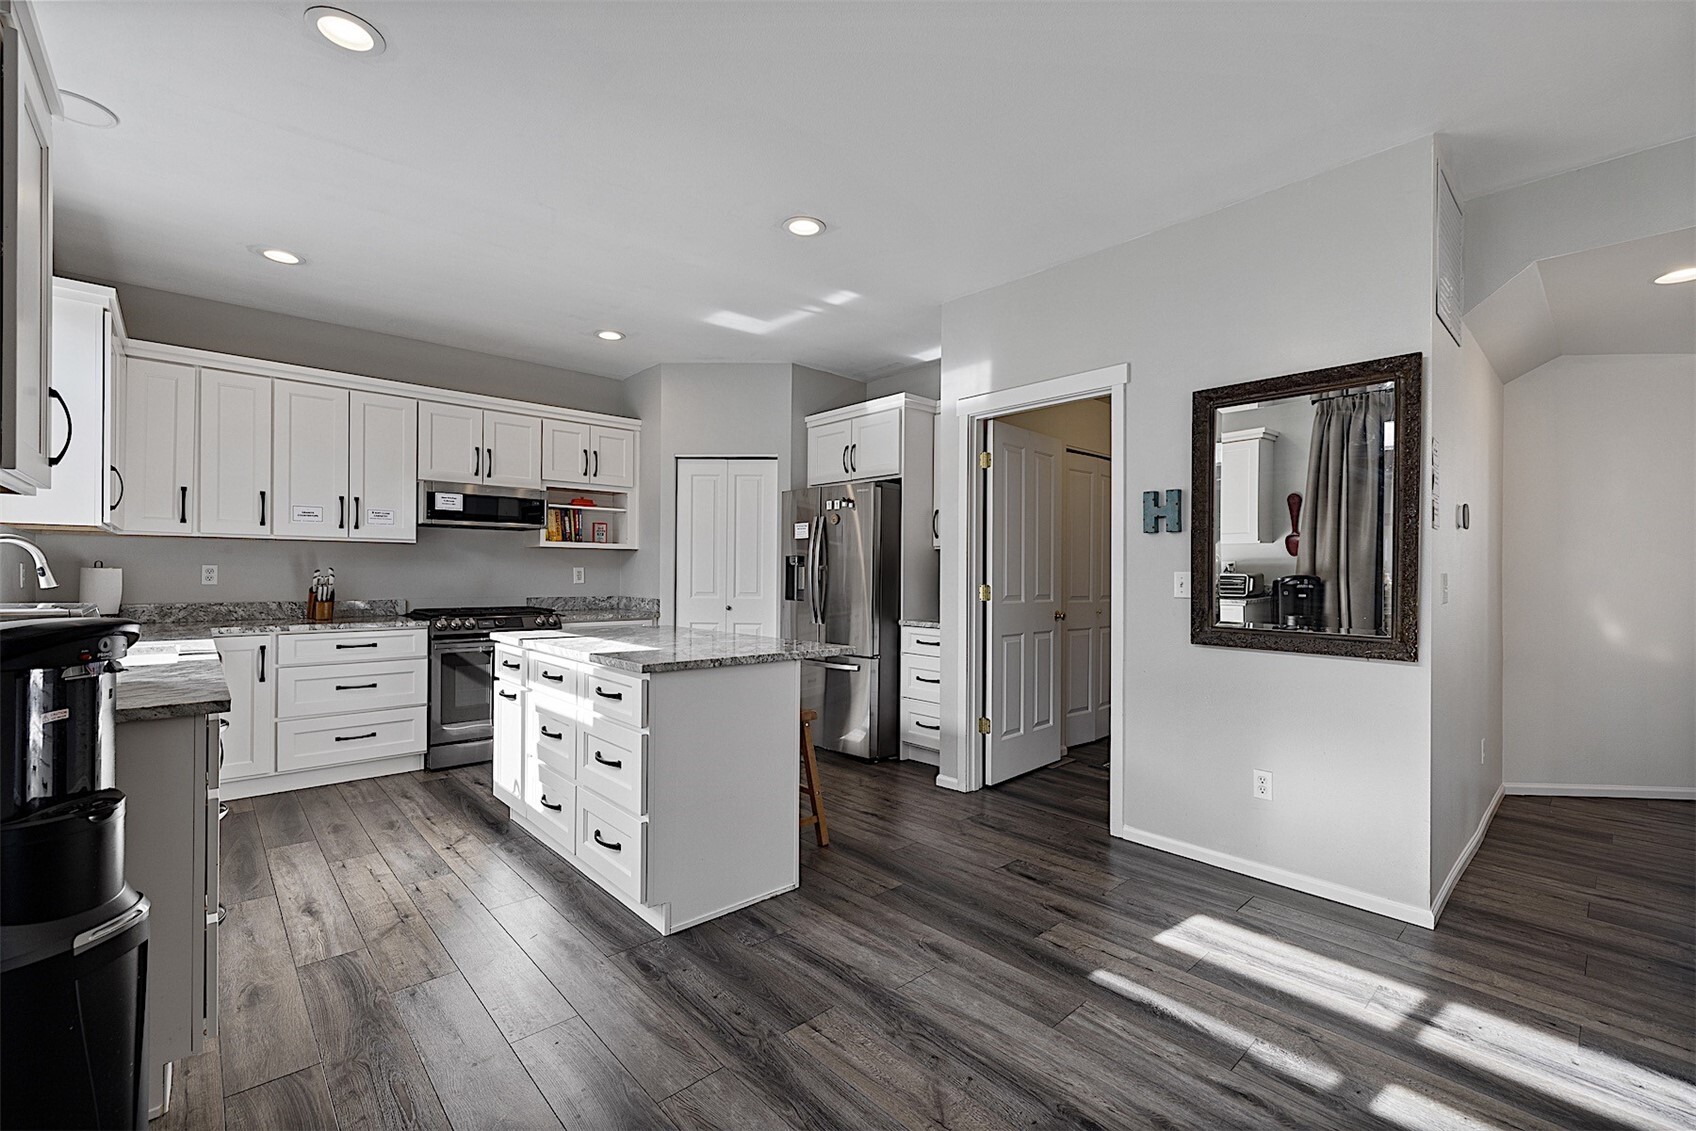
Kitchen with white cabinets, a central island, stainless steel appliances, and gray plank flooring.
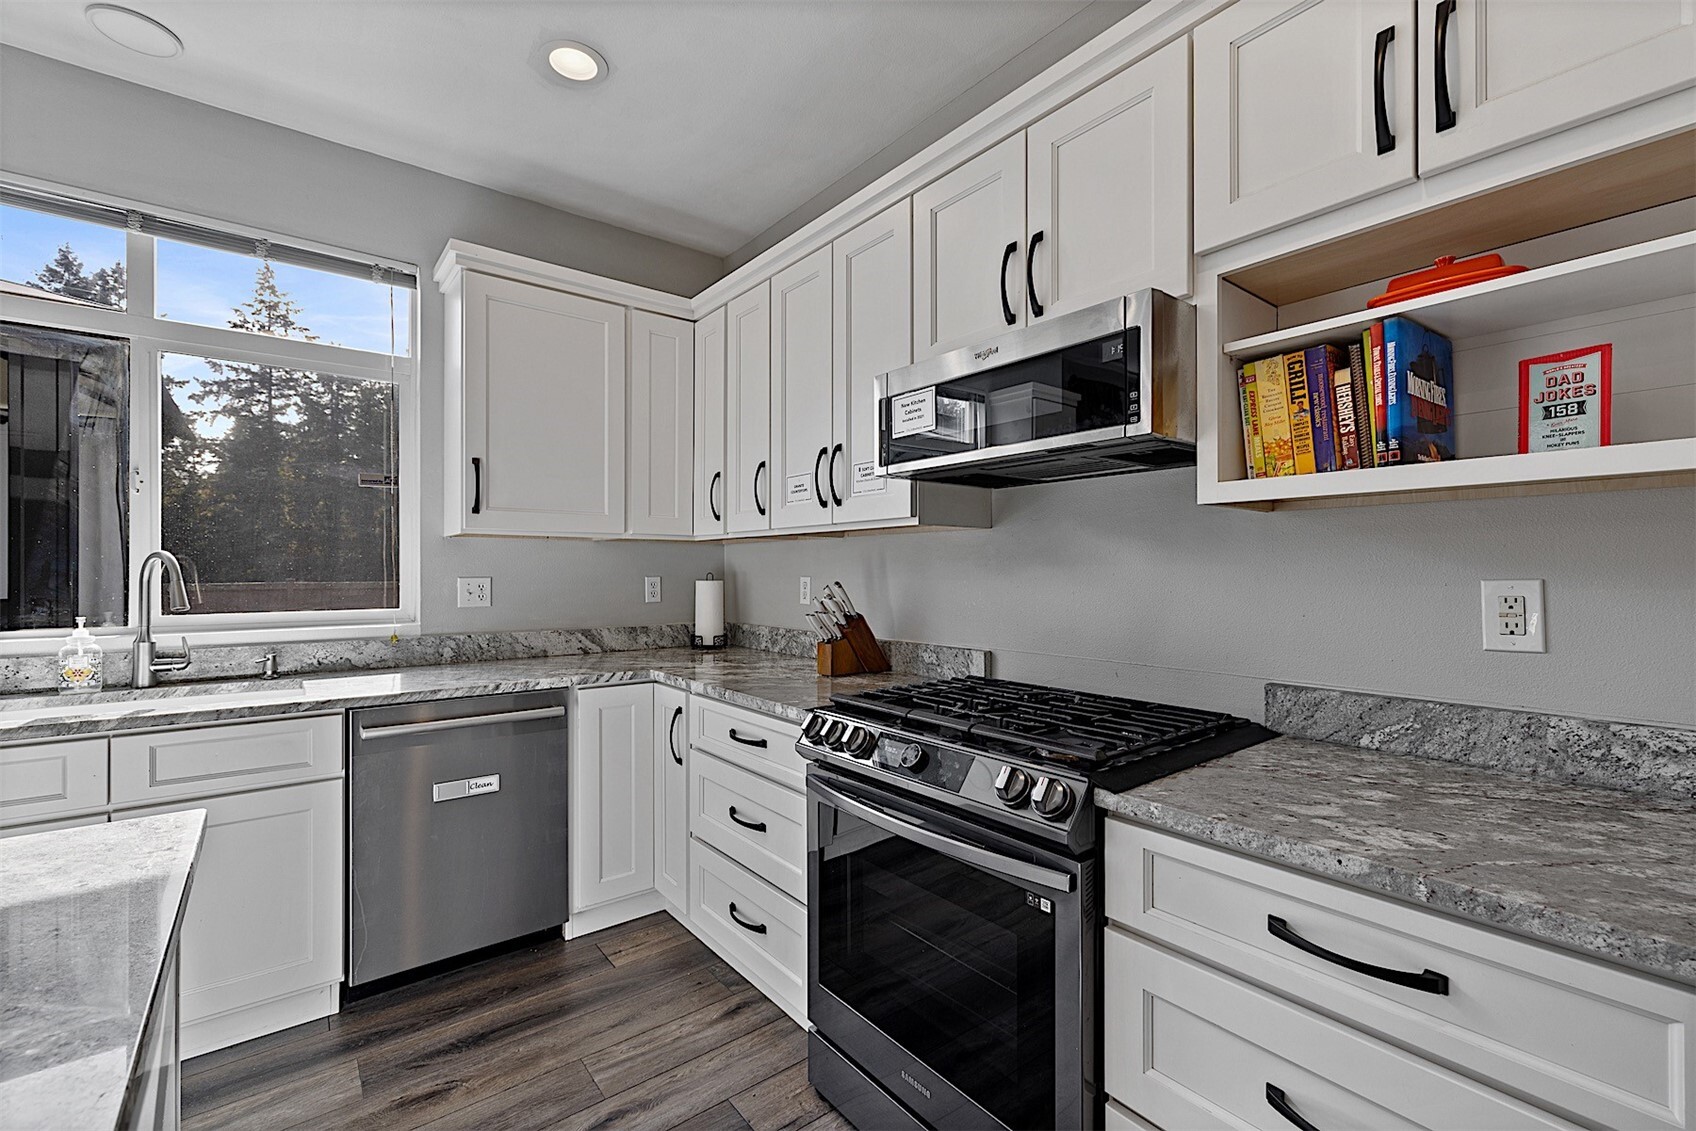
Kitchen with white cabinets, gray stone counters, and a stainless gas range beside a large window.
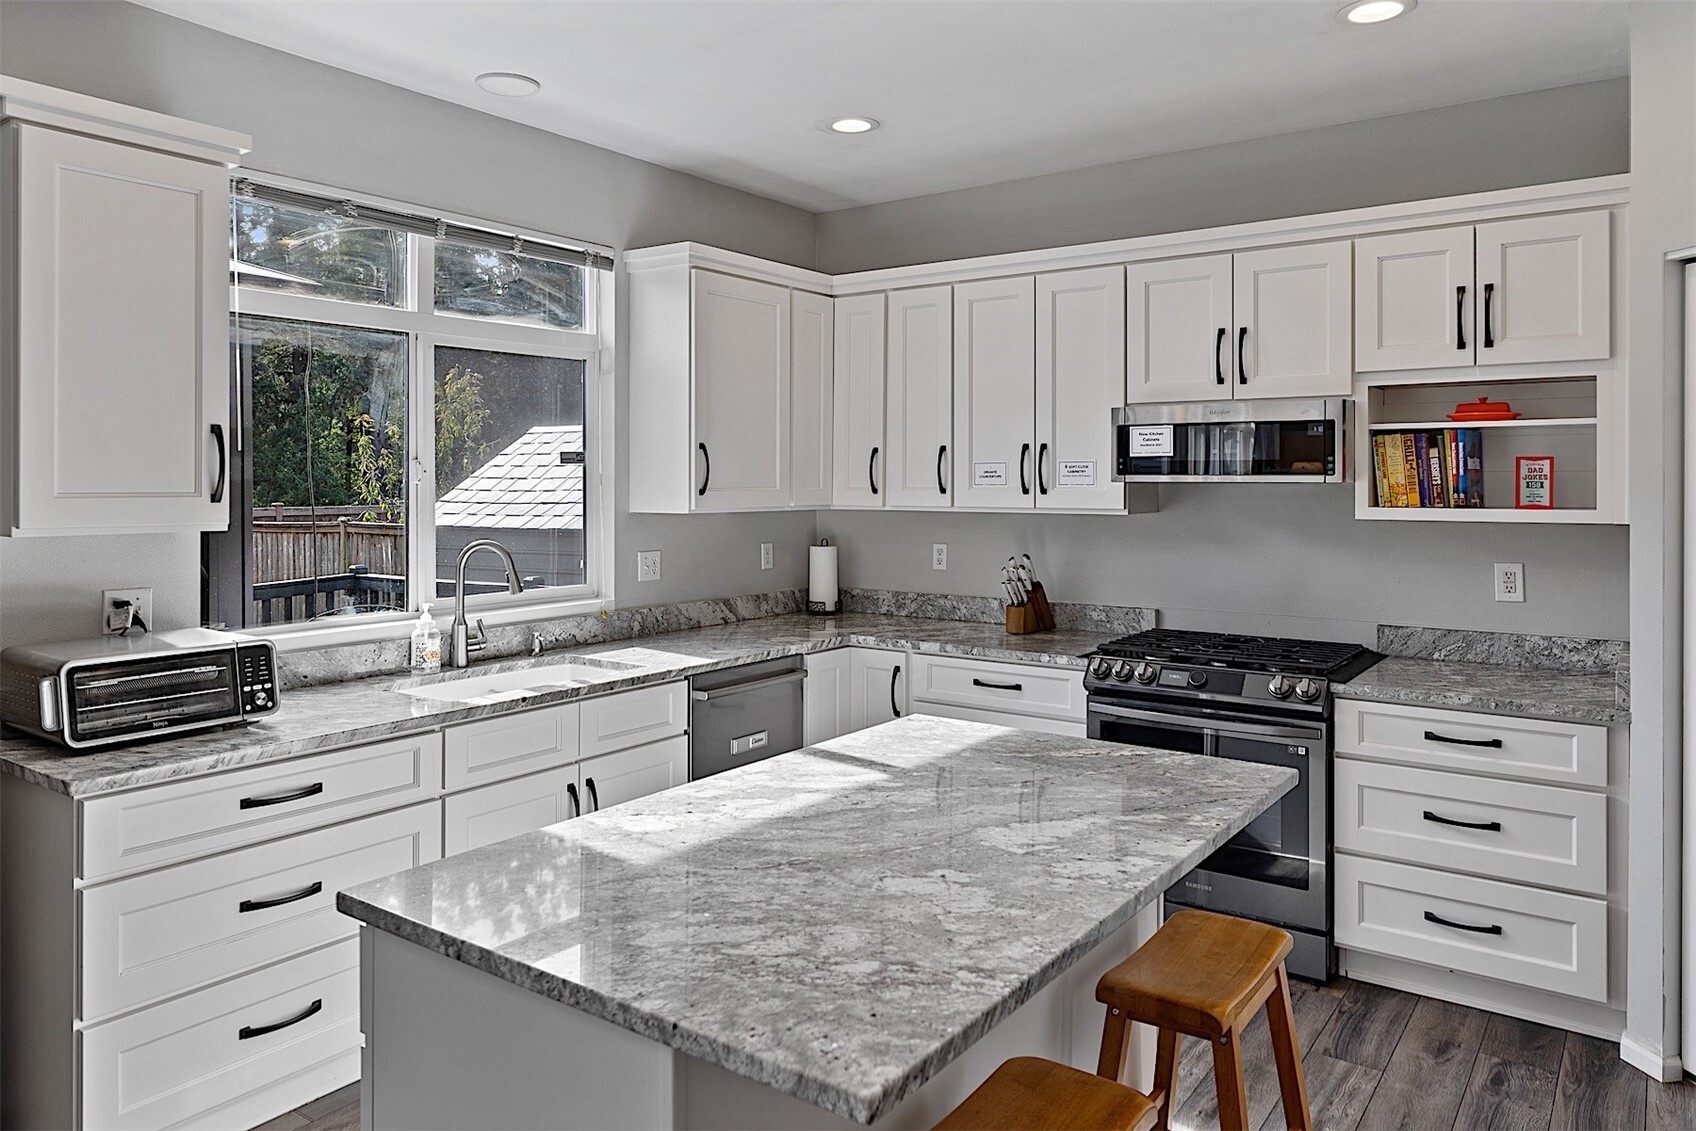
Kitchen with white cabinetry, granite counters, a large island, and stainless steel appliances.
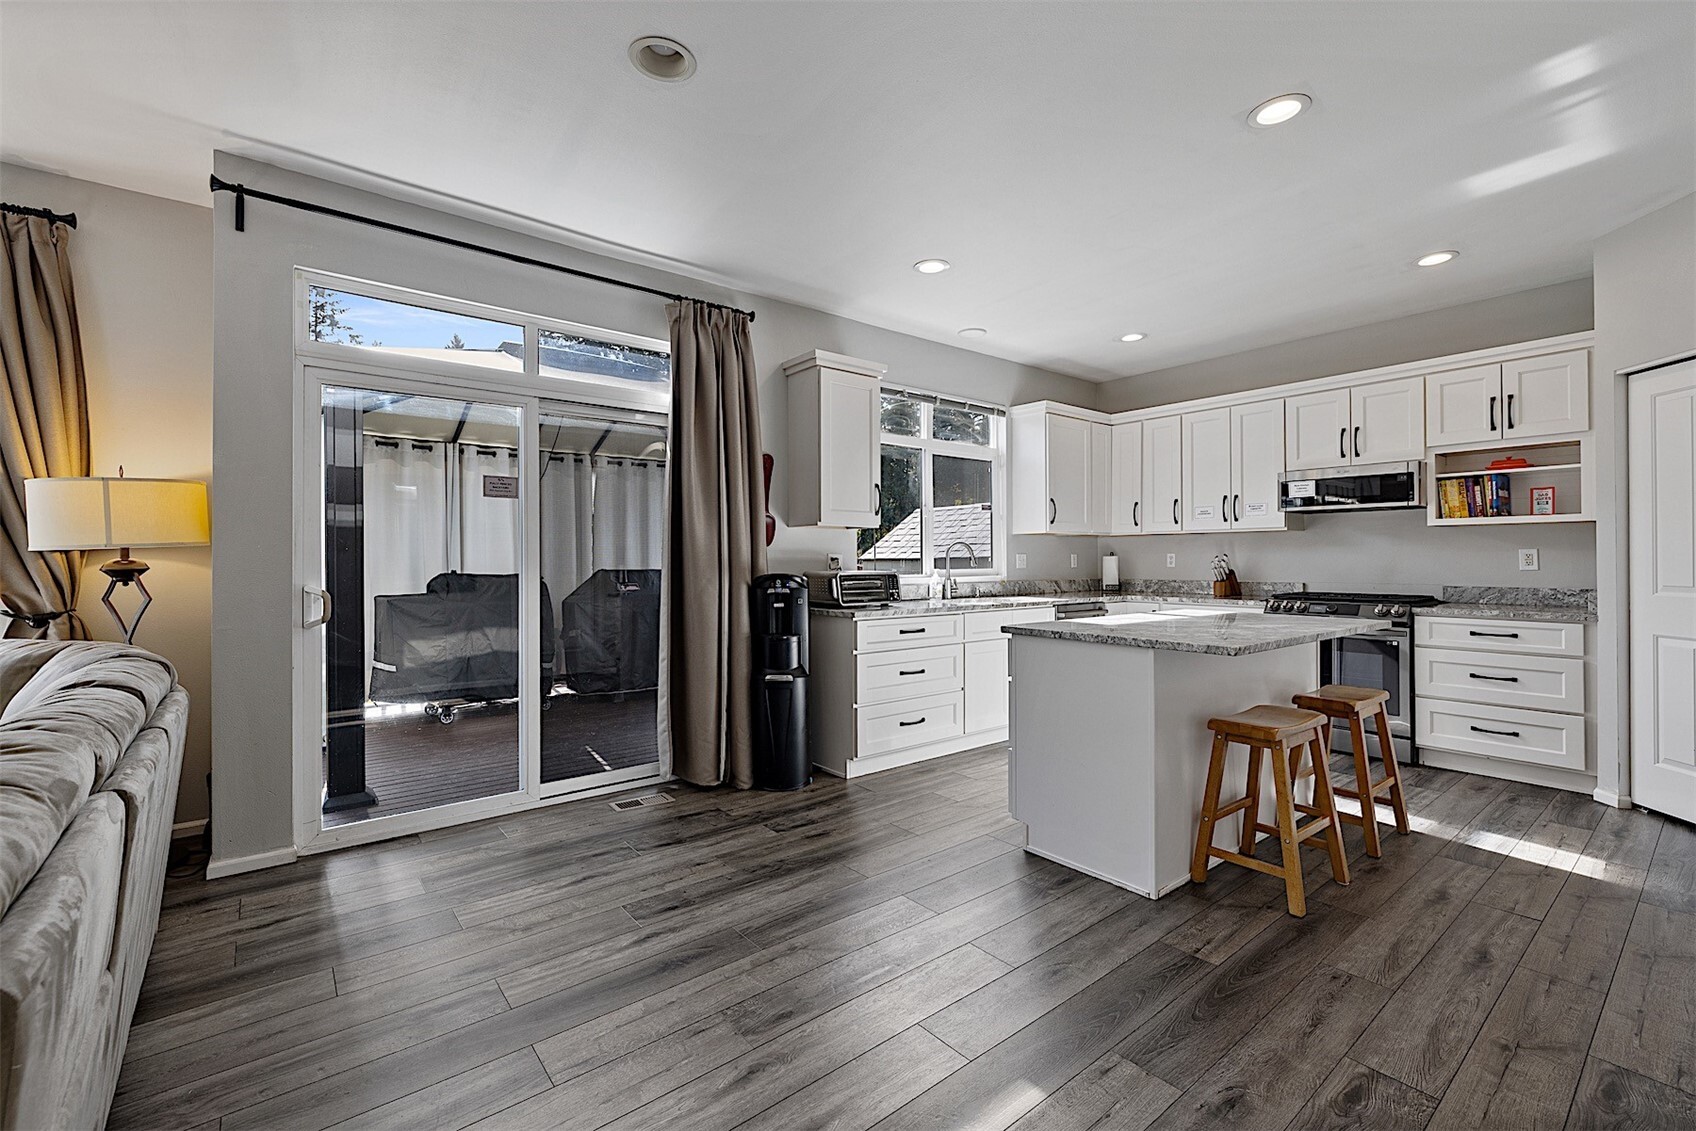
Bright open kitchen with a large island, white cabinetry, and sliding glass doors to a deck.
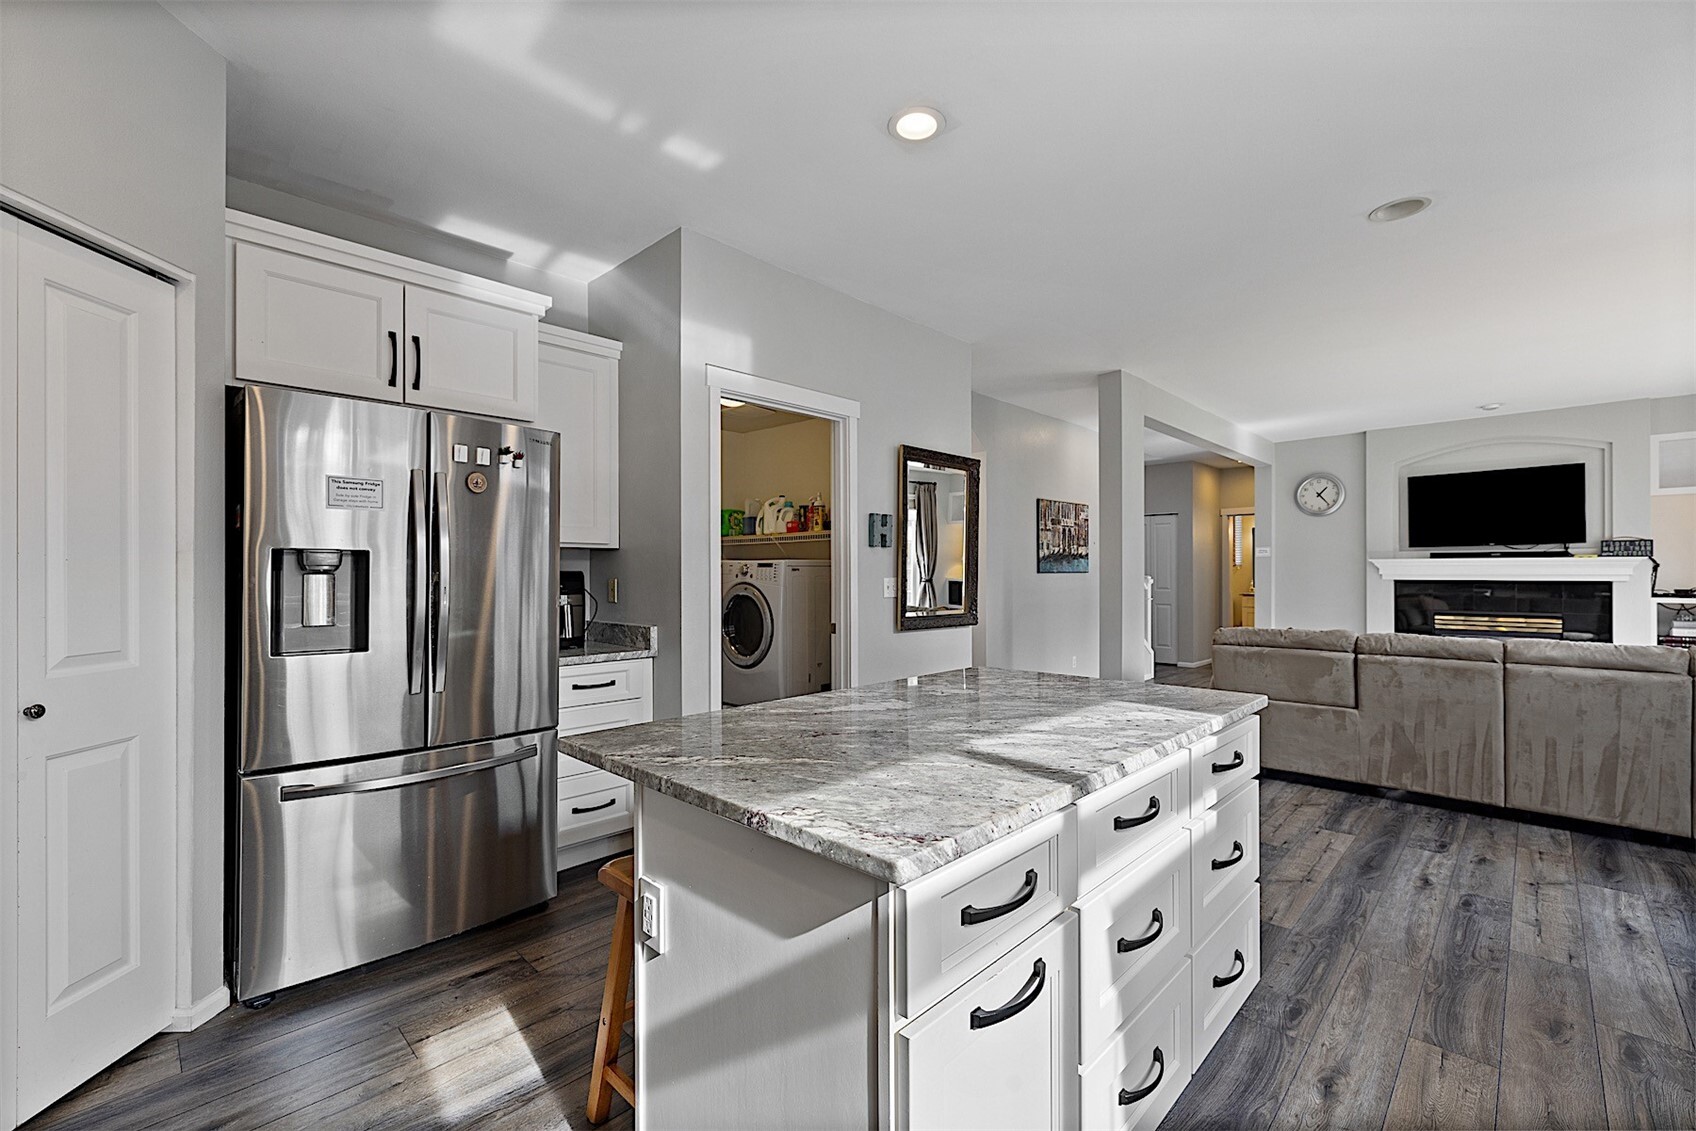
Kitchen with a large granite island, stainless steel refrigerator, and view into the living room.
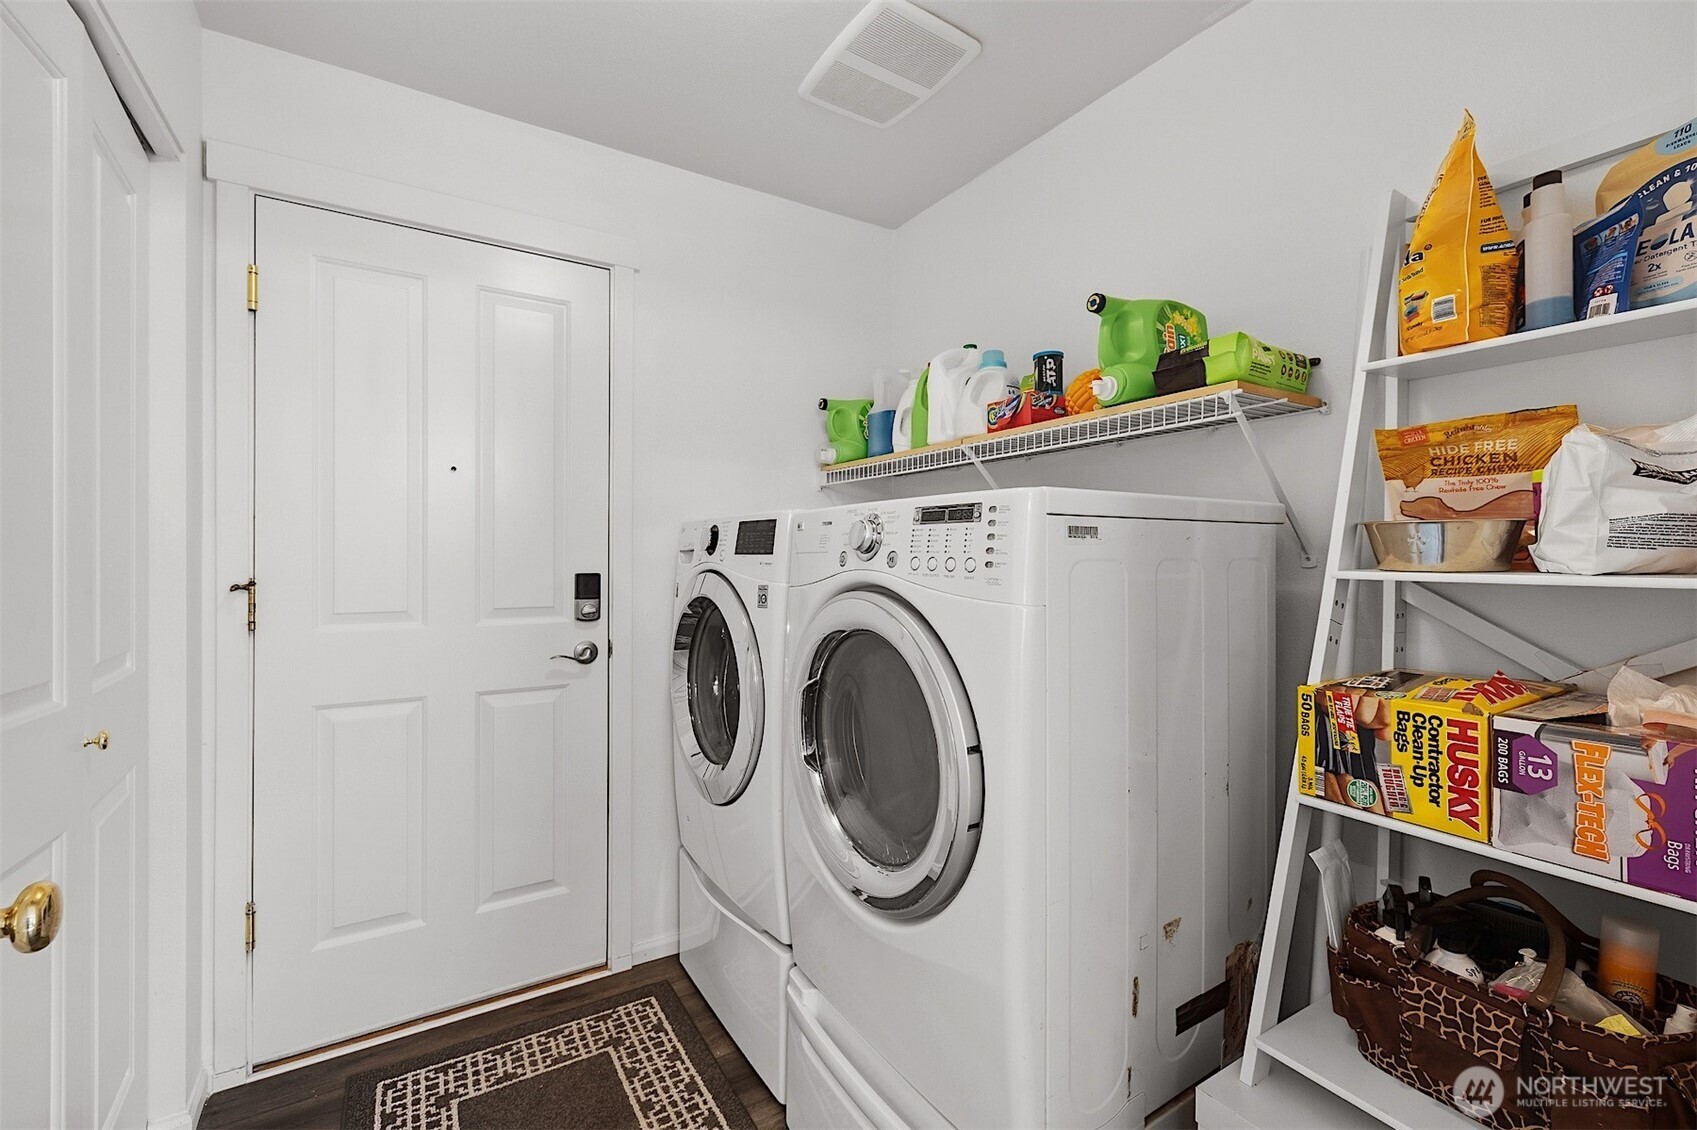
Laundry room with front-loading washer and dryer, storage shelves, and a white exterior door.
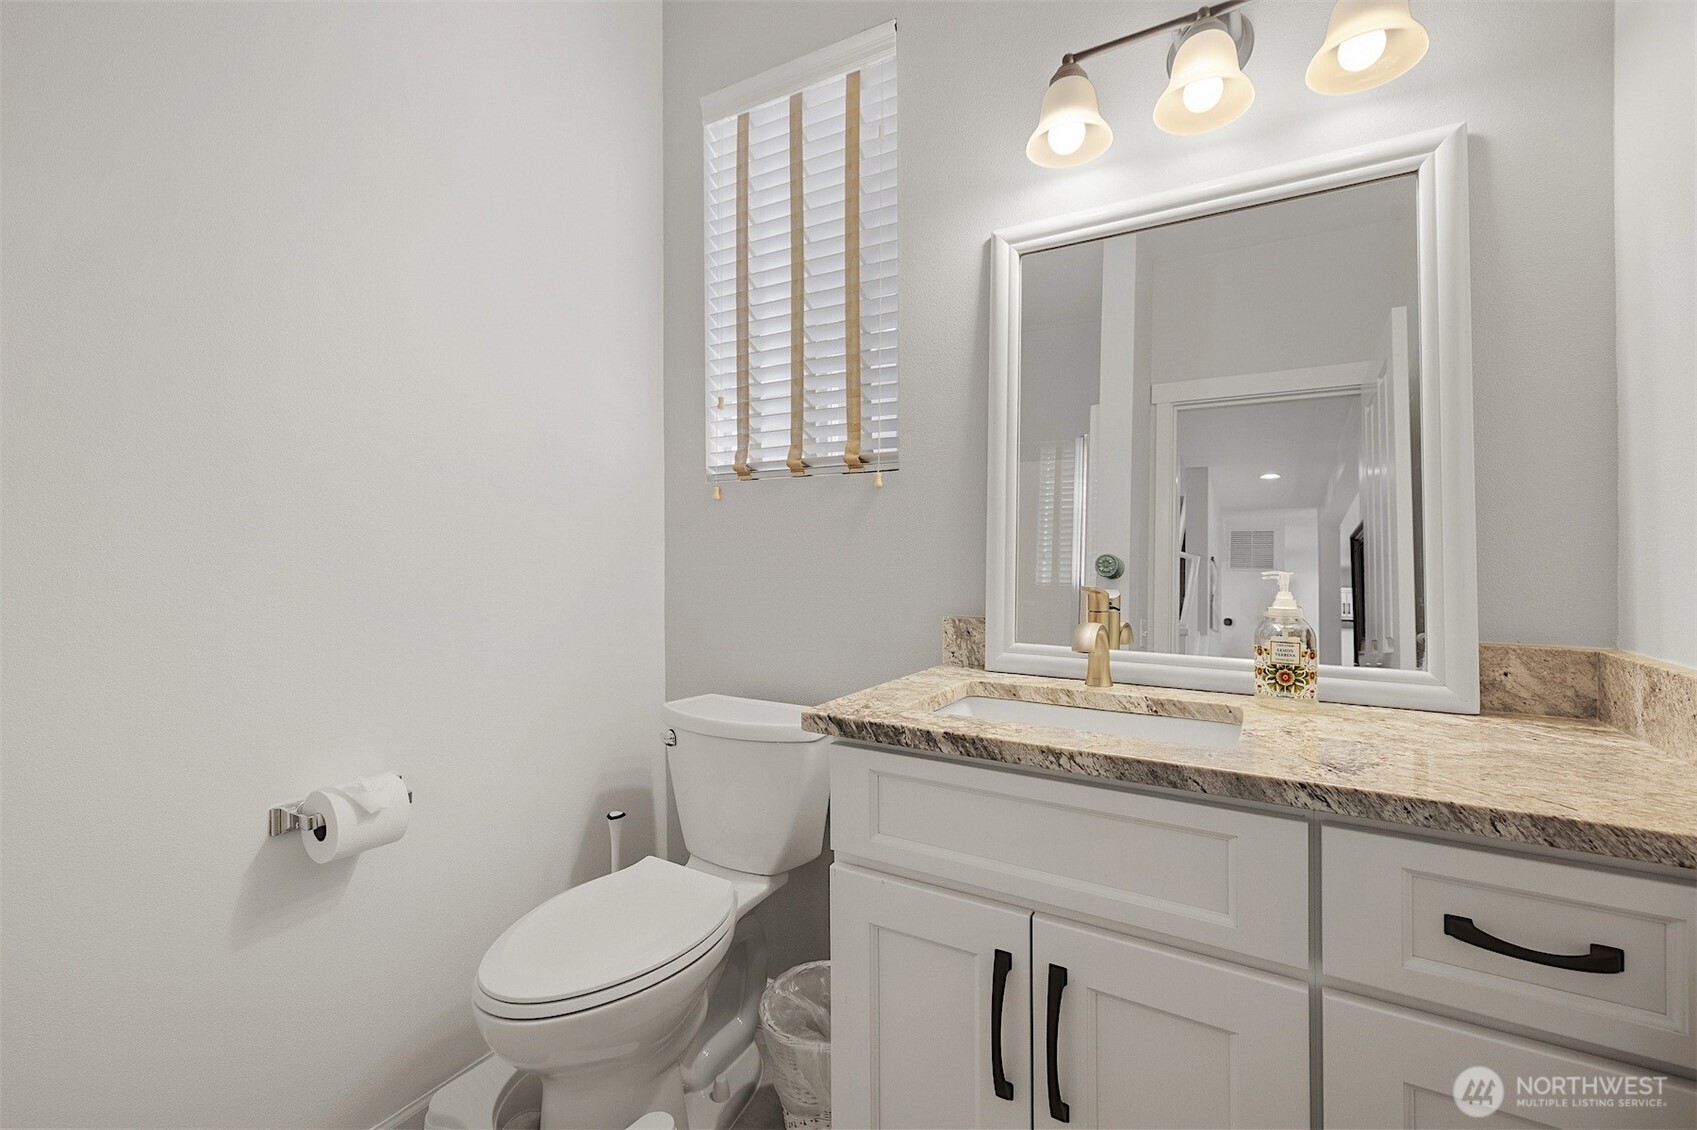
Bathroom with granite vanity, framed mirror, white cabinetry, and a high window with blinds.
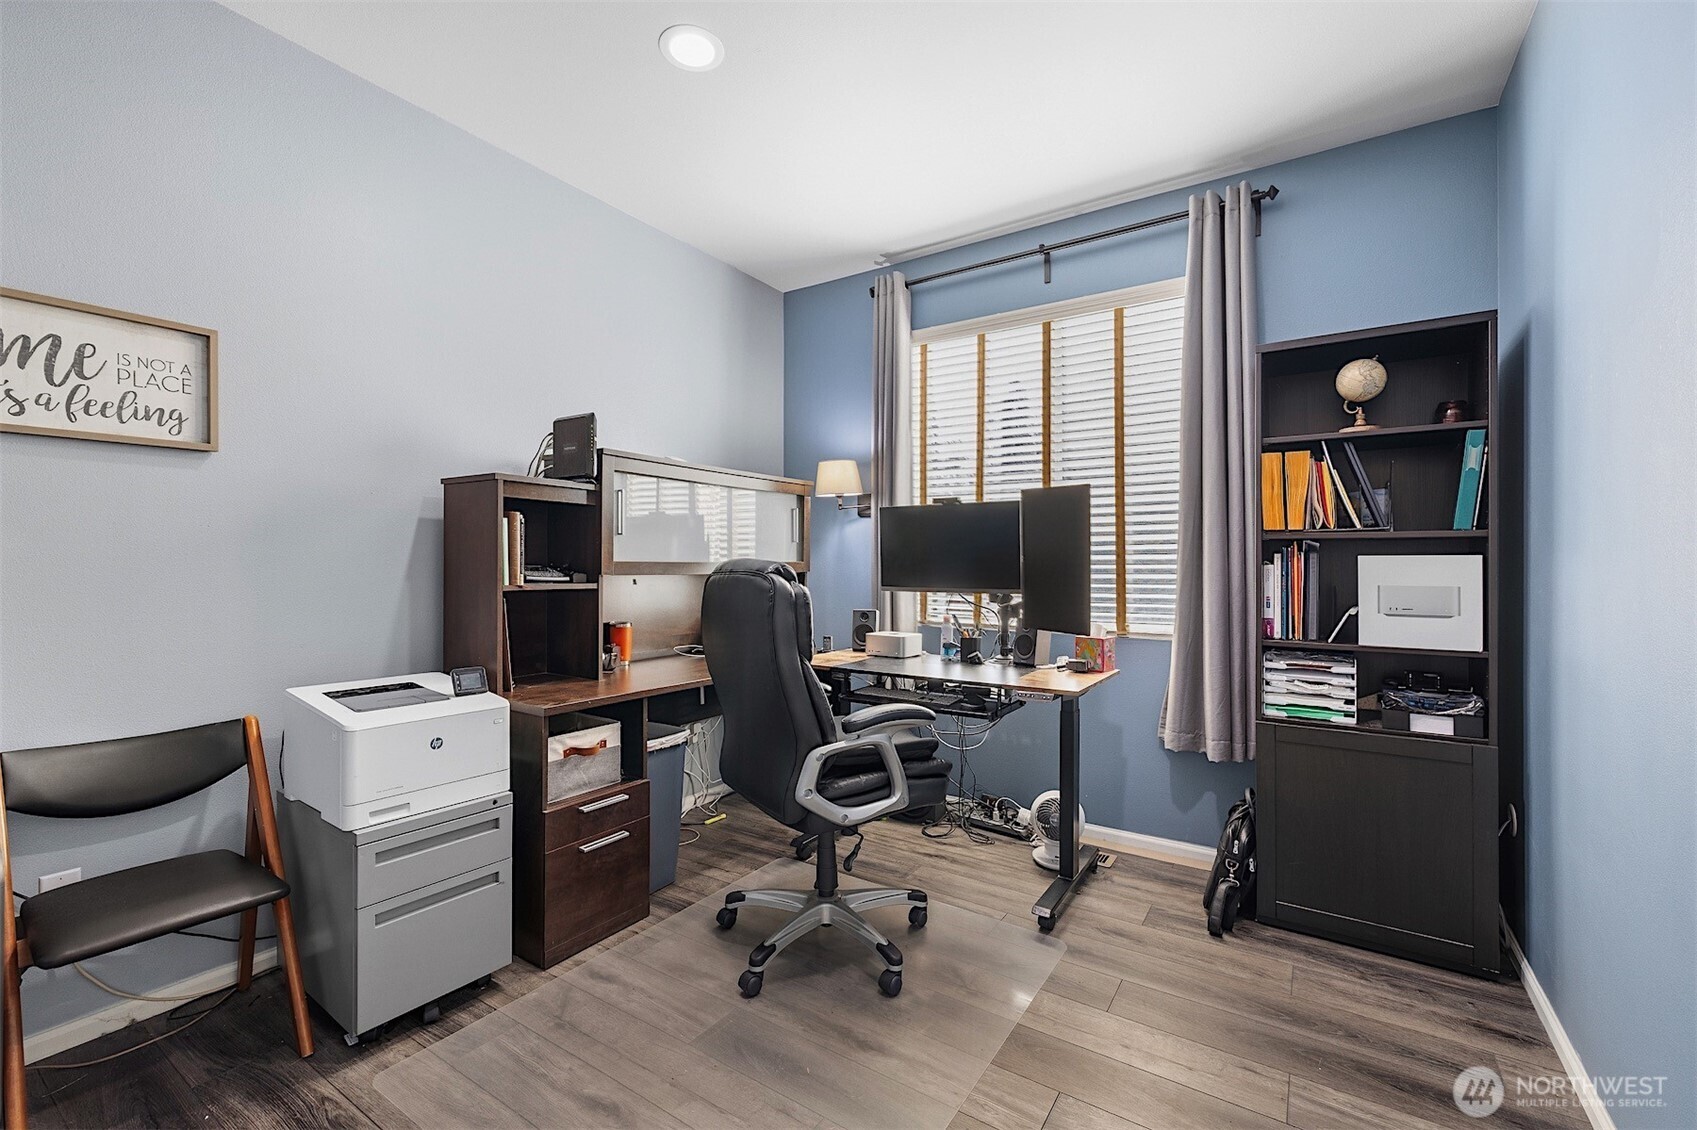
Home office with a dual-monitor desk, black office chair, printer, and built-in shelving.
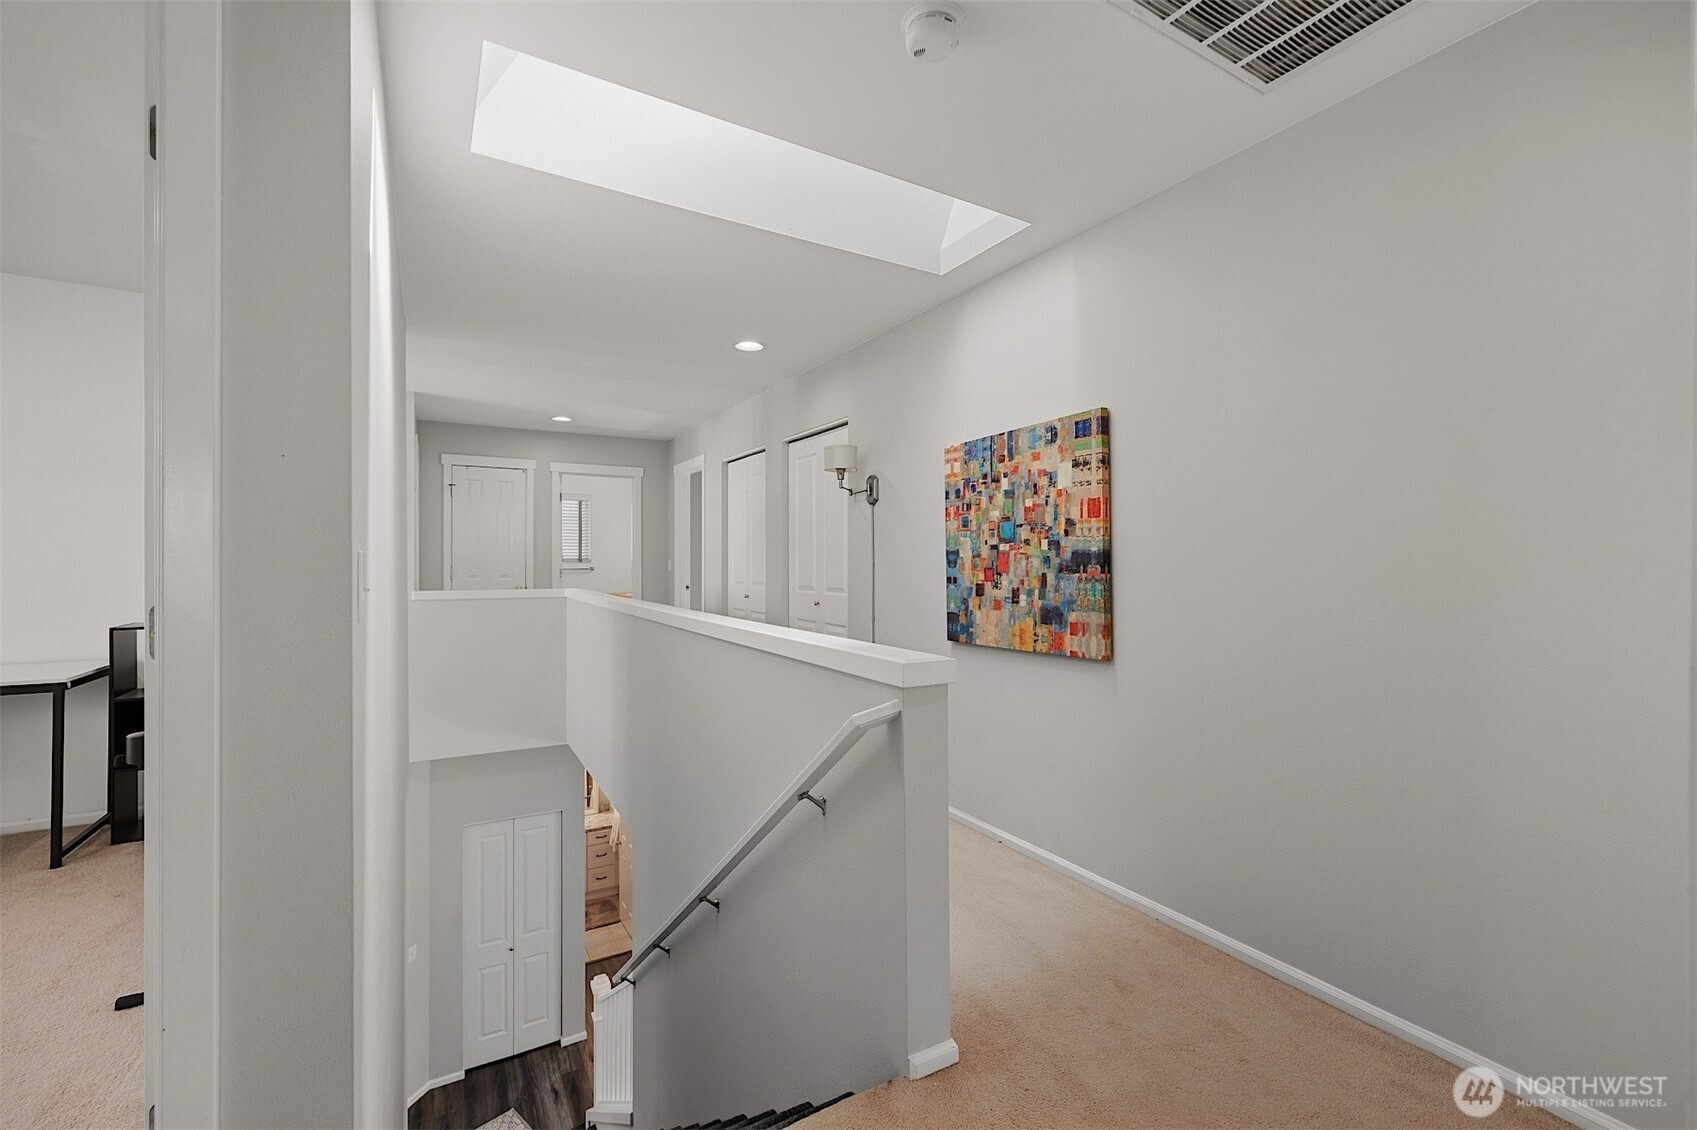
Upstairs hallway landing with a carpeted floor, stairwell, skylight, and colorful abstract artwork.
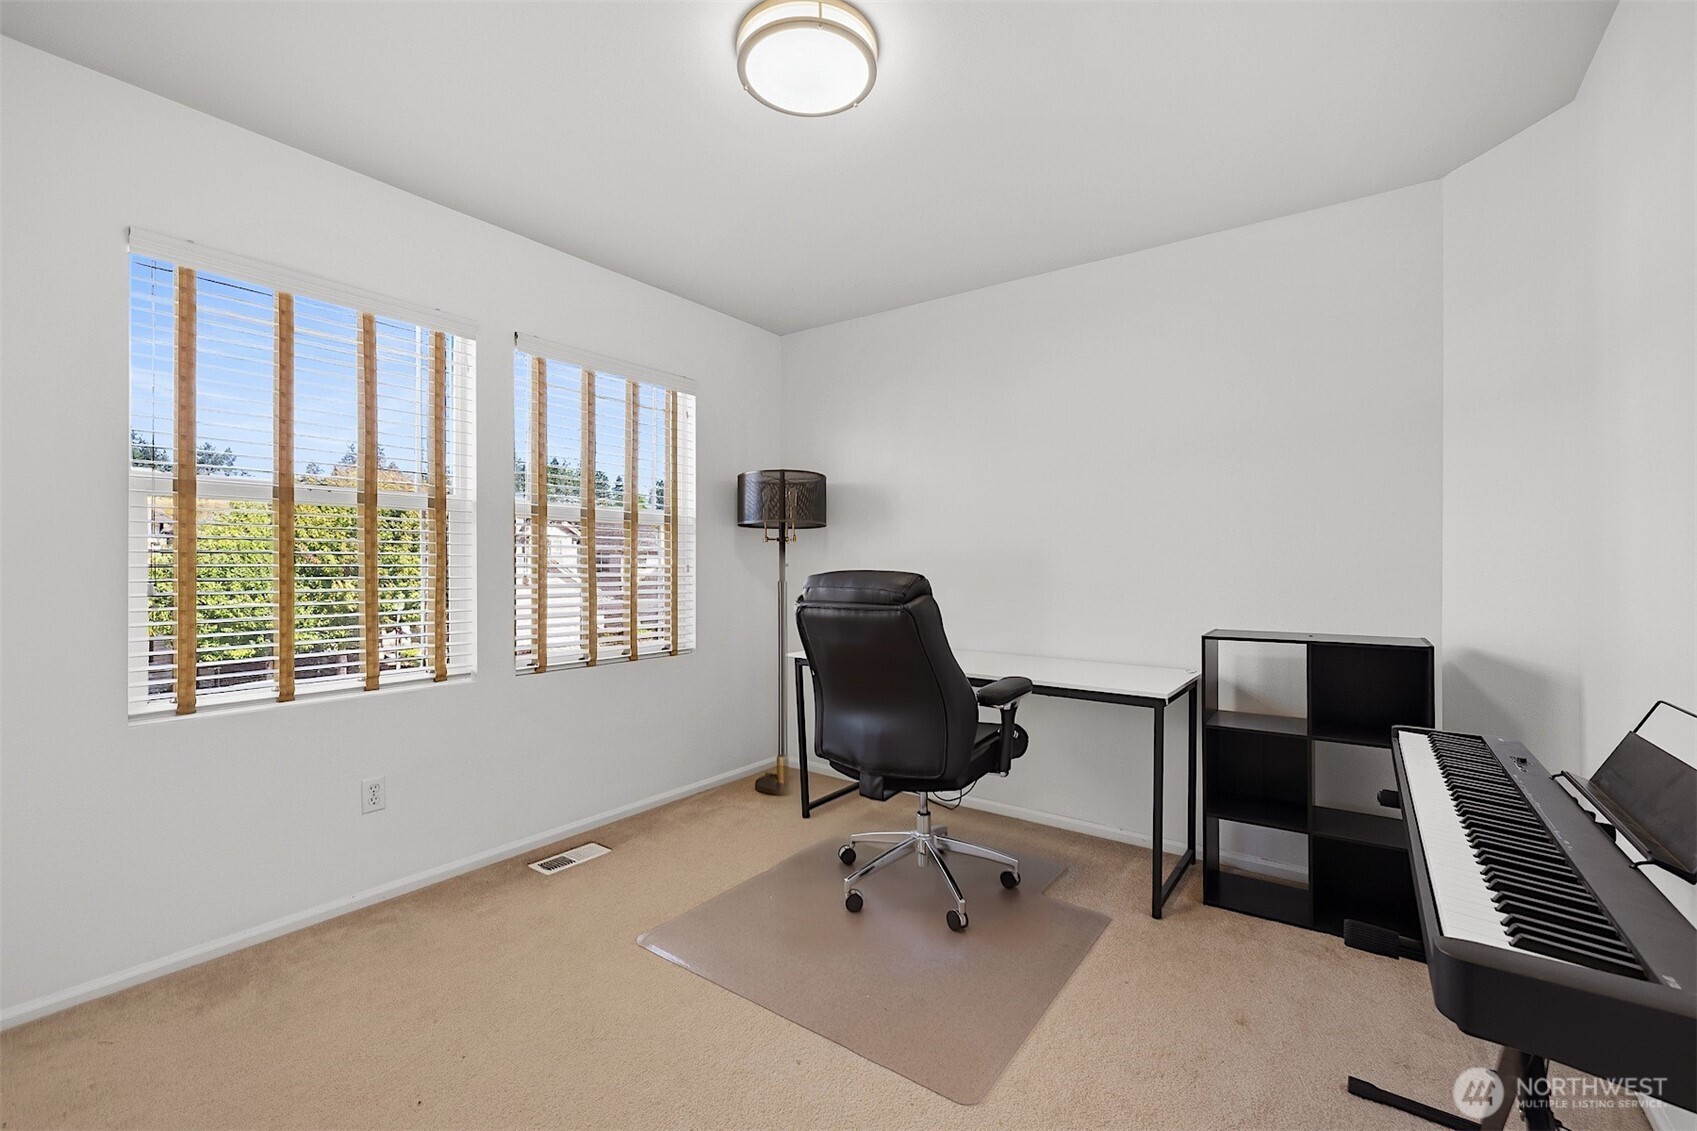
Home office with a black desk chair, keyboard, and two windows with blinds.
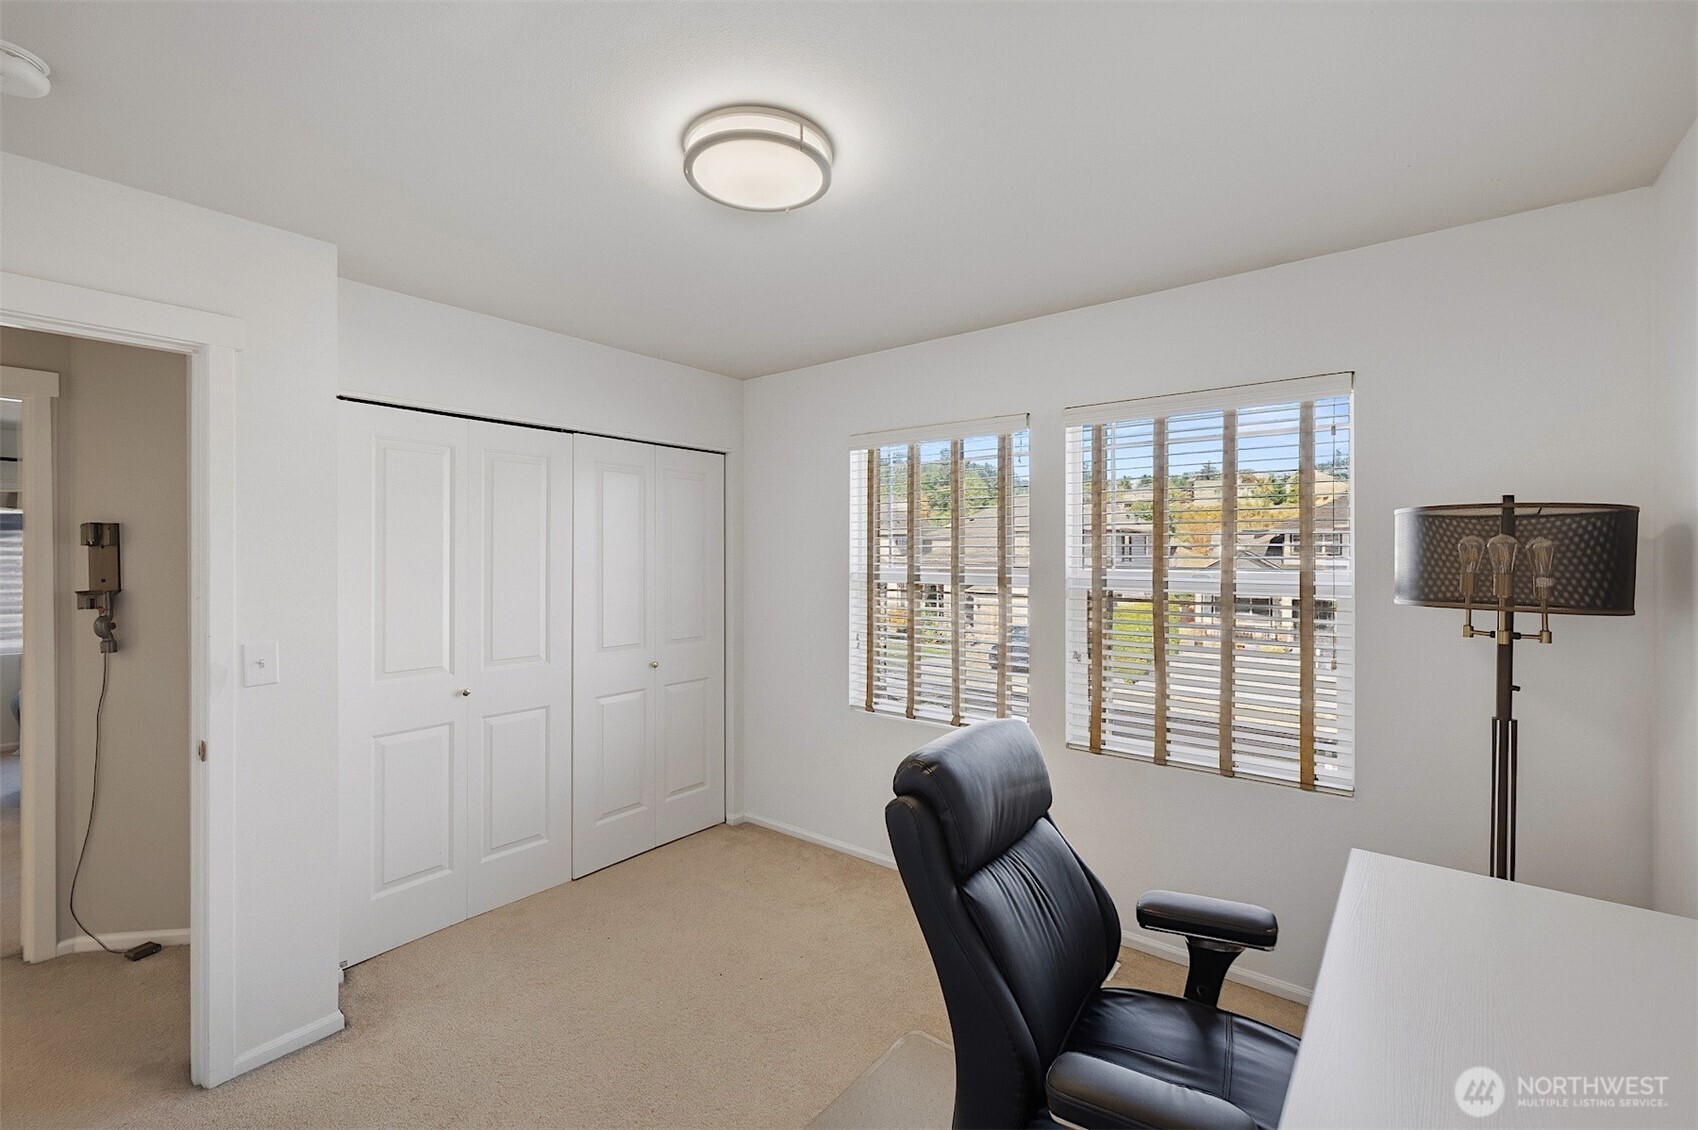
Carpeted office with a black desk chair, closet doors, and two windows with blinds.
Furnished bedroom with a striped bedspread, ceiling fan, dresser, and large window overlooking trees.
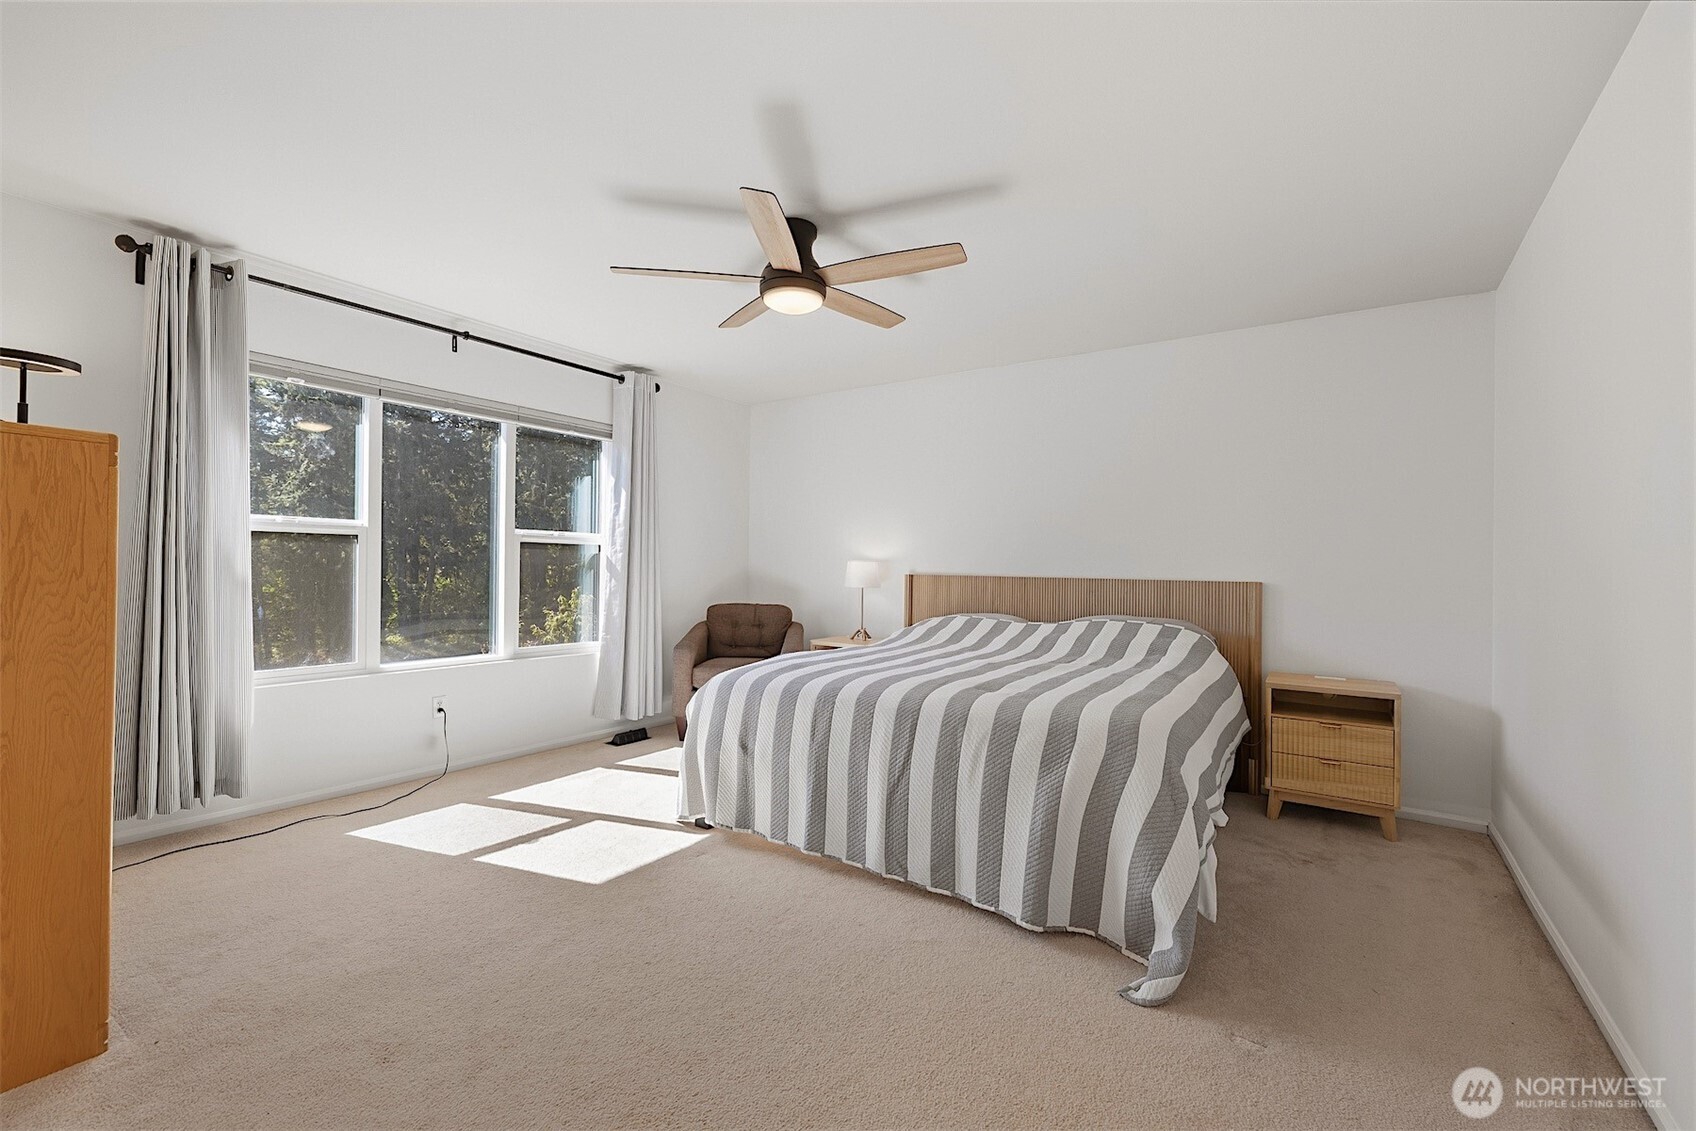
Bedroom with a striped bedspread, wide curtained windows, and a ceiling fan.
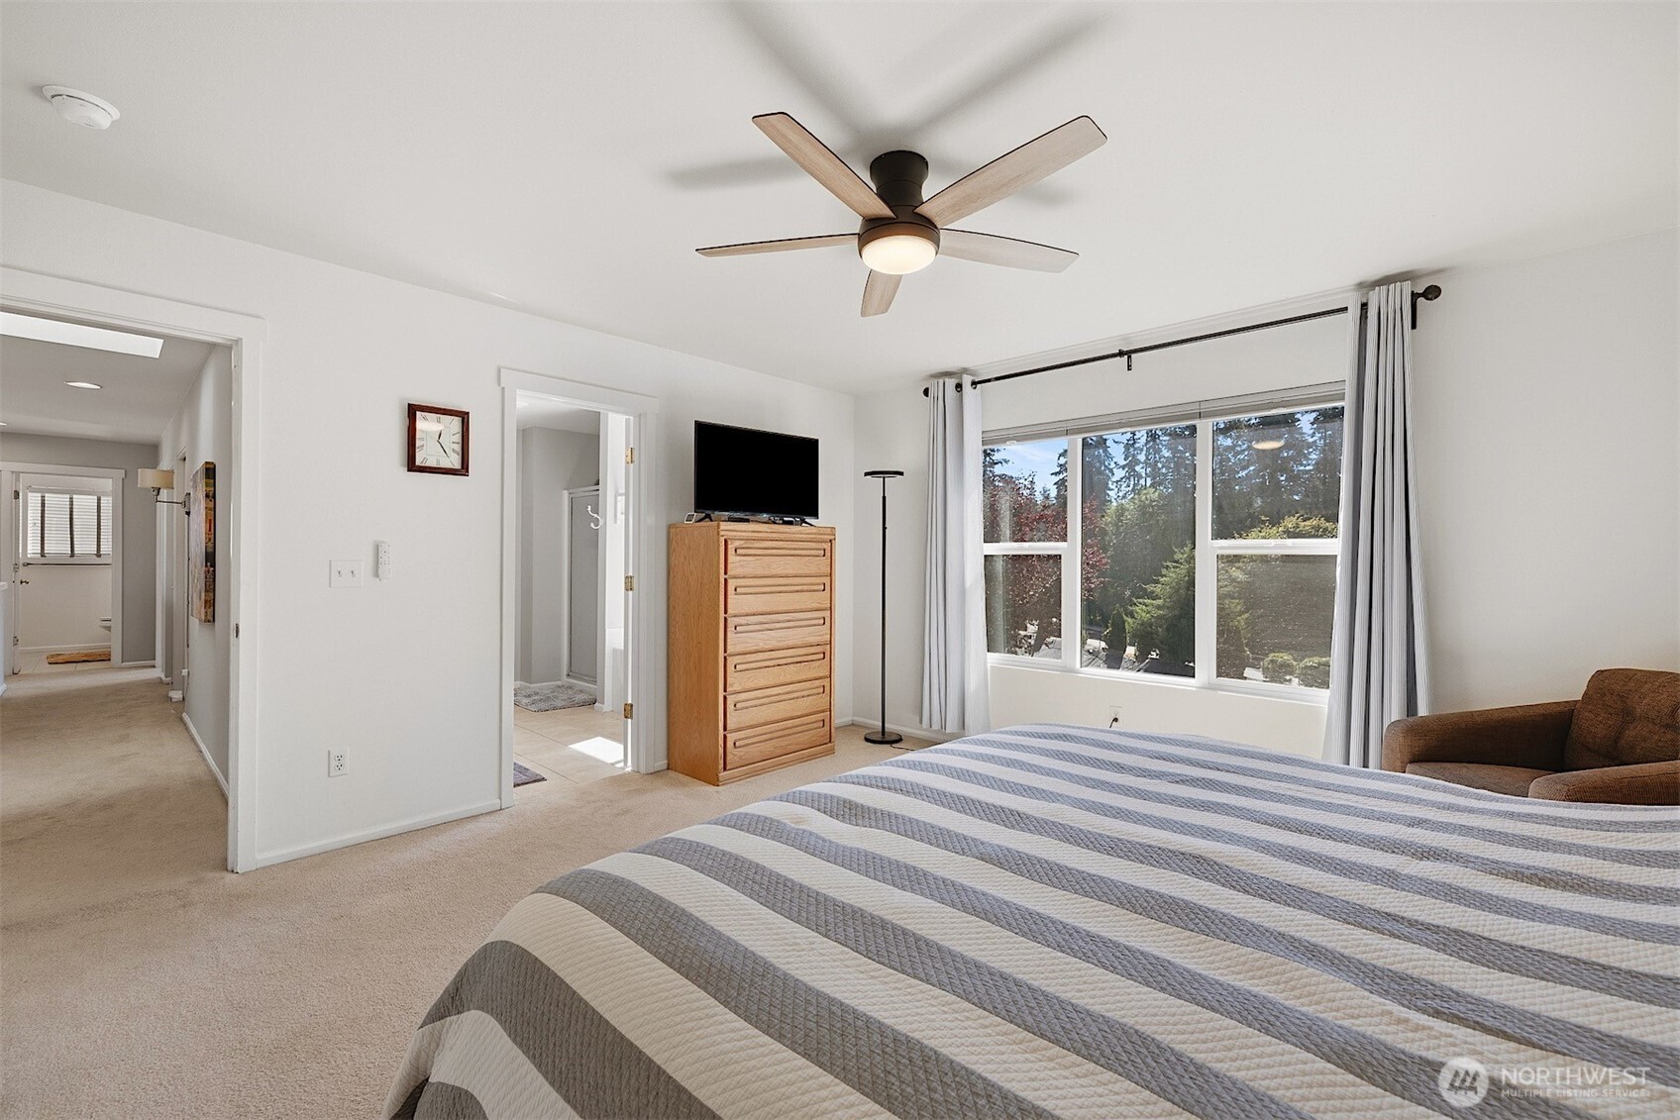
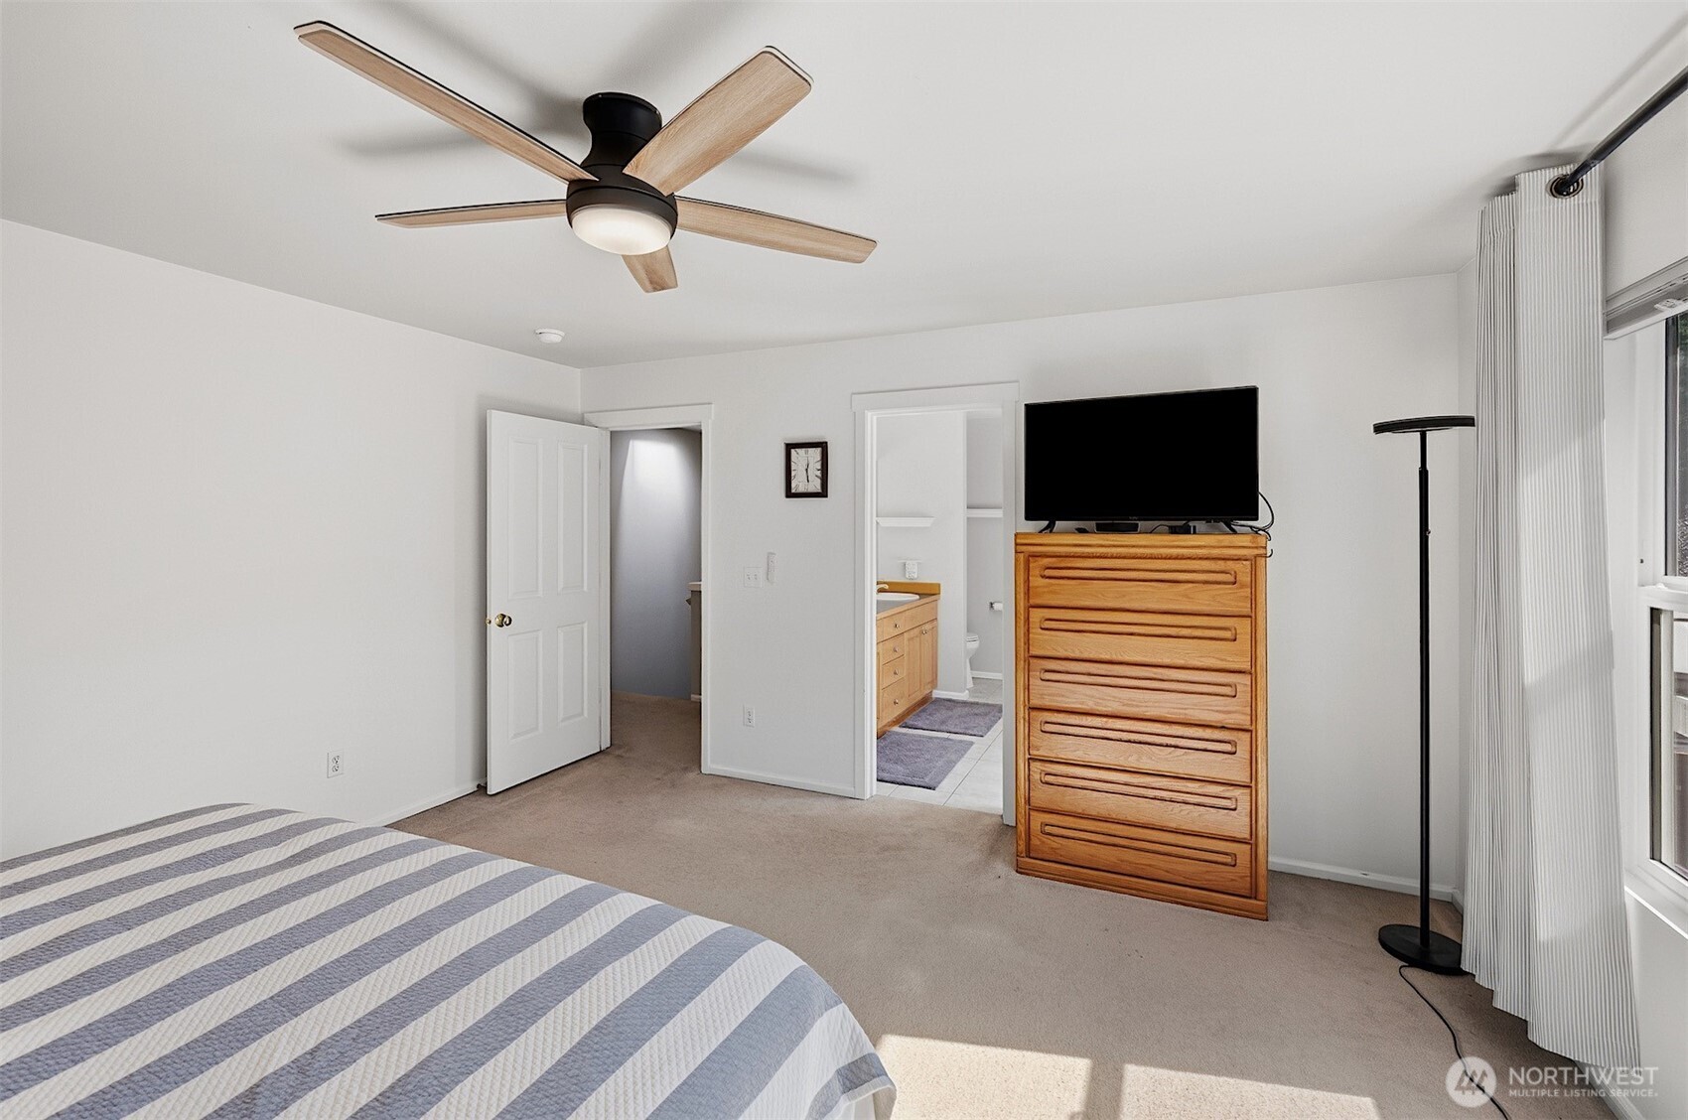
Bedroom with a striped bedspread, wooden dresser, ceiling fan, and adjoining bathroom.
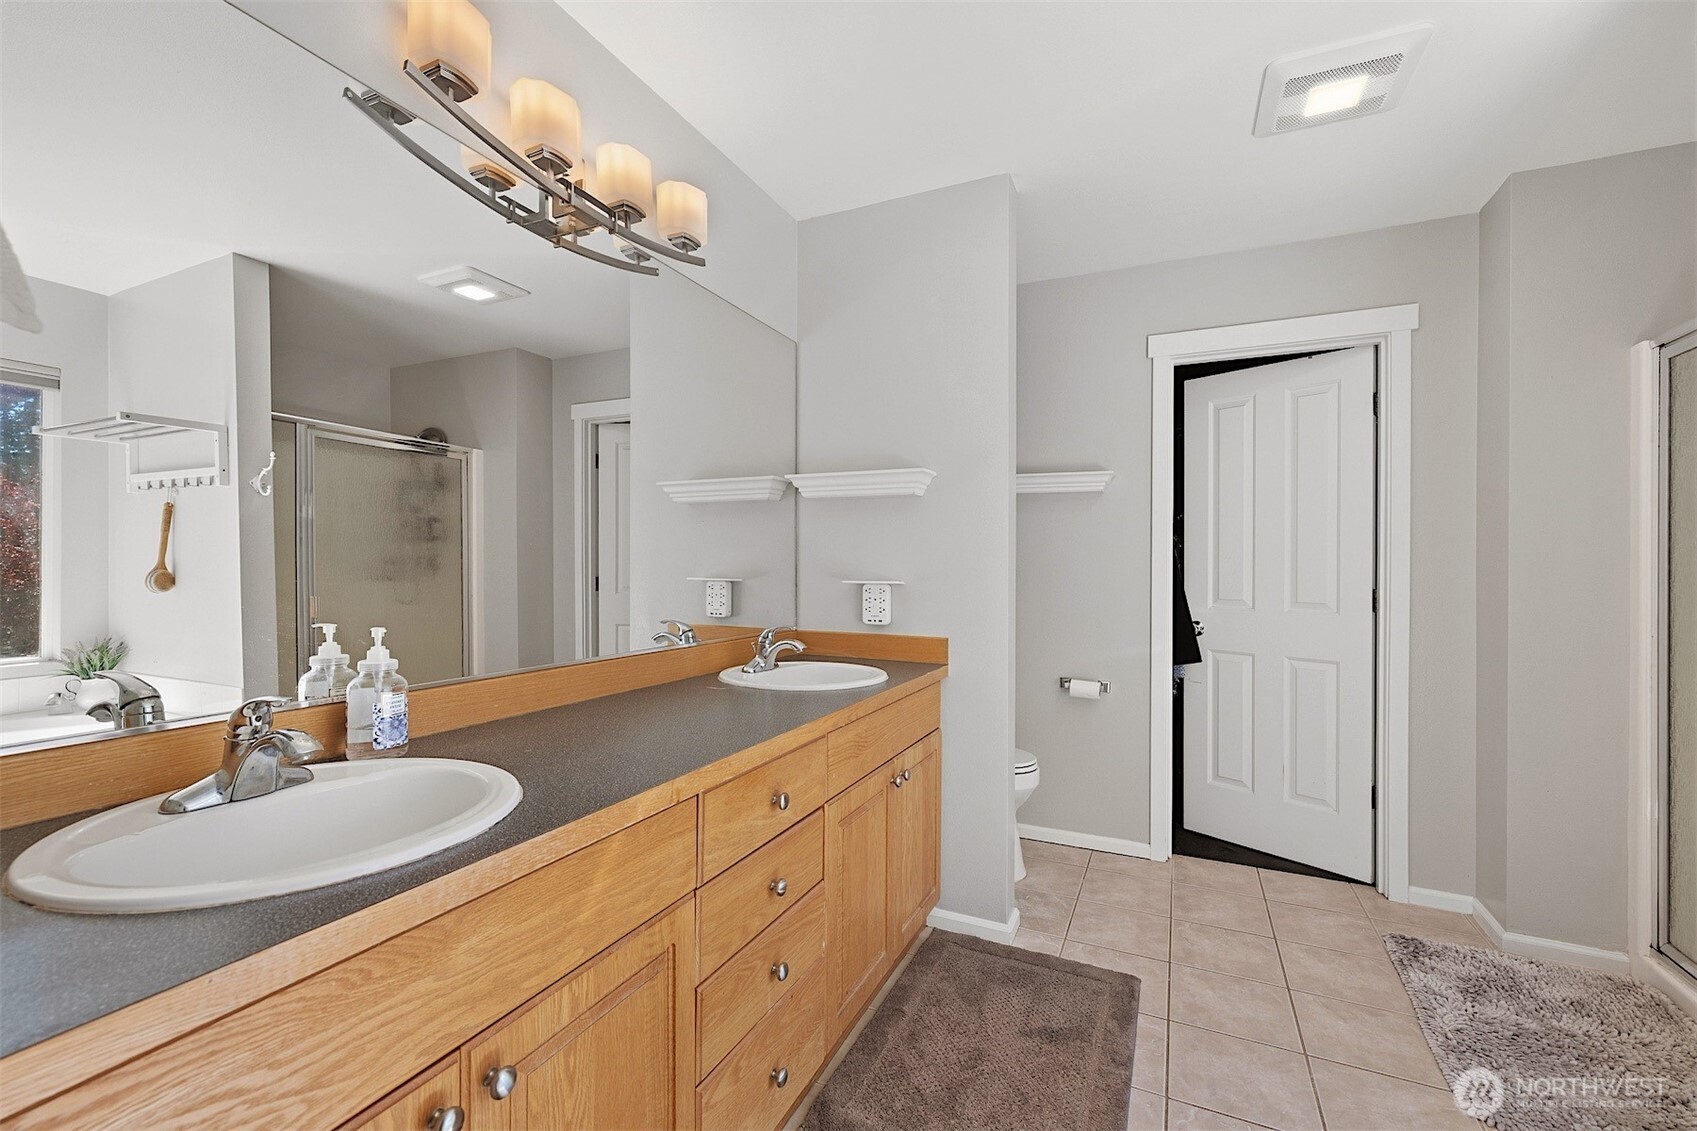
Bathroom with a long oak vanity, double sinks, large mirror, and tiled floor.
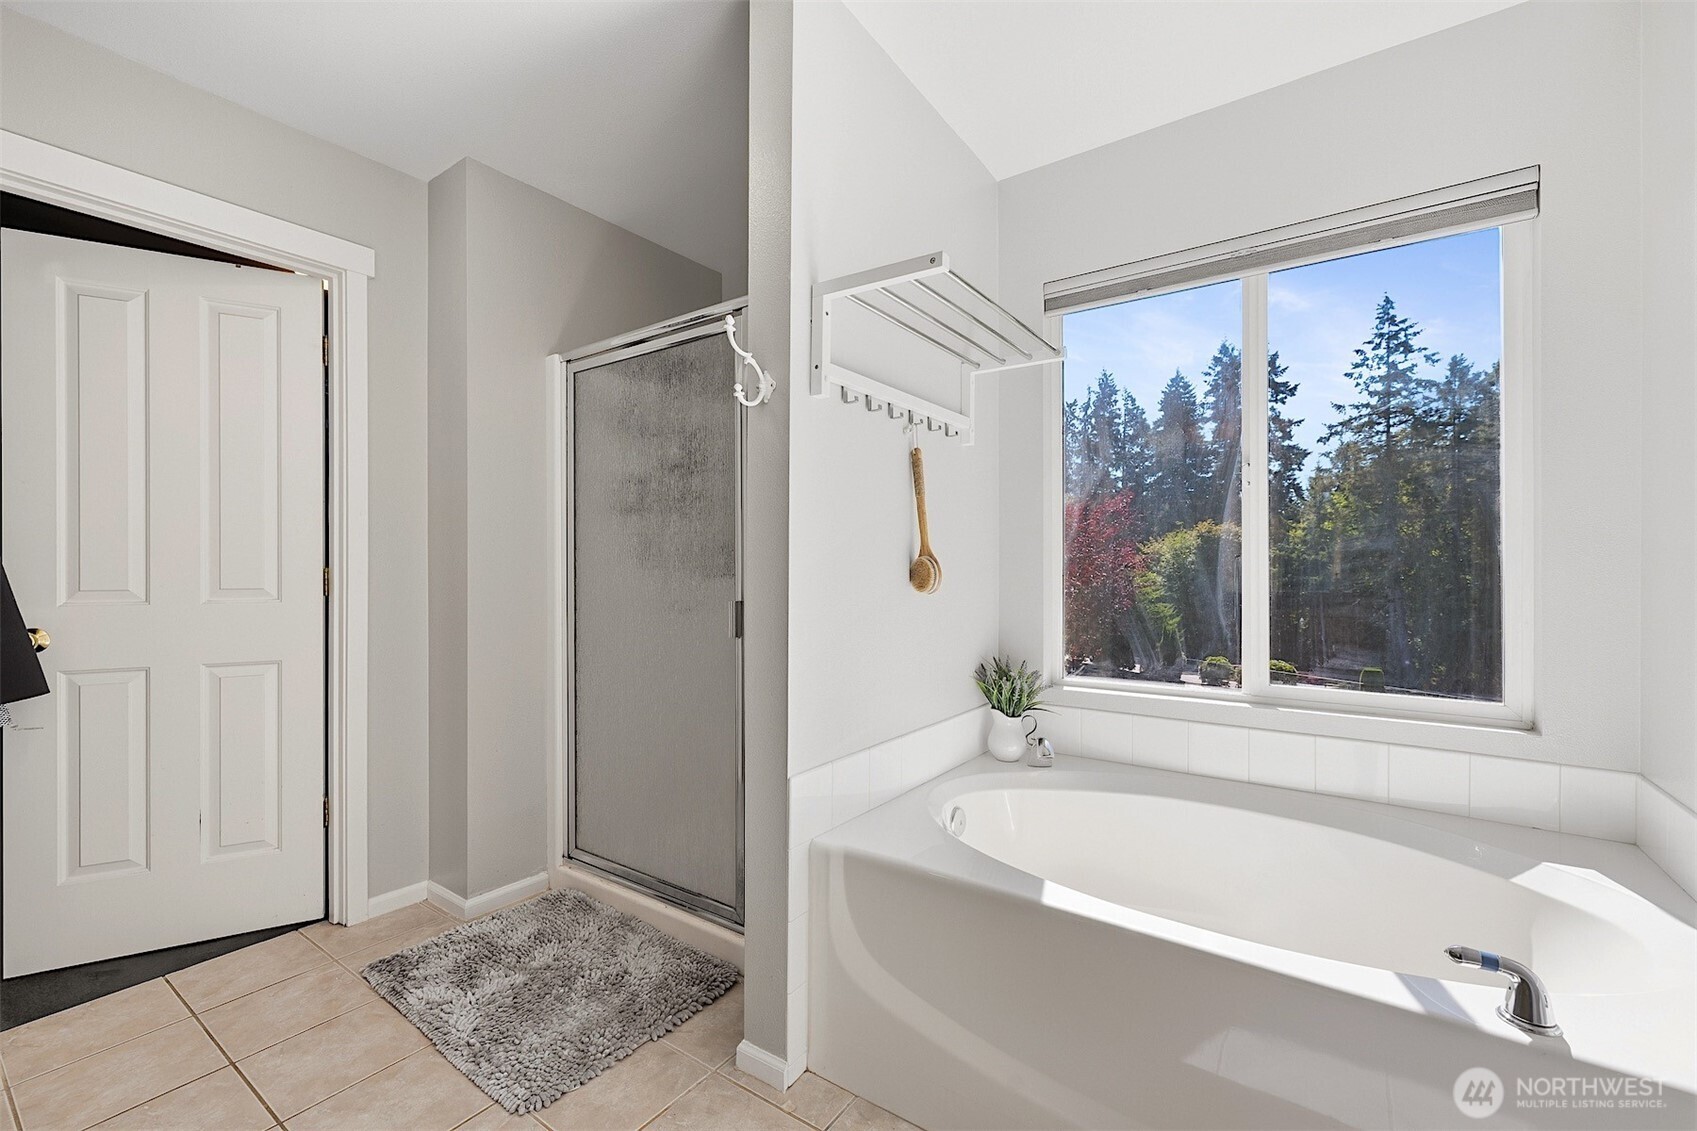
Bathroom with a soaking tub, glass shower, and large window overlooking trees.
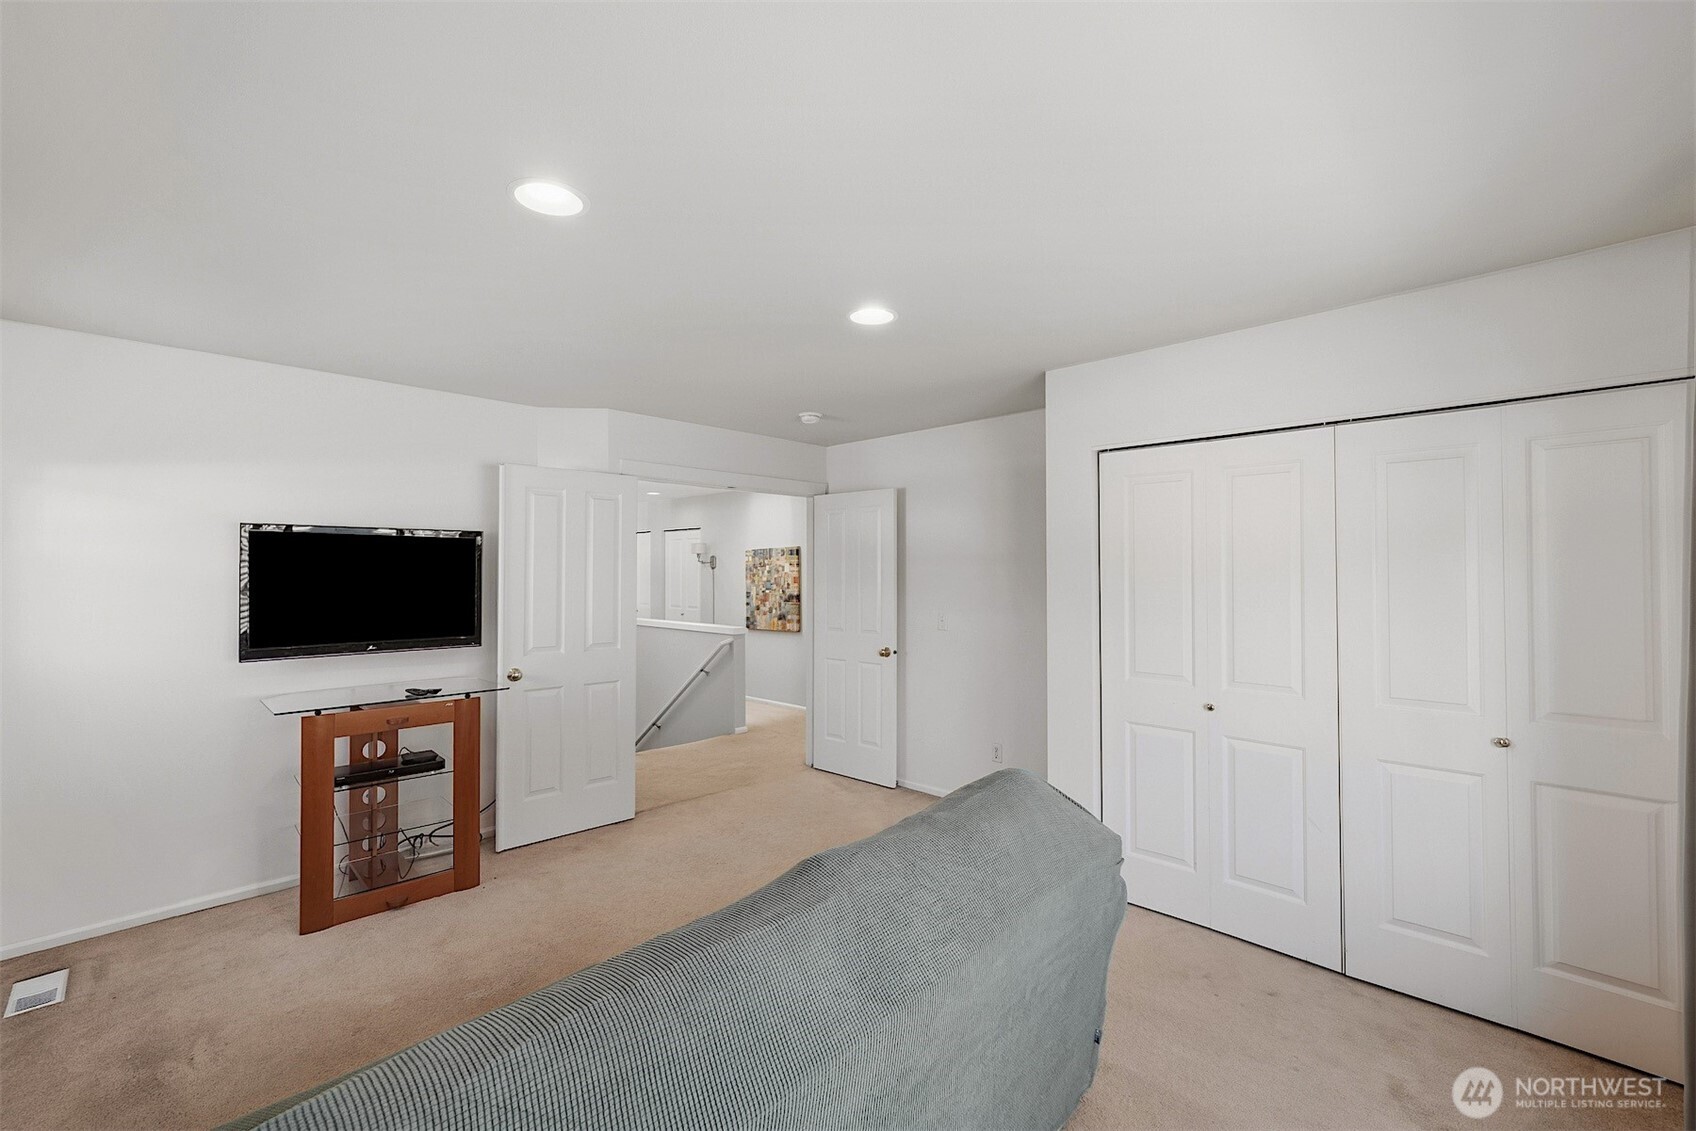
Carpeted room with a sofa, wall-mounted television, and large closet doors.
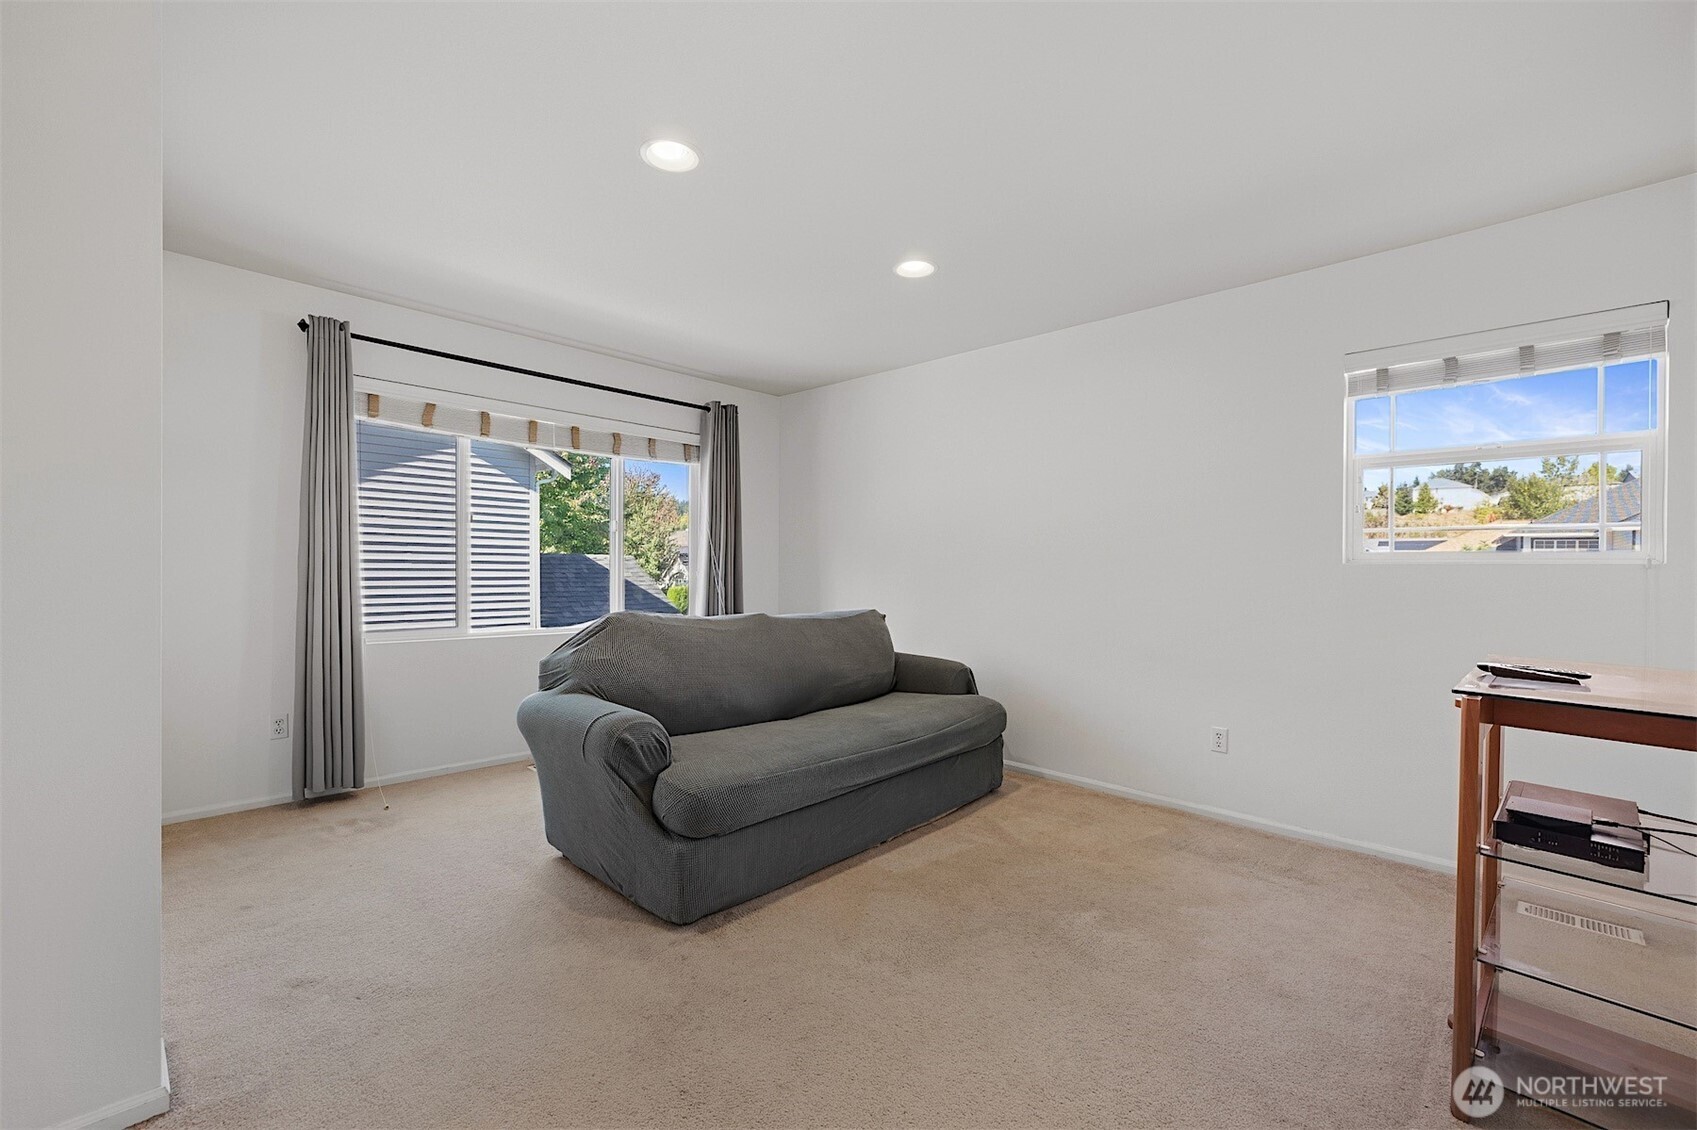
Carpeted living room with a gray sofa, curtained windows, and a media console.
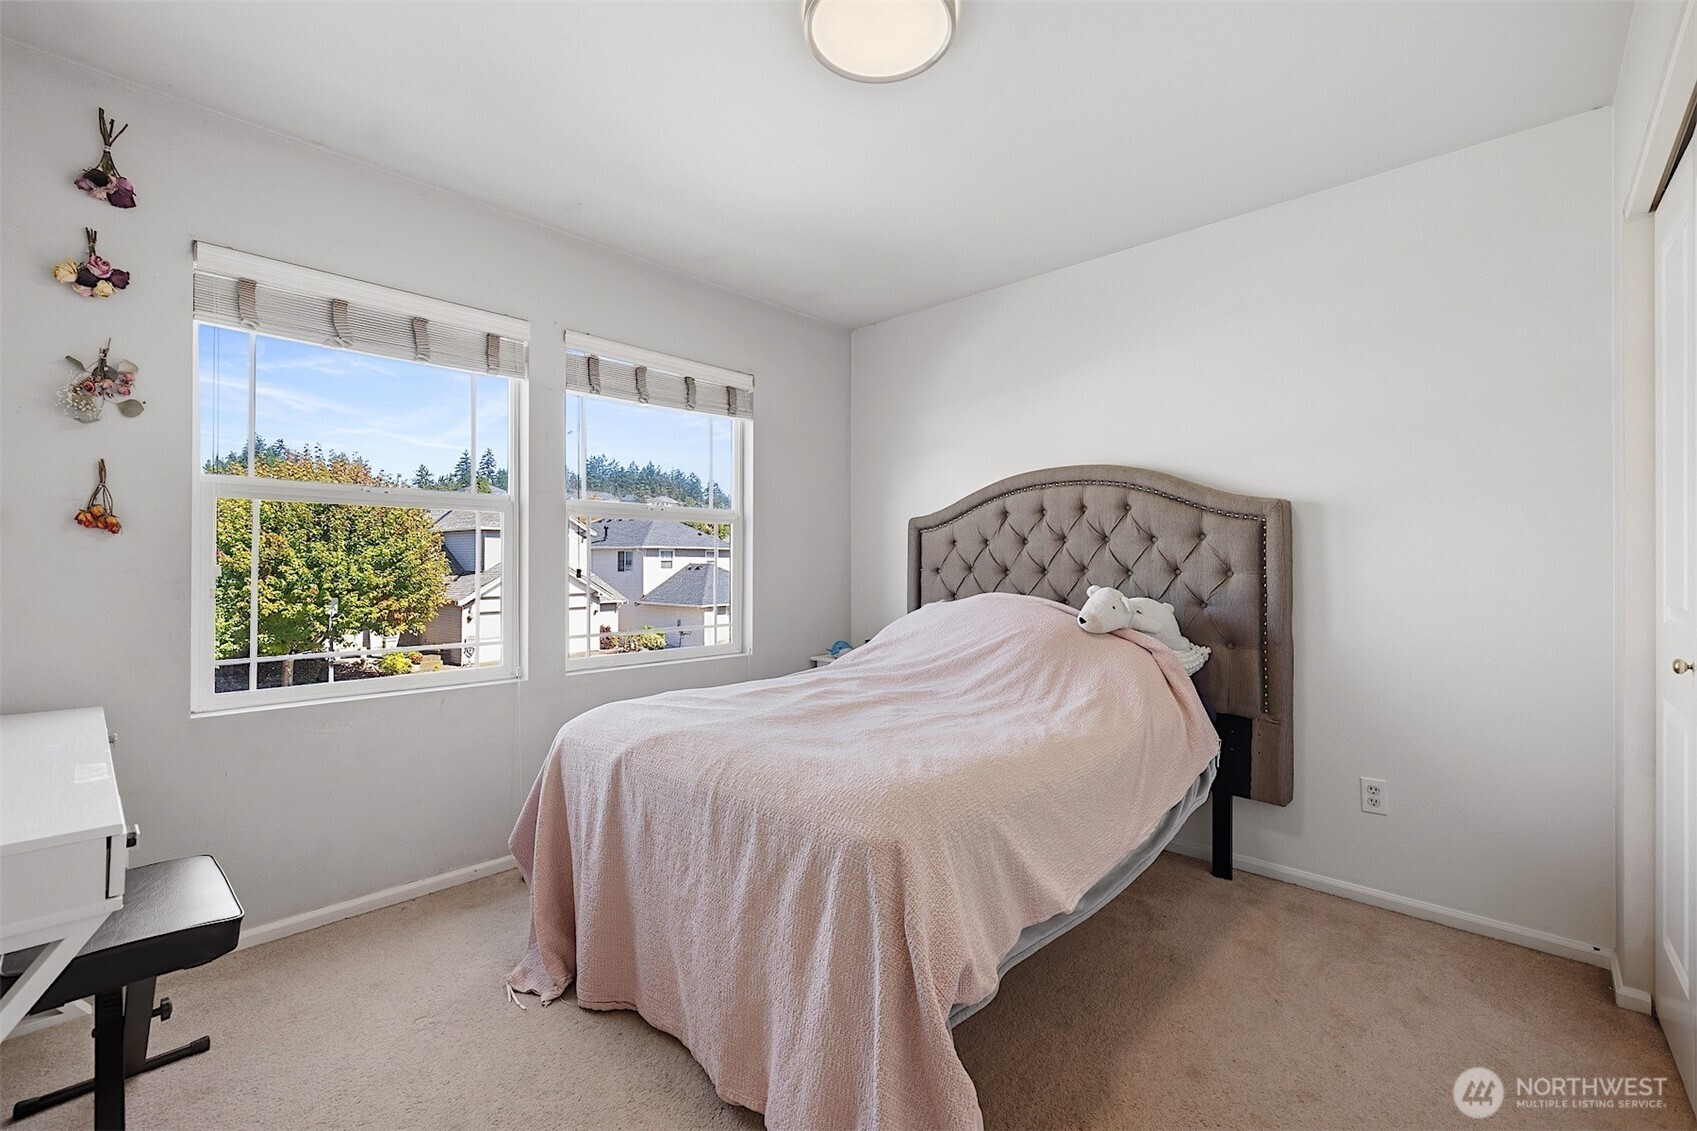
Bedroom with a pink-covered bed, tufted headboard, and two windows overlooking neighboring homes.
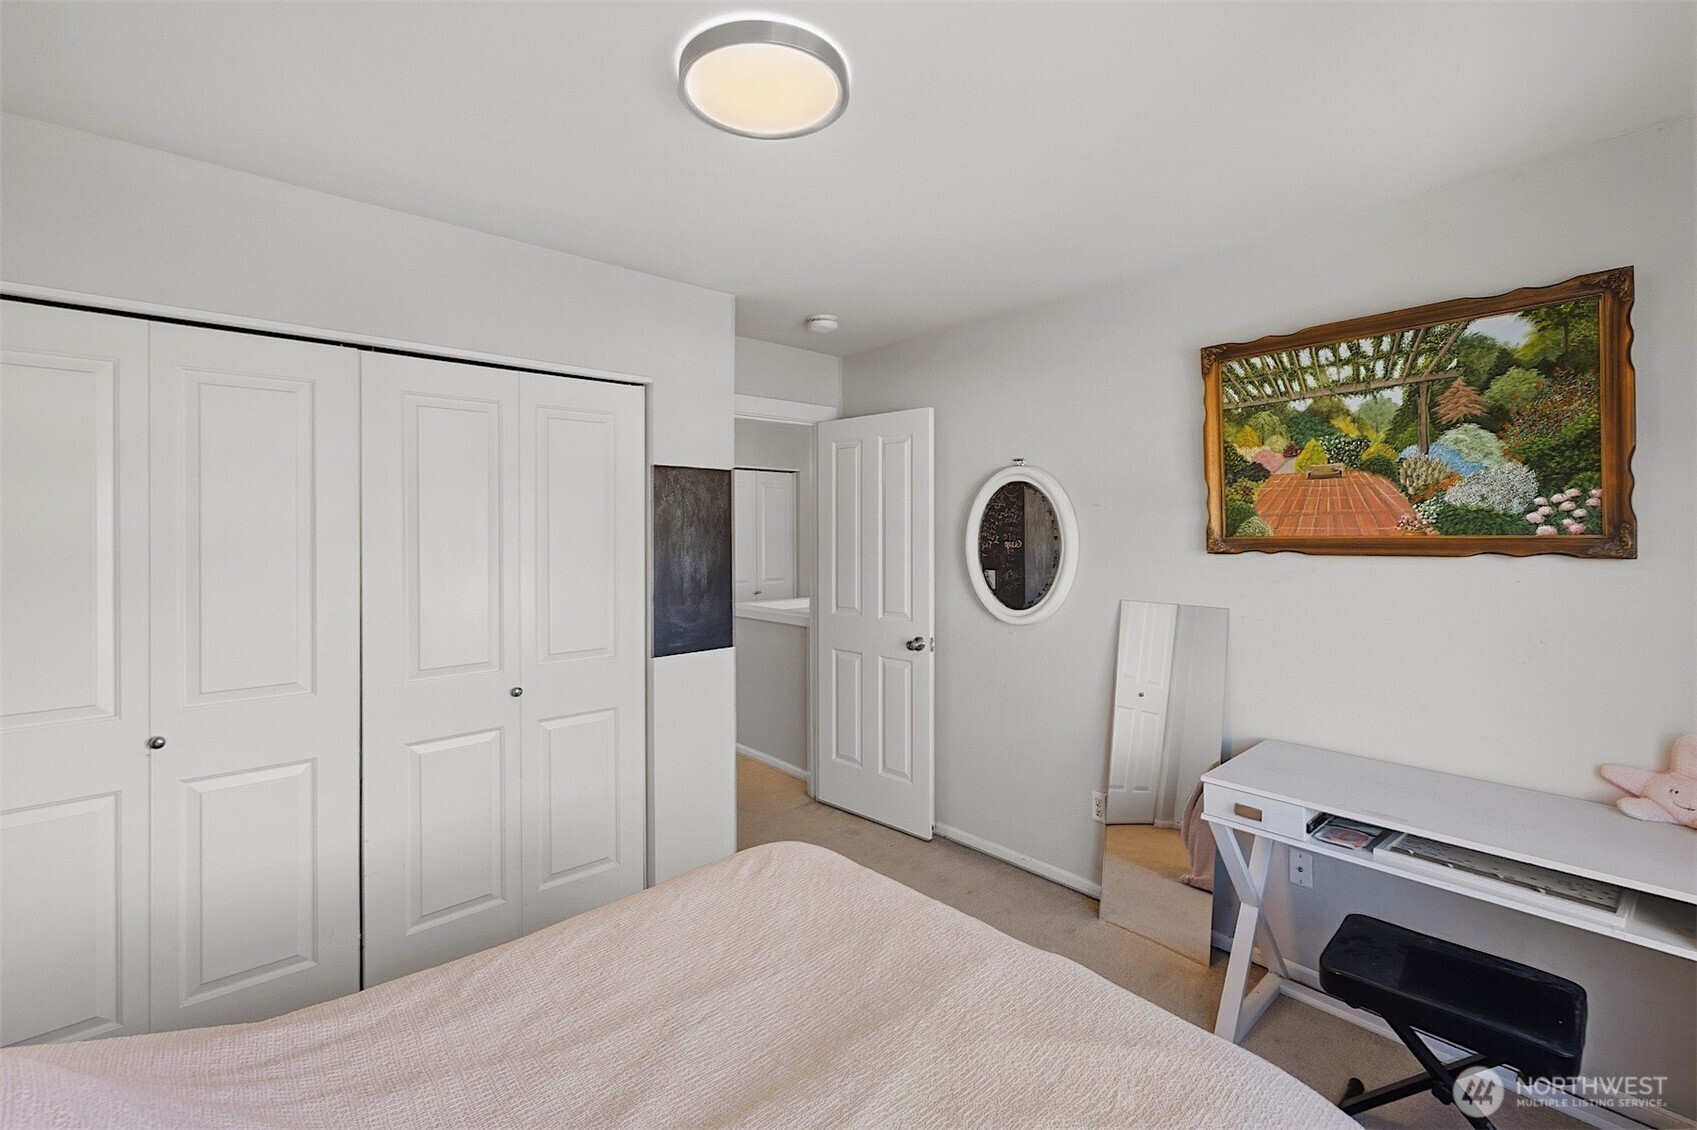
Bedroom with a bed, mirrored closet doors, and a white desk beneath a garden painting.
Bedroom with a wooden bed, gray bedding, and a window overlooking trees.
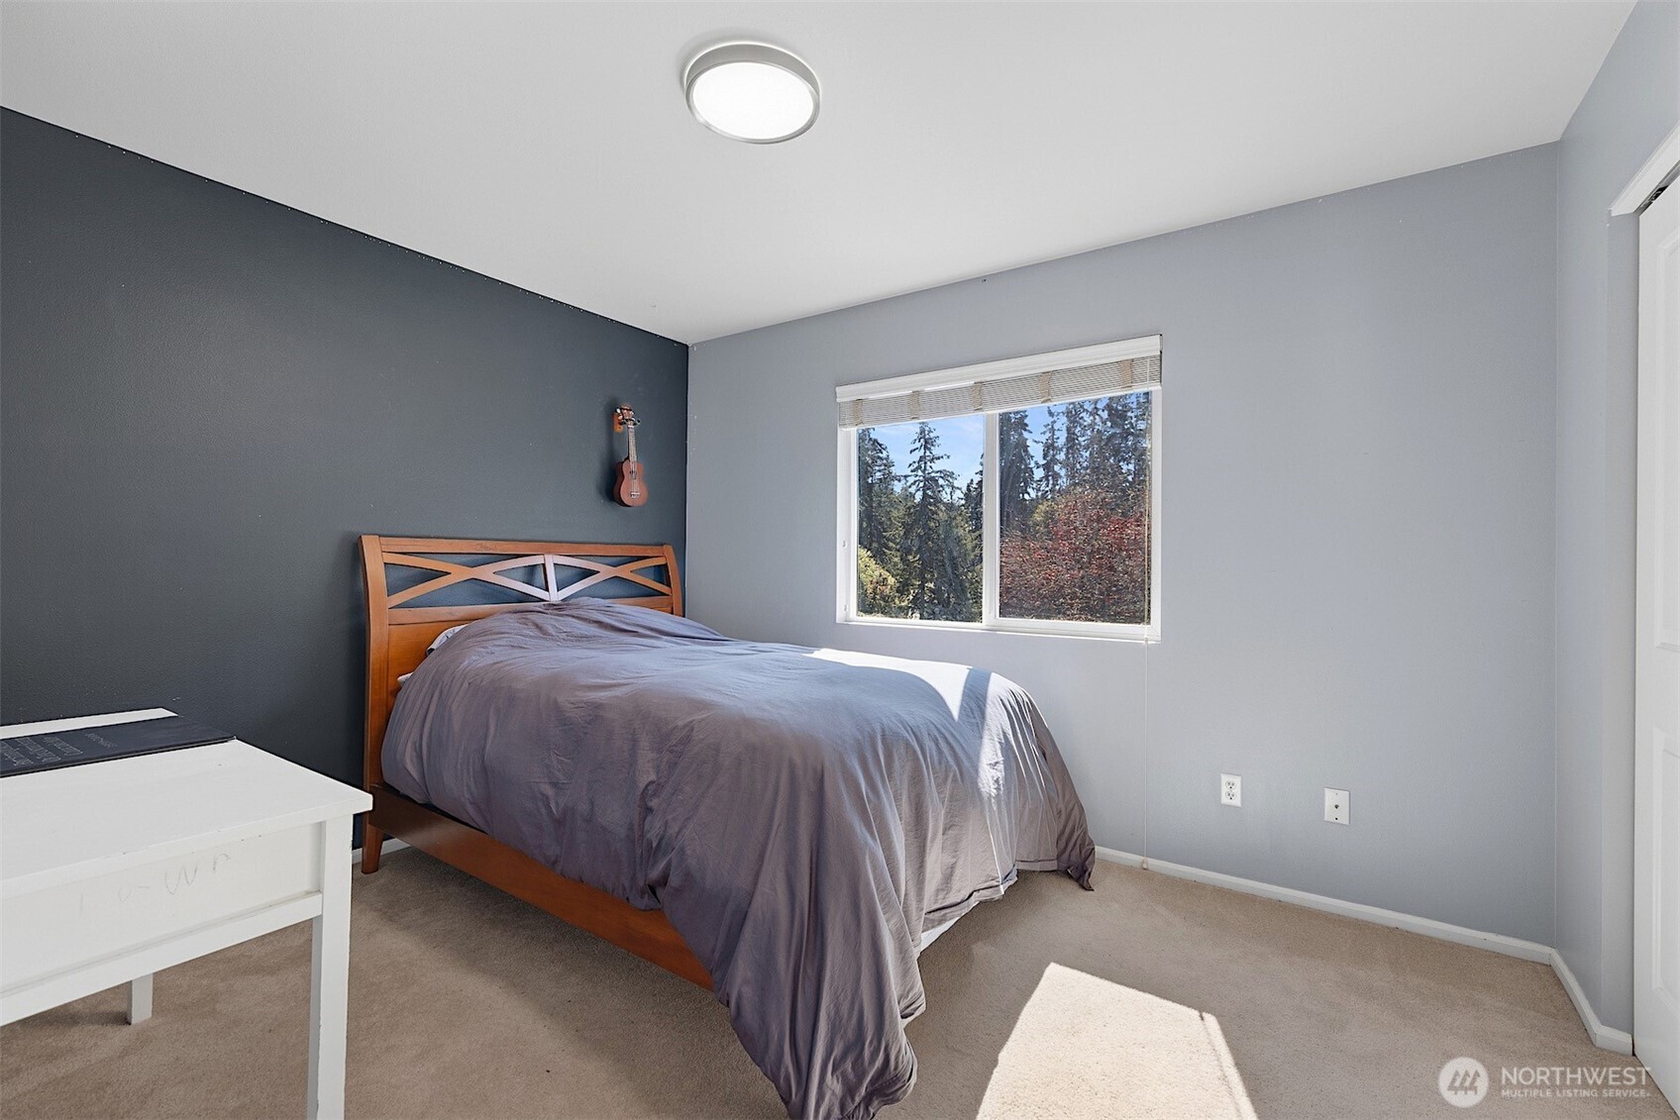
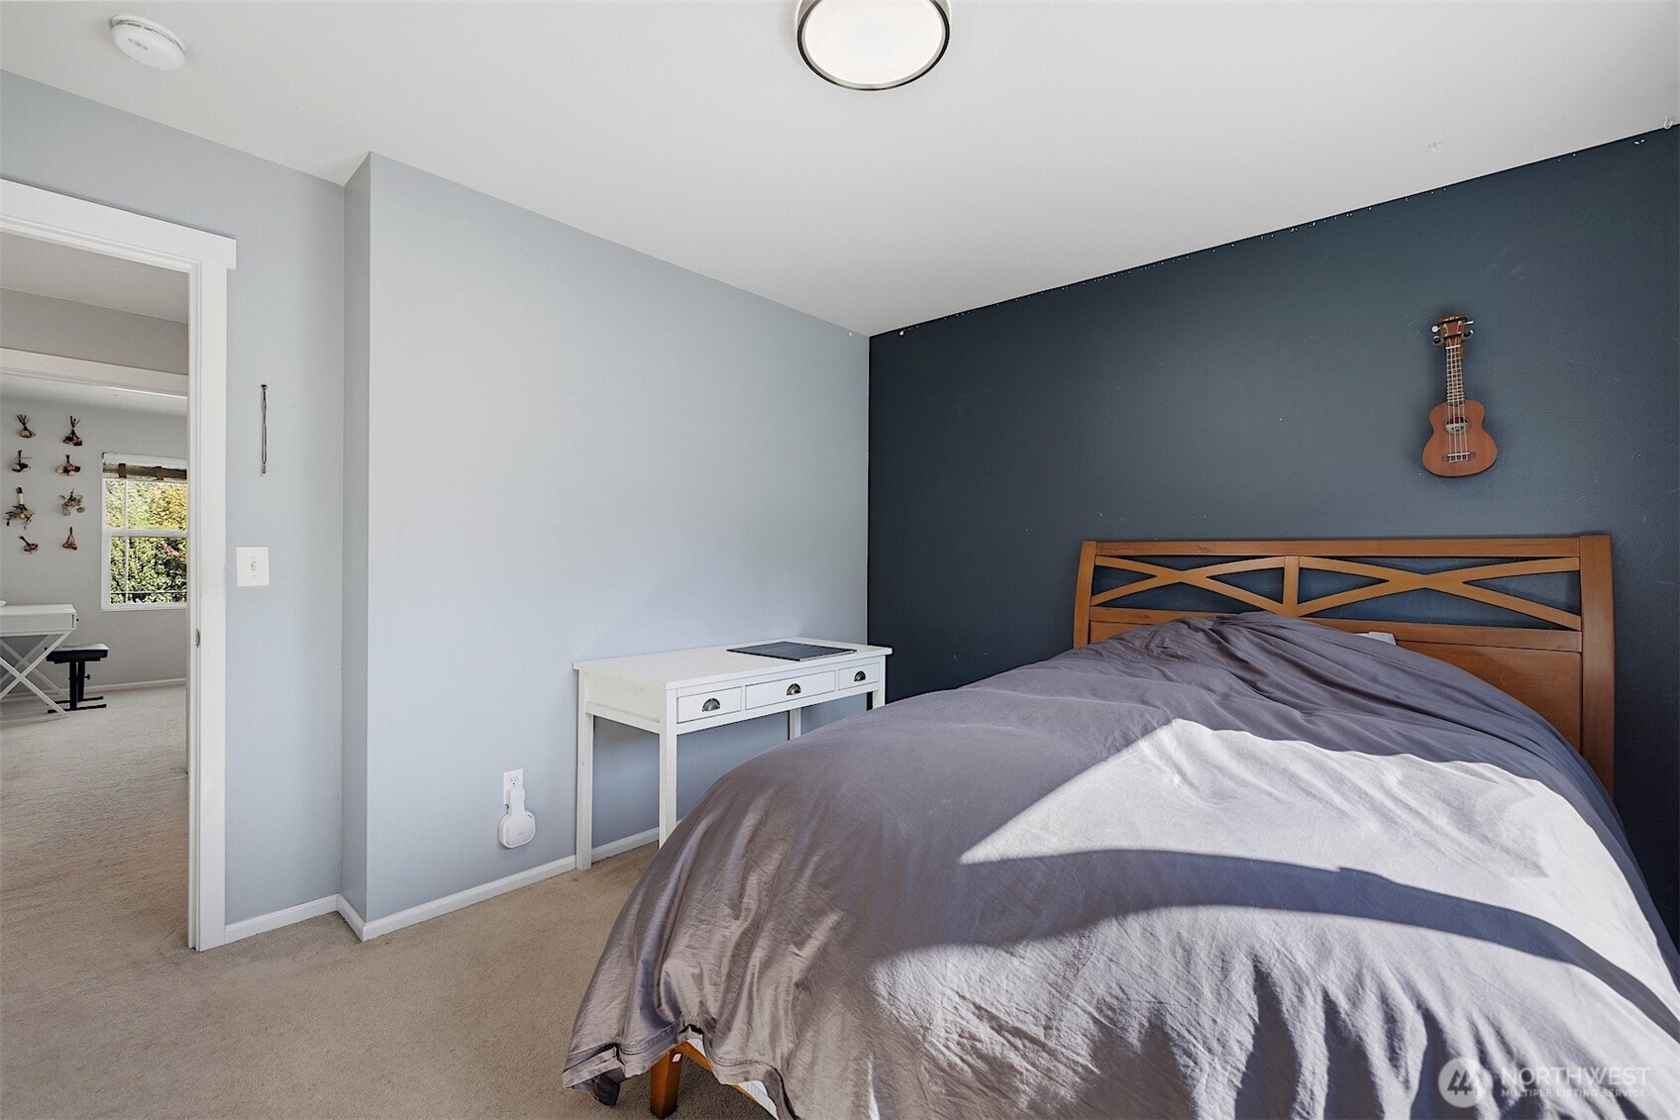
Bedroom with a wooden bed, gray bedding, dark blue accent wall, and ukulele.
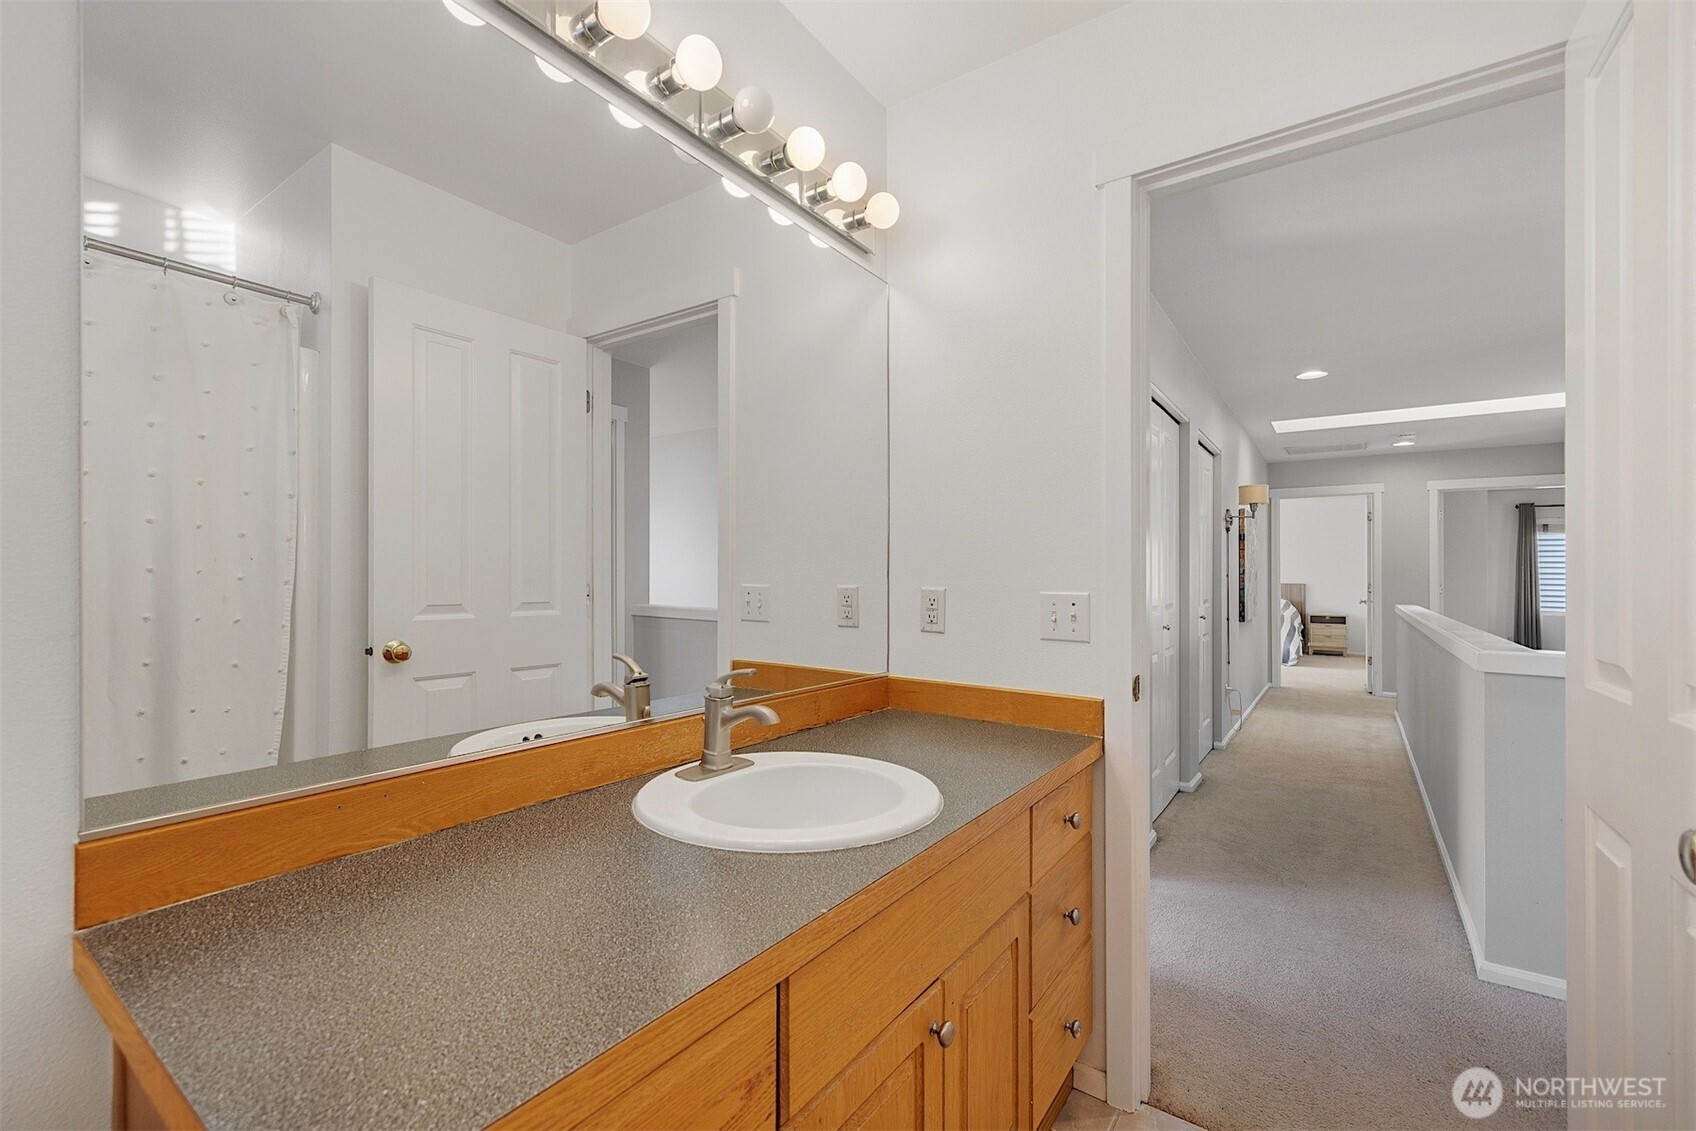
Bathroom vanity with a wide mirror and wooden cabinets, opening onto a carpeted upstairs hallway.
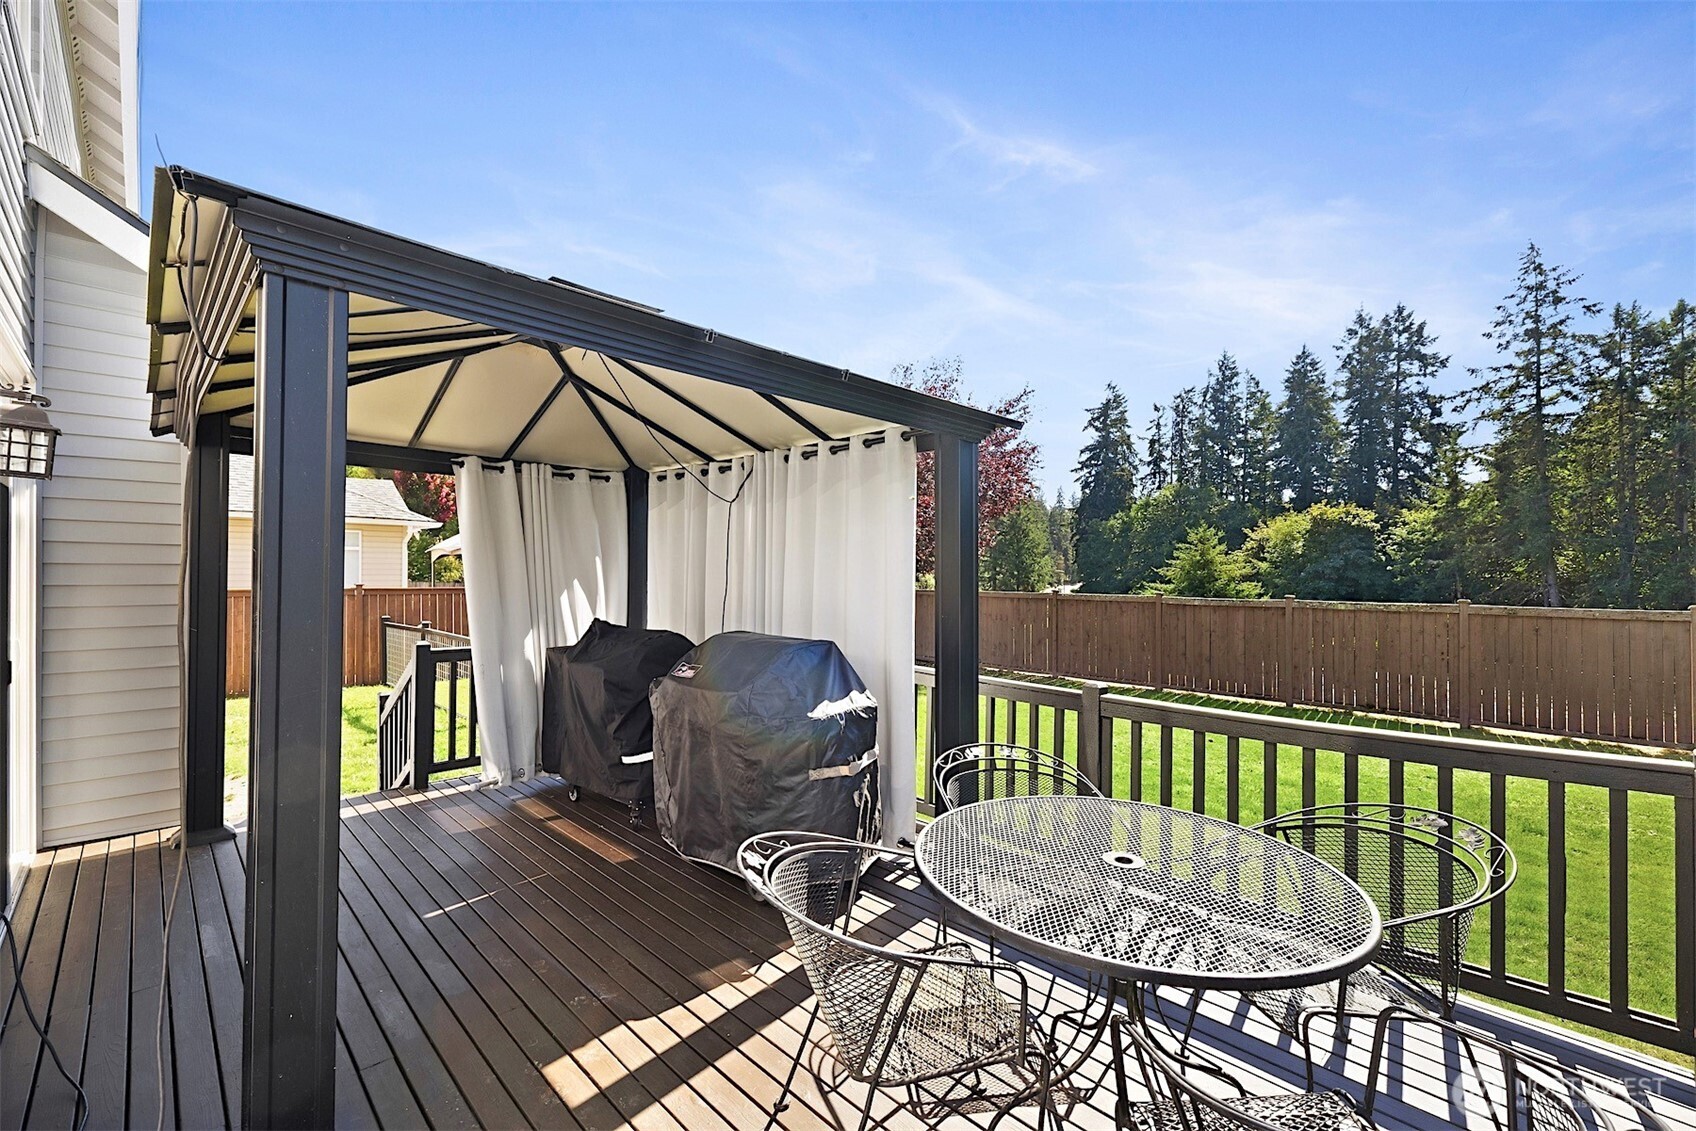
Covered deck with white curtains, a metal dining set, and covered grills overlooking a fenced lawn.
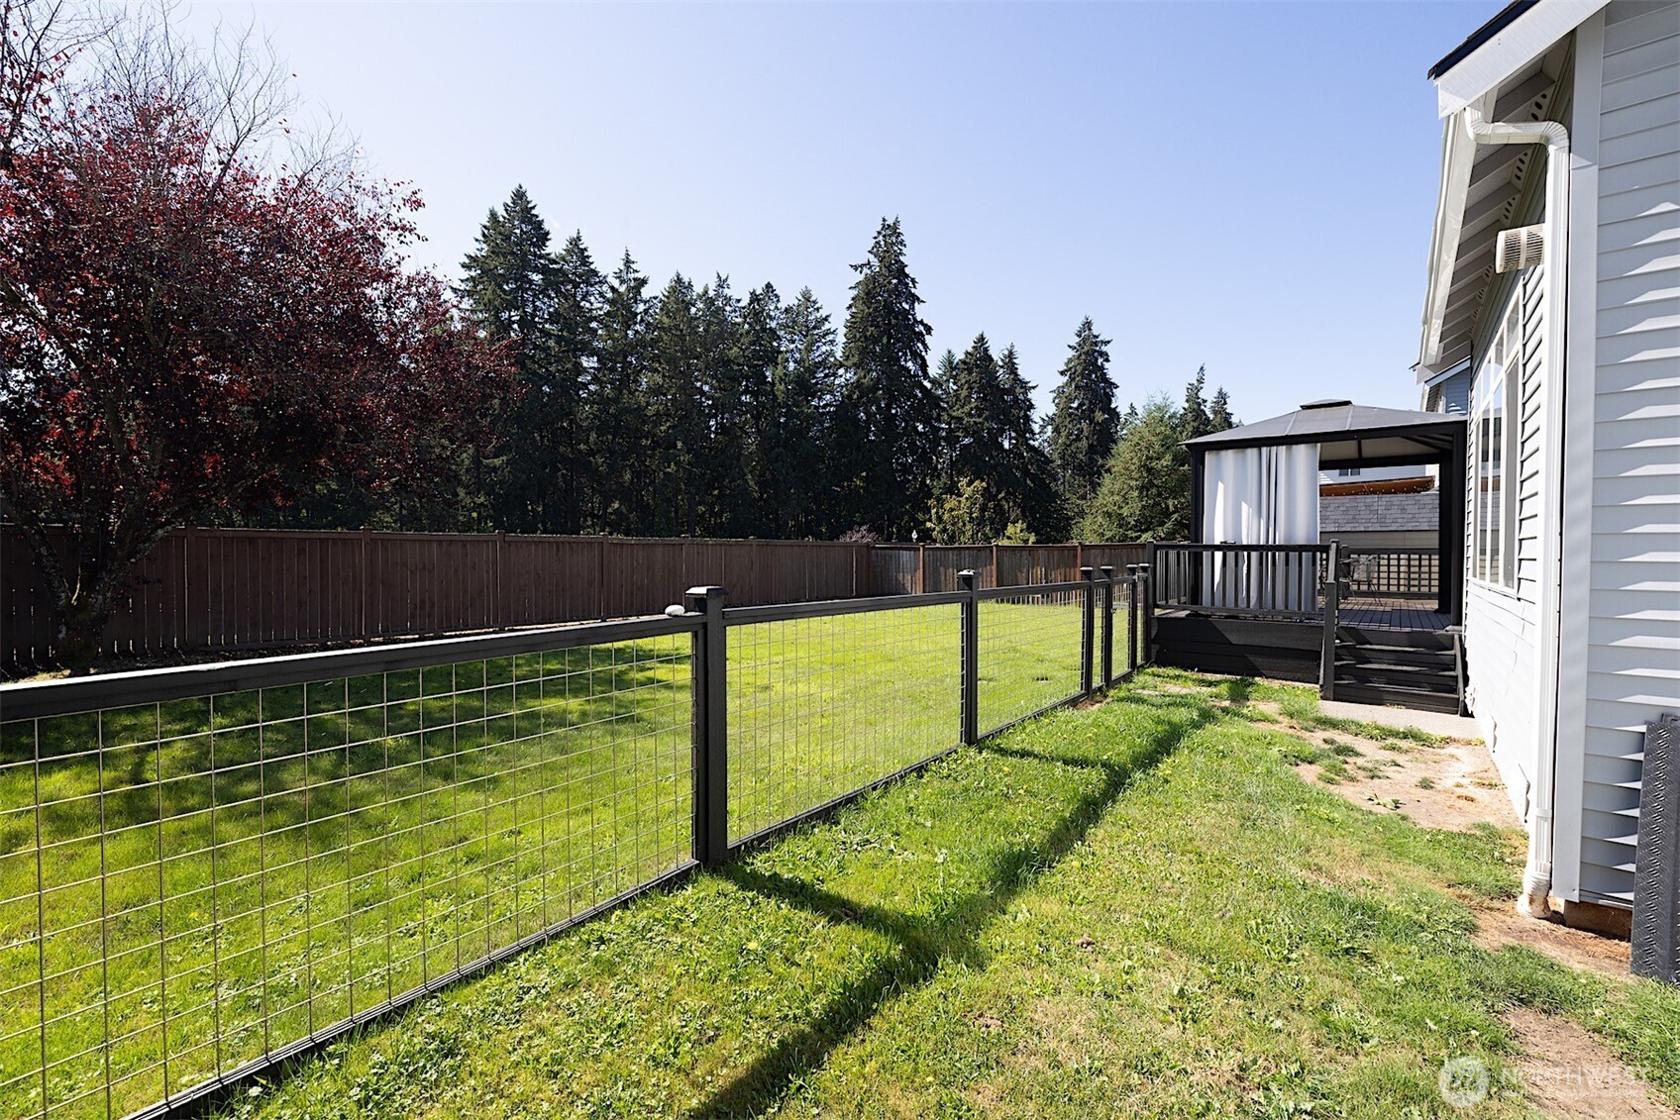
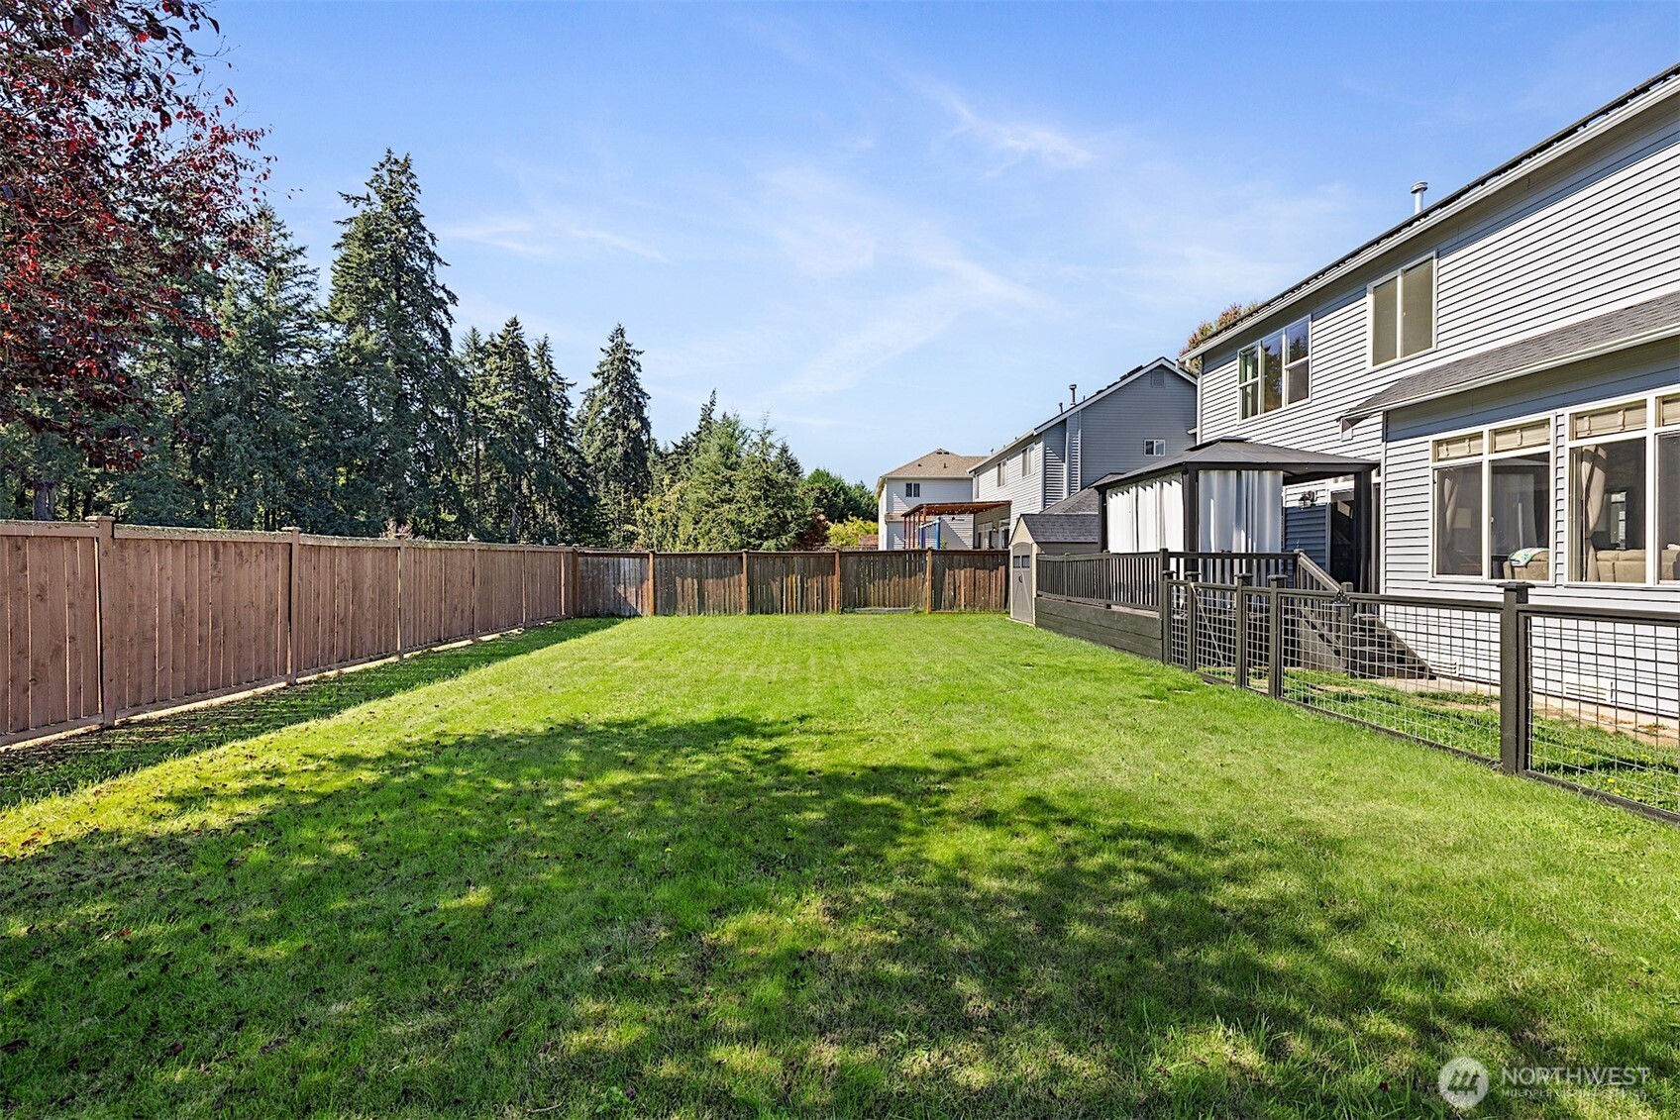
Fenced backyard with a grassy lawn, raised deck, and covered patio beside the house.
Fenced backyard with a broad lawn and raised deck beside the house.
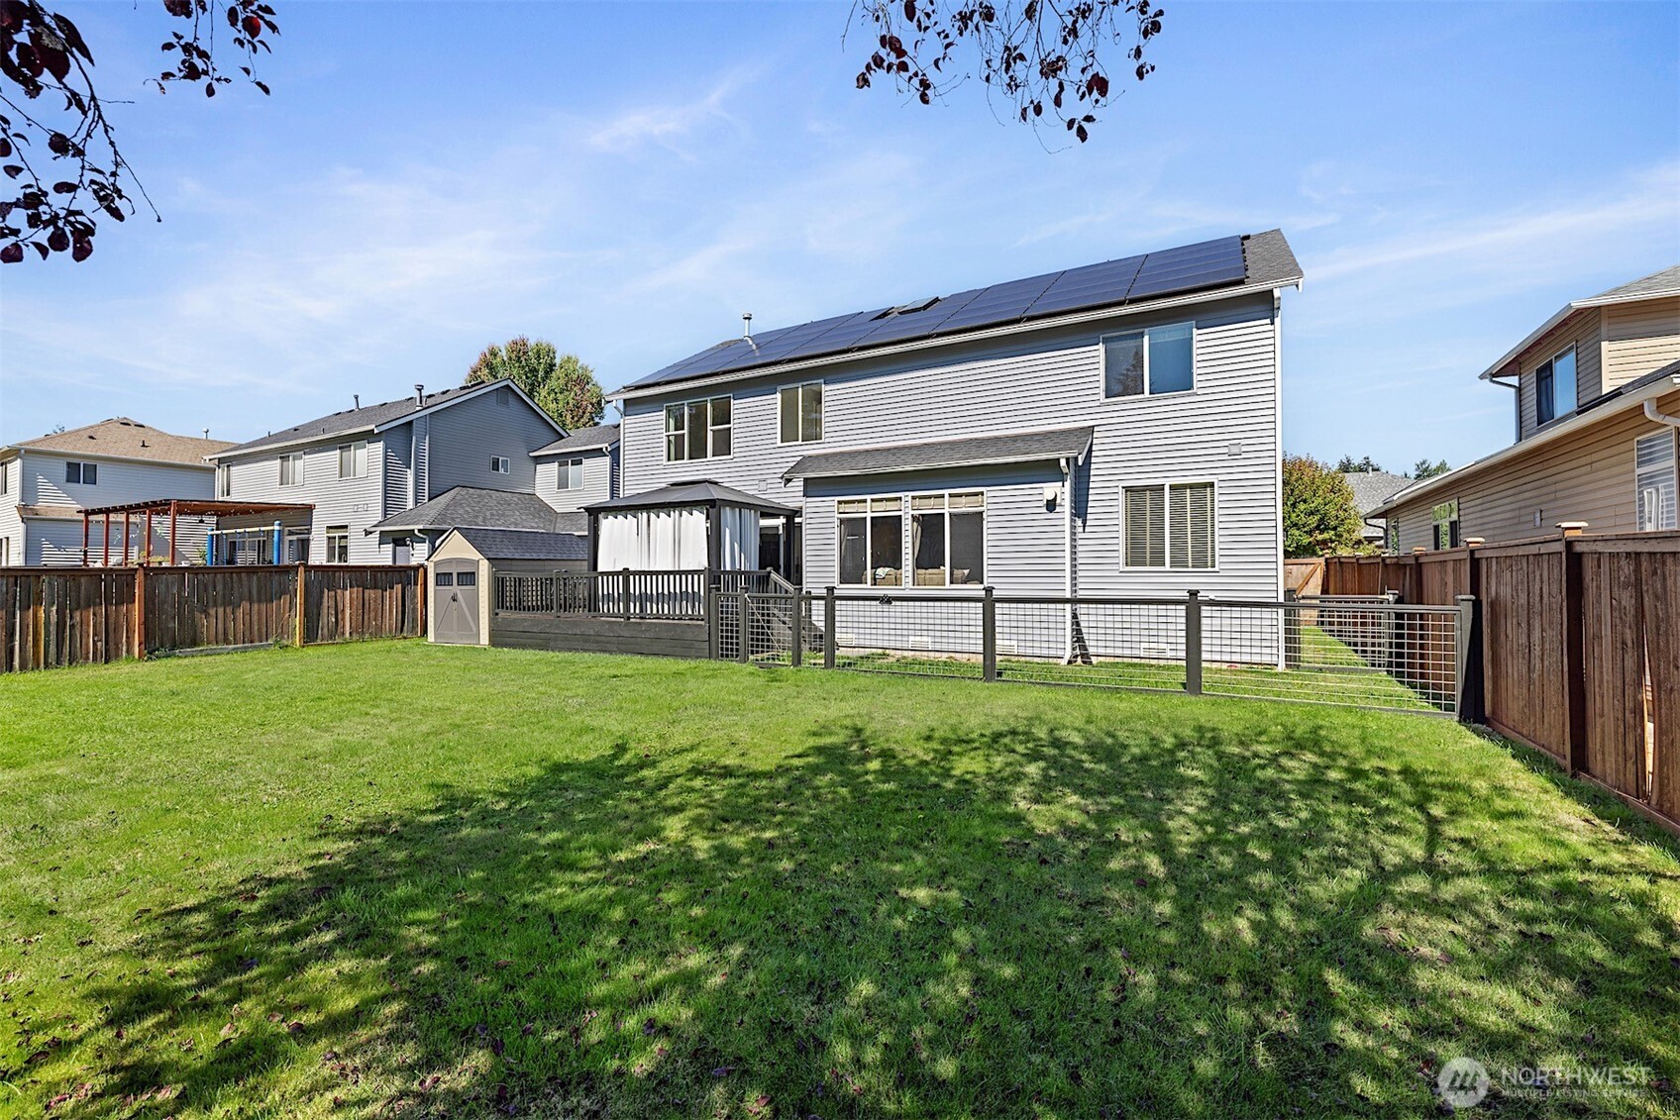
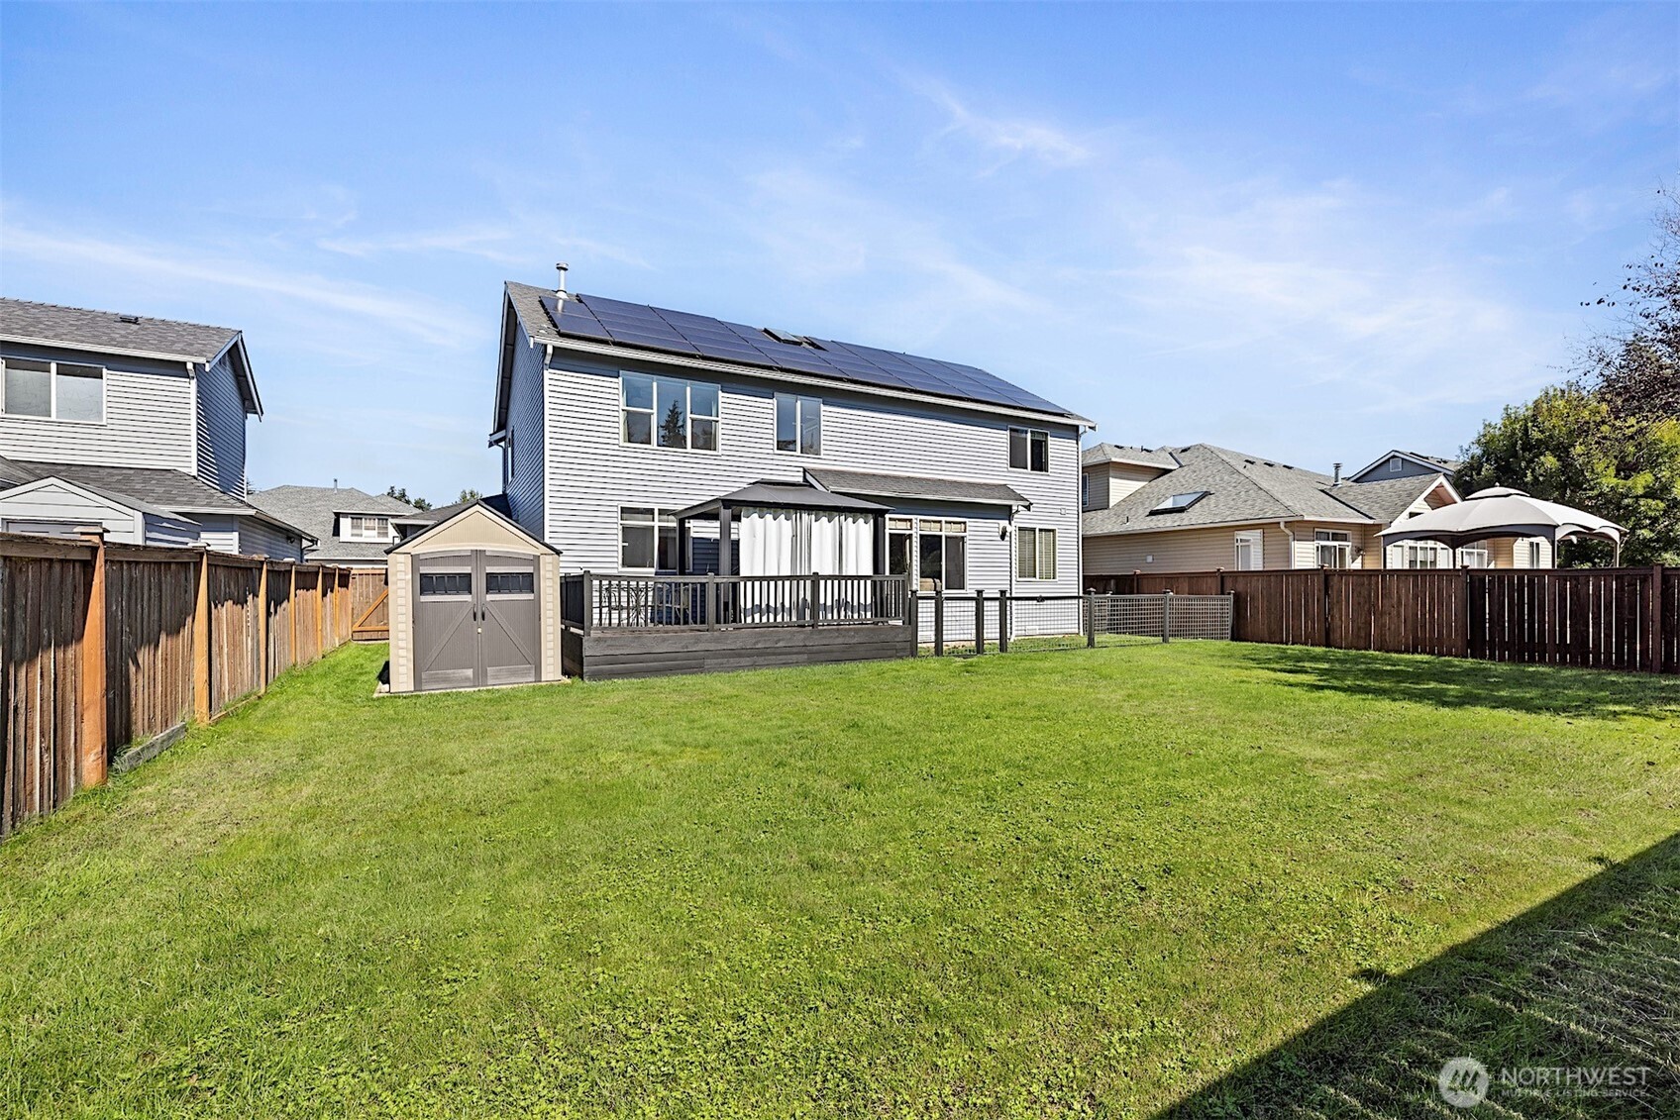
Rear exterior of a two-story home with rooftop solar panels, fenced lawn, and raised deck.
Backyard of a two-story home with rooftop solar panels, a raised deck, and a broad lawn.
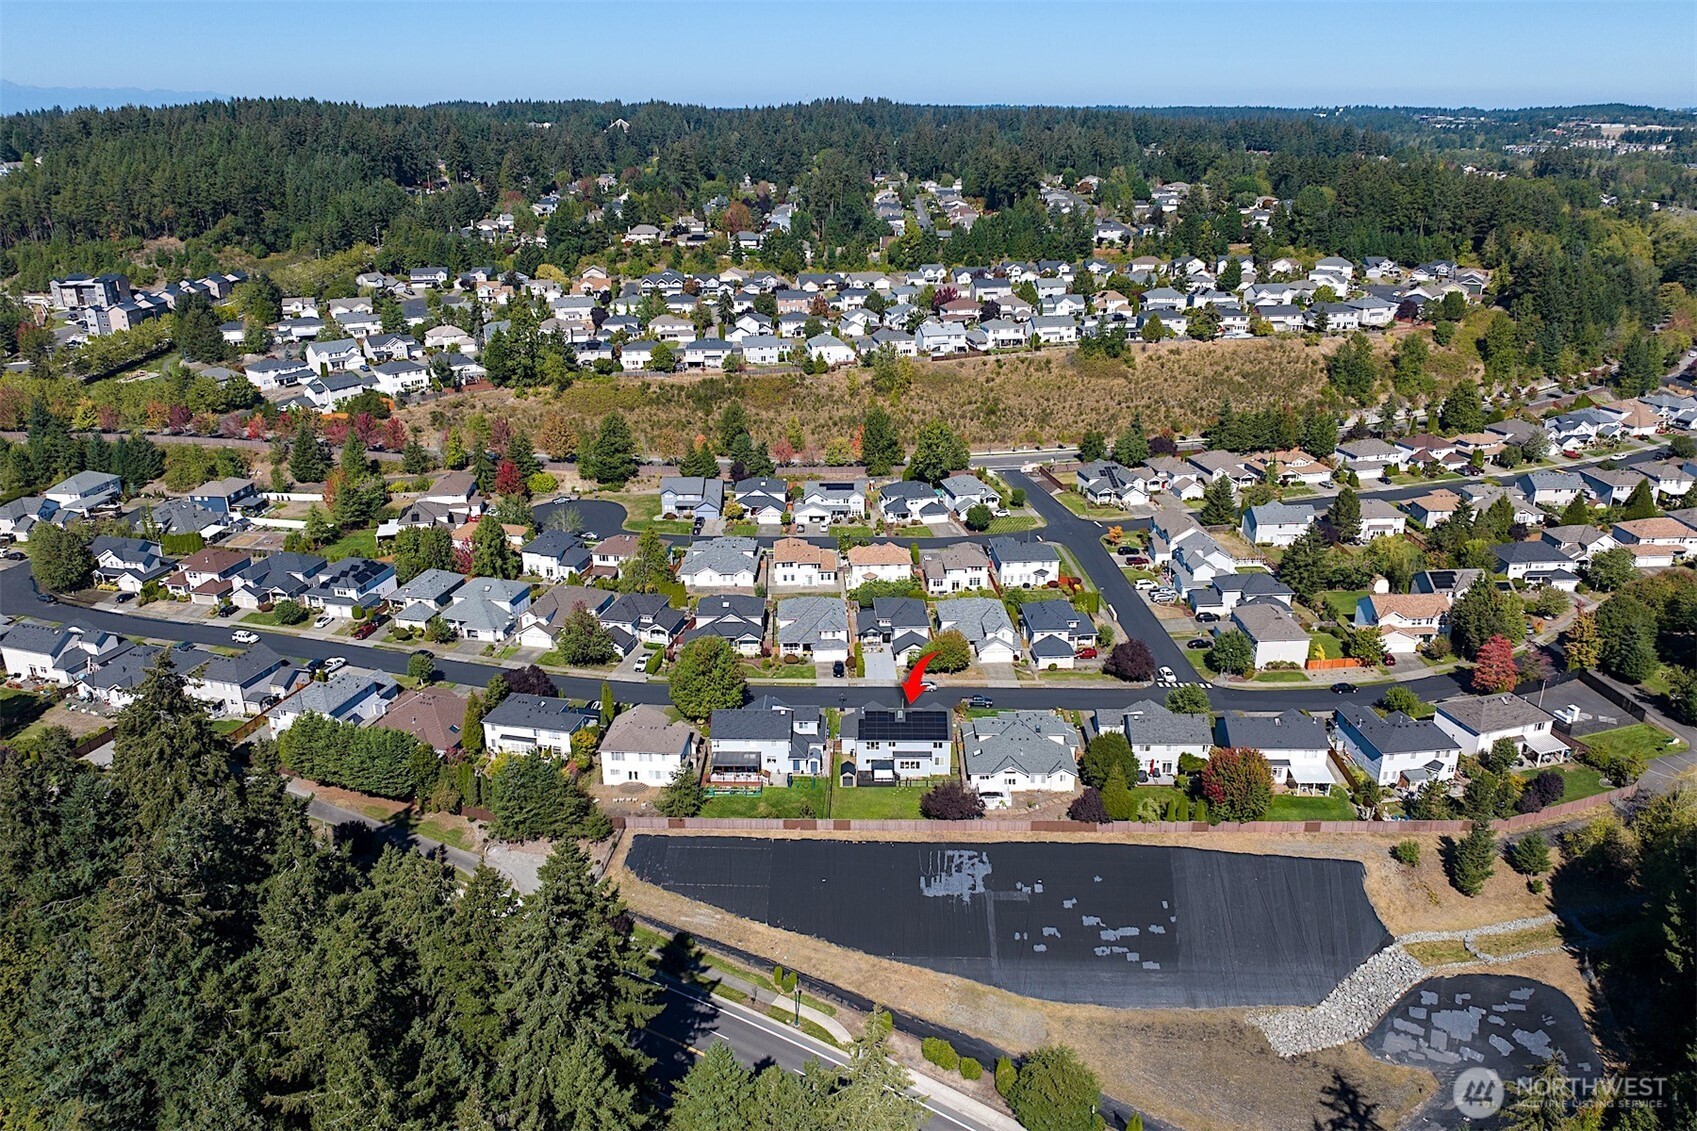
Aerial view of a residential neighborhood, with a red arrow marking the property among surrounding homes.
SEE ALL PHOTOS
Two-story blue-and-white home with a covered entry, landscaped lawn, and three-car garage.
Home entrance with a dark gray front door, stone pillars, two chairs, and an American flag.
Living room with leather sofas and large windows opening to a dining area with a dark wood table.
Dining area with dark wood table beside carpeted staircase and bright living room.
Dining room with dark wood table and chairs, opening into a living room.
Living room with brown leather sofa and armchair beside tall windows.
Dining room with a dark wood table, framed calligraphy, and open views into adjoining living spaces.
Furnished living room with gray sectional, open kitchen, and staircase to the entryway.
Living room with a large sectional sofa, fireplace, and open kitchen.
Living room with a fireplace, gray sectional sofa, and large windows overlooking trees.
Living room with a gas fireplace, built-in shelving, and a staircase opening behind the seating area.
Kitchen with white cabinets, a central island, stainless steel appliances, and gray plank flooring.
Kitchen with white cabinets, gray stone counters, and a stainless gas range beside a large window.
Kitchen with white cabinetry, granite counters, a large island, and stainless steel appliances.
Bright open kitchen with a large island, white cabinetry, and sliding glass doors to a deck.
Kitchen with a large granite island, stainless steel refrigerator, and view into the living room.
Laundry room with front-loading washer and dryer, storage shelves, and a white exterior door.
Bathroom with granite vanity, framed mirror, white cabinetry, and a high window with blinds.
Home office with a dual-monitor desk, black office chair, printer, and built-in shelving.
Upstairs hallway landing with a carpeted floor, stairwell, skylight, and colorful abstract artwork.
Home office with a black desk chair, keyboard, and two windows with blinds.
Carpeted office with a black desk chair, closet doors, and two windows with blinds.
Furnished bedroom with a striped bedspread, ceiling fan, dresser, and large window overlooking trees.
Bedroom with a striped bedspread, wide curtained windows, and a ceiling fan.
Bedroom with a striped bedspread, wooden dresser, ceiling fan, and adjoining bathroom.
Bathroom with a long oak vanity, double sinks, large mirror, and tiled floor.
Bathroom with a soaking tub, glass shower, and large window overlooking trees.
Carpeted room with a sofa, wall-mounted television, and large closet doors.
Carpeted living room with a gray sofa, curtained windows, and a media console.
Bedroom with a pink-covered bed, tufted headboard, and two windows overlooking neighboring homes.
Bedroom with a bed, mirrored closet doors, and a white desk beneath a garden painting.
Bedroom with a wooden bed, gray bedding, and a window overlooking trees.
Bedroom with a wooden bed, gray bedding, dark blue accent wall, and ukulele.
Bathroom vanity with a wide mirror and wooden cabinets, opening onto a carpeted upstairs hallway.
Covered deck with white curtains, a metal dining set, and covered grills overlooking a fenced lawn.
Fenced backyard with a grassy lawn, raised deck, and covered patio beside the house.
Fenced backyard with a broad lawn and raised deck beside the house.
Rear exterior of a two-story home with rooftop solar panels, fenced lawn, and raised deck.
Backyard of a two-story home with rooftop solar panels, a raised deck, and a broad lawn.
Aerial view of a residential neighborhood, with a red arrow marking the property among surrounding homes.
Listing Broker: COMPASS; Stephen(Shu) Hsu; 253-948-8900; [email protected]
Pending

6410 63rd Street W

6410 63rd Street W, University Place, WA 98467

$719,950
Some homes give you extra rooms. This one gives you options. With 6 bedrooms, 3 bathrooms, 2,596 SF, and a 3 car garage, this University Place home offers space to live comfortably today with flexibility for what comes next. It starts with a welcoming covered front porch, then opens to a bright main floor where natural light, wide sightlines, and LVP flooring installed in 2021 create an easy flow from room to room. The family room centers around a fireplace and connects naturally to the dining area and kitchen, creating an easy gathering space. A heat pump provides efficient heating and A/C for year round comfort. The kitchen was updated in 2021 with white cabinetry, soft close doors and drawers, granite countertops, updated appliances, and a generous center island with extra prep and storage space. From the dining area, step directly onto the covered deck, where outdoor living becomes part of everyday life. Beyond the deck is a large fully fenced backyard with plenty of lawn for play, gardening, or entertaining. A separate fenced dog run and storage shed add more function. The 6 bedrooms create options for sleeping space, guests, home offices, fitness, or hobbies, while 3 bathrooms and a main floor laundry room help keep daily life moving. A 35 panel solar system was installed in 2022 to take advantage of the home's southern exposure. The EV charger connects through the solar inverter, rounding out a home that offers space, comfort, and practical updates inside and out.

6
beds

3
baths

2,596 Sq.Ft. LIVING AREA

8,450 Sq.Ft. lot

Stephen (Shu) Hsu

Stephen (Shu) Hsu

Features & Amenities

Interior

  • total bedrooms6
  • Total bathrooms3
  • full bathrooms2
  • three quarter bathroom1
  • Flooring Ceramic Tile, Vinyl Plank, Carpet
  • Fireplace Gas
  • APPLIANCES Dishwasher, Disposal, Microwave, Stove(s)/Range(s)
  • other interior Features Bath Off Primary, Dbl Pane/Storm Window, Dining Room, Fireplace, Skylight(s), Walk-In Closet(s), Water Heater

Area & Lot

  • Status Pending
  • Living Area2,596 Sq.Ft.
  • Total Area2,596 Sq.Ft.
  • Lot Area8,450 Sq.Ft.
  • MLS® ID2583740
  • TypeResidential
  • YEAR BUILT2001
  • NeighborhoodUniversity Place
  • View DescriptionTerritorial
  • Elementary SchoolManitou Park
  • Middle SchoolGray
  • High SchoolMt Tahoma
  • School DistrictTacoma

Exterior

  • STORIES2
  • water SourcePublic
  • roofComposition
  • lot featuresPaved
  • parkingDriveway, Attached Garage
  • HEAT TYPEForced Air, Heat Pump
  • AIR CONDITIONINGCentral Air, Heat Pump
  • sewerSewer Connected
  • SubstructurePoured Concrete
  • security FeaturesFully Fenced
  • Green featuresSolar
  • other exterior FeaturesMetal/Vinyl

Financial

  • Sales Price$719,950
  • Real Estate Tax $8,289/yr
  • HOA $206/3 mos
Home entrance with a dark gray front door, stone pillars, two chairs, and an American flag.

Schedule a Showing

I would love to show you thisbeautiful property. Please select your preferred date and time below. I will be in touch shortly to confirm your appointment.

Schedule a Showing

I would love to show you thisbeautiful property. Please select your preferred date and time below. I will be in touch shortly to confirm your appointment.

Thank you for your interest in 6410 63rd Street W, University Place, WA 98467. We are reviewing your request and will be in touch shortly!

Mortgage Calculator

Estimate your monthly mortgage payment, including the principal and interest, property taxes, and HOA. Adjust the values to generate a more accurate rate.

All estimates are provided for informational purposes only. Actual amounts may vary.
$0,000 Your Payment 20 15 65
$0,000 Your Payment

University Place

University Place offers a prime location for those looking to be close to the water and the city.

Explore

Work With Shu

Ready to make your move? Let Stephen Hsu protect your home equity with thoughtful strategy, construction insight, and proven South Puget Sound experience.

Follow Me on Instagram