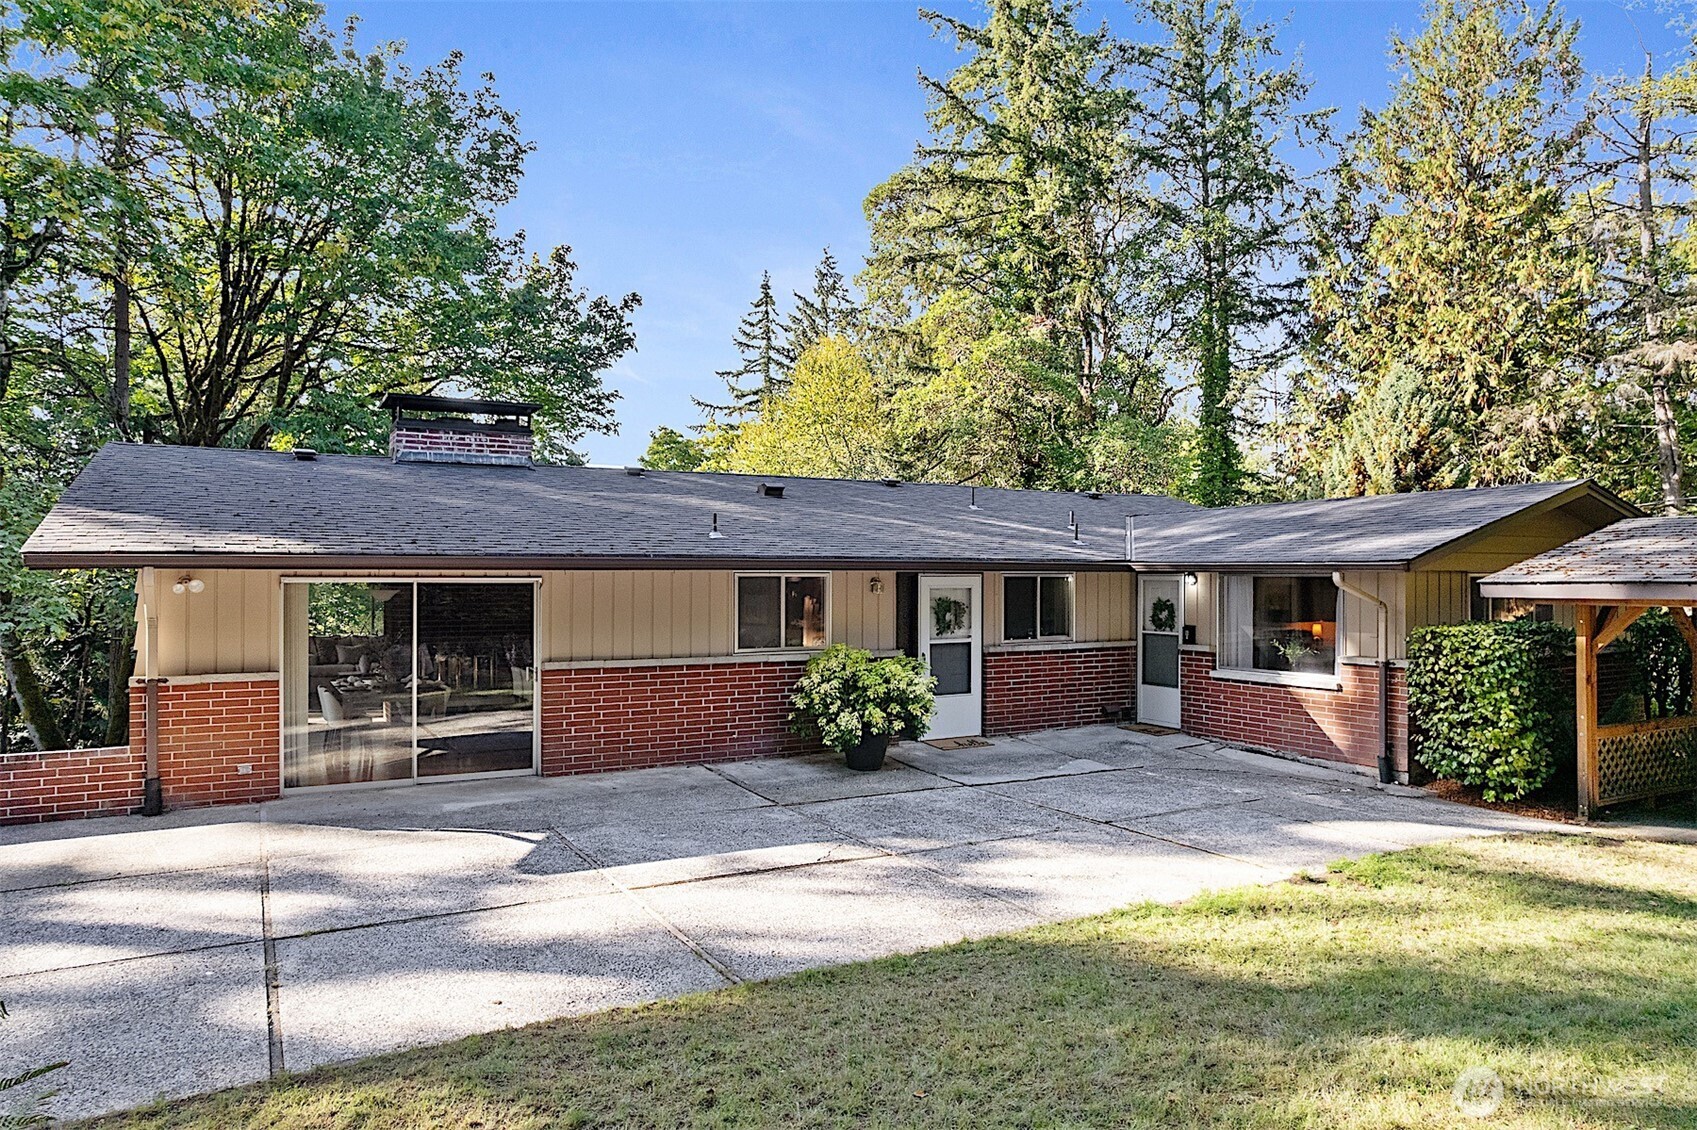
Single-story brick-and-siding home with a wide concrete driveway and mature trees.
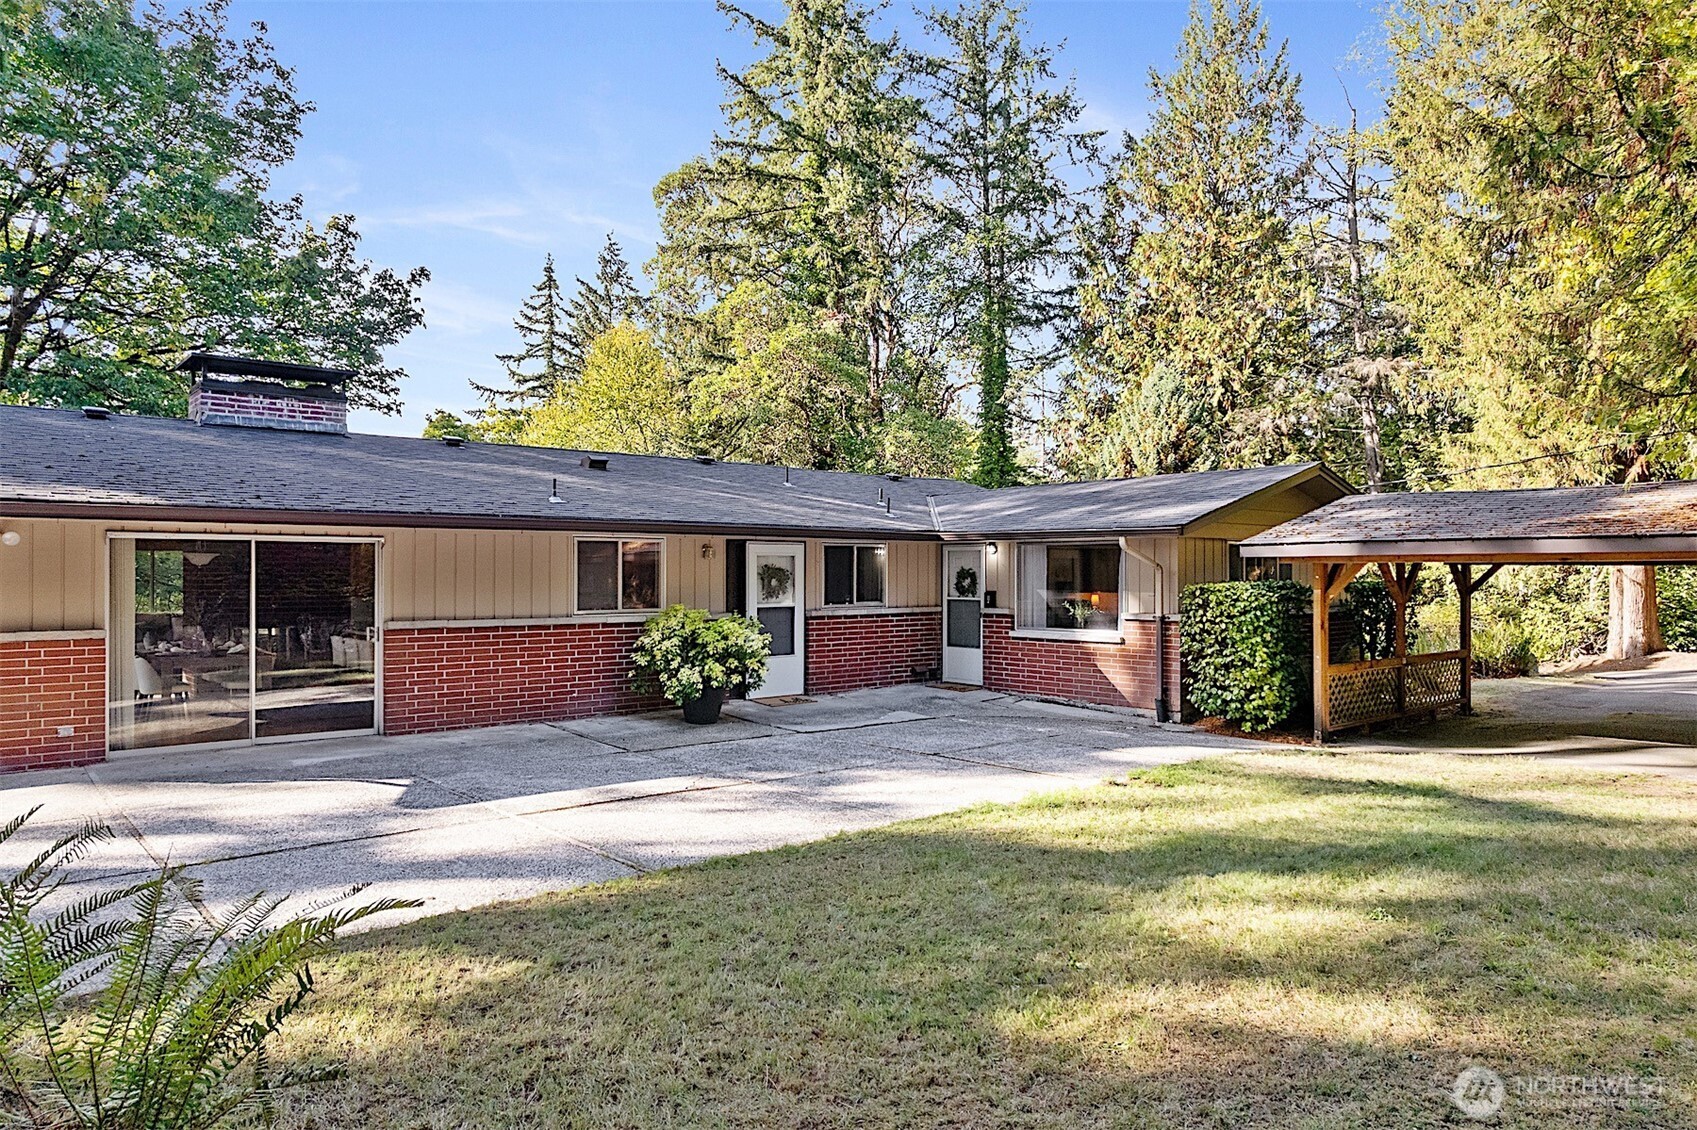
Single-story home with a brick facade, covered carport, and mature trees around the yard.
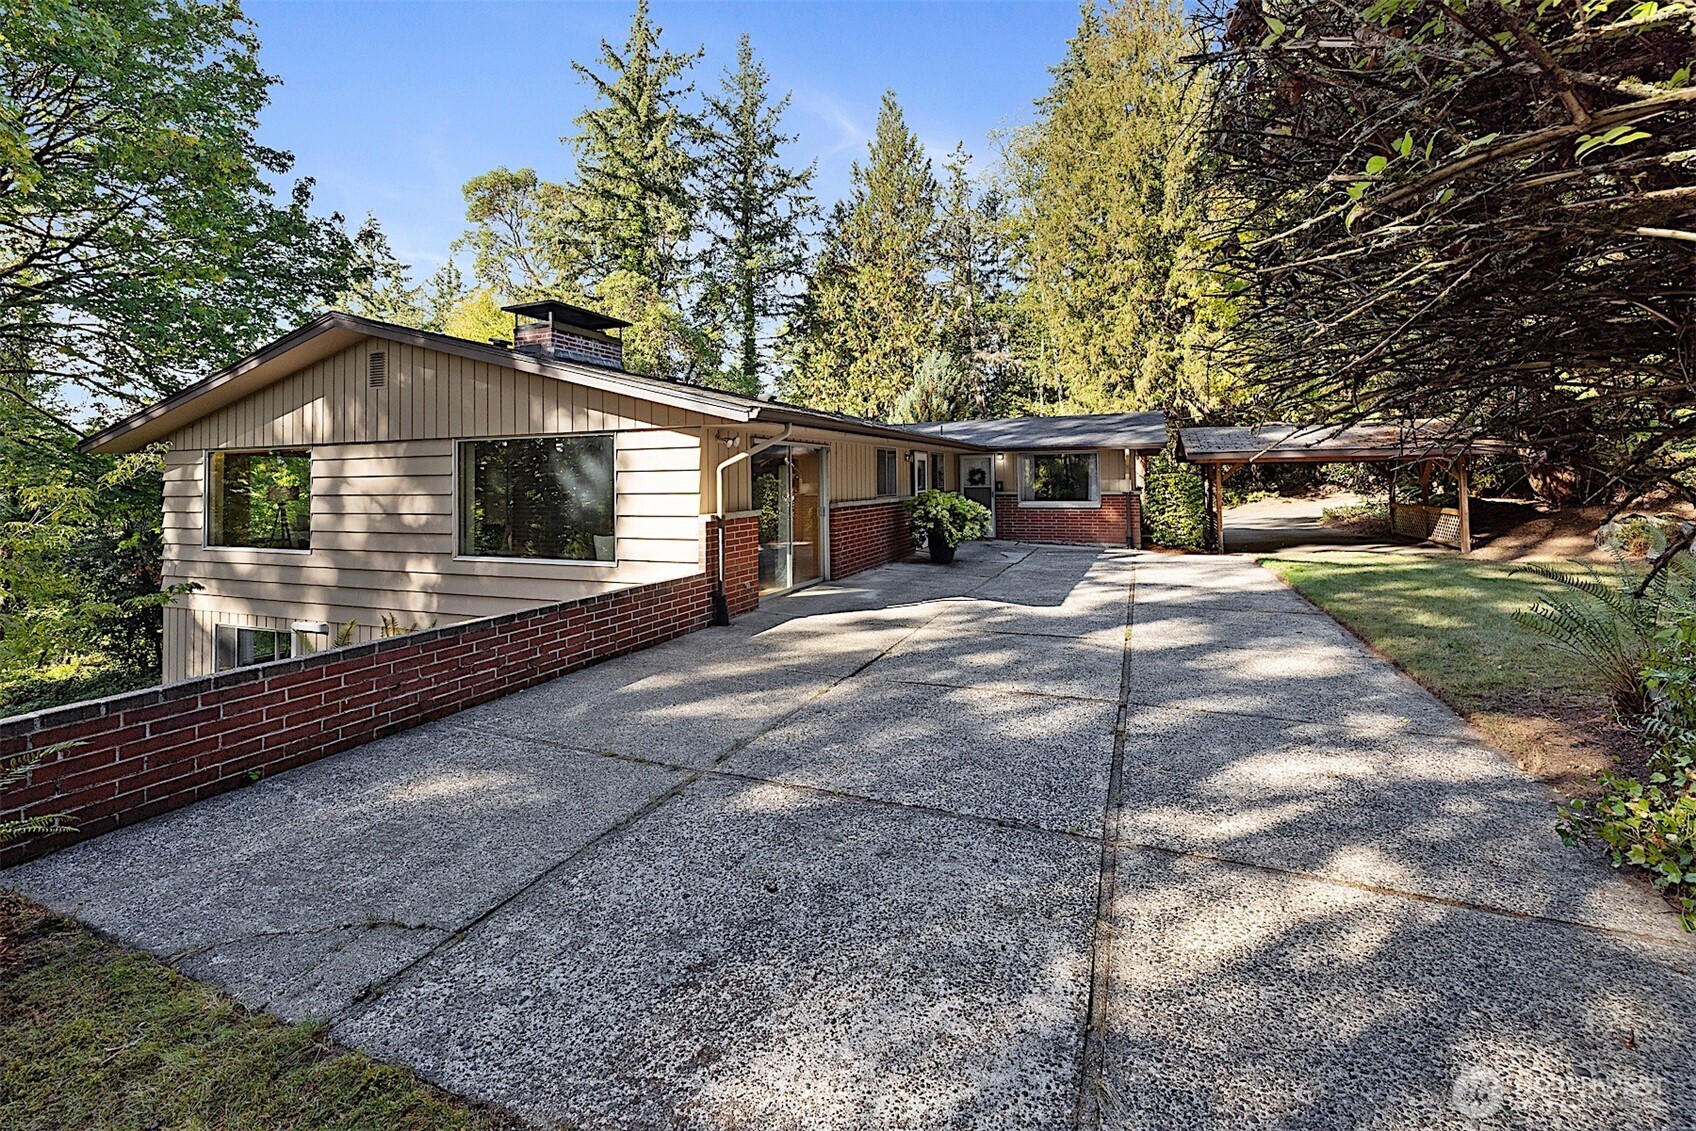
Ranch-style home with a broad concrete driveway, brick accents, and a covered carport amid trees.
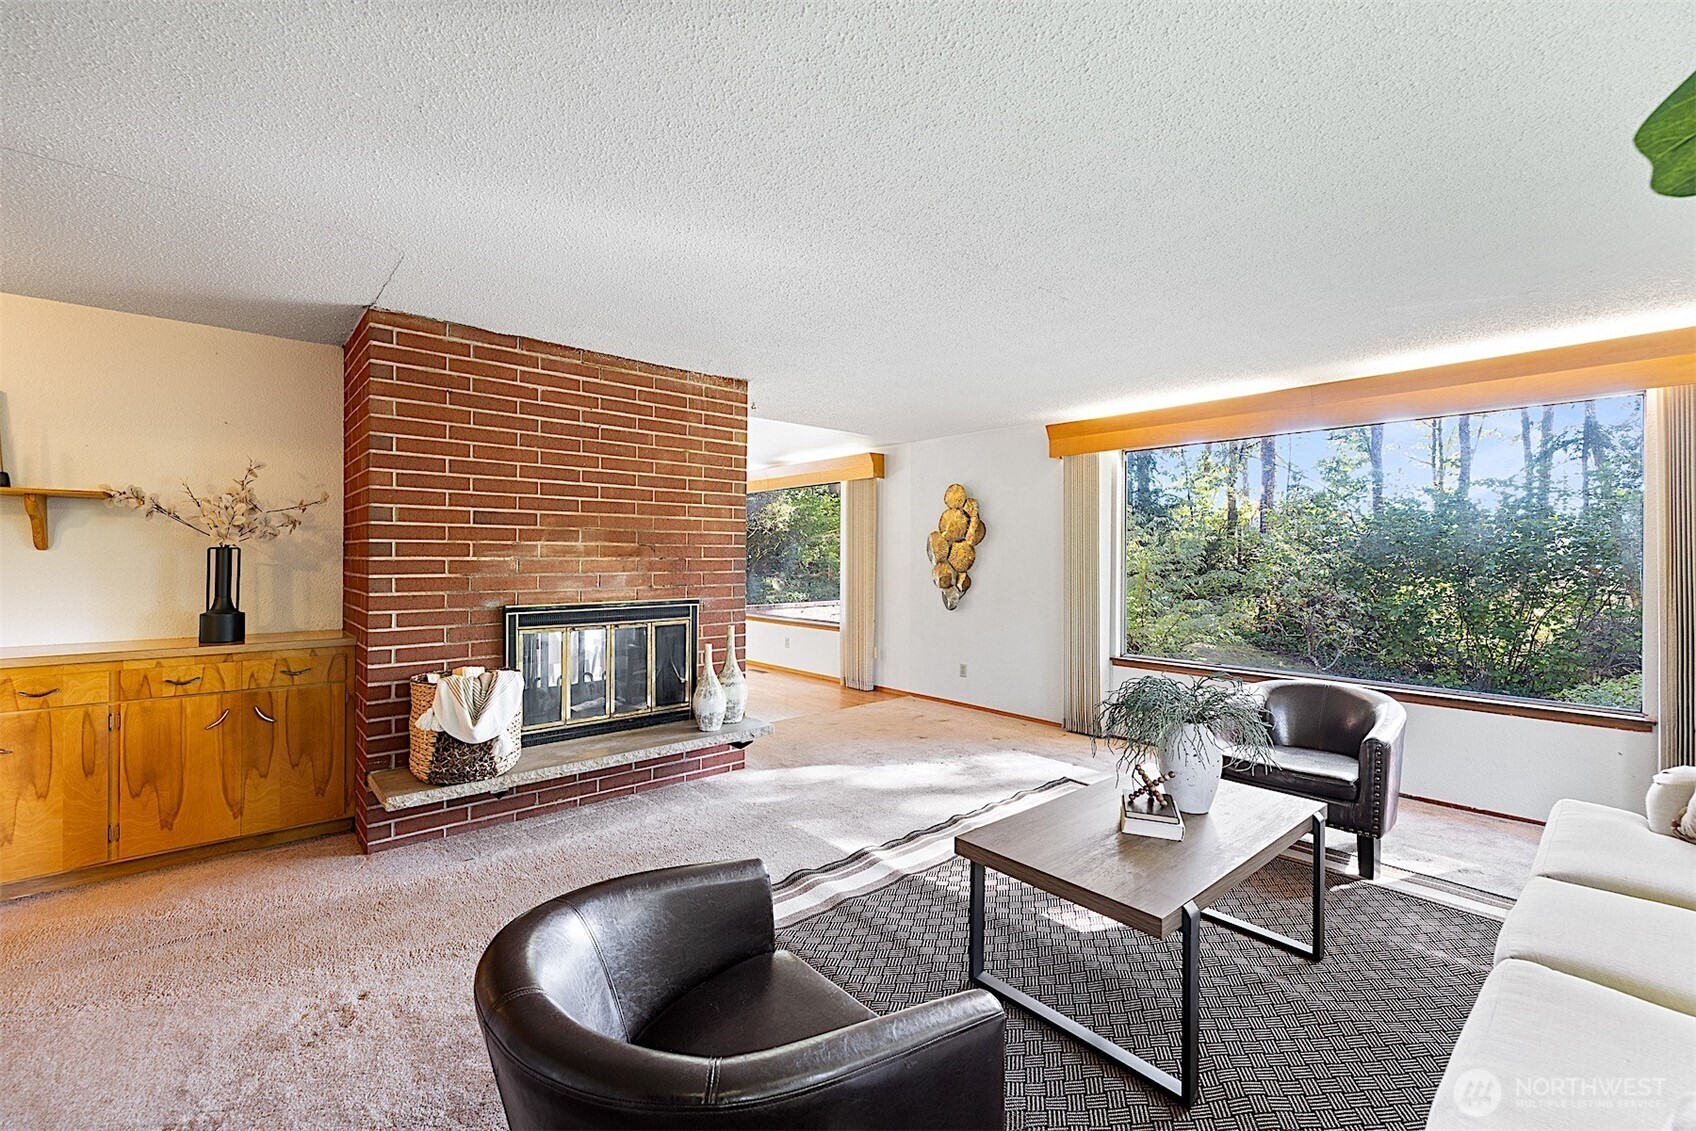
Living room with a white sofa, brick fireplace, and large windows overlooking trees.
Living room with a brick fireplace, built-in wood cabinets, and large windows facing greenery.
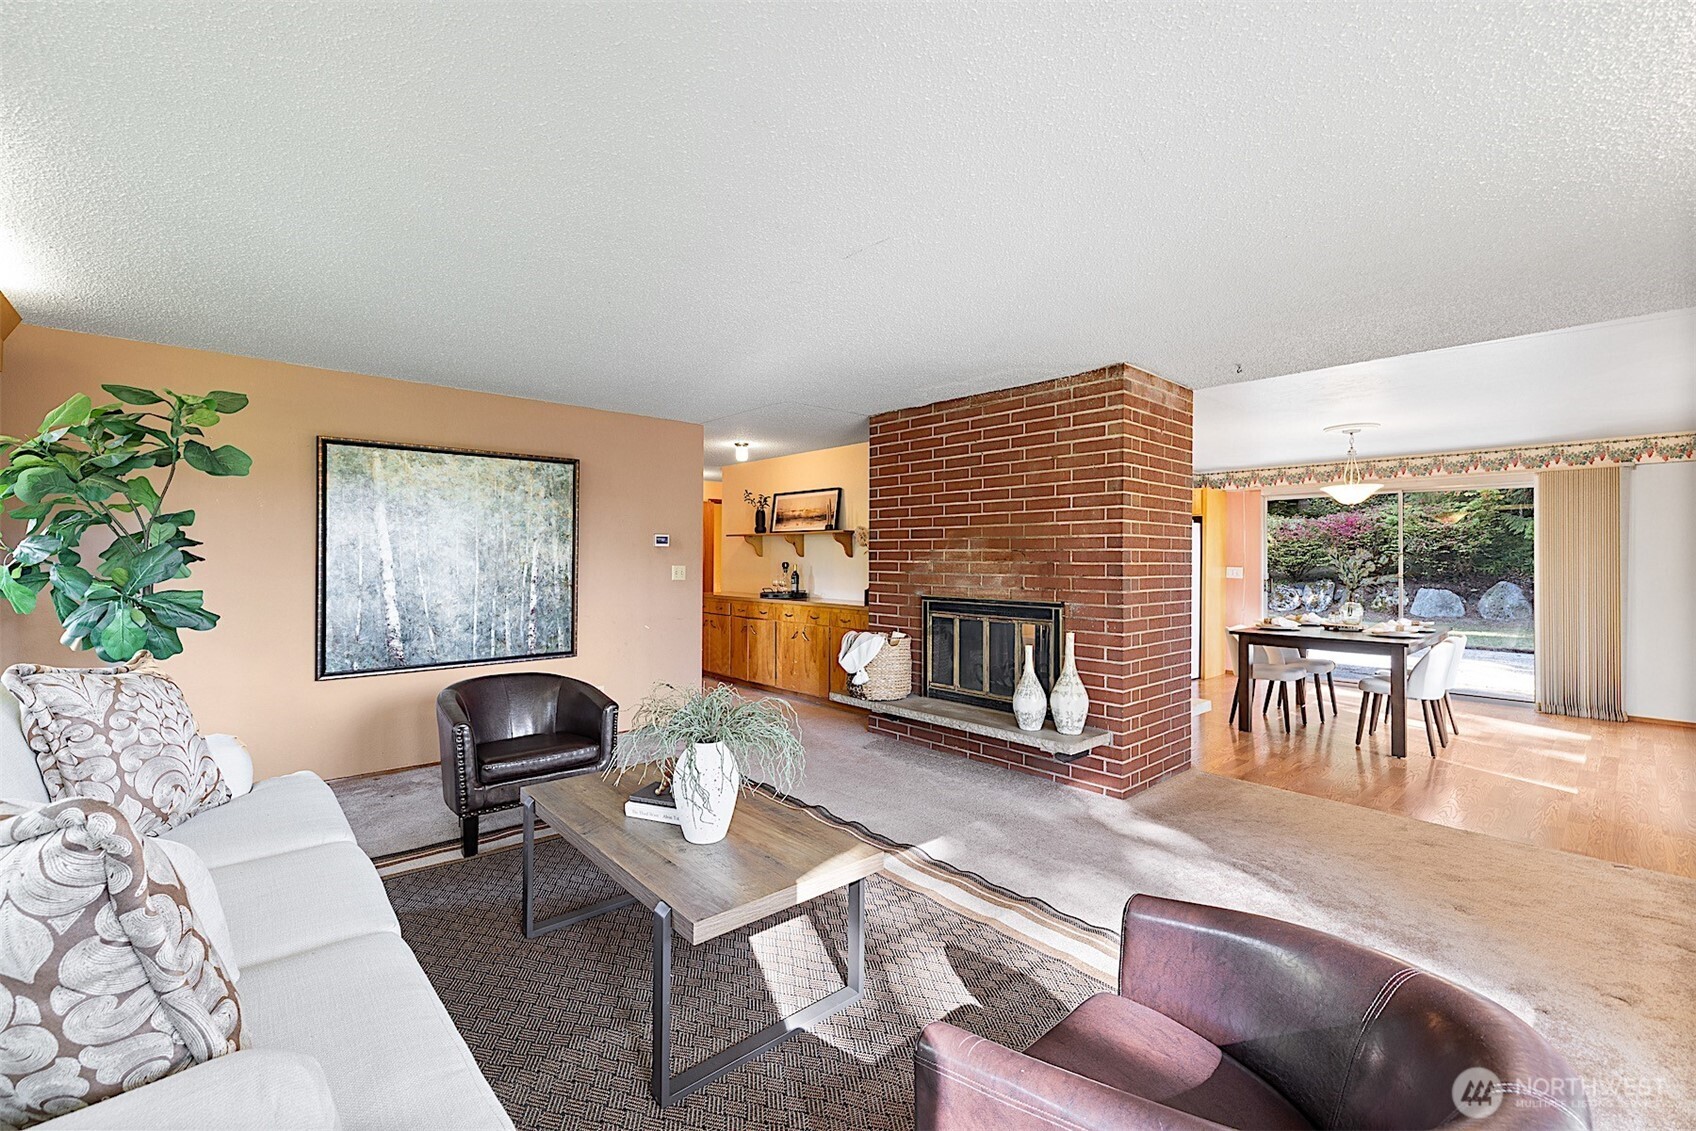
Living room with a large brick fireplace, furnished seating area, and adjoining dining room overlooking a garden.
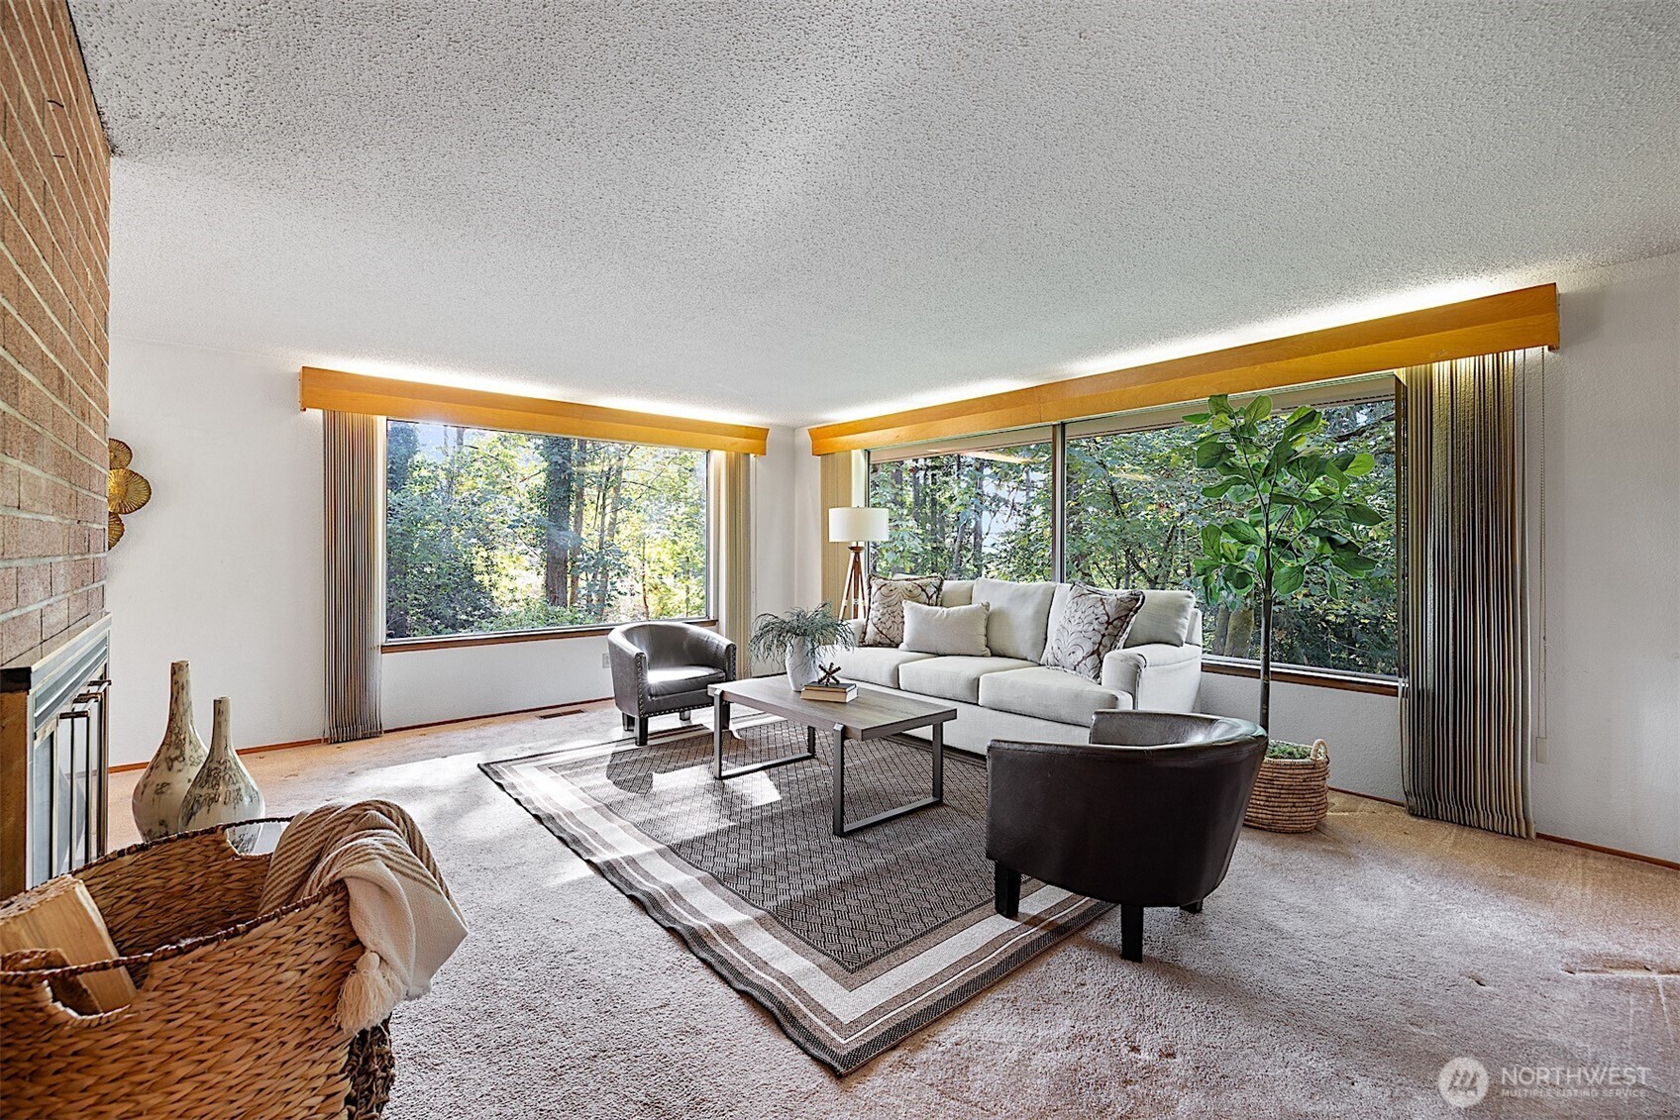
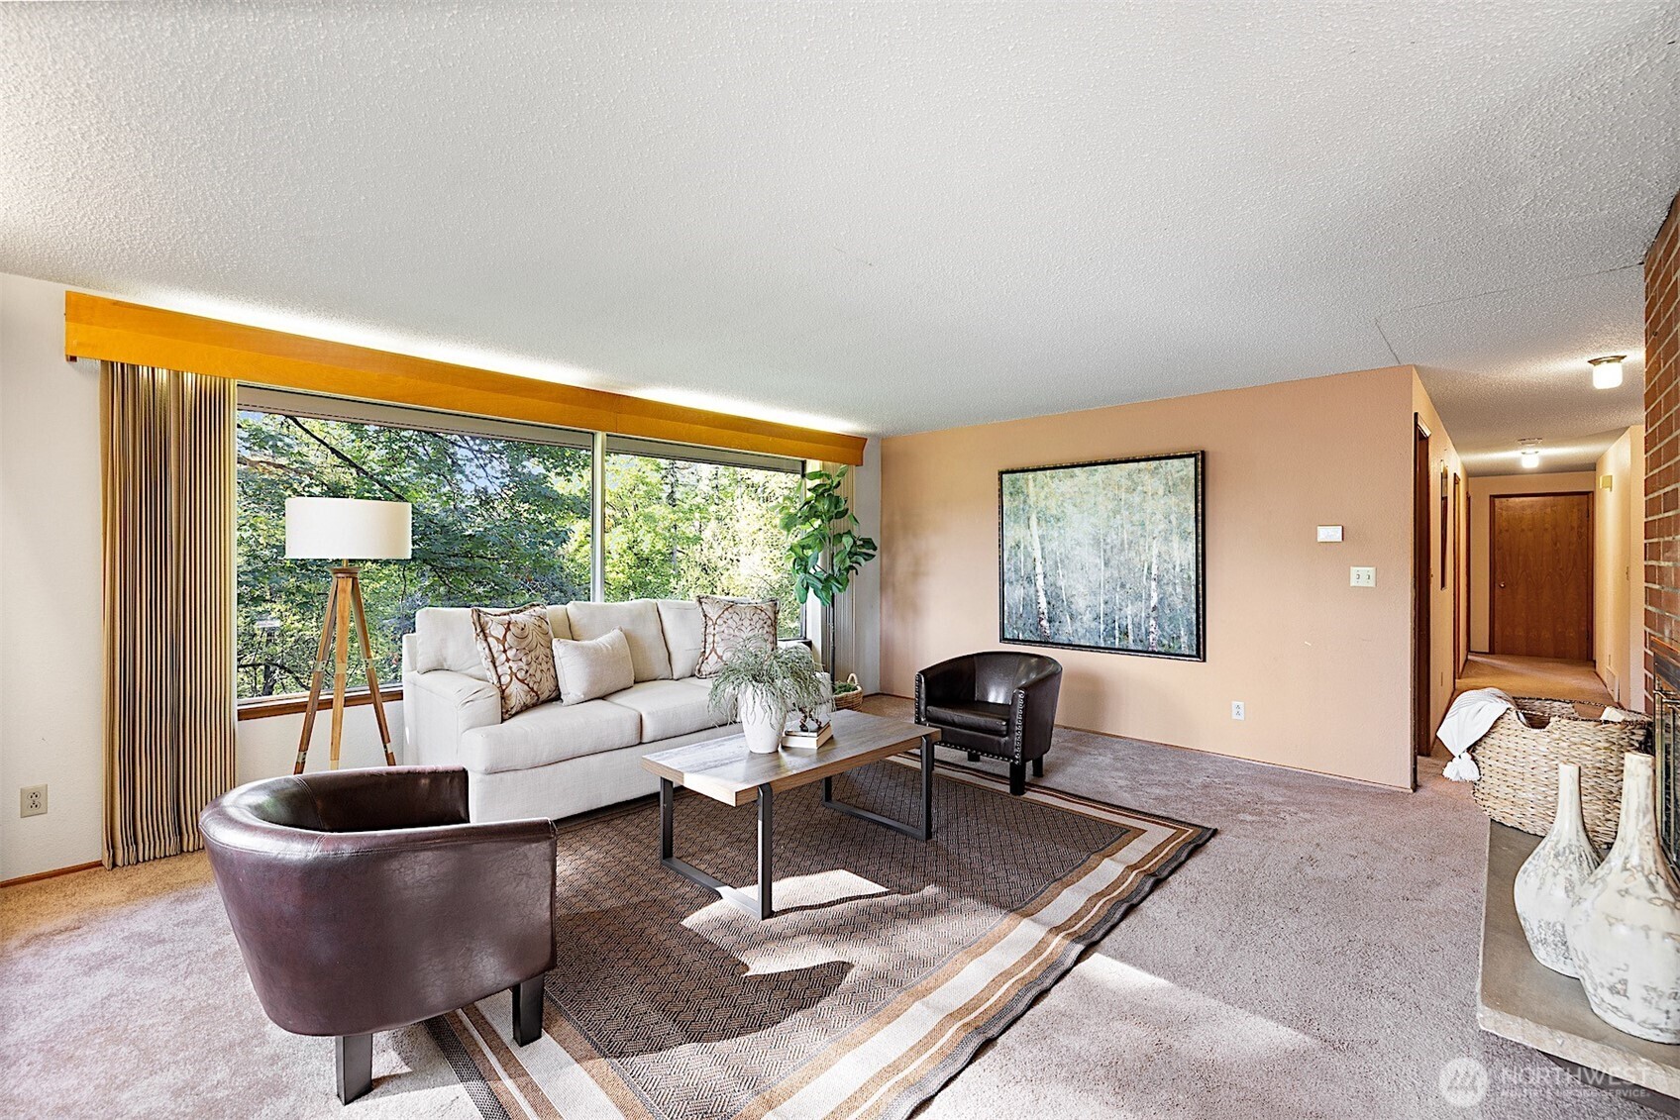
Living room with large windows overlooking leafy trees, a white sofa, and dark leather chairs.
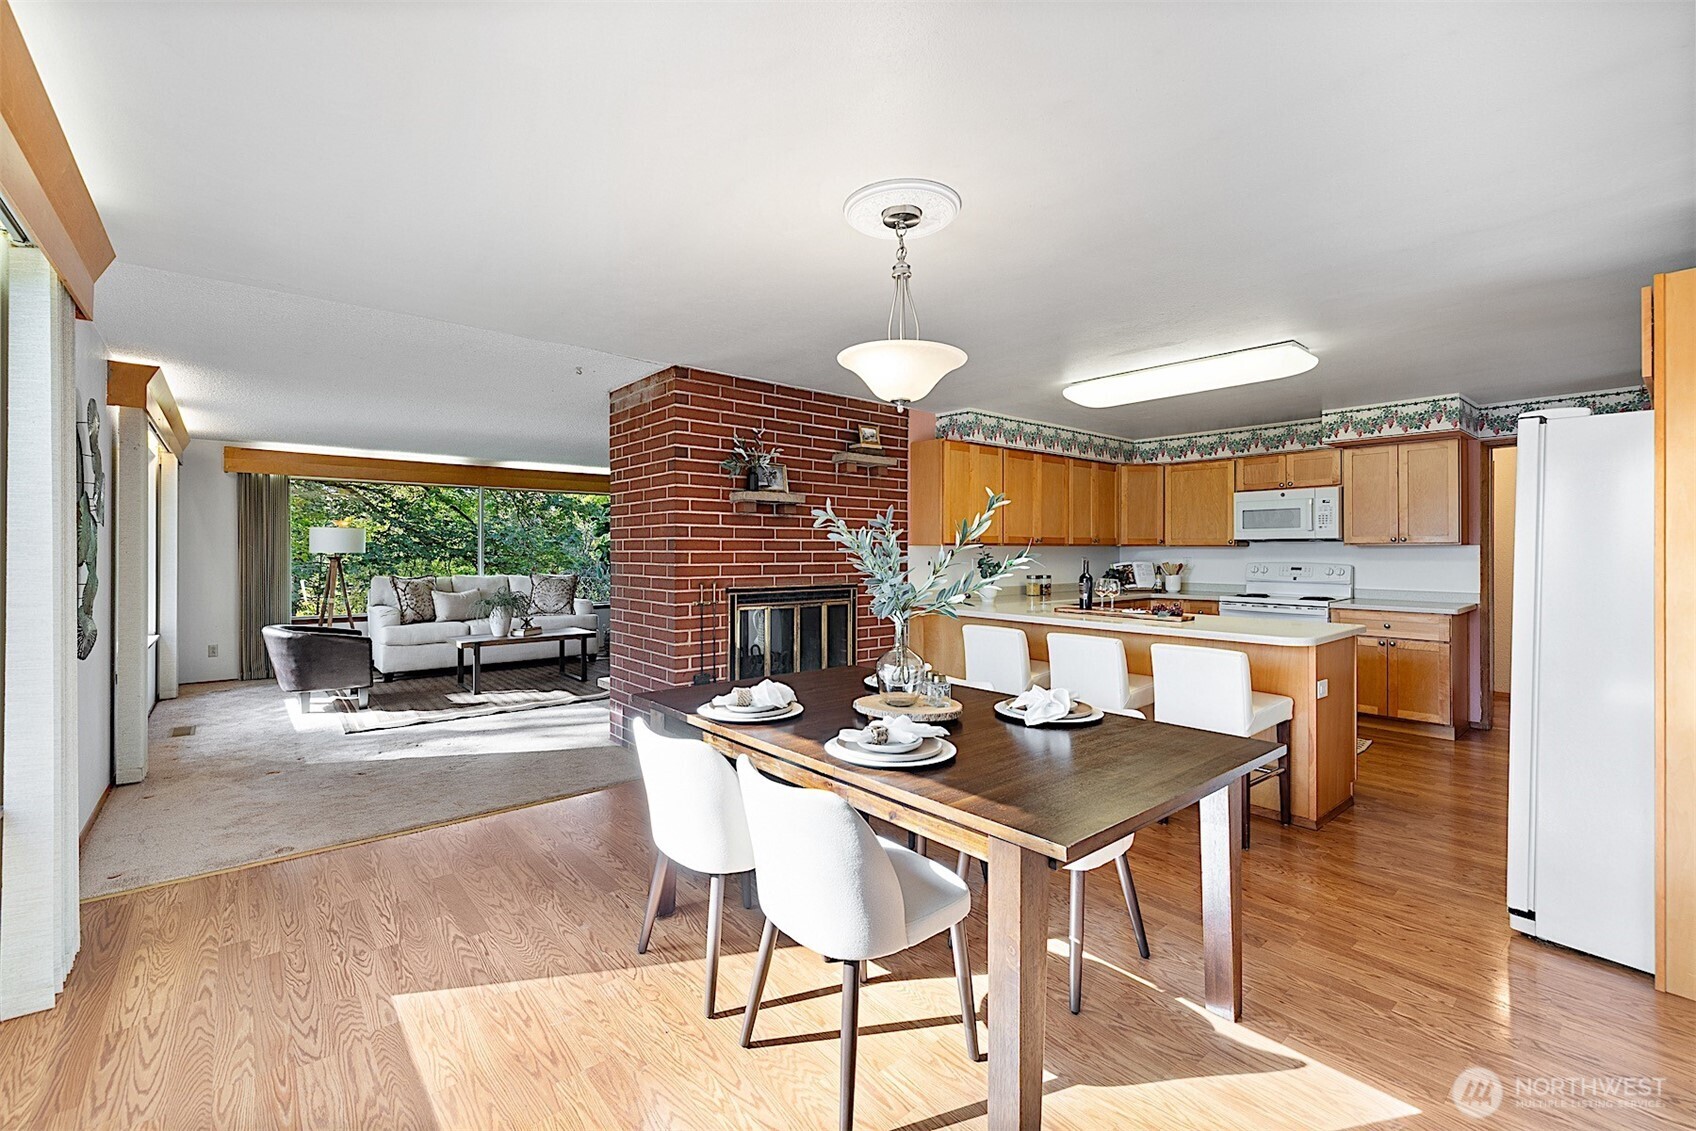
Open dining and kitchen area with a brick fireplace and adjoining living room.
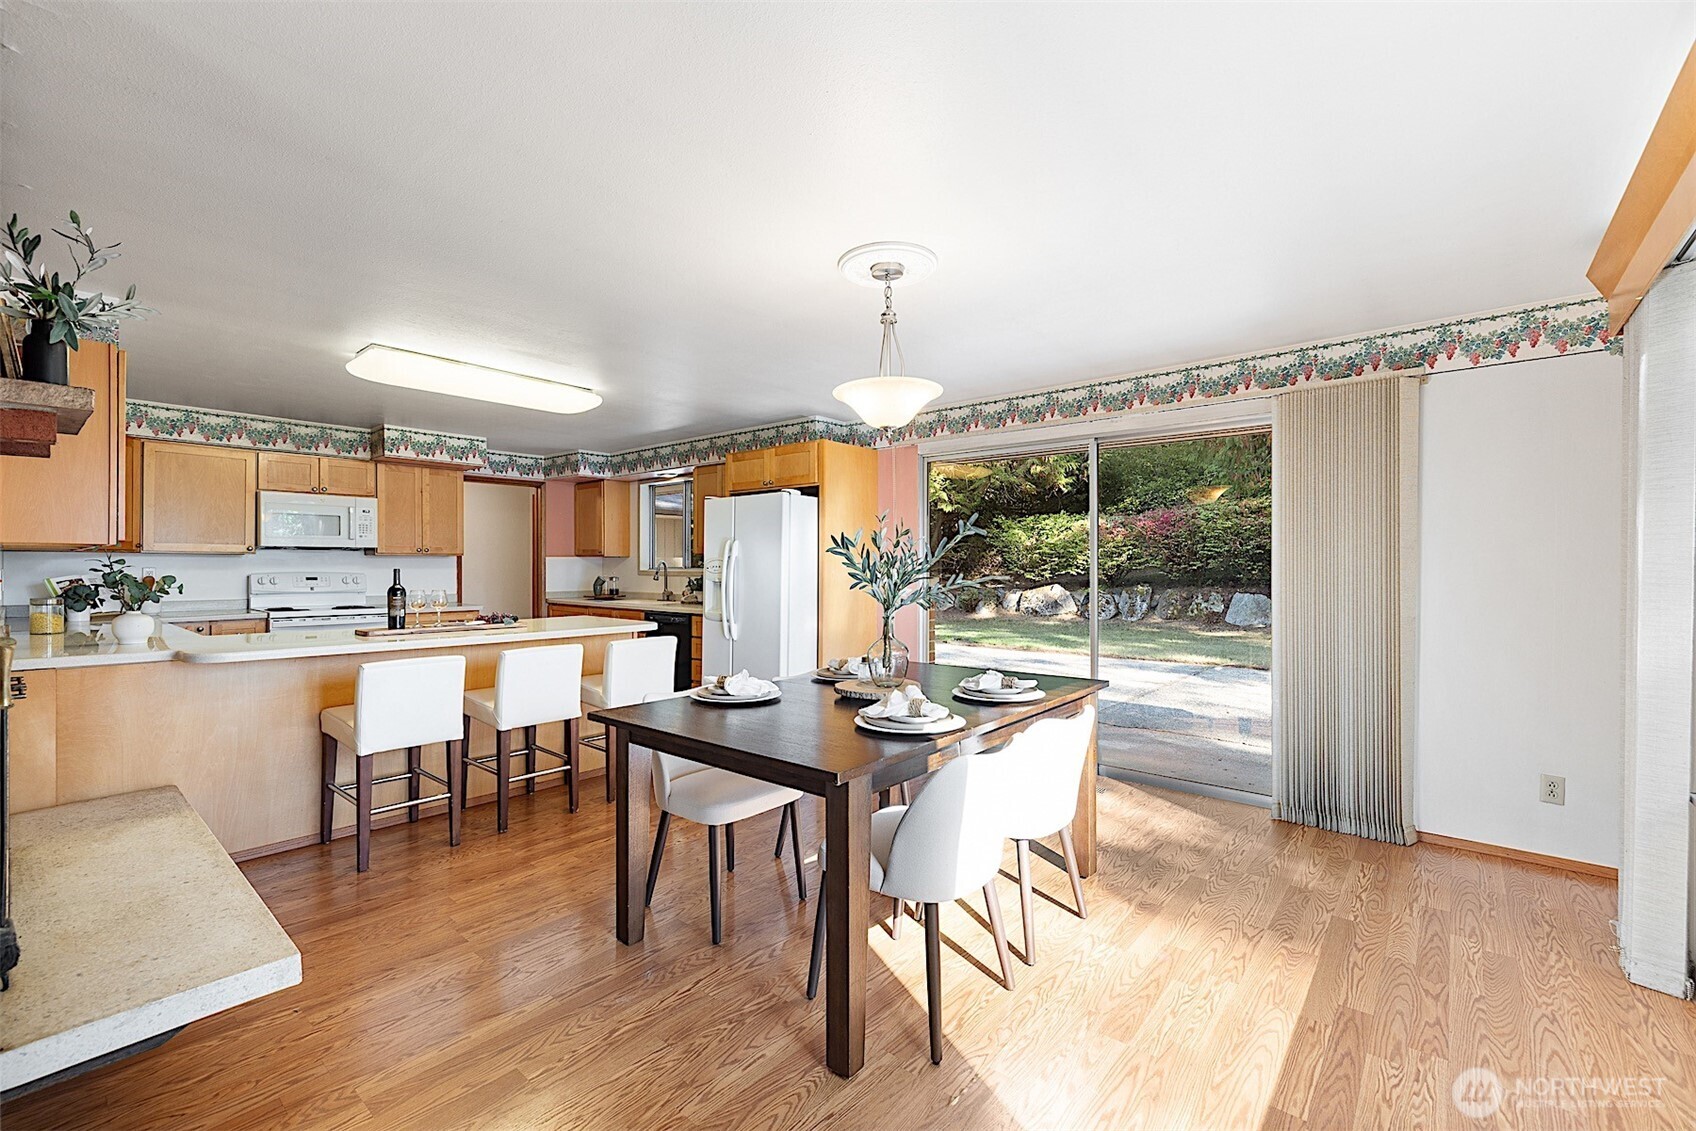
Kitchen and dining area with a breakfast bar, set table, and sliding doors to a leafy yard.
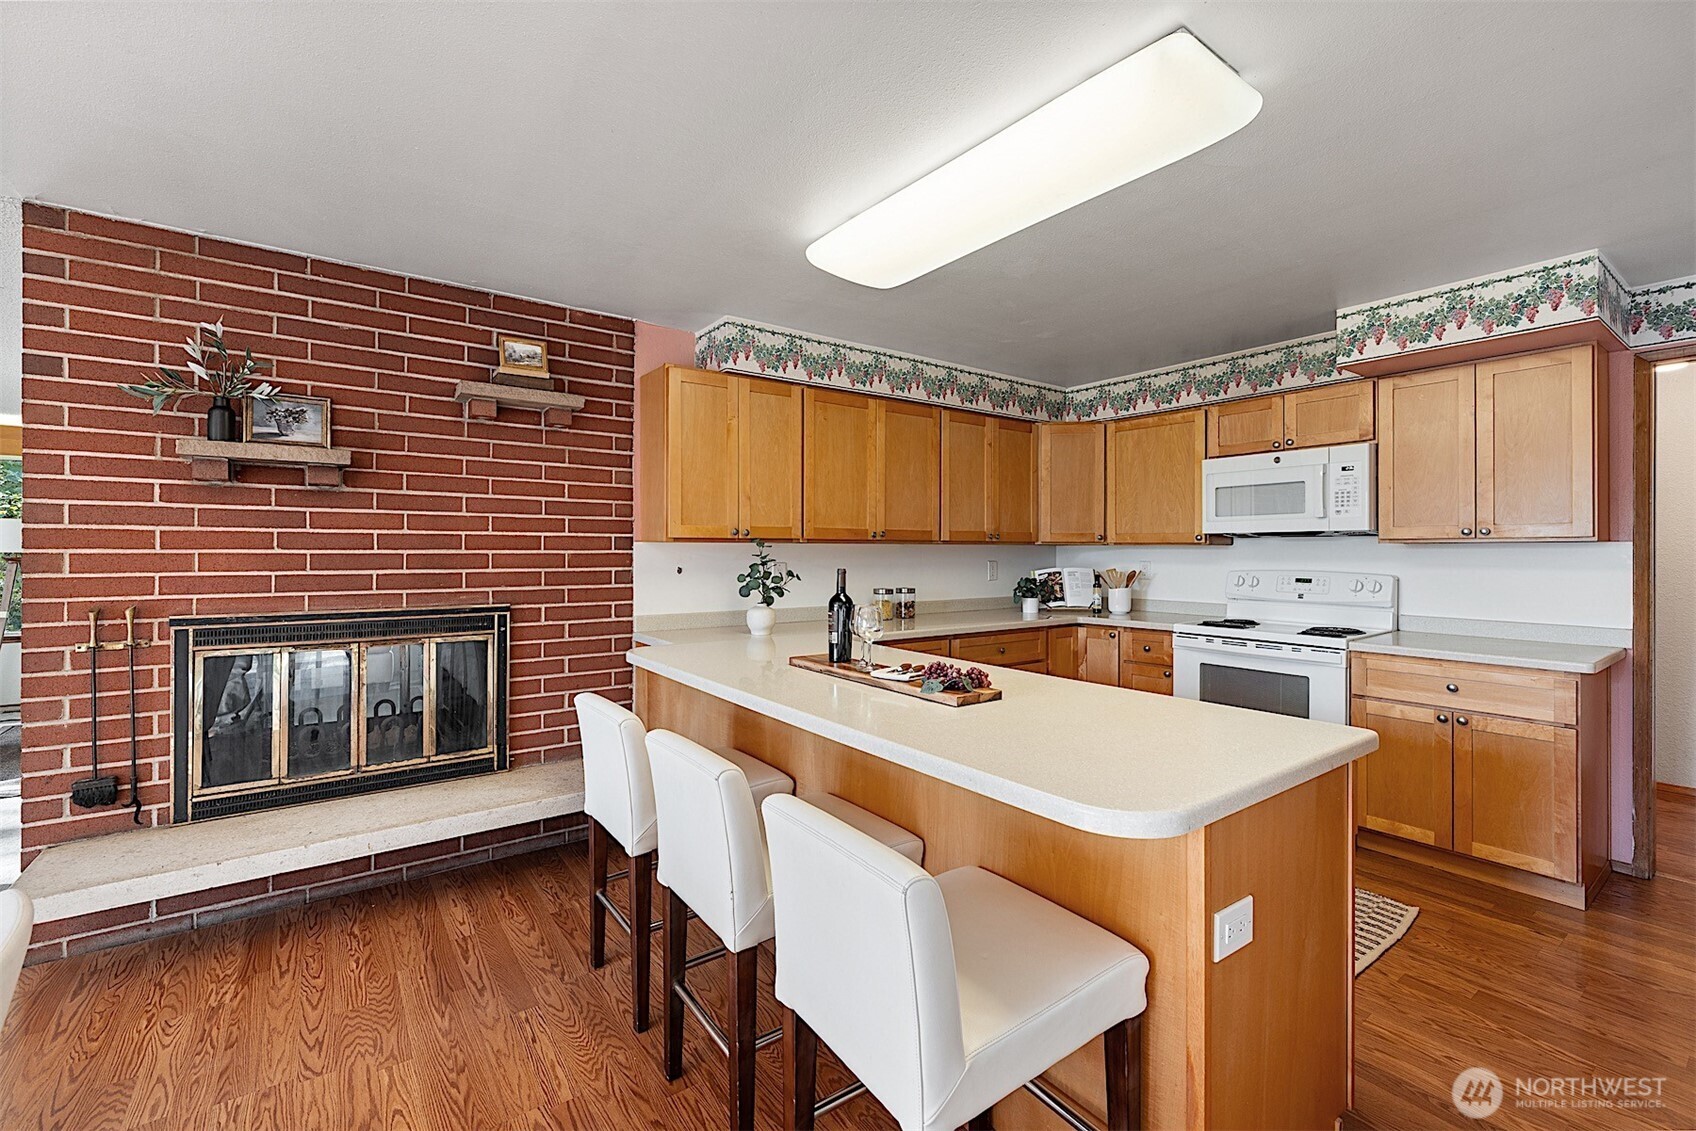
Kitchen with a large island, white bar stools, and a brick fireplace wall.
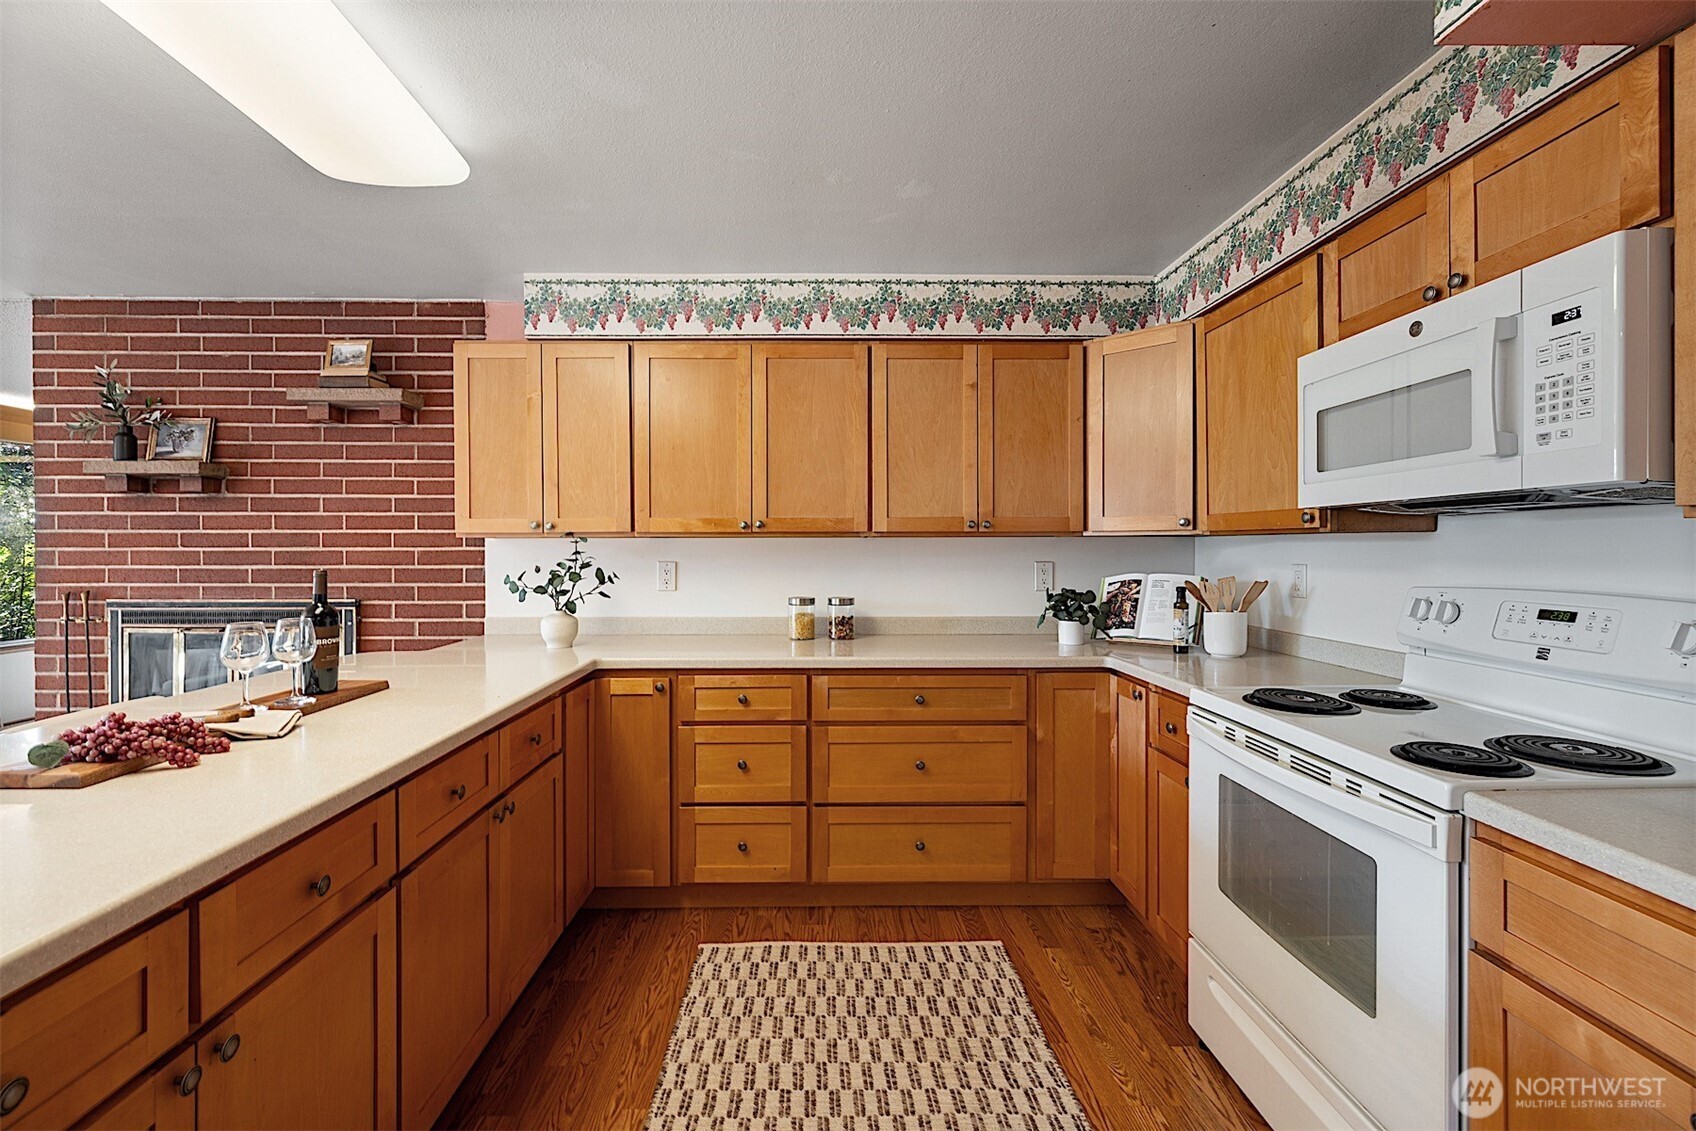
Kitchen with honey-colored cabinets, white appliances, and a brick fireplace wall.
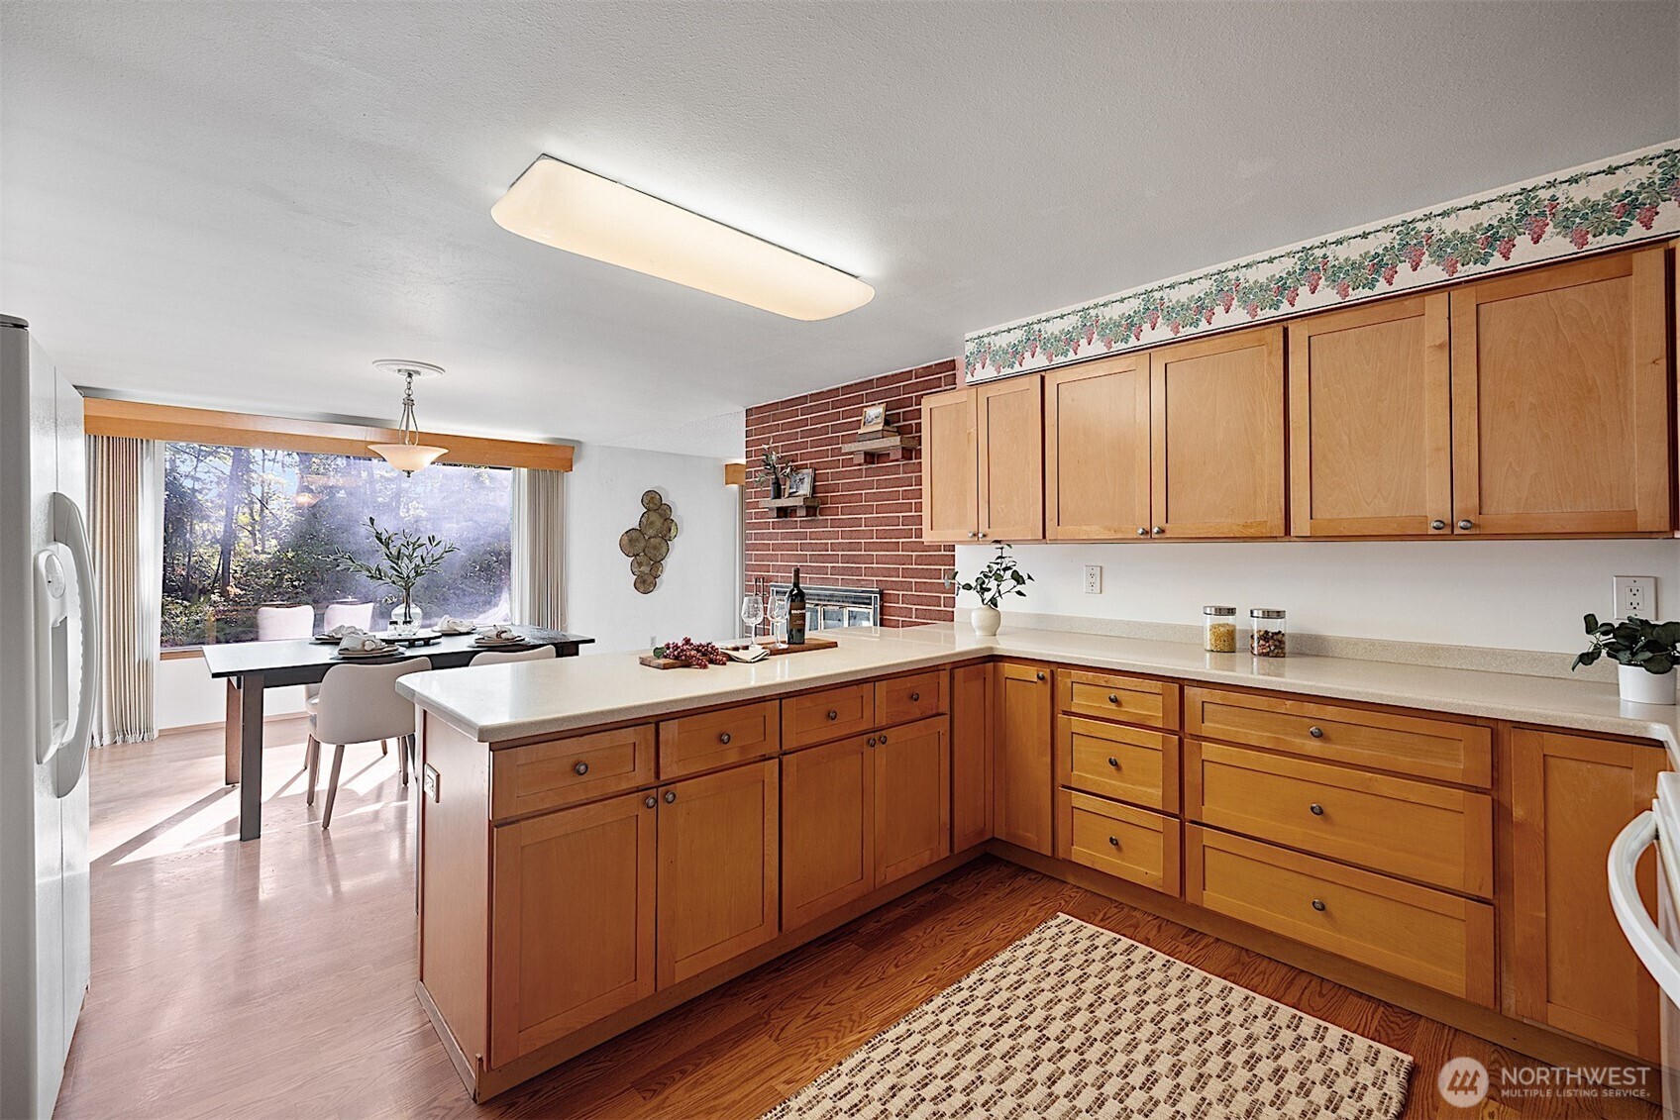
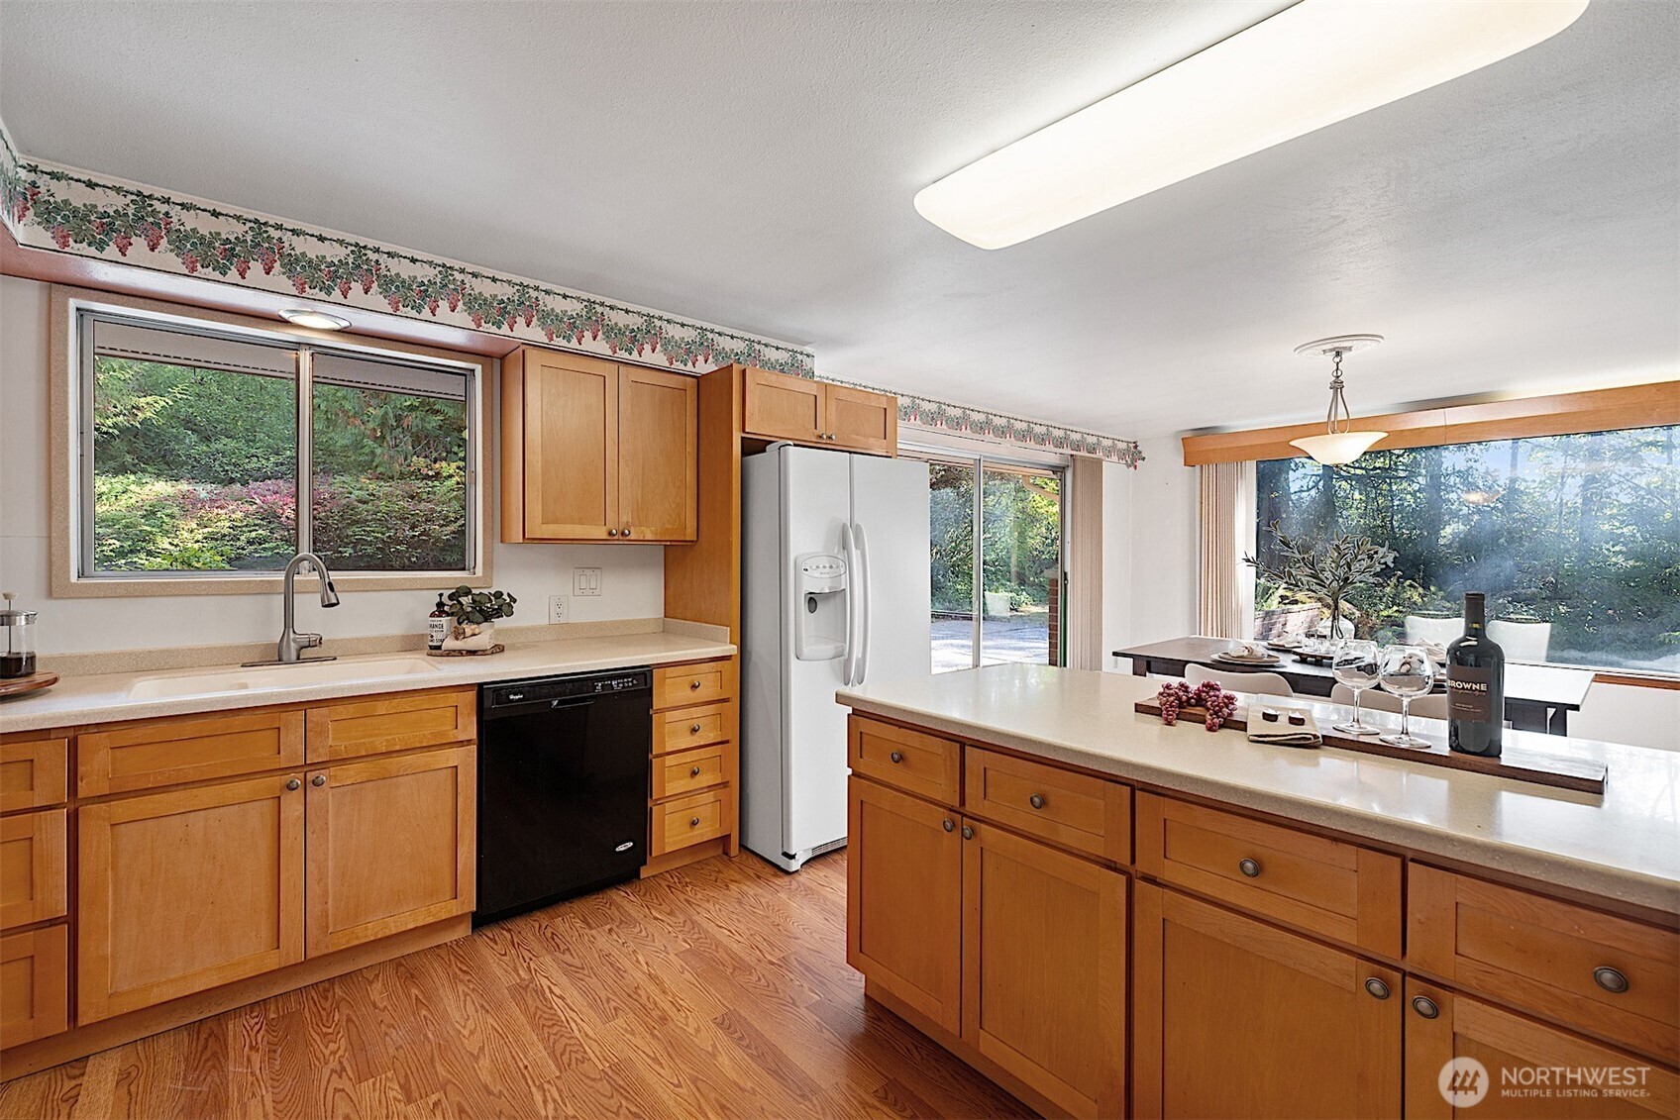
Kitchen with honey-toned wood cabinets, a large peninsula, and an adjoining dining area beside a wide window.
Kitchen with wood cabinetry and central island opening to a window-lined dining area.
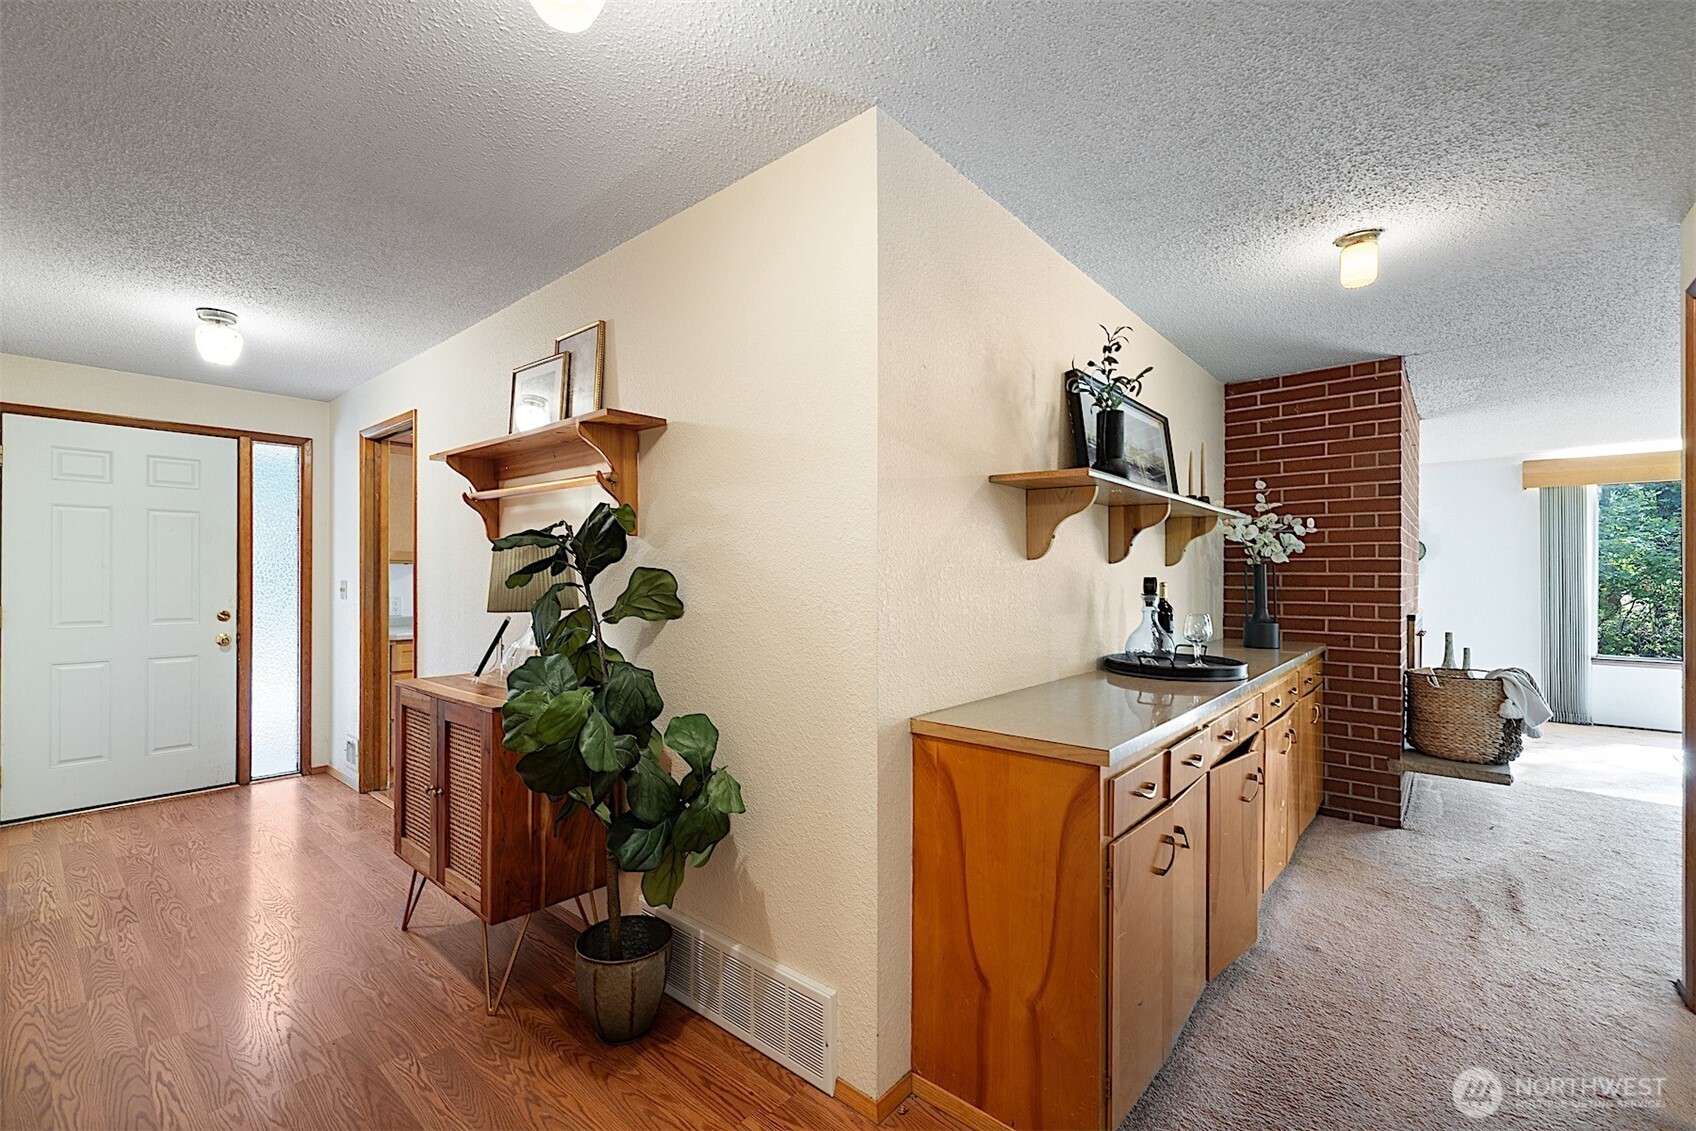
Entry hall with wood floors, a console cabinet, and a potted plant beside a long wooden sideboard.
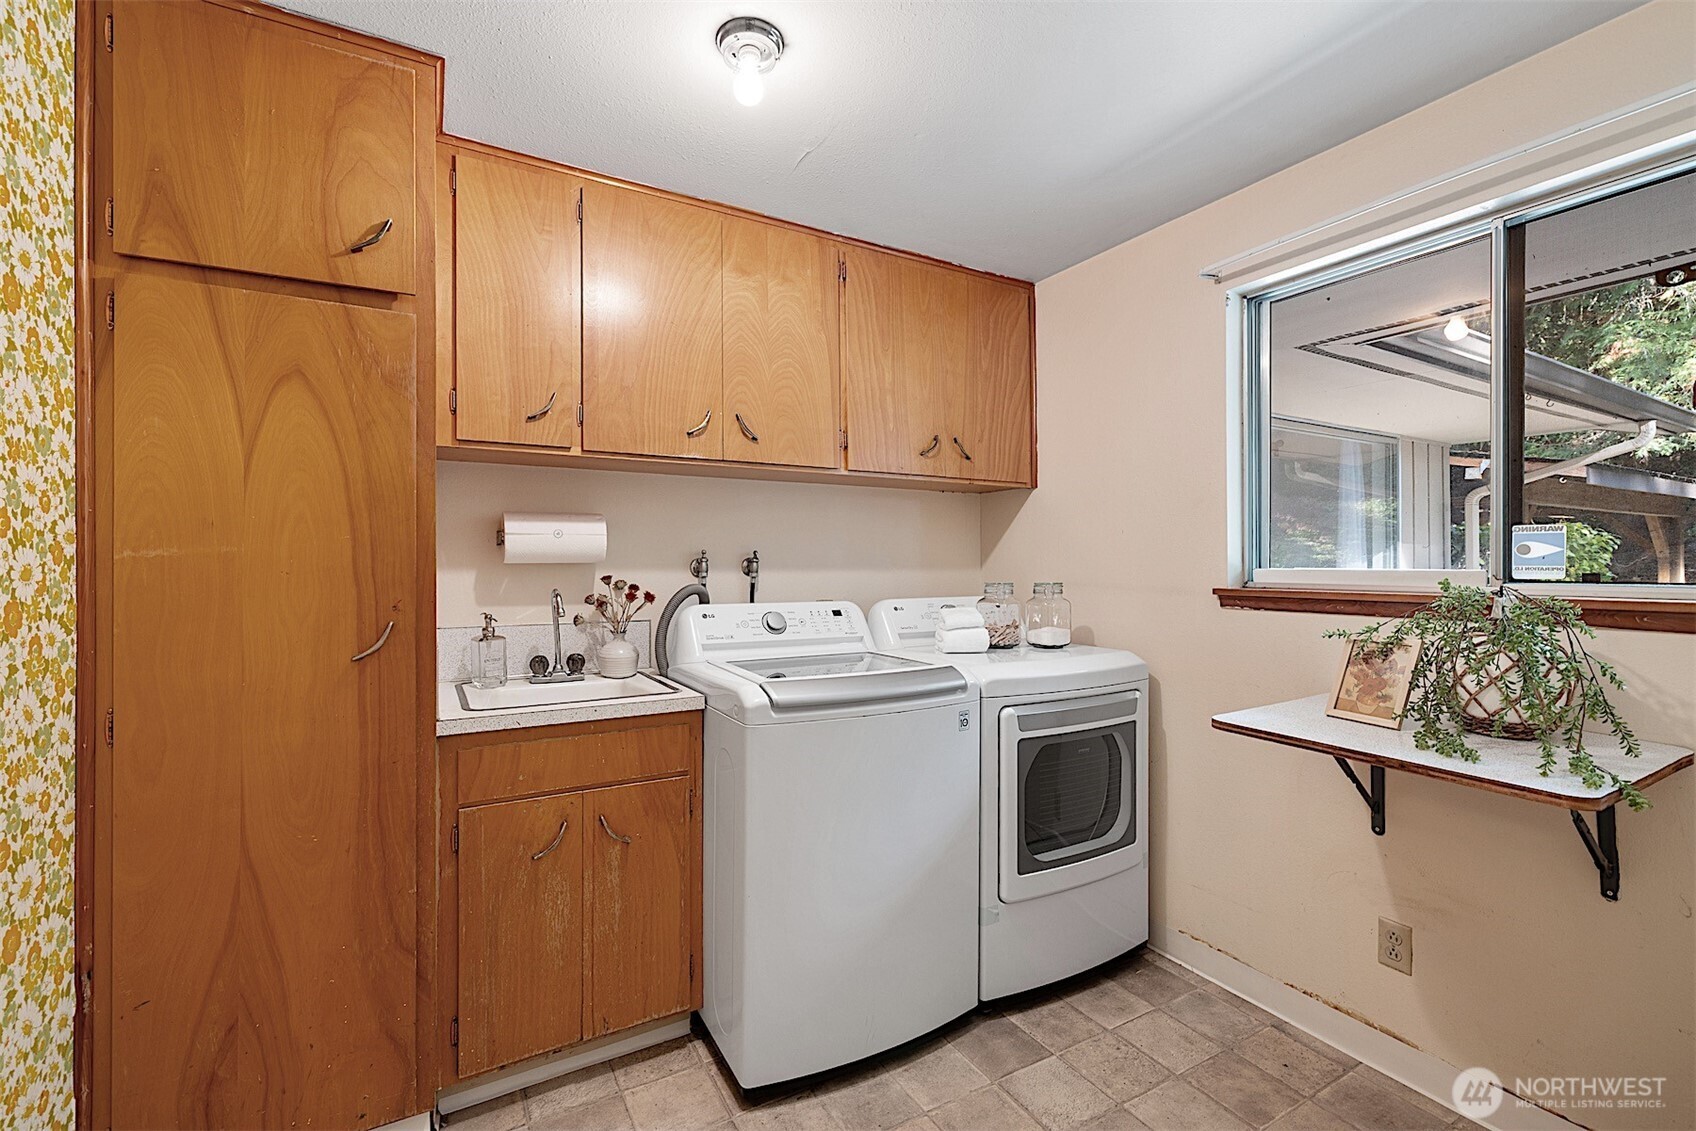
Laundry room with wooden cabinets, a utility sink, and white washer and dryer.
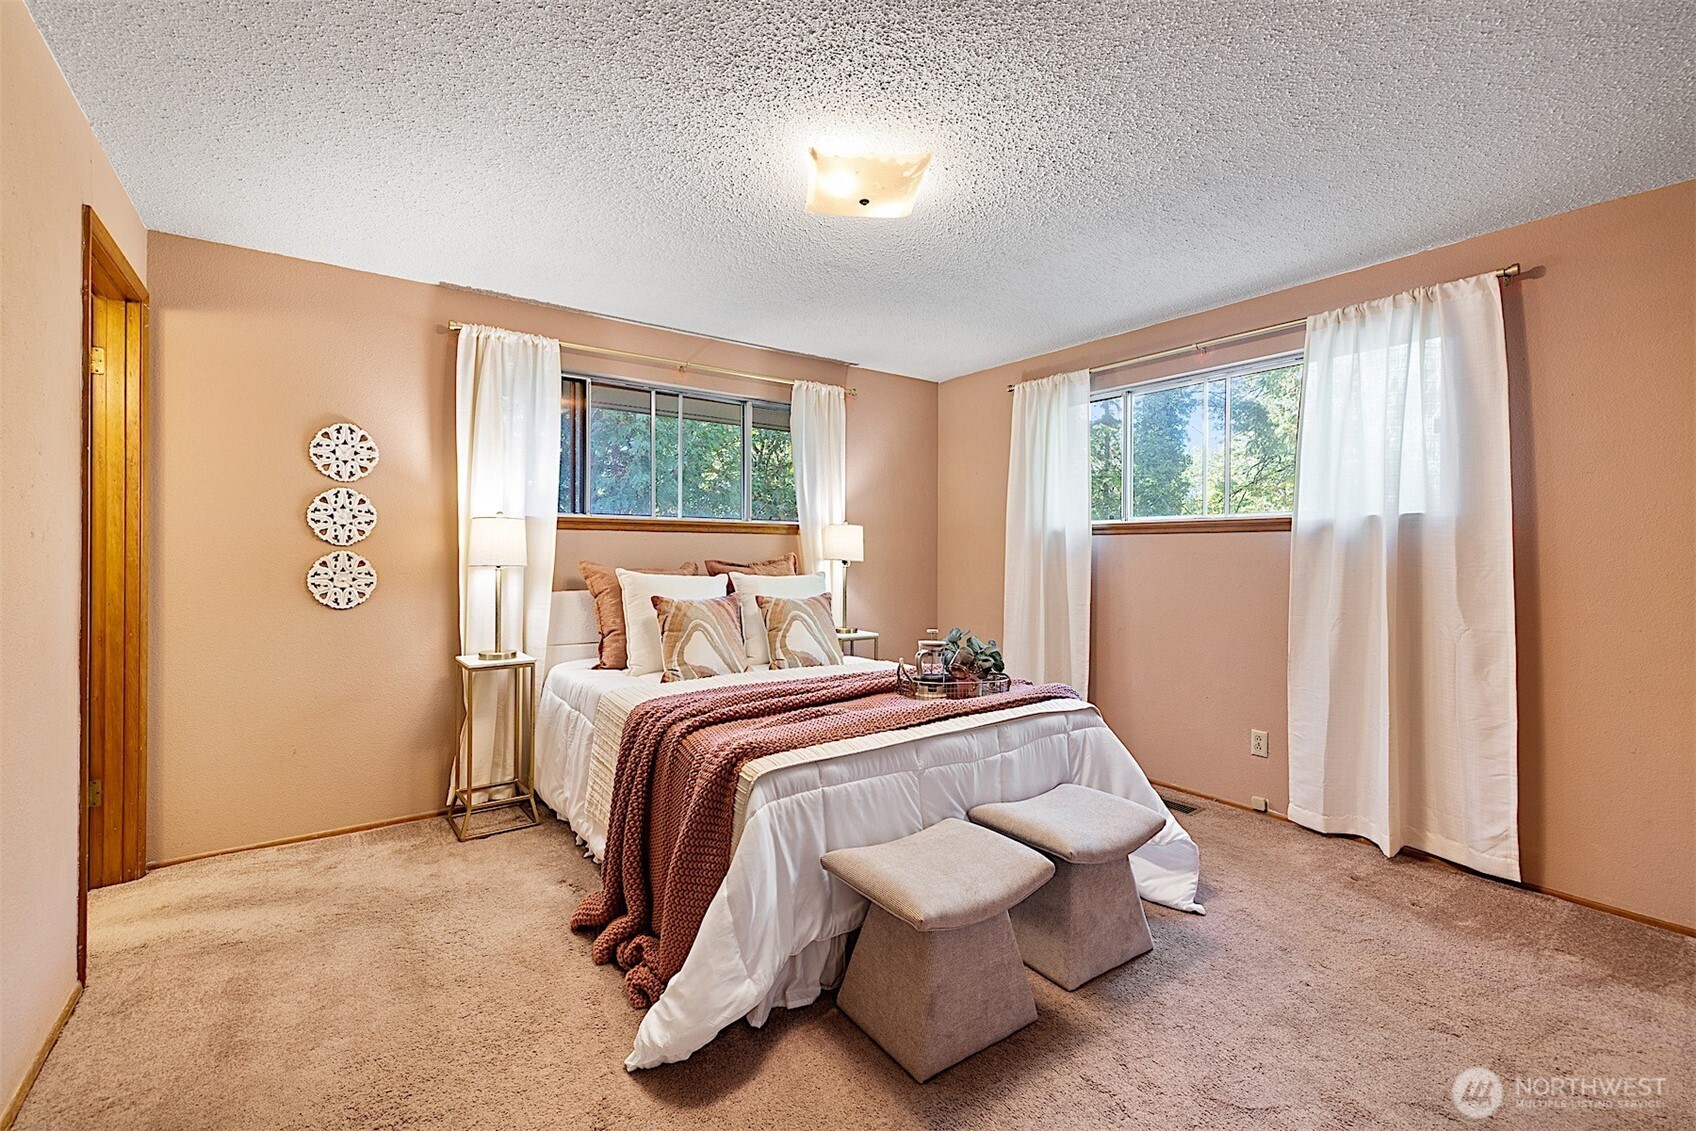
Staged bedroom with a white bed, rust-colored throw, two benches, and windows on adjoining walls.
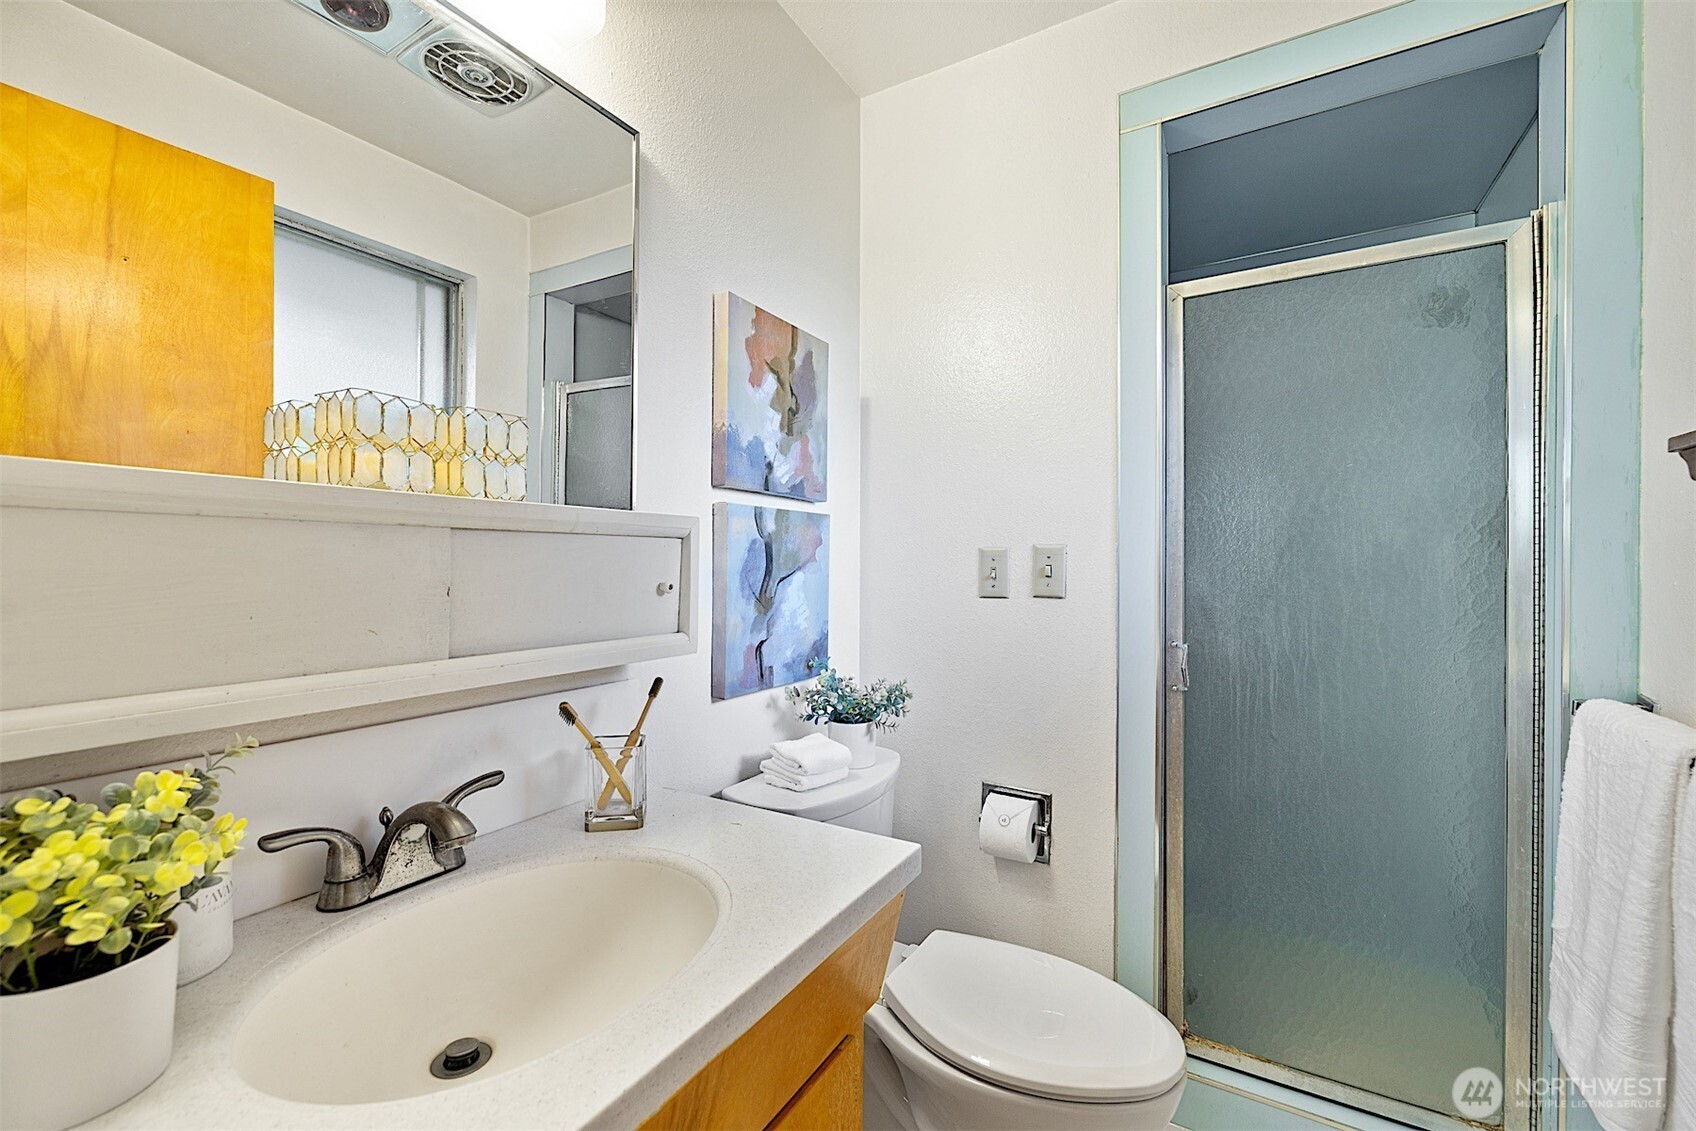
Bathroom with a wood vanity, oval sink, toilet, and frosted-glass shower.
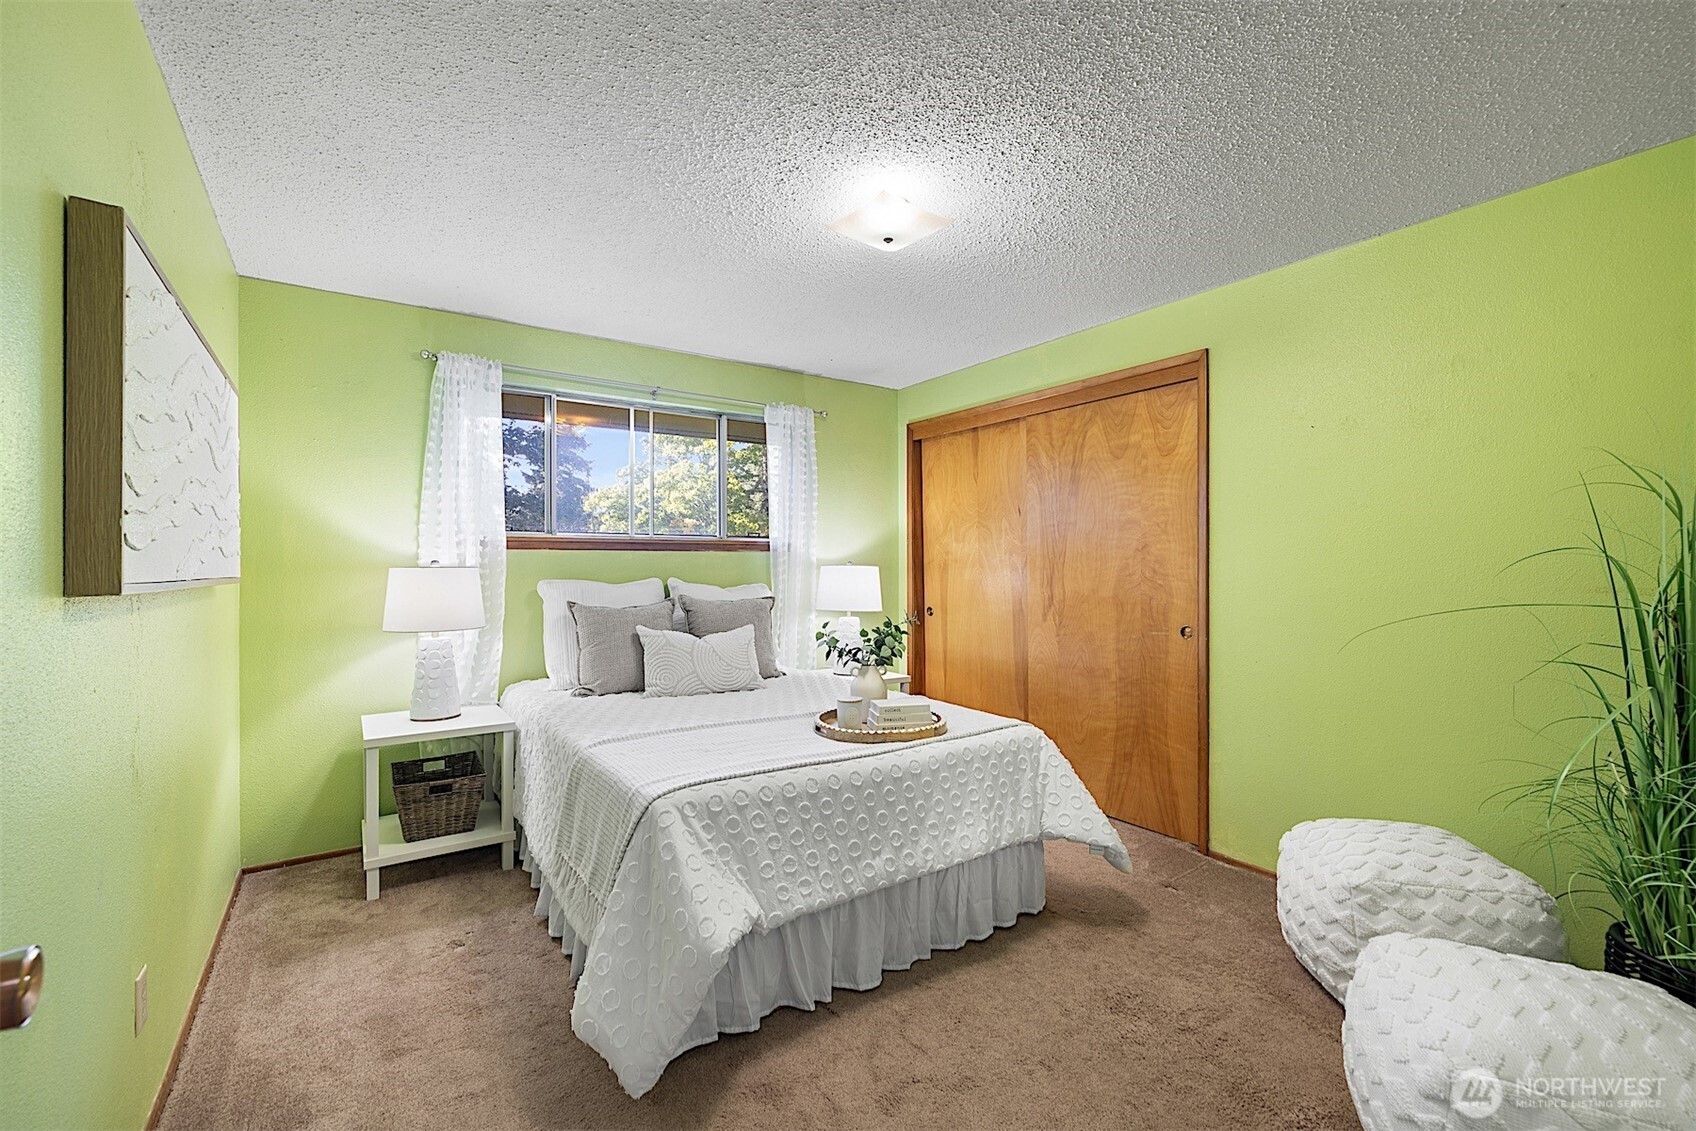
Staged bedroom with a white bed, lime-green walls, and wooden sliding closet doors.
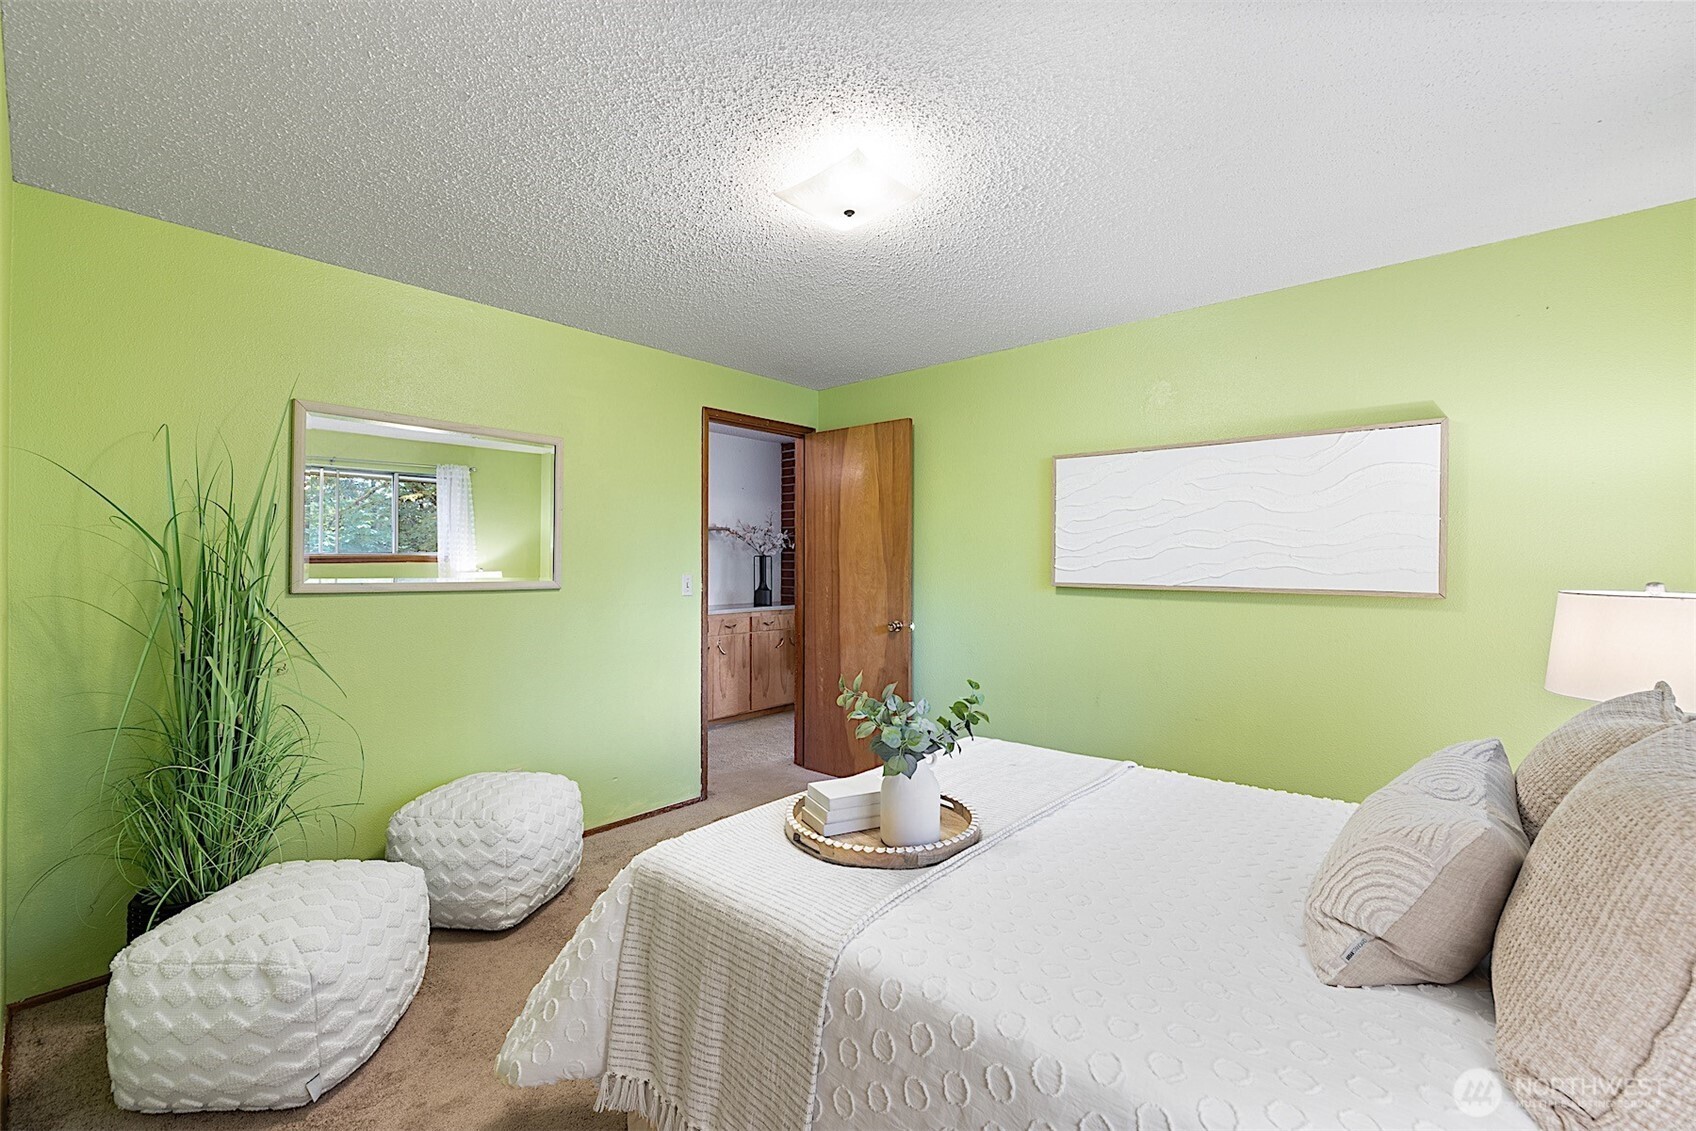
Staged bedroom with light green walls, a white bed, two textured poufs, and a tall potted plant.
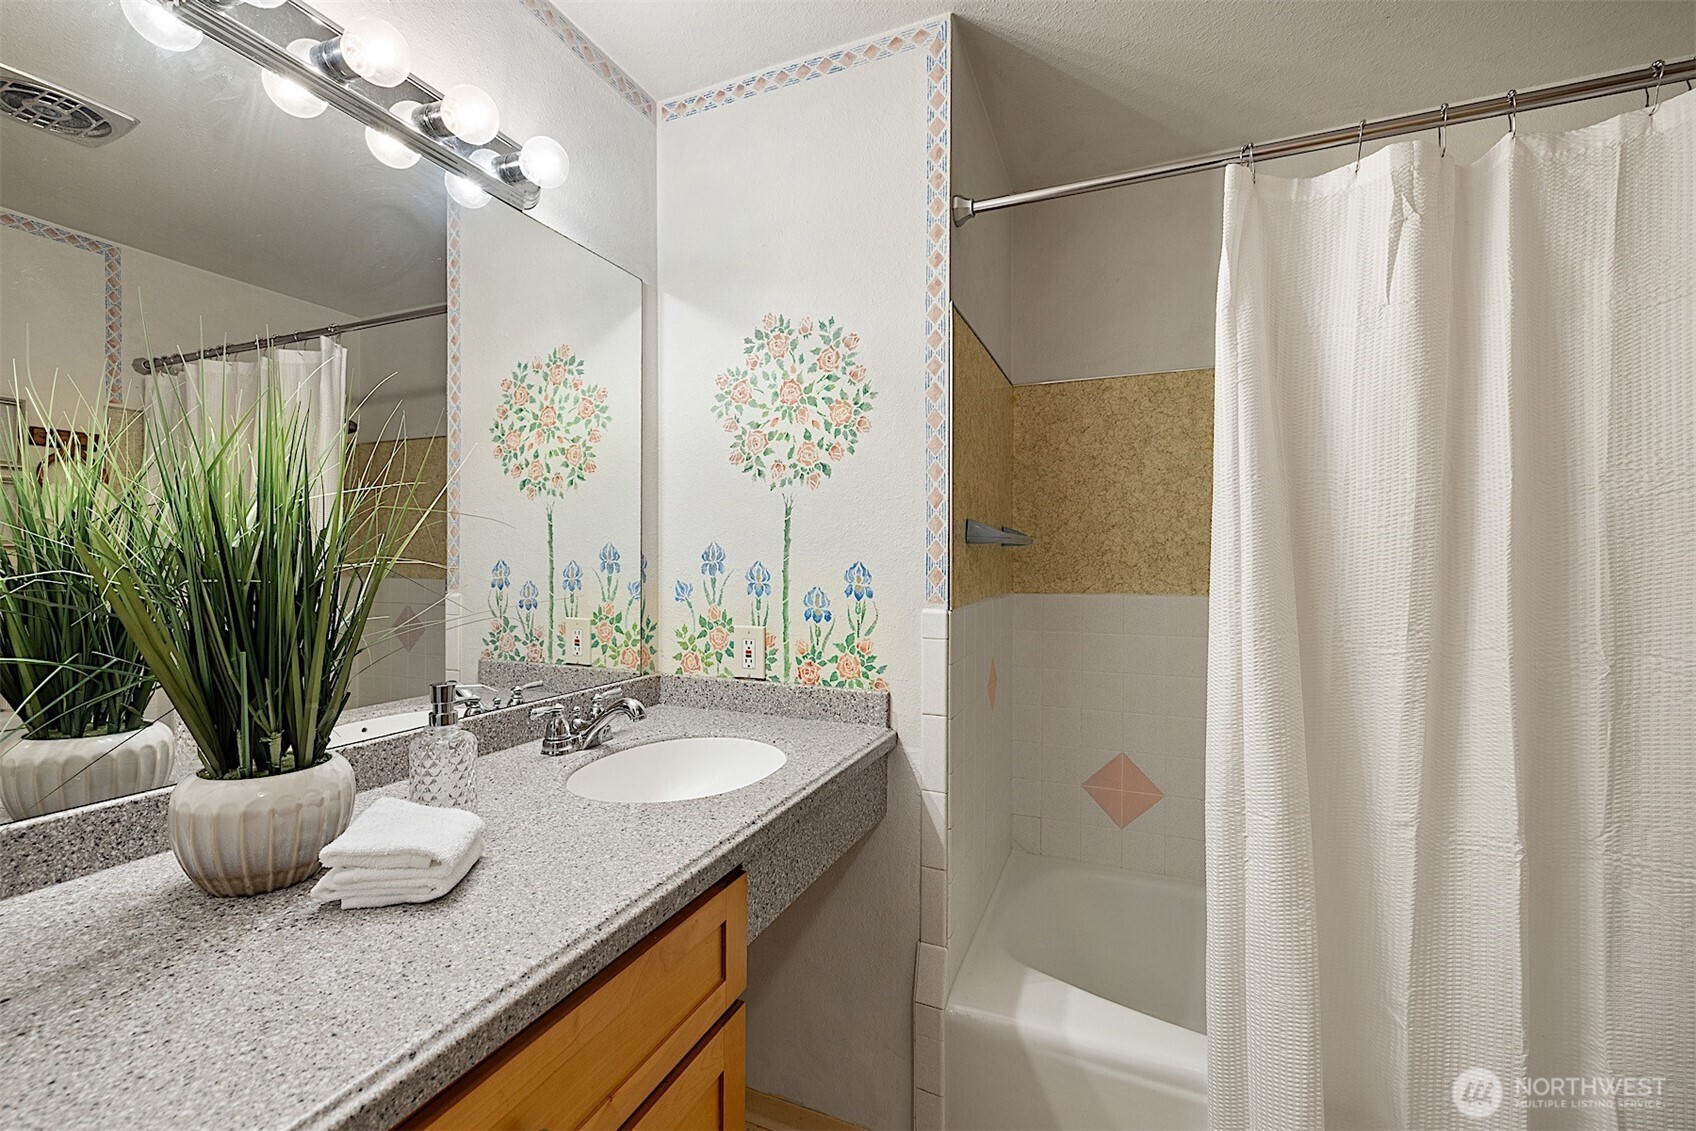
Bathroom with a granite vanity, floral wall art, and a curtained tub-shower.
Bedroom with a white bed beneath a window, gray carpet, and wood sliding closet doors.
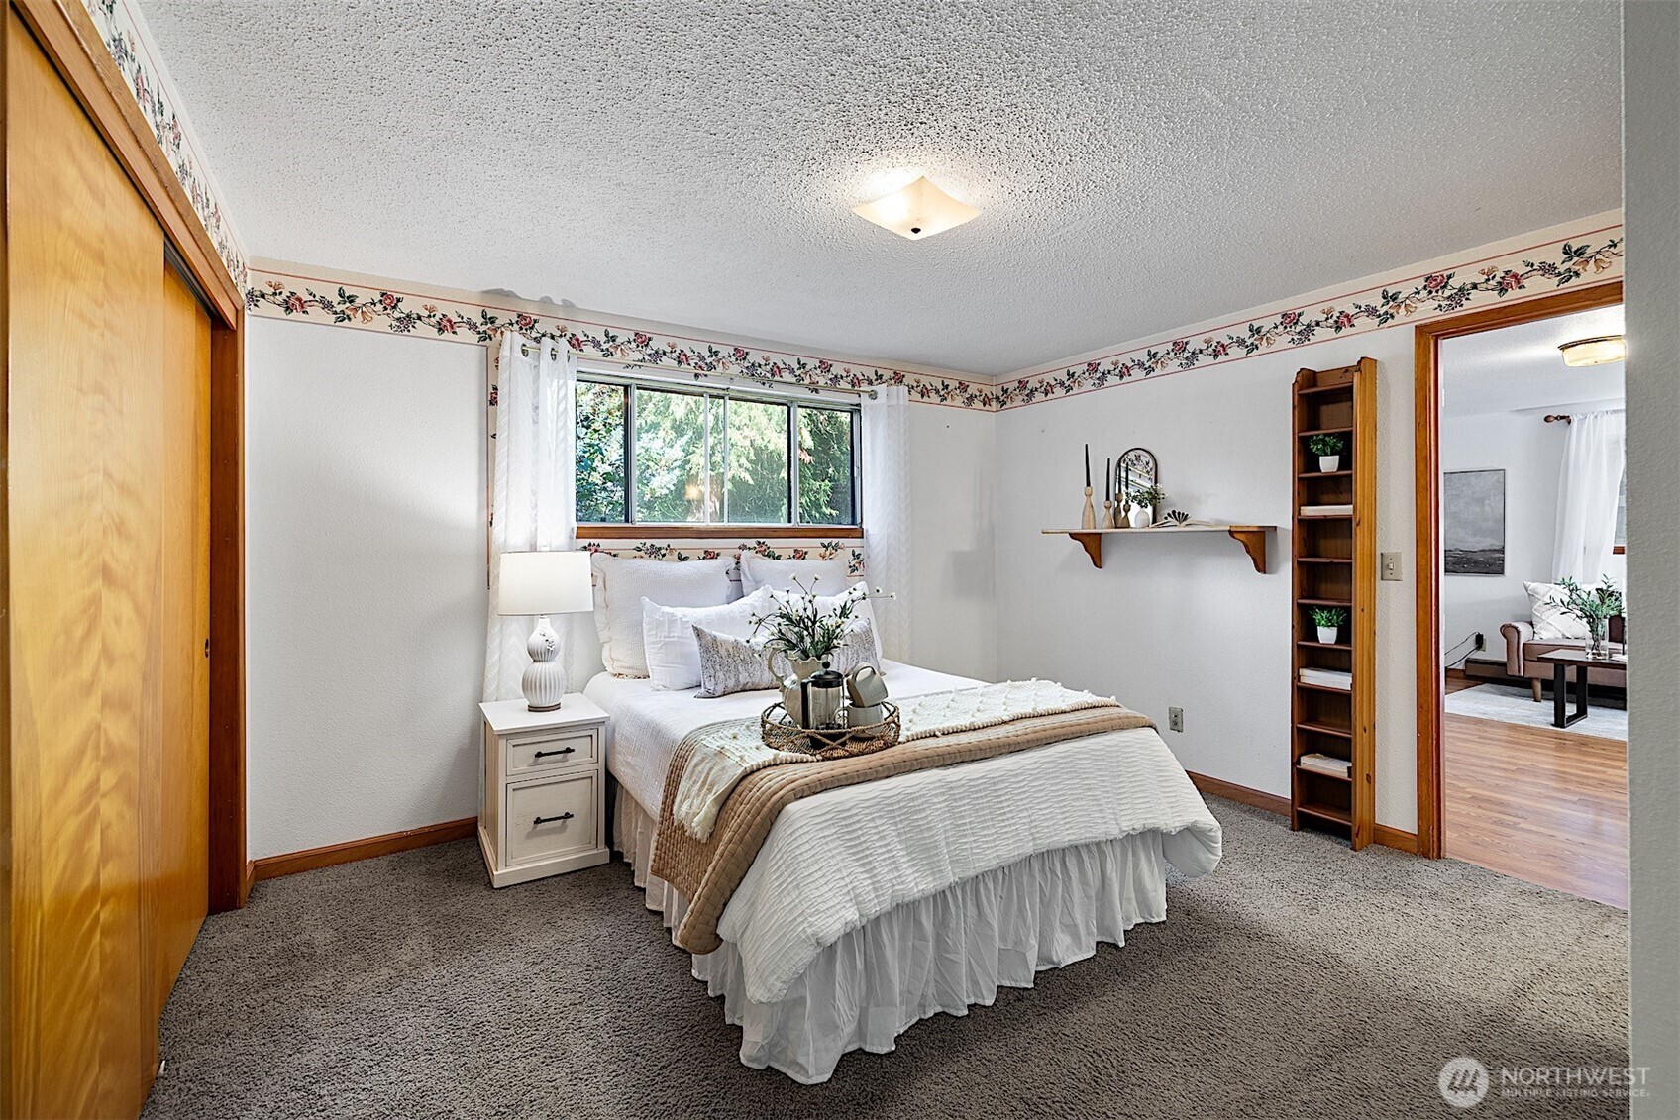
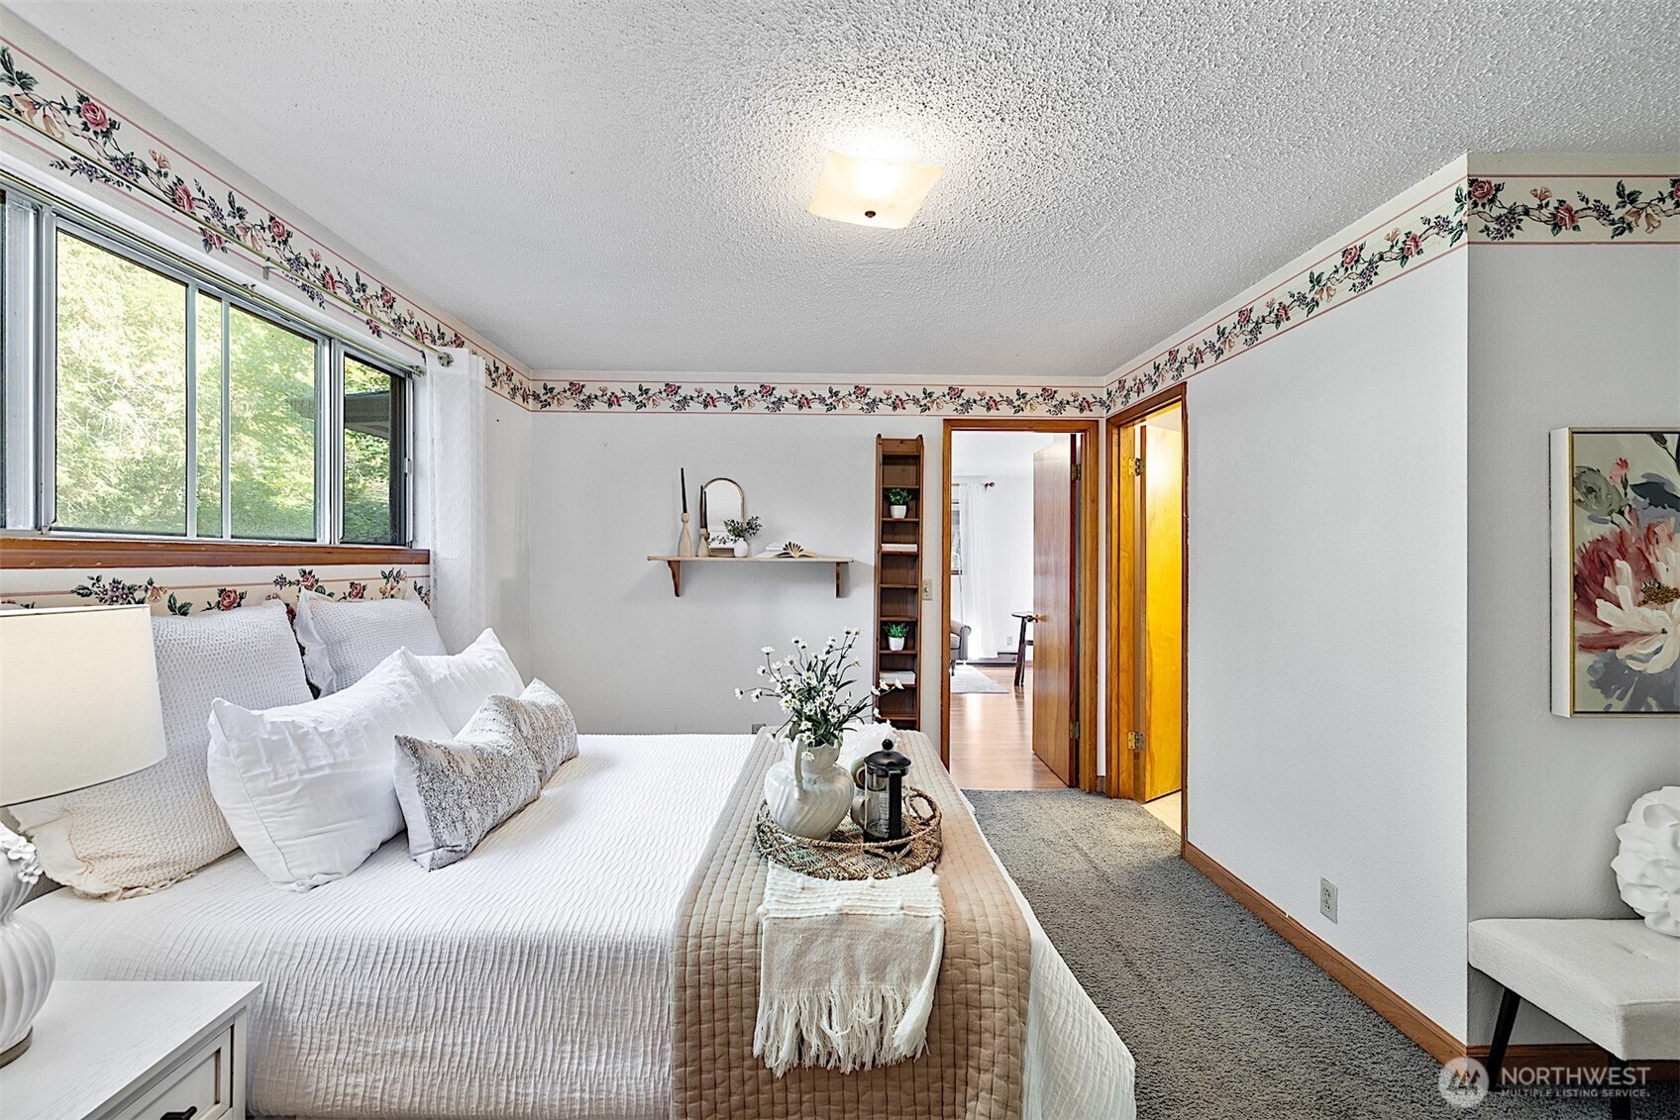
Bedroom with a white bed, floral wallpaper border, large windows, and wood-trimmed doorways.
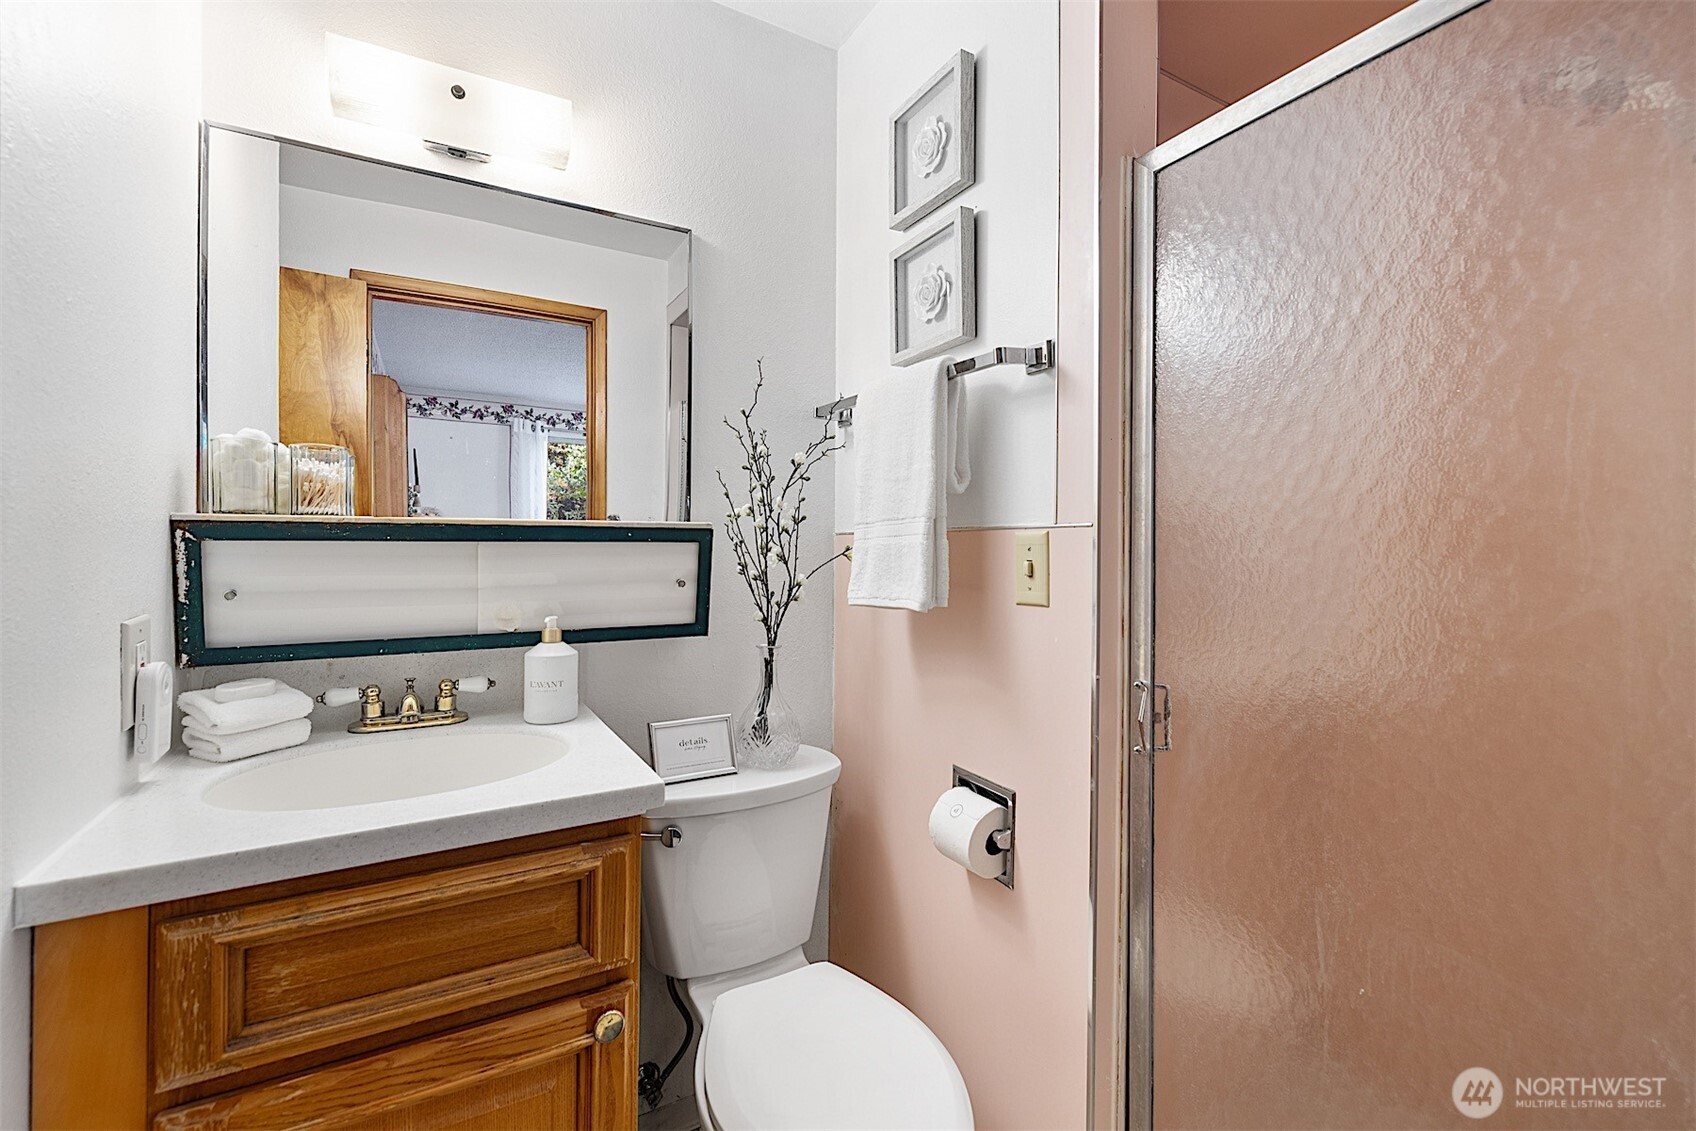
Bathroom with a wood vanity, large mirror, and frosted-glass shower enclosure.
Kitchen and dining area with wood cabinets, hardwood floors, and a large window.
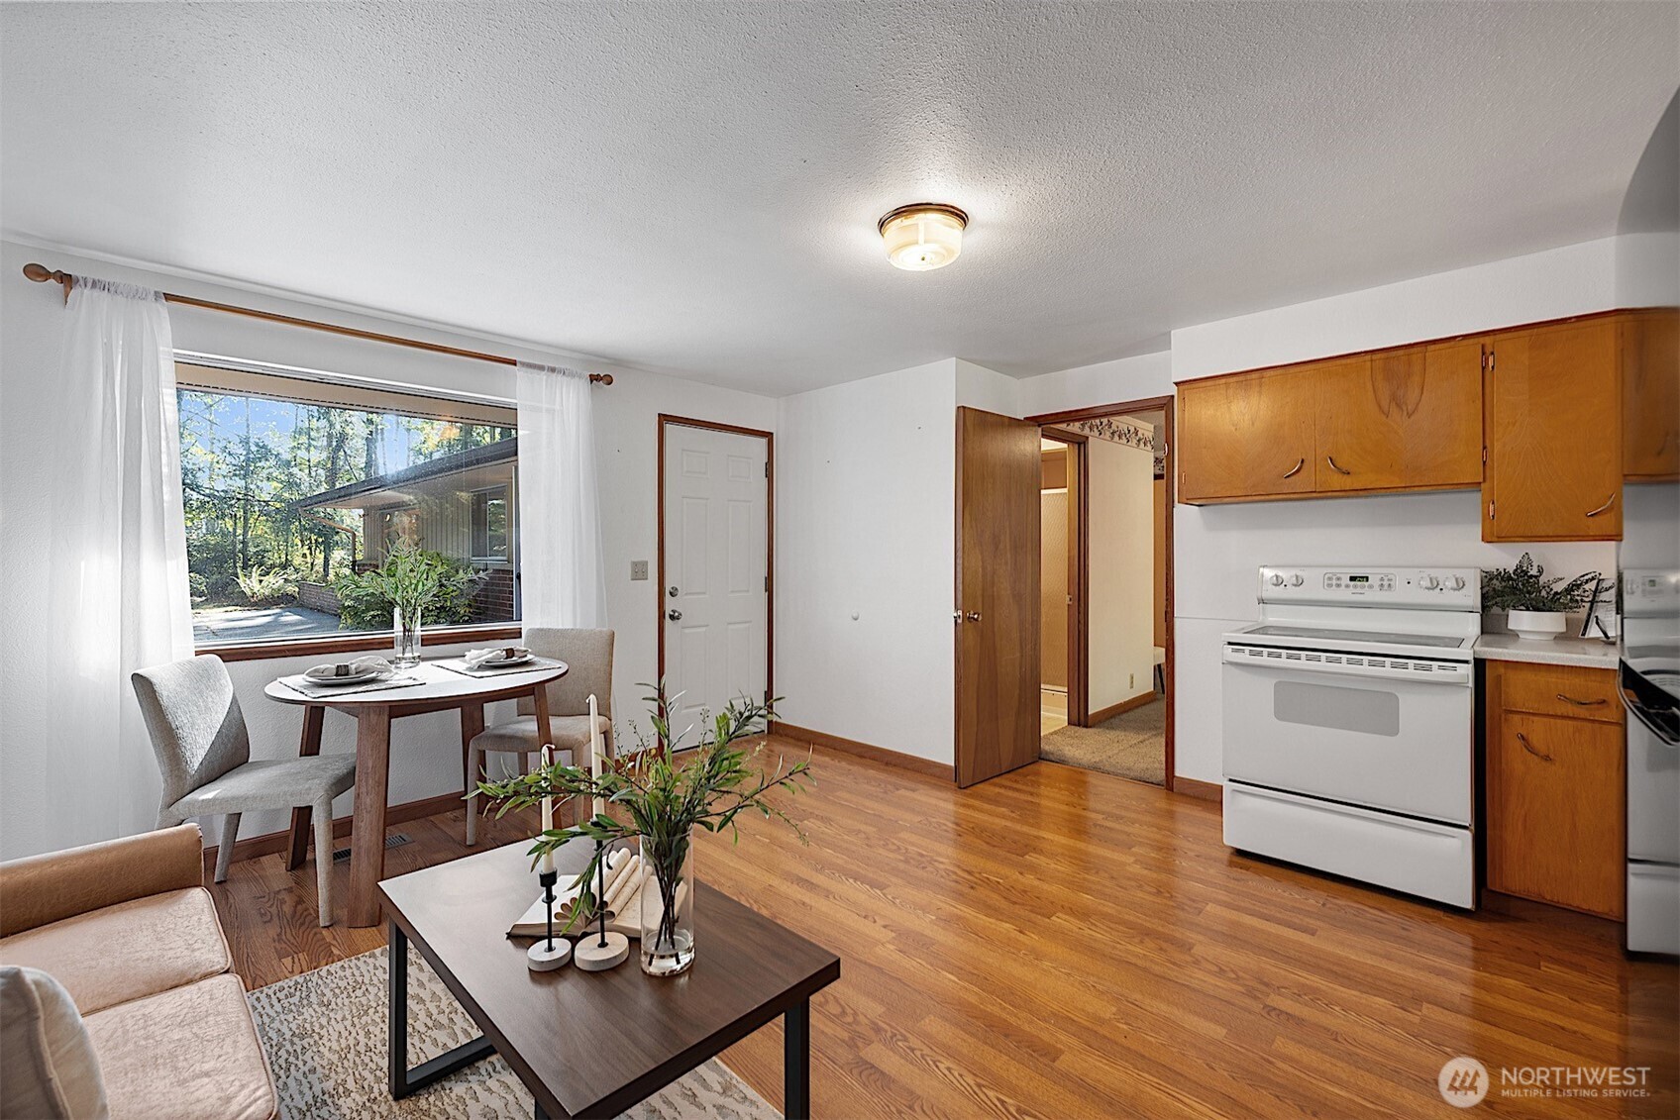
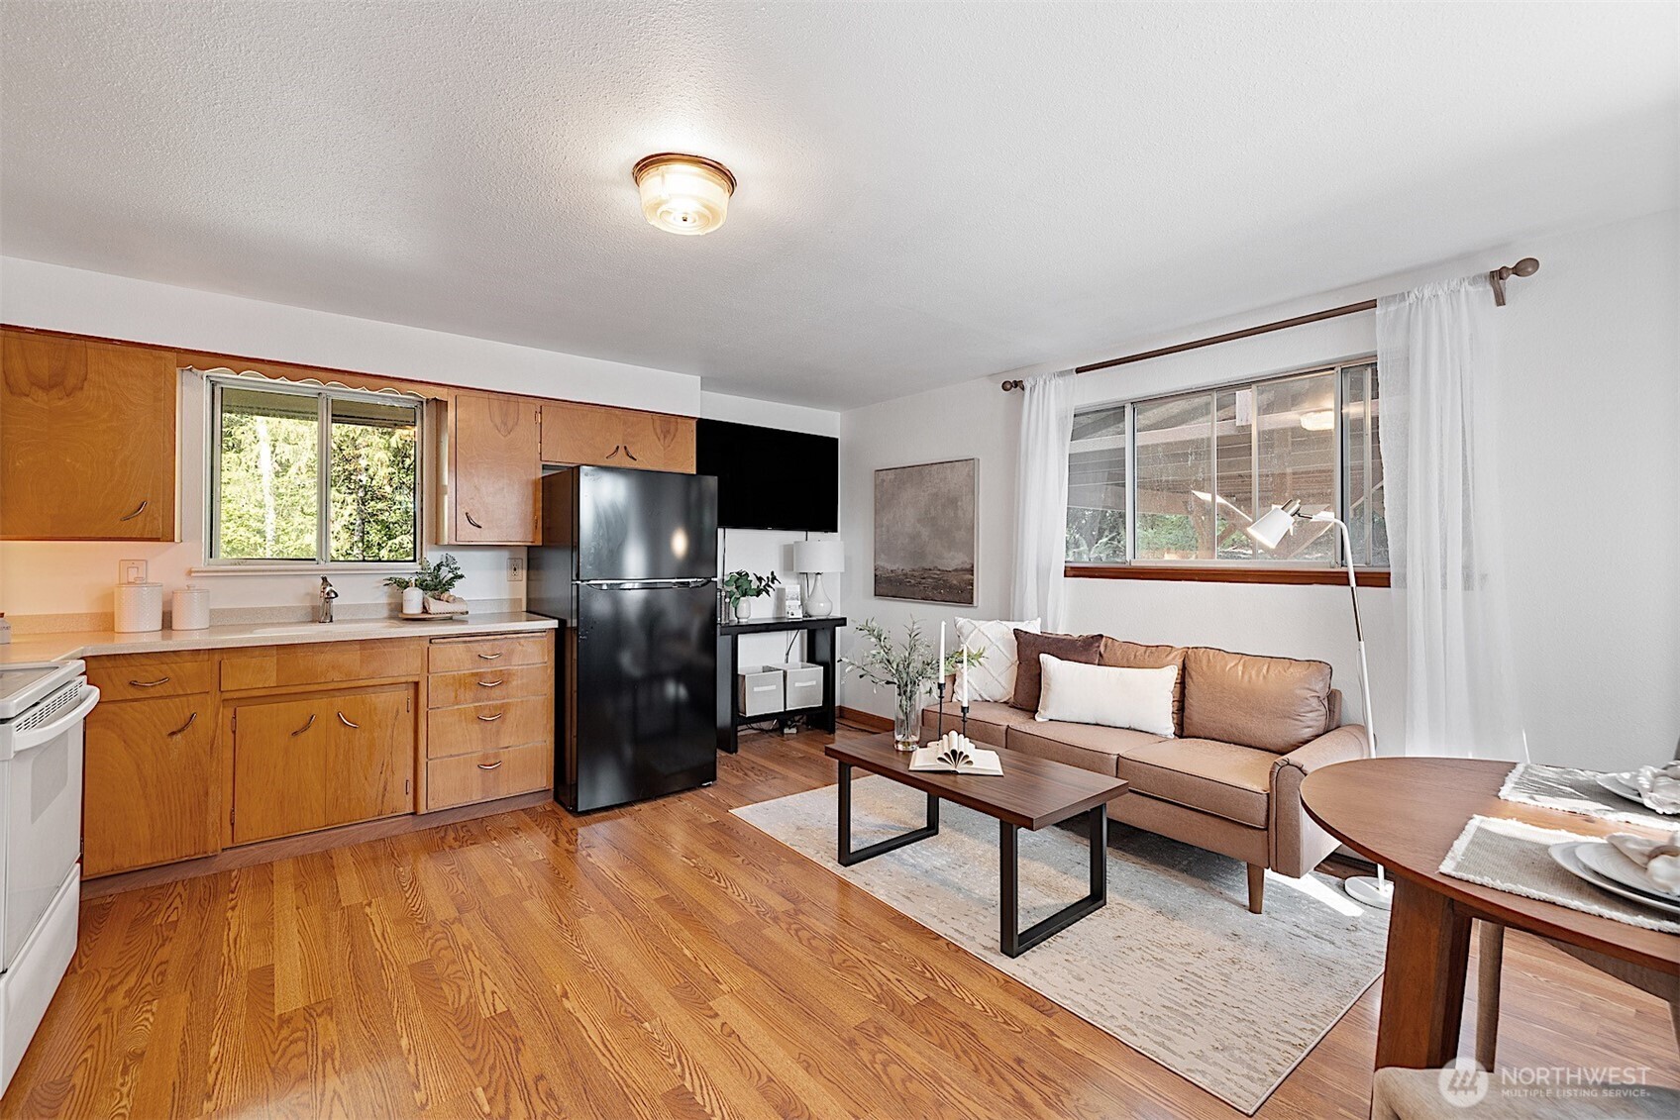
Open-plan kitchen and living room with wood cabinetry, hardwood floors, and a brown sofa.
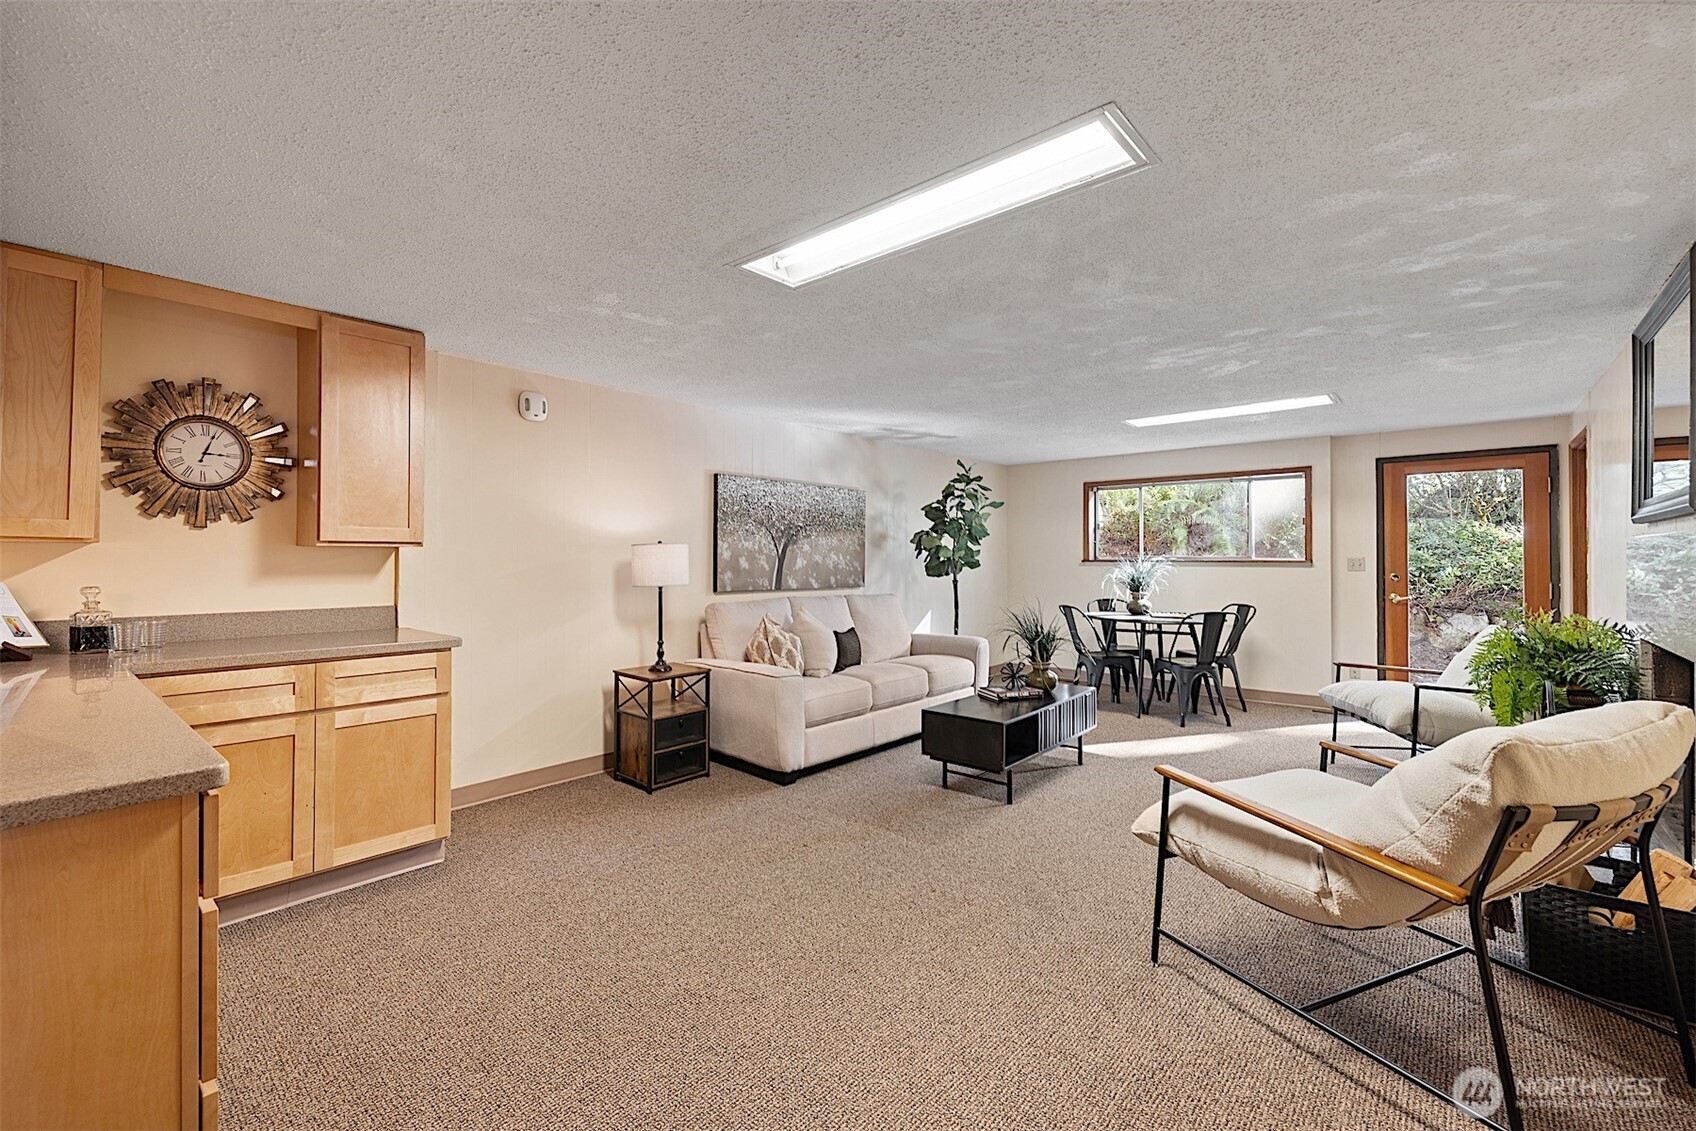
Furnished living room with wood cabinetry, a sofa, dining area, and glass door to greenery.
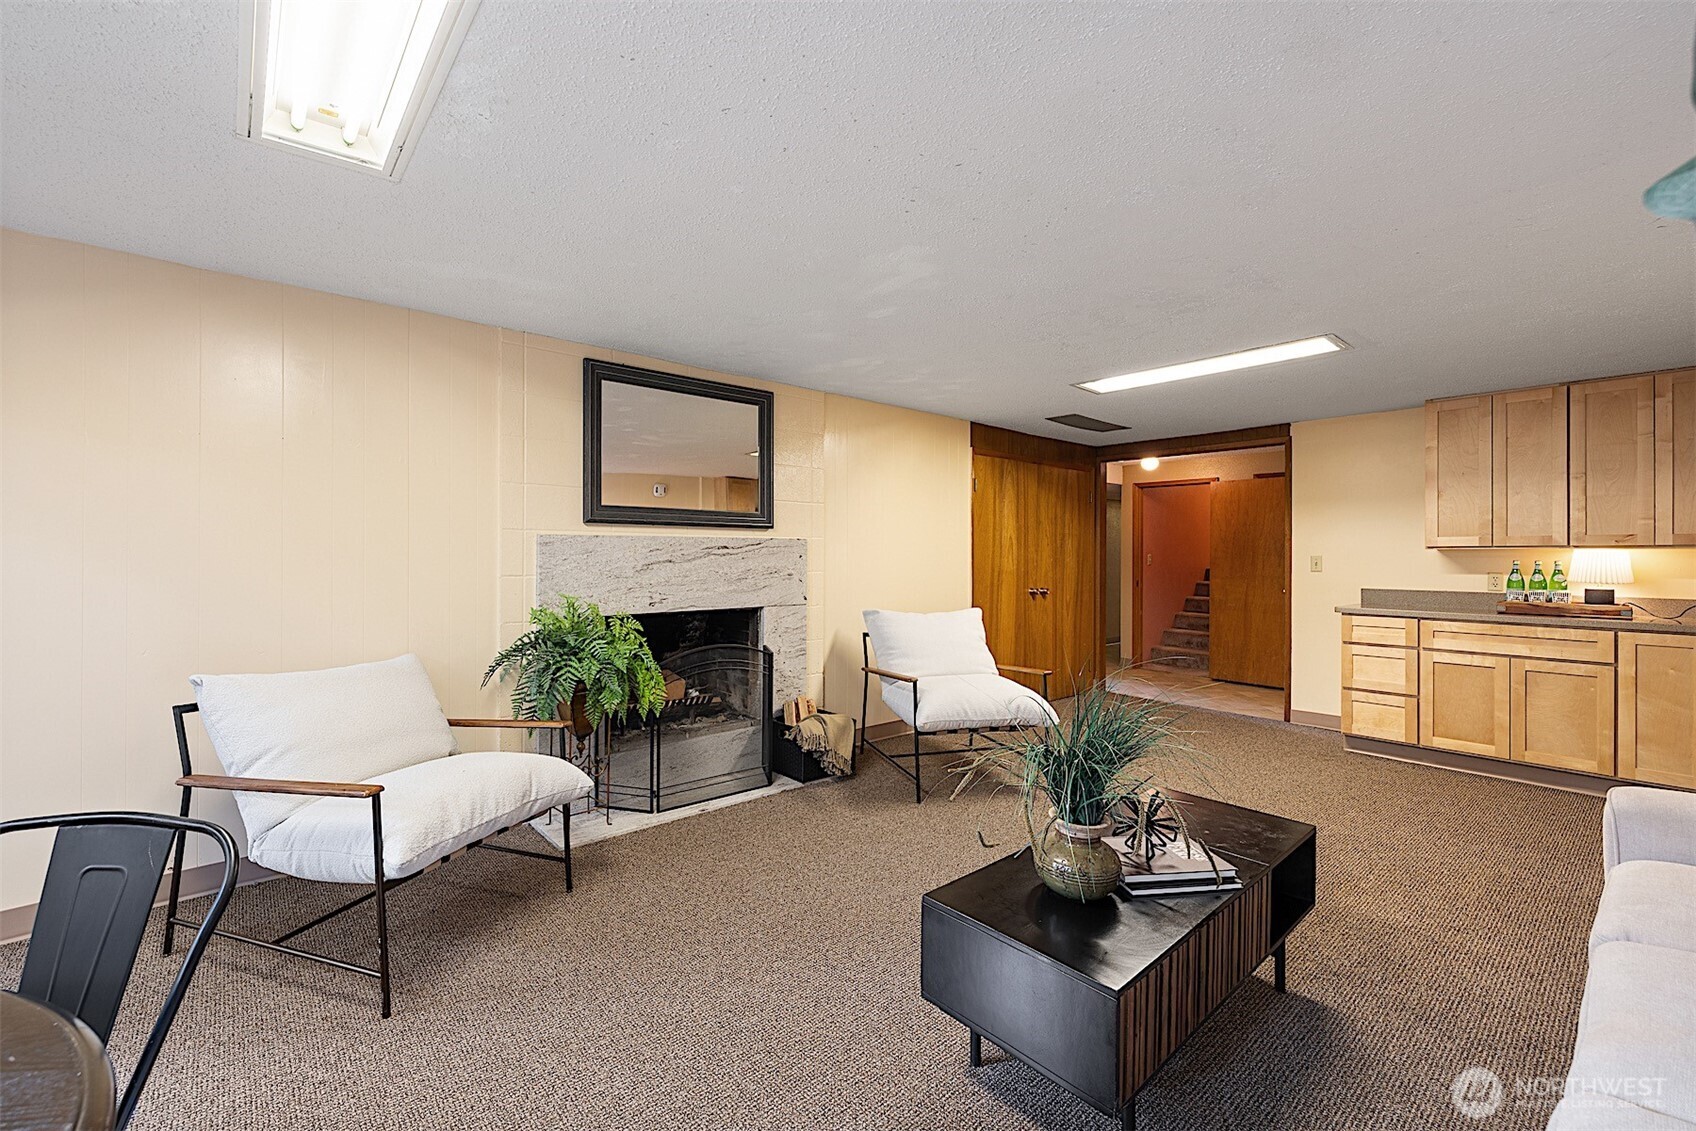
Living room with a stone fireplace, white lounge chairs, and a wood kitchenette.
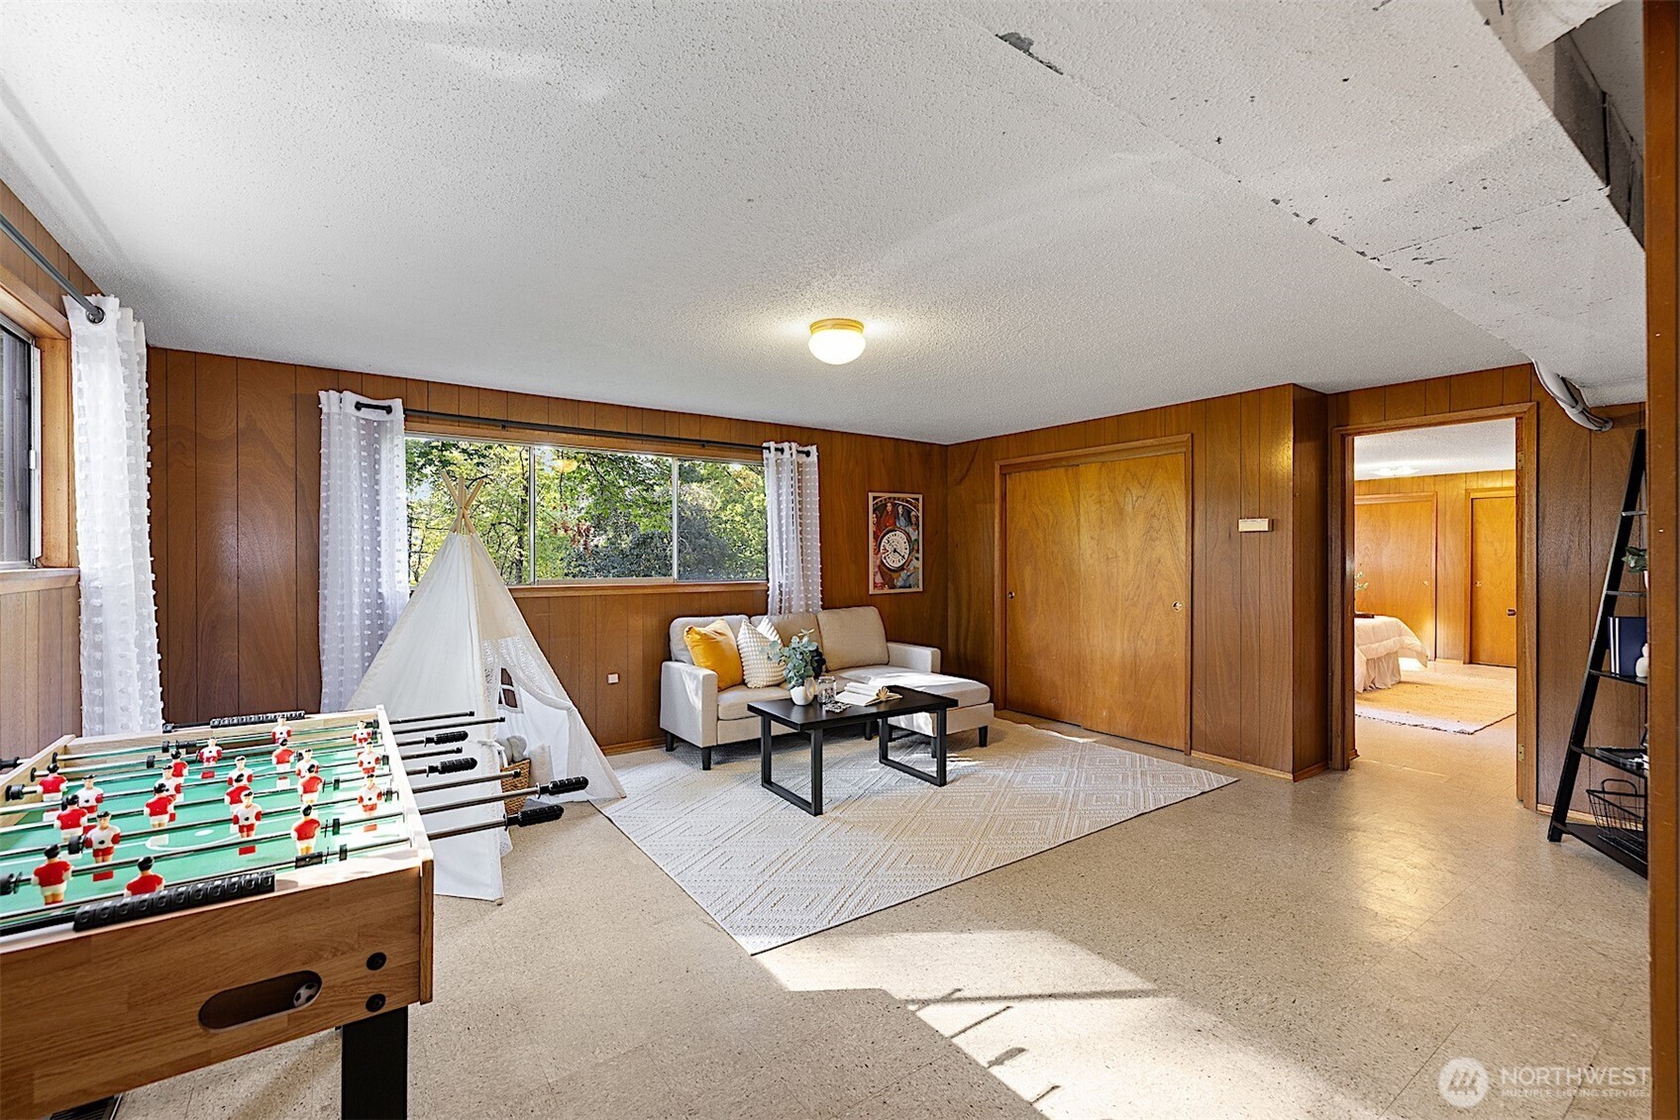
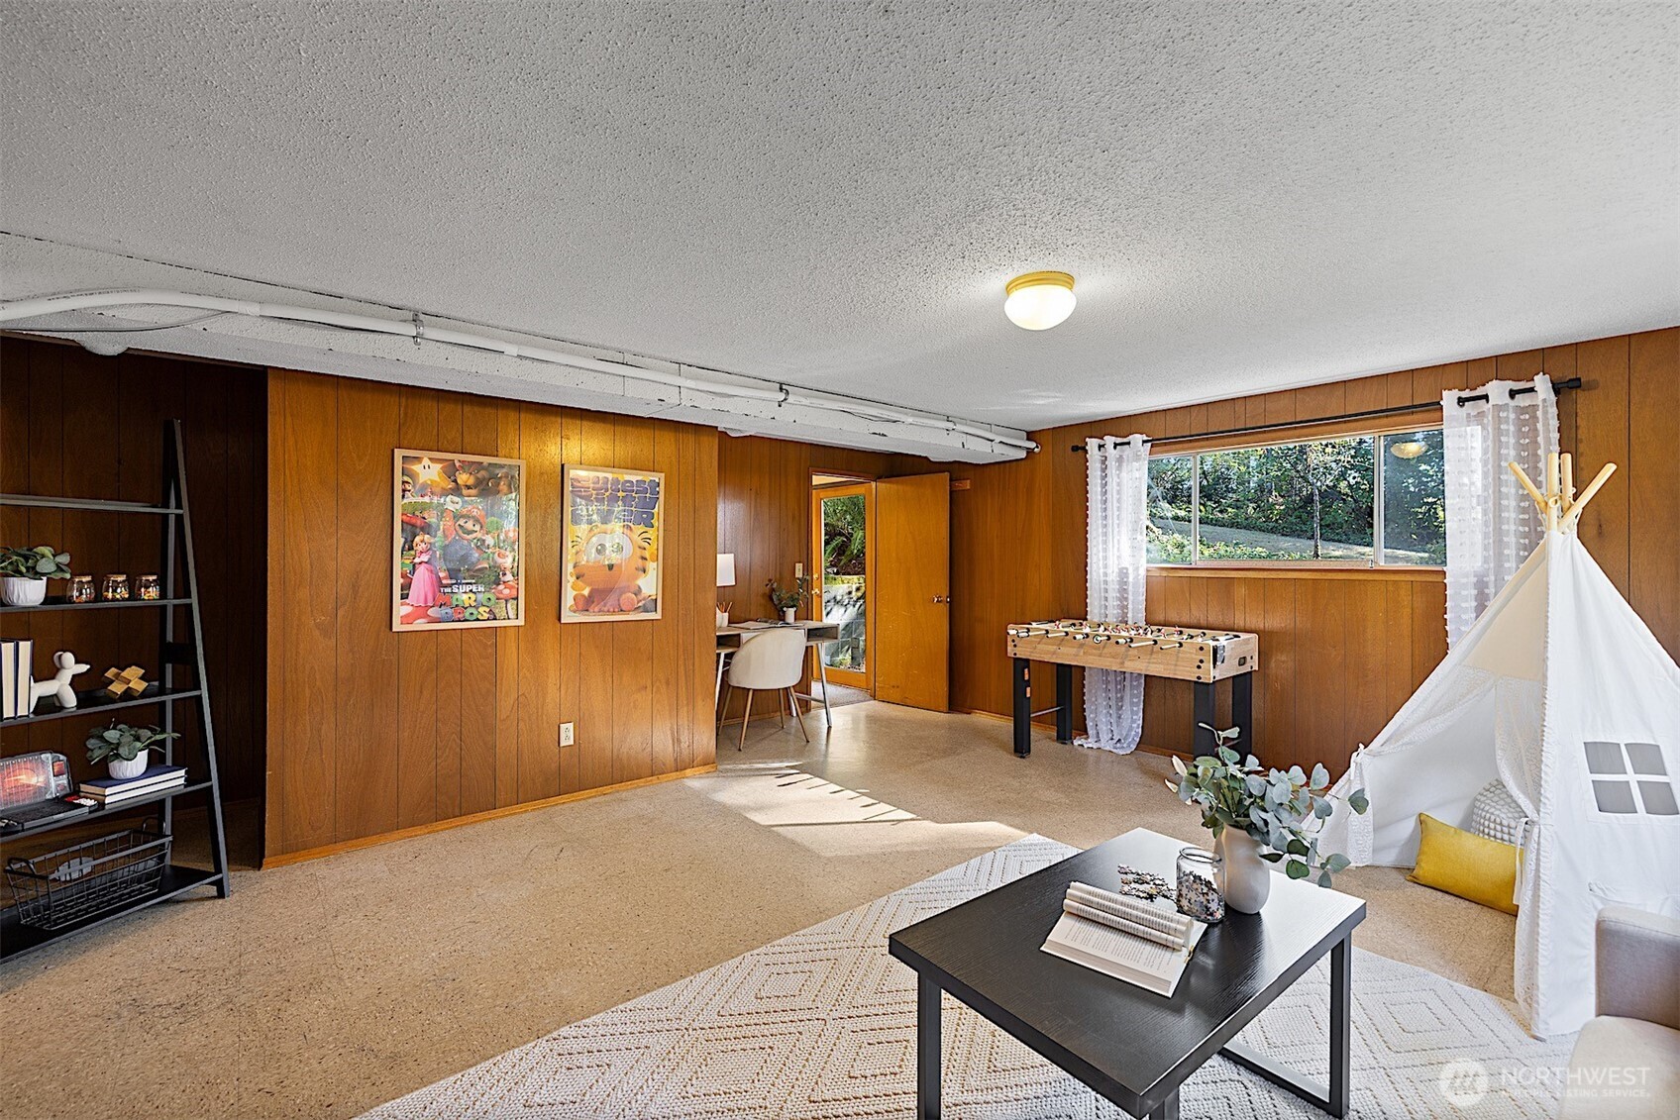
Furnished recreation room with a foosball table, wood-paneled walls, and a white play tent.
Recreation room with wood paneling, a foosball table, and a white play tent.
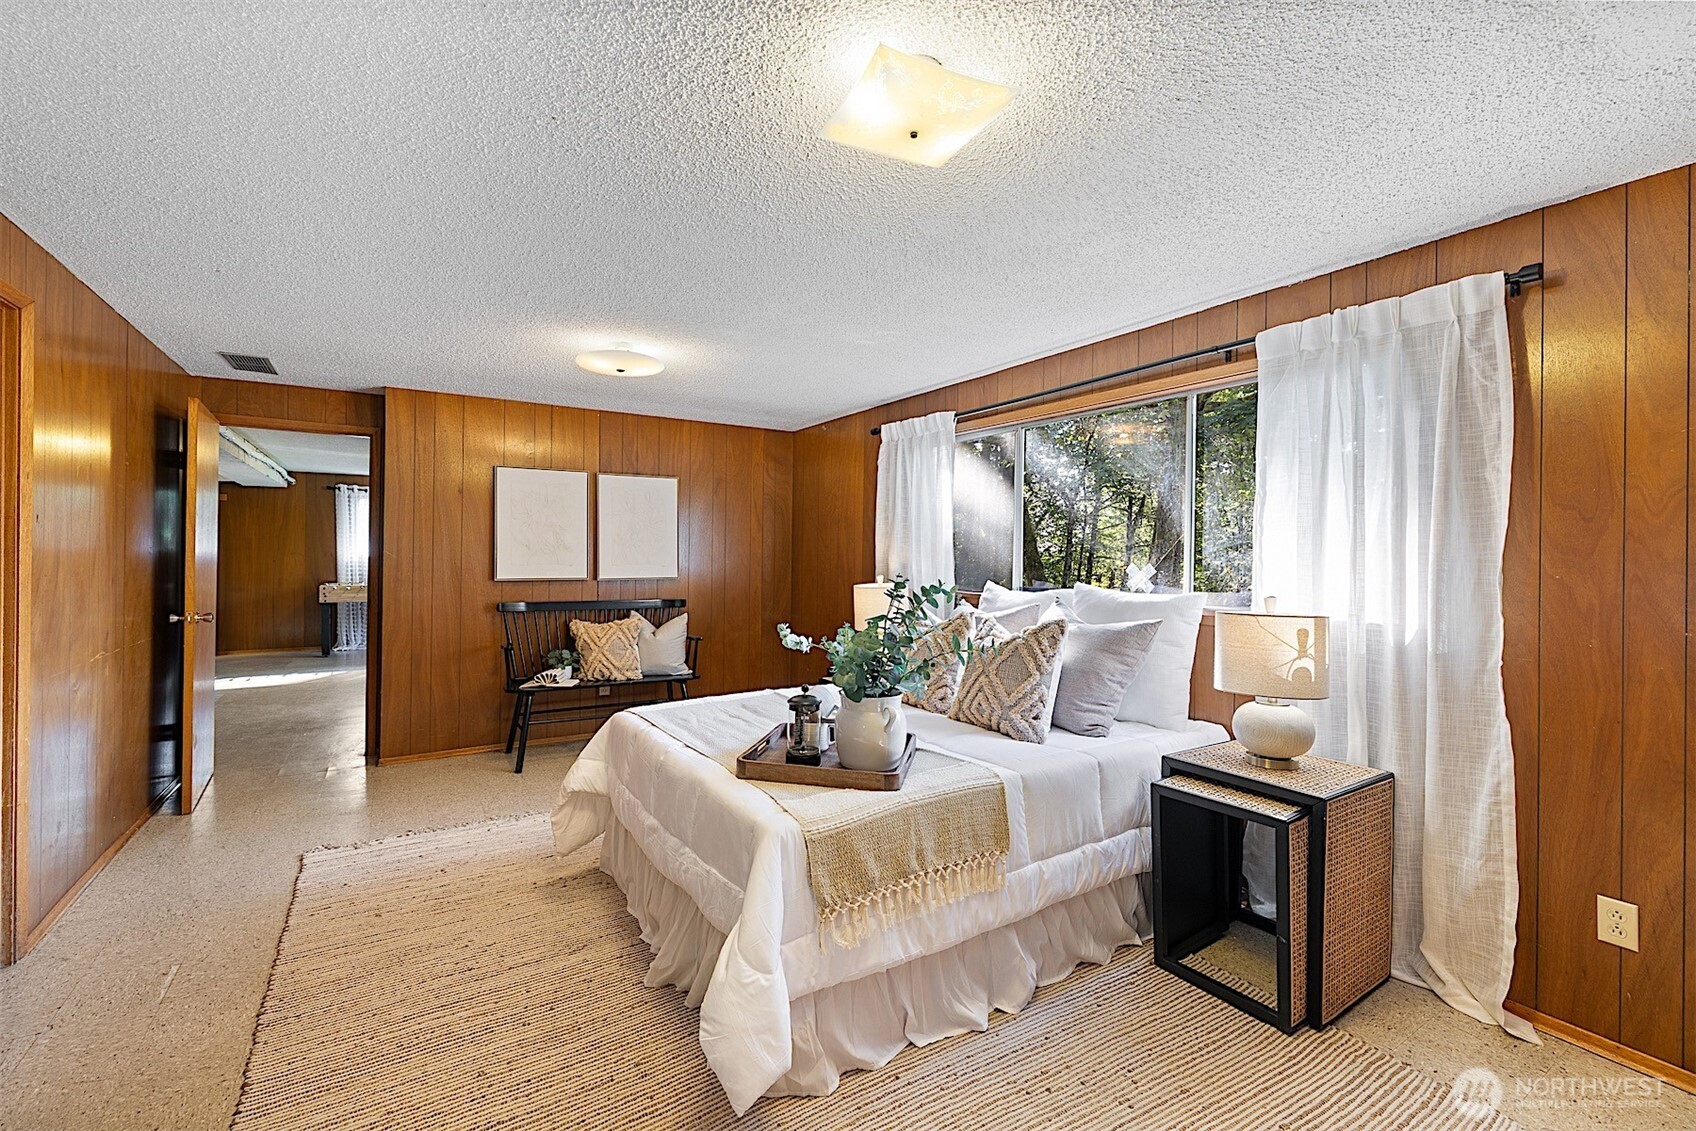
Bedroom with wood-paneled walls, a white bed, and a large window overlooking trees.
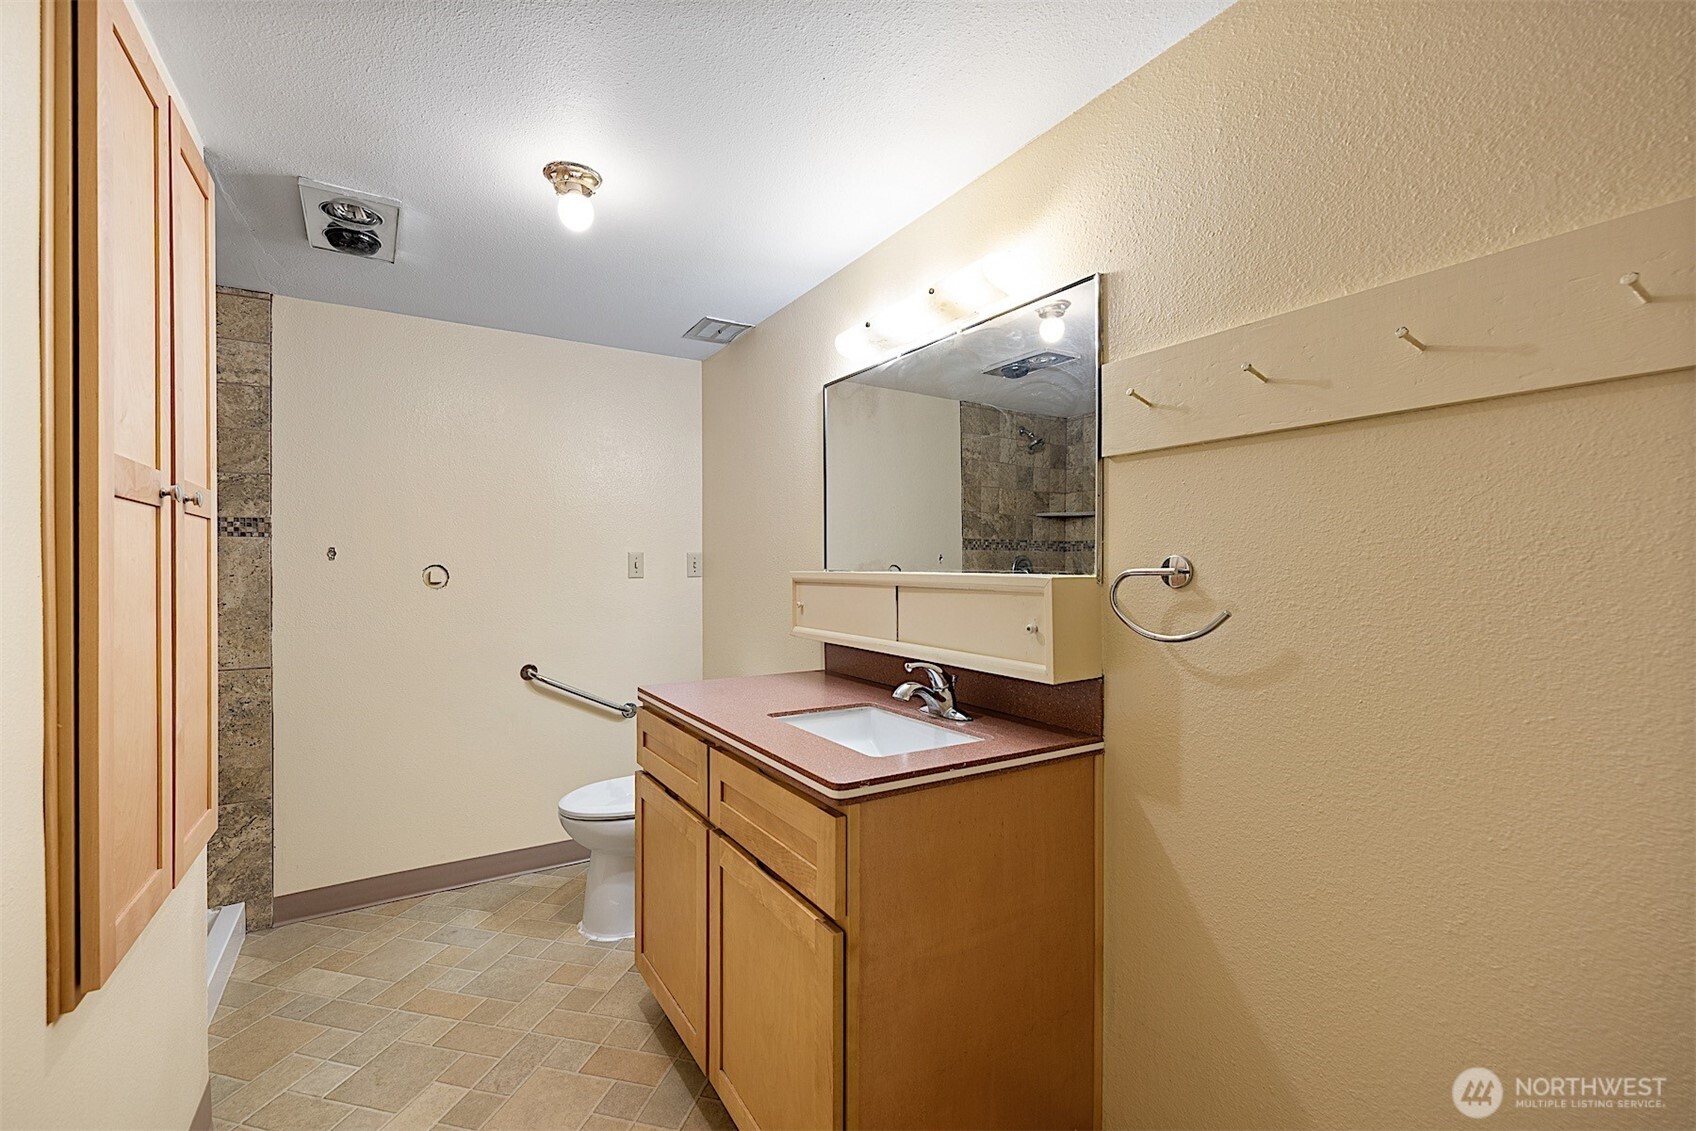
Bathroom with a wood vanity, pink countertop, large mirror, and tiled shower area.
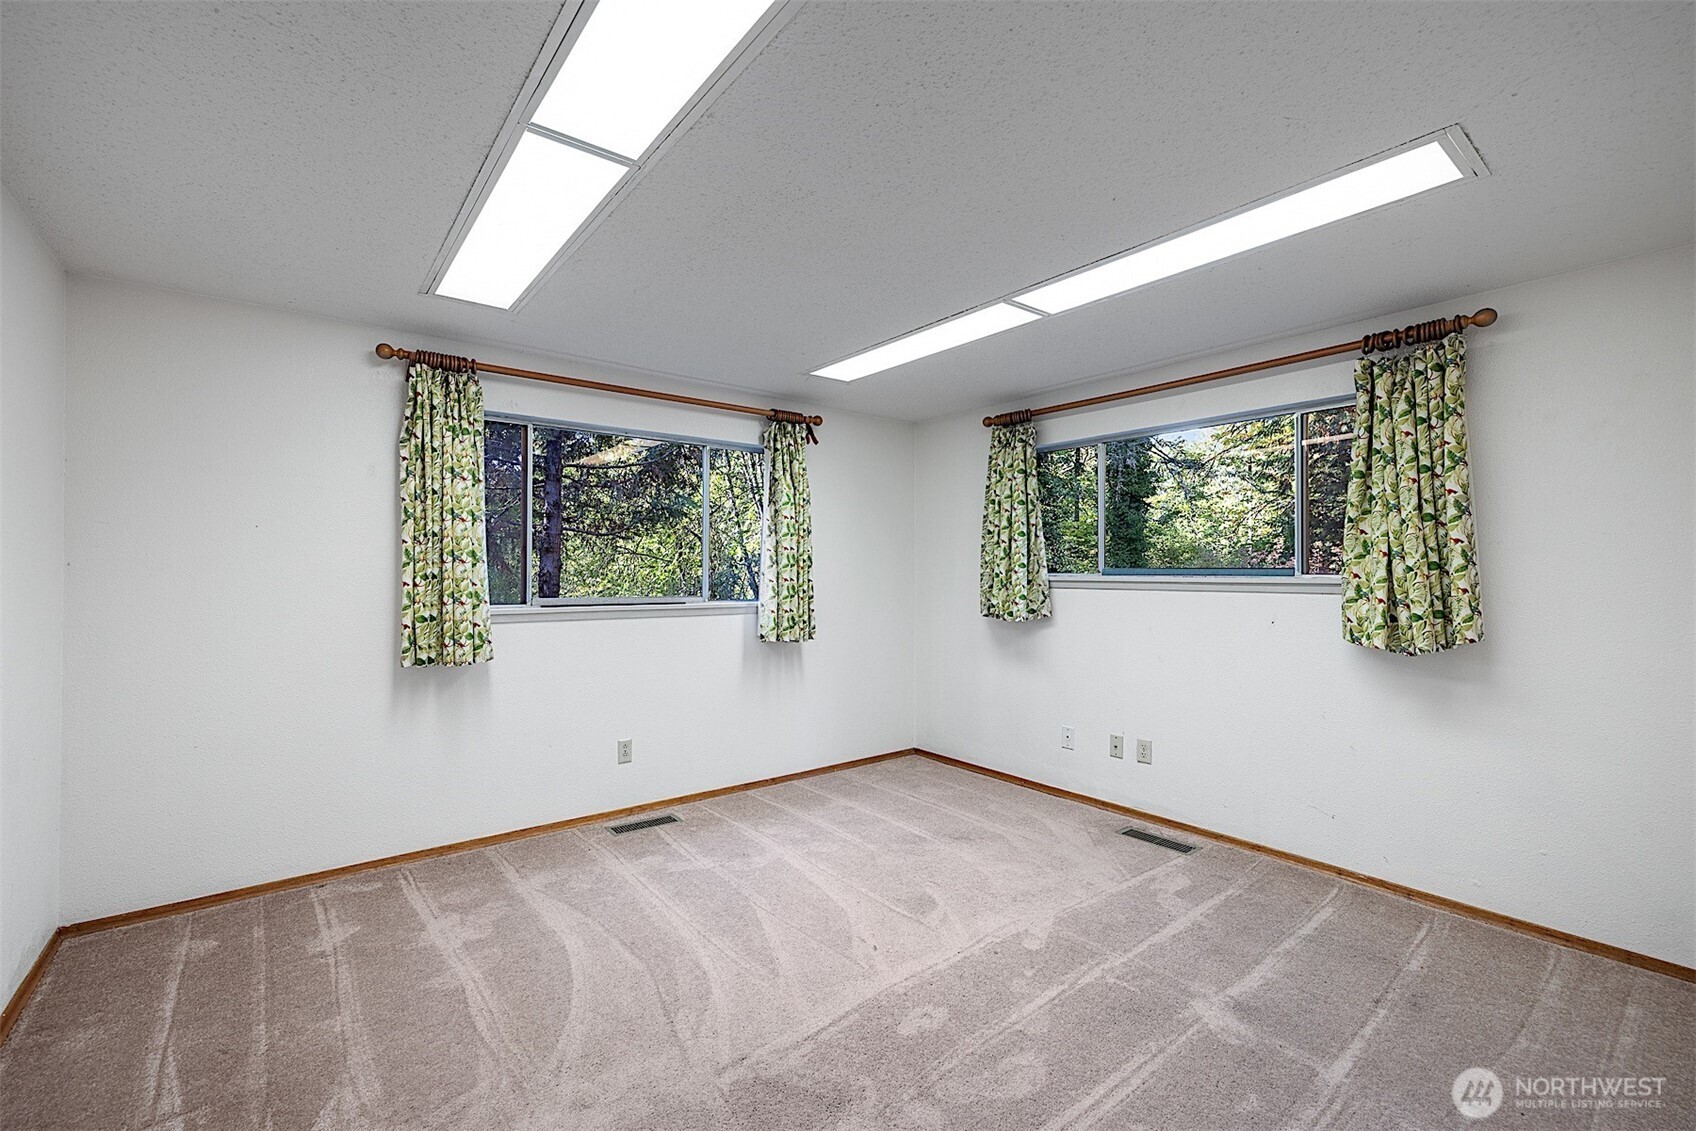
Empty carpeted room with two curtained windows and fluorescent ceiling lights.
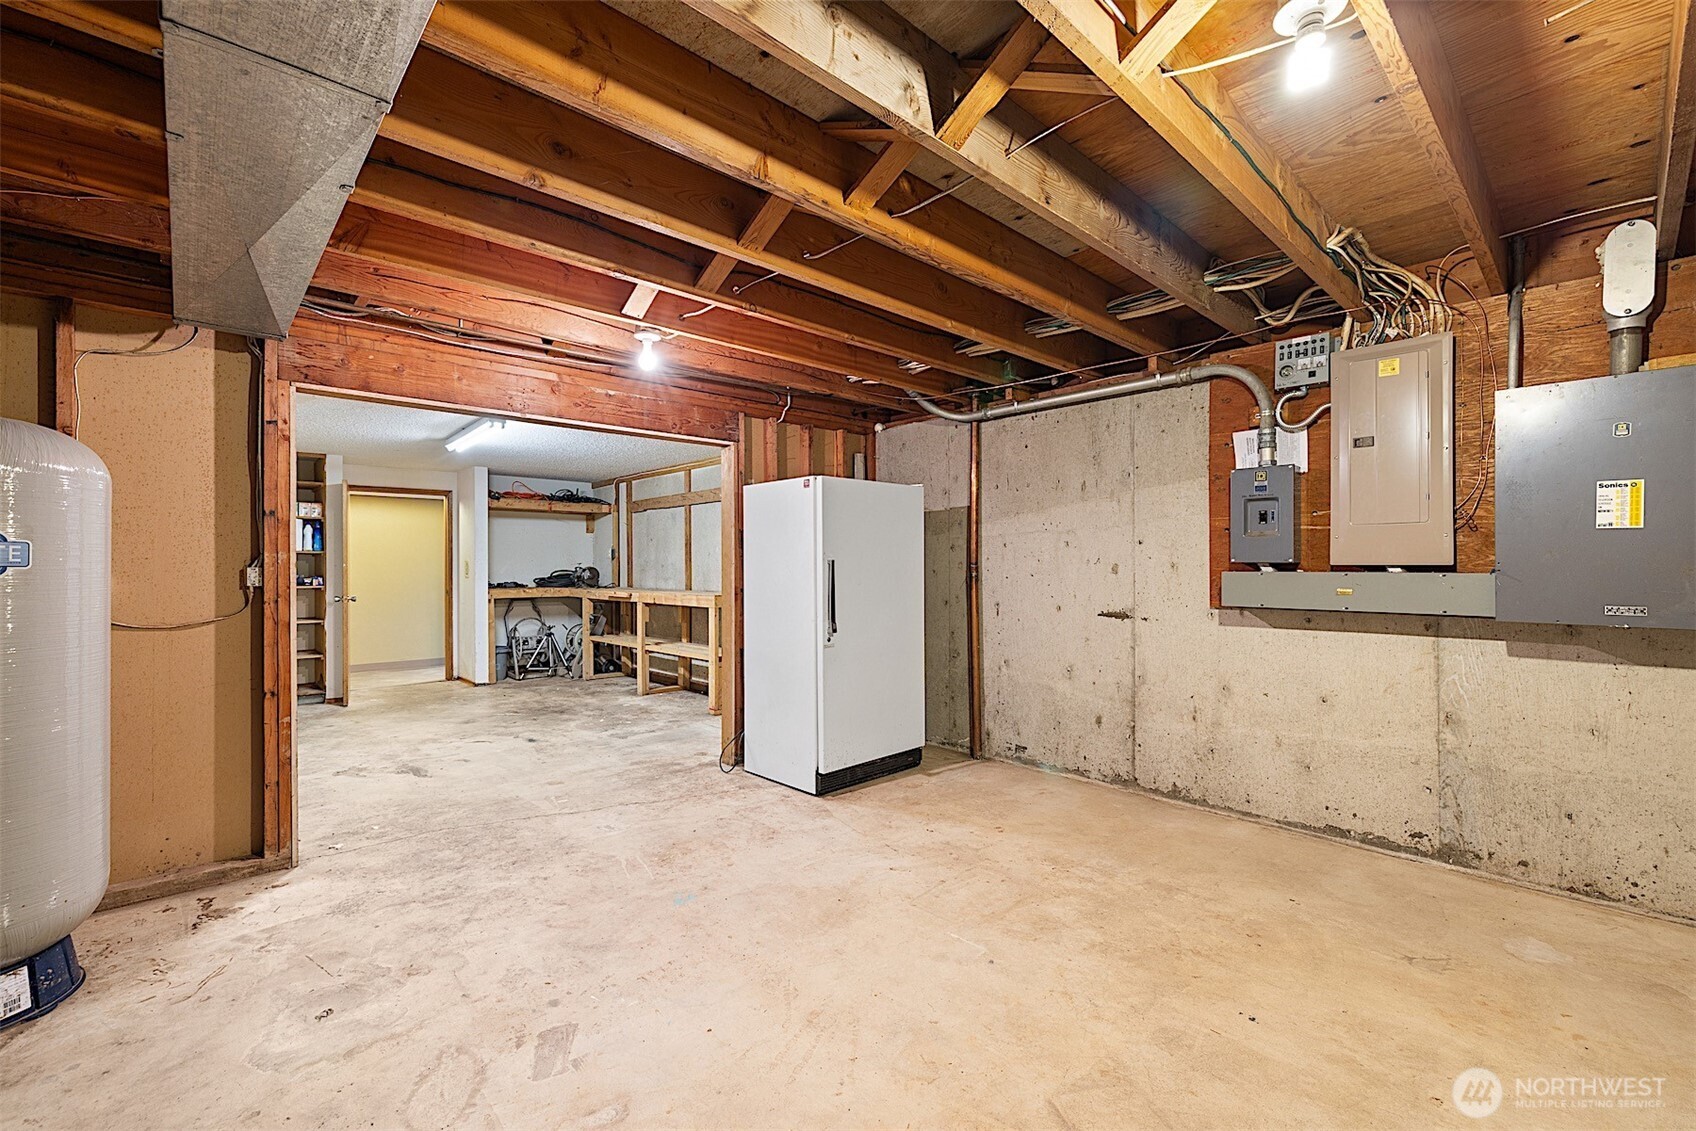
Unfinished basement utility area with exposed joists, electrical panels, and a tall white freezer.
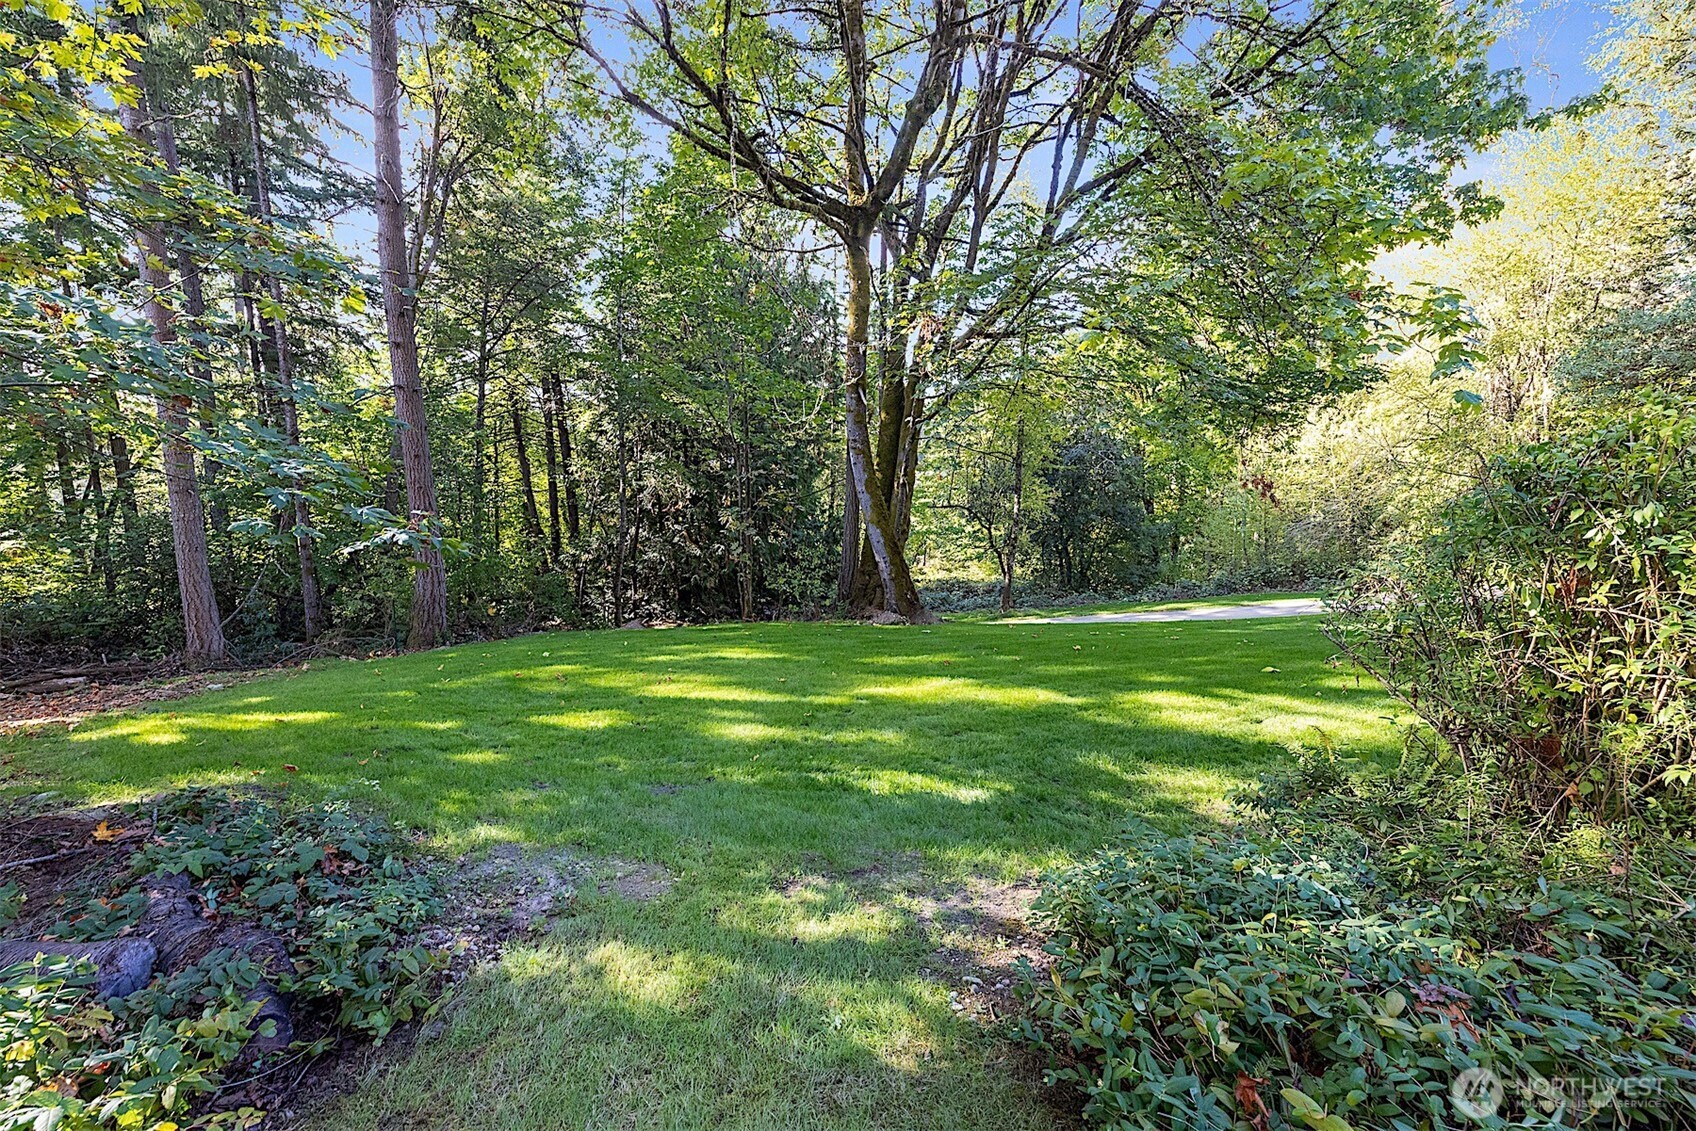
Wooded property lawn with mature trees, dense shrubs, and a paved path.
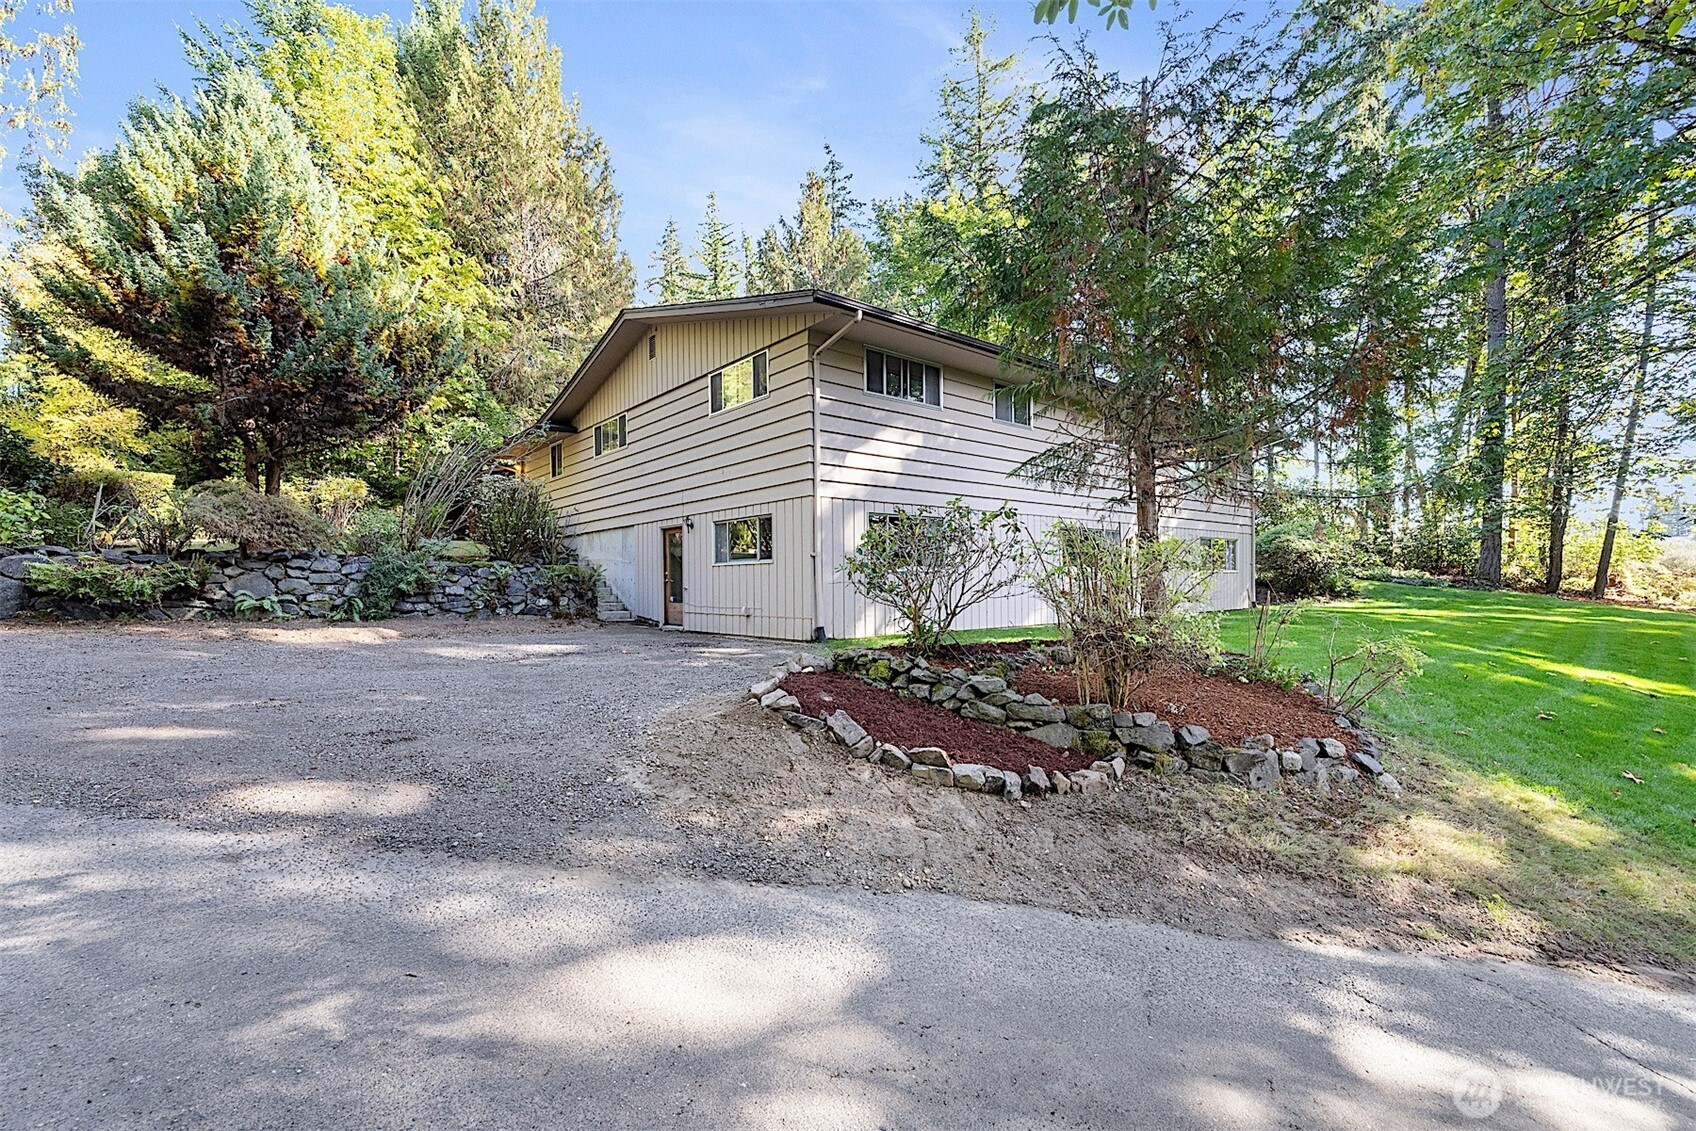
Two-story light-sided home among mature trees, with a gravel driveway and stone landscaping.
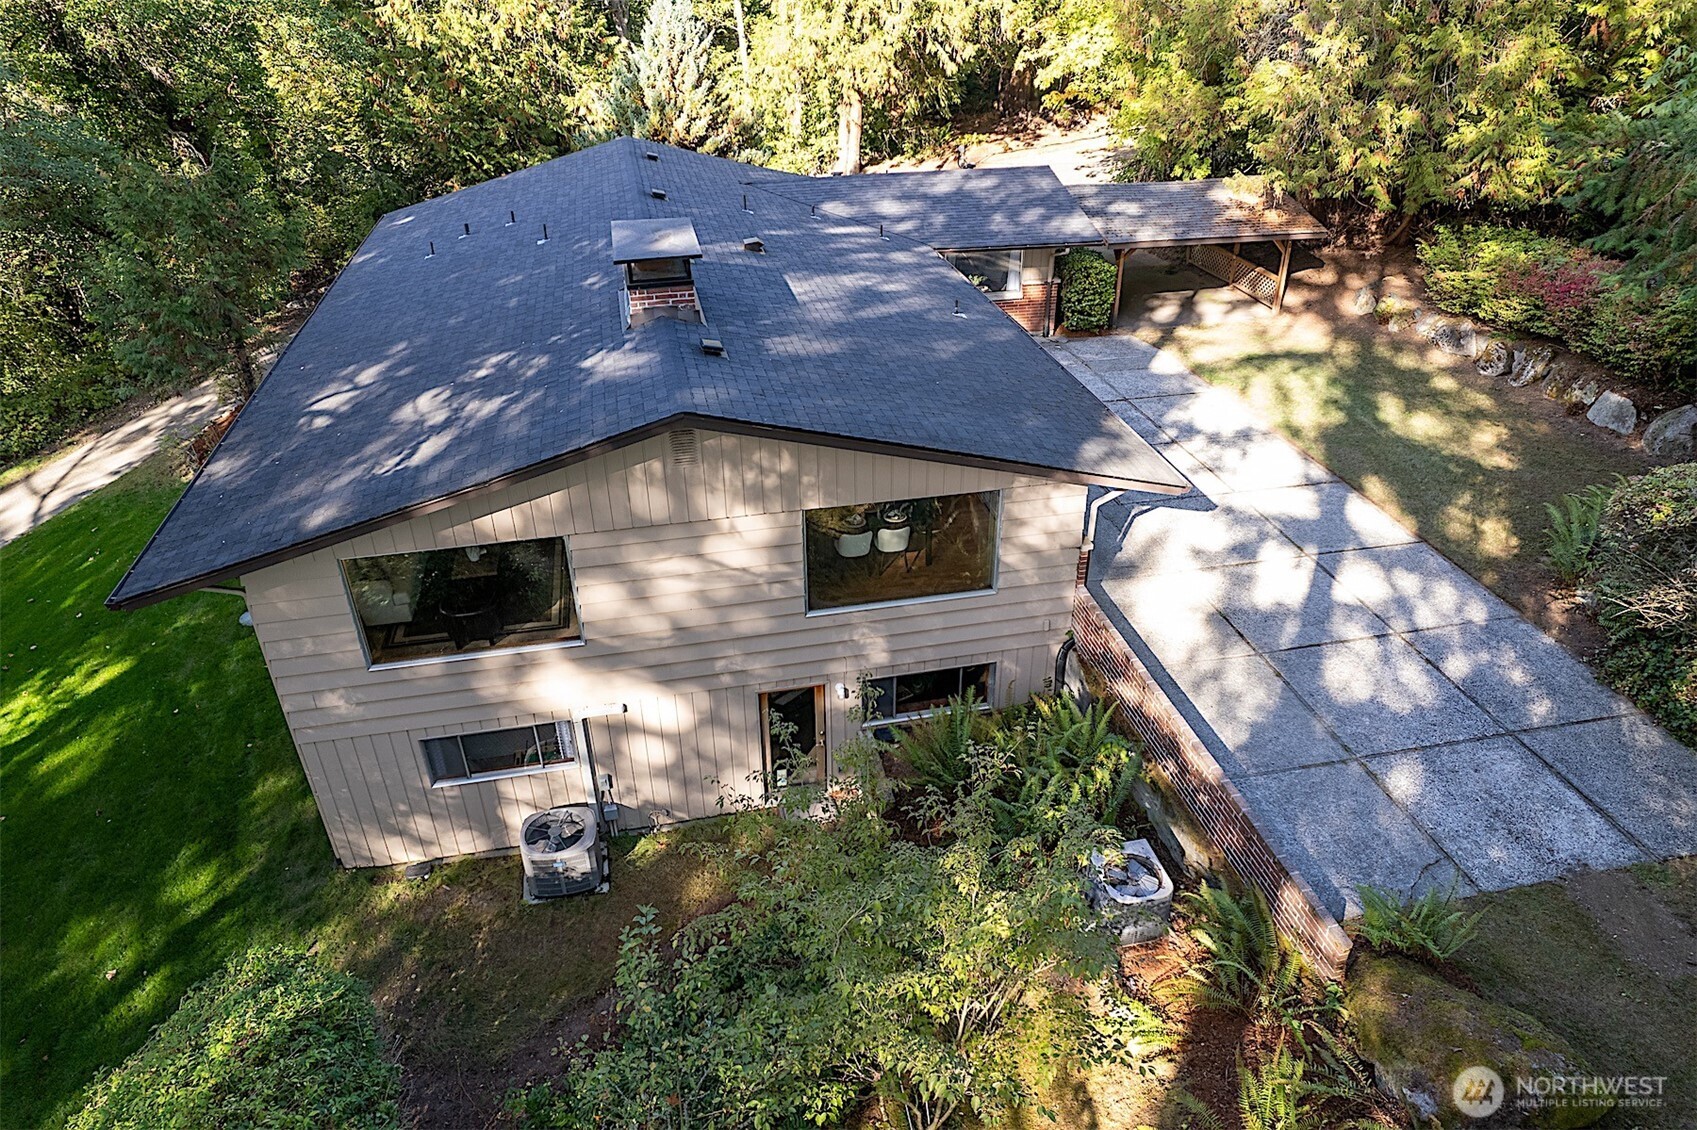
Aerial view of a two-story house with a broad shingle roof and long driveway amid mature trees.
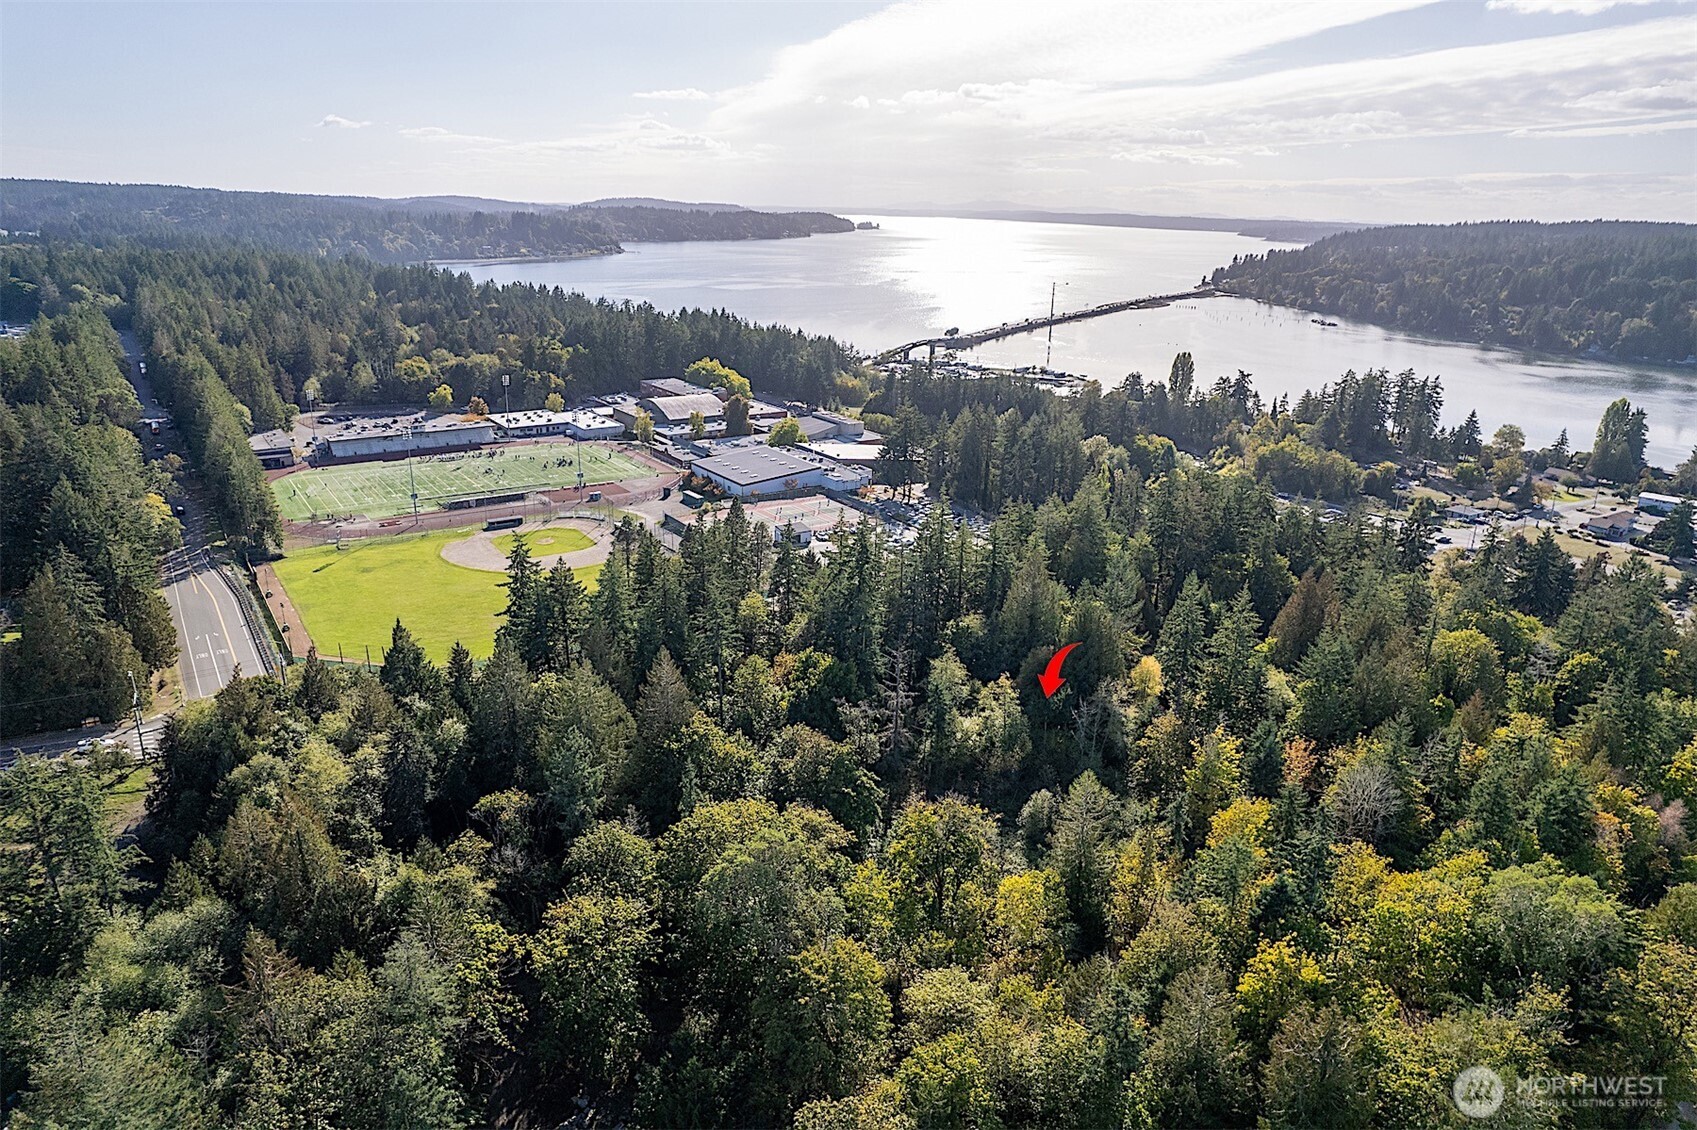
Aerial view of wooded property marked by a red arrow, with school fields and a bay nearby.
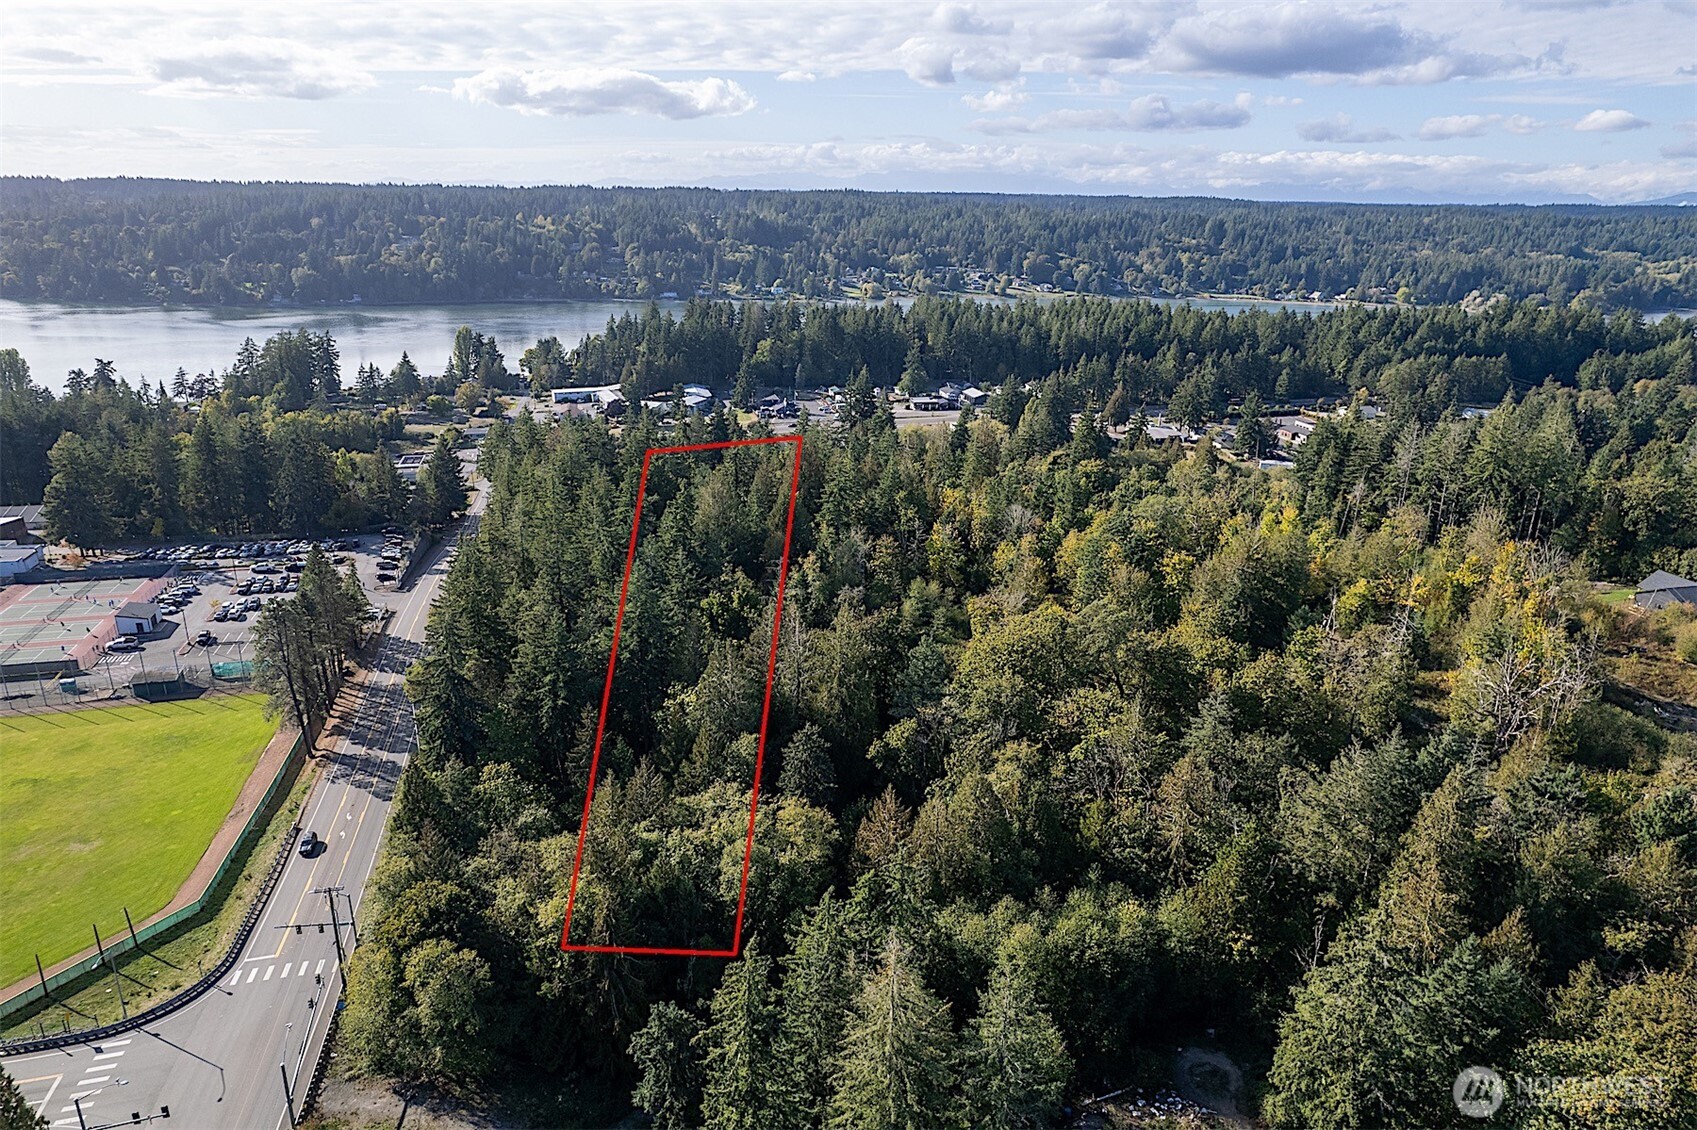
Aerial view of a wooded parcel outlined in red, with water and athletic fields nearby.
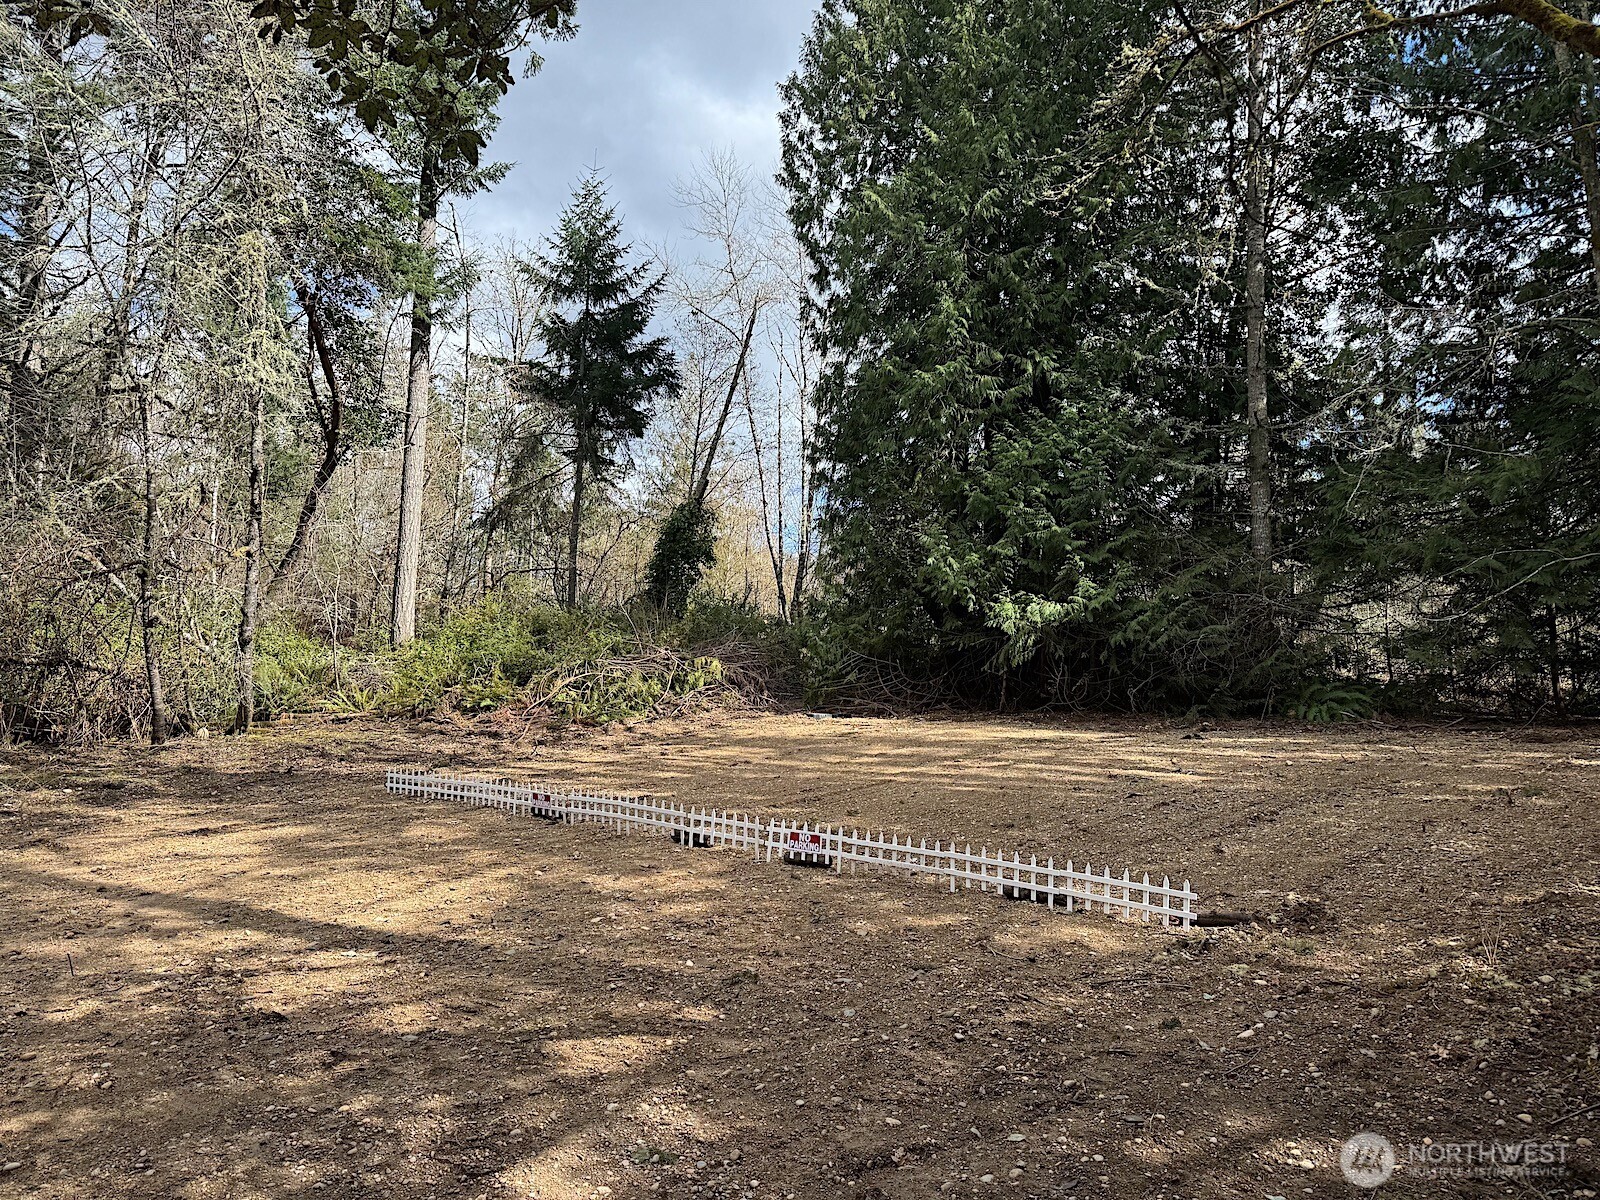
Cleared dirt-and-gravel lot bordered by trees, with a short white fence and no-parking sign.
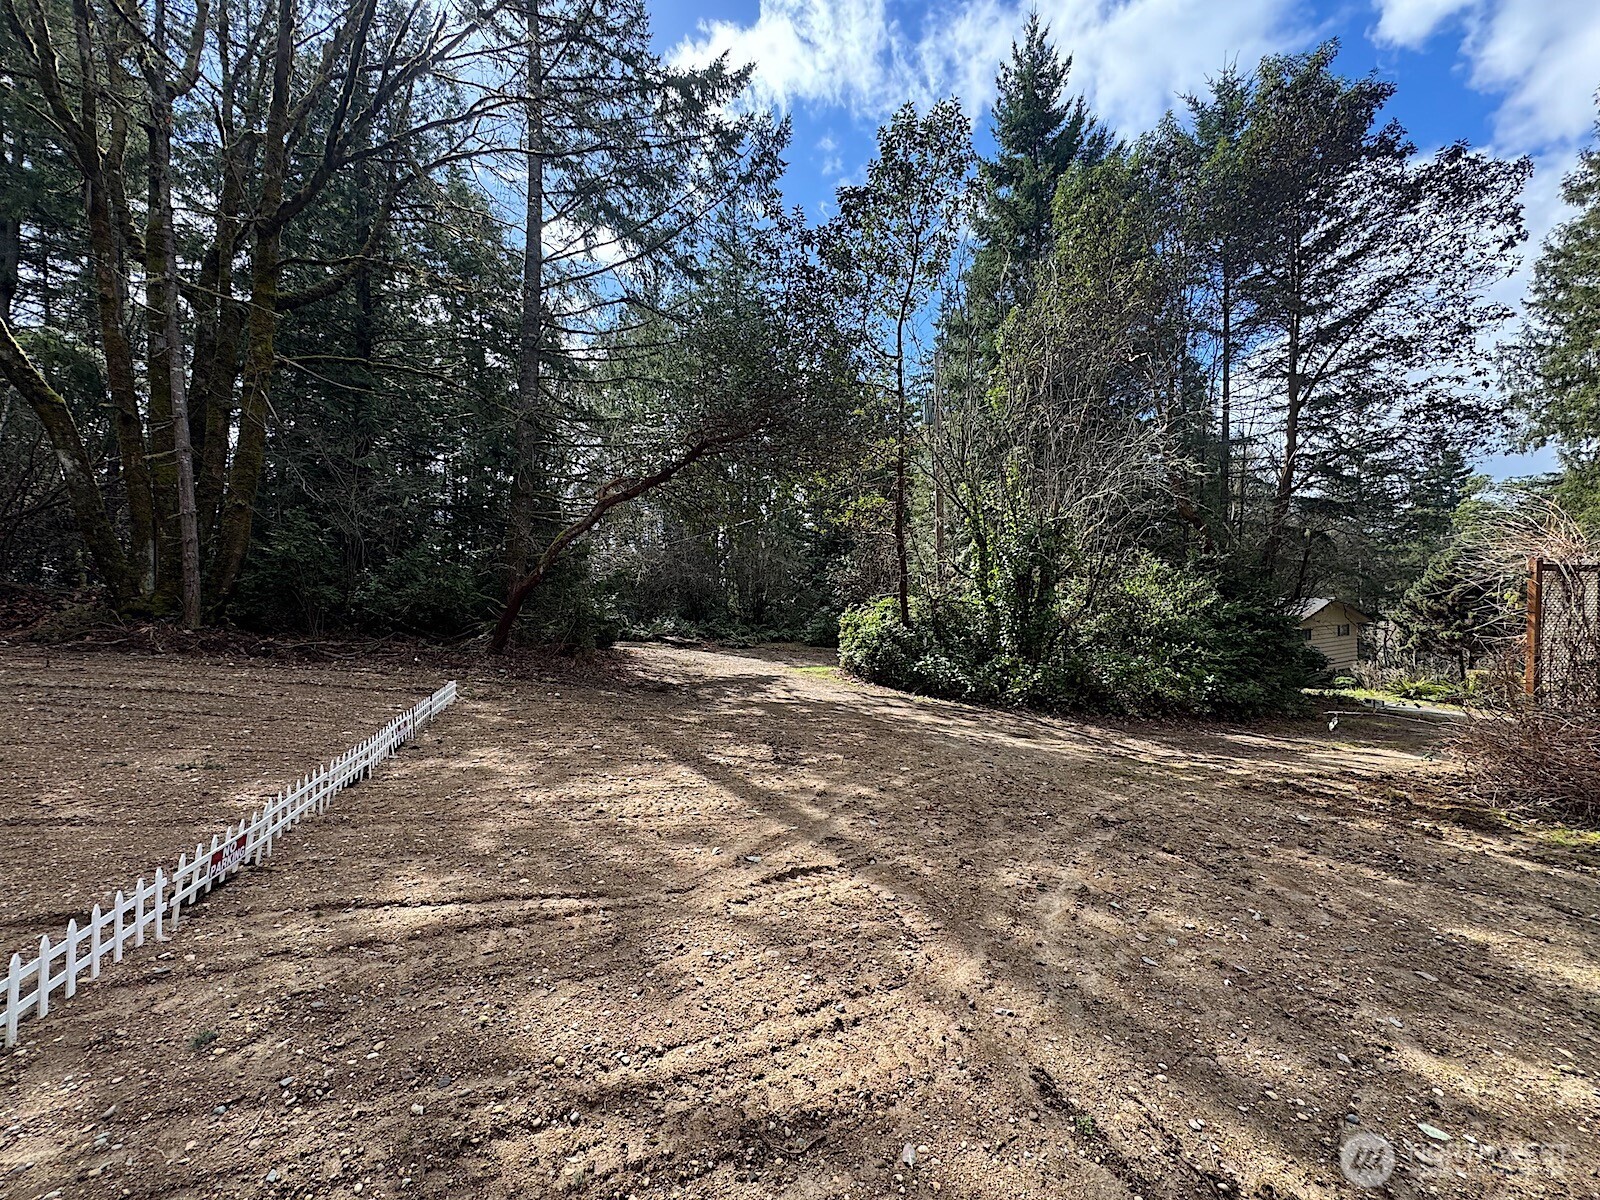
Cleared dirt lot bordered by mature trees, with a short white fence and a small shed.
SEE ALL PHOTOS
Single-story brick-and-siding home with a wide concrete driveway and mature trees.
Single-story home with a brick facade, covered carport, and mature trees around the yard.
Ranch-style home with a broad concrete driveway, brick accents, and a covered carport amid trees.
Living room with a white sofa, brick fireplace, and large windows overlooking trees.
Living room with a brick fireplace, built-in wood cabinets, and large windows facing greenery.
Living room with a large brick fireplace, furnished seating area, and adjoining dining room overlooking a garden.
Living room with large windows overlooking leafy trees, a white sofa, and dark leather chairs.
Open dining and kitchen area with a brick fireplace and adjoining living room.
Kitchen and dining area with a breakfast bar, set table, and sliding doors to a leafy yard.
Kitchen with a large island, white bar stools, and a brick fireplace wall.
Kitchen with honey-colored cabinets, white appliances, and a brick fireplace wall.
Kitchen with honey-toned wood cabinets, a large peninsula, and an adjoining dining area beside a wide window.
Kitchen with wood cabinetry and central island opening to a window-lined dining area.
Entry hall with wood floors, a console cabinet, and a potted plant beside a long wooden sideboard.
Laundry room with wooden cabinets, a utility sink, and white washer and dryer.
Staged bedroom with a white bed, rust-colored throw, two benches, and windows on adjoining walls.
Bathroom with a wood vanity, oval sink, toilet, and frosted-glass shower.
Staged bedroom with a white bed, lime-green walls, and wooden sliding closet doors.
Staged bedroom with light green walls, a white bed, two textured poufs, and a tall potted plant.
Bathroom with a granite vanity, floral wall art, and a curtained tub-shower.
Bedroom with a white bed beneath a window, gray carpet, and wood sliding closet doors.
Bedroom with a white bed, floral wallpaper border, large windows, and wood-trimmed doorways.
Bathroom with a wood vanity, large mirror, and frosted-glass shower enclosure.
Kitchen and dining area with wood cabinets, hardwood floors, and a large window.
Open-plan kitchen and living room with wood cabinetry, hardwood floors, and a brown sofa.
Furnished living room with wood cabinetry, a sofa, dining area, and glass door to greenery.
Living room with a stone fireplace, white lounge chairs, and a wood kitchenette.
Furnished recreation room with a foosball table, wood-paneled walls, and a white play tent.
Recreation room with wood paneling, a foosball table, and a white play tent.
Bedroom with wood-paneled walls, a white bed, and a large window overlooking trees.
Bathroom with a wood vanity, pink countertop, large mirror, and tiled shower area.
Empty carpeted room with two curtained windows and fluorescent ceiling lights.
Unfinished basement utility area with exposed joists, electrical panels, and a tall white freezer.
Wooded property lawn with mature trees, dense shrubs, and a paved path.
Two-story light-sided home among mature trees, with a gravel driveway and stone landscaping.
Aerial view of a two-story house with a broad shingle roof and long driveway amid mature trees.
Aerial view of wooded property marked by a red arrow, with school fields and a bay nearby.
Aerial view of a wooded parcel outlined in red, with water and athletic fields nearby.
Cleared dirt-and-gravel lot bordered by trees, with a short white fence and no-parking sign.
Cleared dirt lot bordered by mature trees, with a short white fence and a small shed.
Provided by NWMLS, Bought with Kelly Right RE of Seattle LLC and Listed by Stephen(Shu) Hsu, 253-987-1778 at COMPASS
Sold

6421 144th Street NW

14421 64th Avenue Ct NW, Gig Harbor, WA 98332

$740,000
Privacy and space in Gig Harbor, without being far from anything you need.Privacy and space in Gig Harbor, without being far from anything you need. This 5 bedroom, 3.25 bath home offers nearly 4,000 square feet of flexible living space on just over 3 acres. The layout works well for everyday life, working from home, or hosting gatherings. The attached ADU includes its own bedroom and bath, making this home ideal for multi-generational living, extended stays, or a private workspace. Having that separation under one property is a real advantage. Large windows bring in natural light and frame the wooded surroundings throughout the main living areas. Two heat pumps keep the home comfortable year round, with one replaced in 2021. The roof was replaced approximately 7 years ago. A brand new 5 bedroom septic system has been installed and received final approval from the Health Department, adding long term value and confidence for any buyer. The grounds offer room for parking, RV storage, and space for a future shop or detached garage. The wooded portions of the property maintain themselves, so you get the privacy without the upkeep of maintaining every acre. You are walkable to Purdy Spit, highly rated Purdy Elementary School, and Peninsula High School. Highway 16, shopping, and dining are just minutes away. The preferred lender will provide a 1% temporary rate buydown for one year or contribute 1% of the financed amount toward your closing costs.

5
beds

4
baths

3,980 Sq.Ft. LIVING AREA

3.08 Acres lot

Stephen (Shu) Hsu

Stephen (Shu) Hsu

Features & Amenities

Interior

  • total bedrooms5
  • Total bathrooms4
  • full bathroom1
  • three quarter bathrooms3
  • Flooring Concrete, Laminate, See Remarks, Vinyl, Carpet
  • Fireplace Wood Burning
  • APPLIANCES Dishwasher, Dryer, Microwave, Refrigerator, Stove(s)/Range(s)
  • other interior Features Second Kitchen, Bath Off Primary, Dbl Pane/Storm Window, Dining Room, Fireplace, Water Heater, Wired for Generator

Area & Lot

  • Status Sold
  • Date Sold October 5, 2026
  • Living Area3,980 Sq.Ft.
  • Total Area3,980 Sq.Ft.
  • Lot Area3.08 Acres
  • MLS® ID2564855
  • TypeResidential
  • YEAR BUILT1962
  • View DescriptionTerritorial
  • Elementary SchoolPurdy Elem
  • Middle SchoolHarbor Ridge Mid
  • High SchoolPeninsula High
  • School DistrictPeninsula

Exterior

  • STORIES1
  • water SourceIndividual Well
  • roofComposition
  • lot featuresDirt Road, Paved
  • parkingDetached Carport, Driveway, Off Street, RV Parking
  • HEAT TYPEBaseboard, Forced Air, Heat Pump
  • AIR CONDITIONINGCentral Air, Heat Pump
  • sewerSeptic Tank
  • SubstructurePoured Concrete
  • other exterior FeaturesBrick, Wood, Wood Products

Financial

  • Sales Price$740,000
  • Real Estate Tax $7,655/yr

Work With Shu

Ready to make your move? Let Stephen Hsu protect your home equity with thoughtful strategy, construction insight, and proven South Puget Sound experience.

Follow Me on Instagram