Leave a Message

Thank you for your message. I will be in touch with you shortly.

720 N Sheridan Avenue
SEE ALL PHOTOS
720 N Sheridan Avenue
Provided by NWMLS, Listed by COMPASS
For Sale

720 N Sheridan Avenue

720 N Sheridan Avenue, Tacoma, WA 98403

$1,150,000
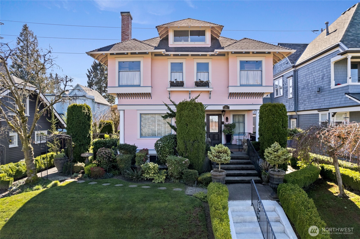
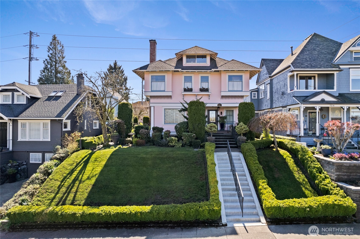
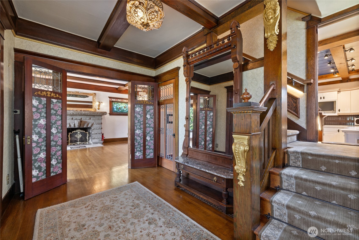
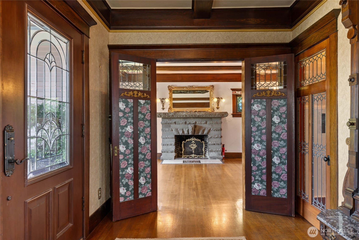
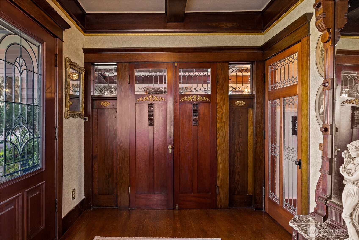
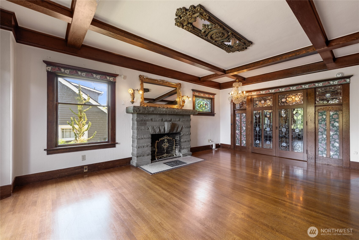
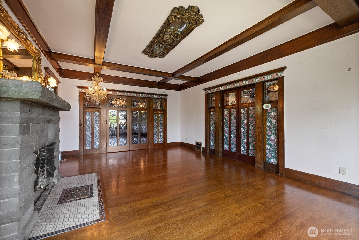
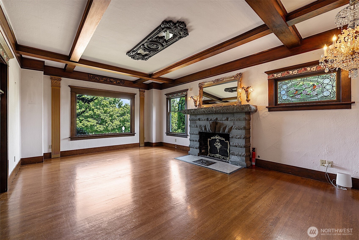
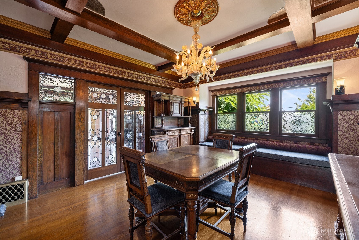
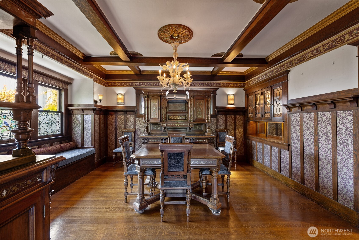
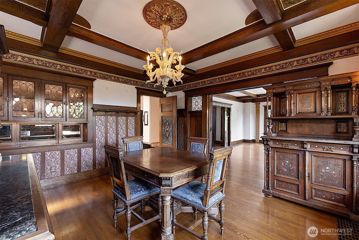
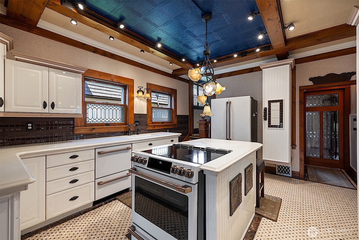
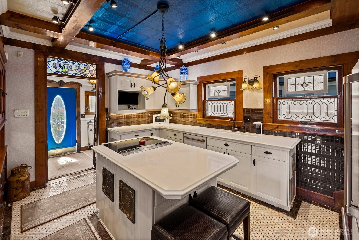
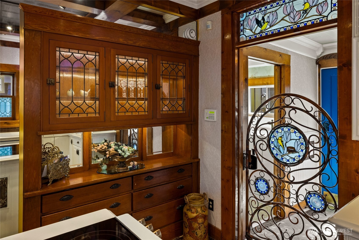
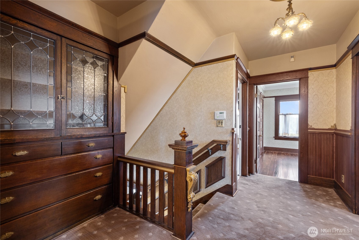
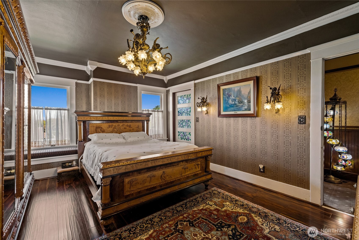
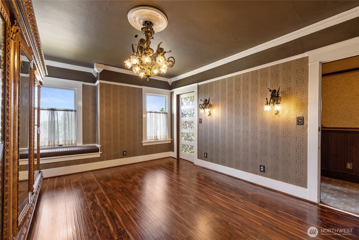
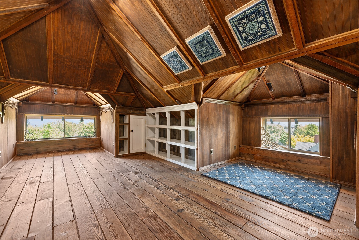
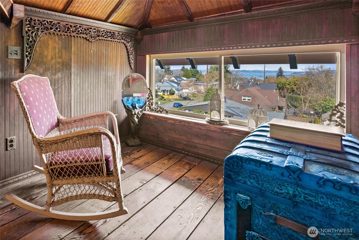
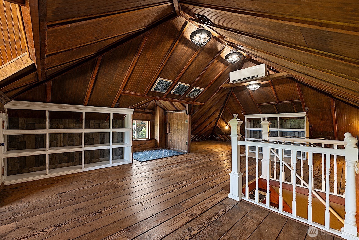
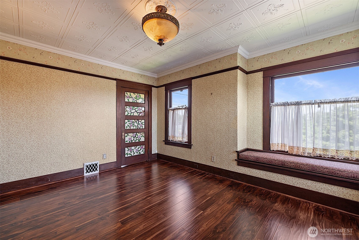
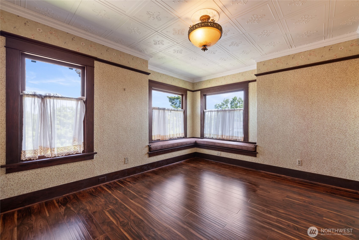
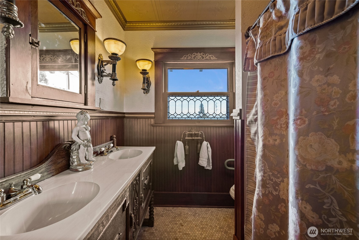
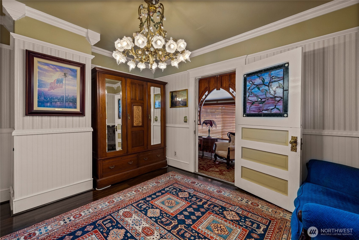
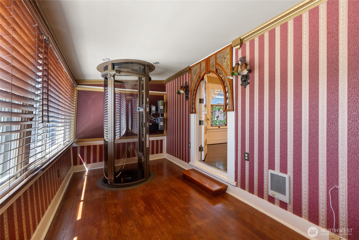
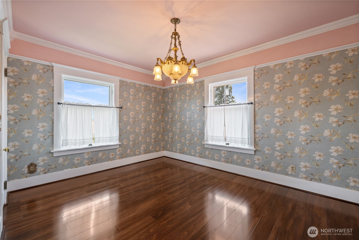
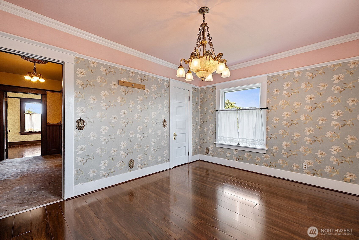
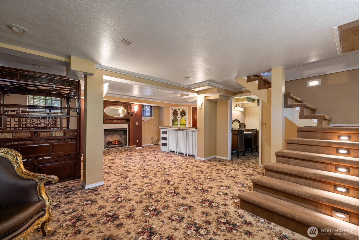
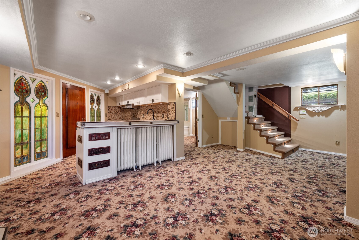
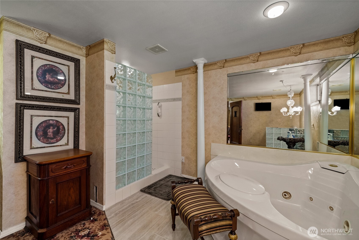
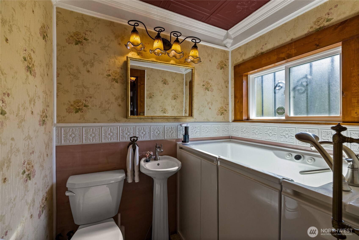
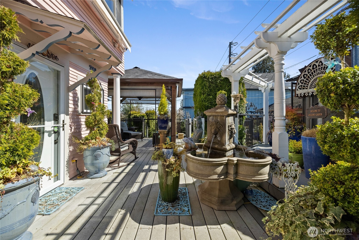
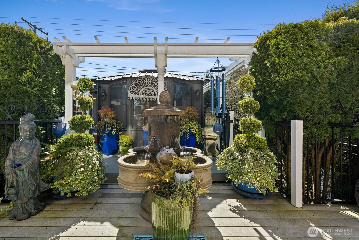
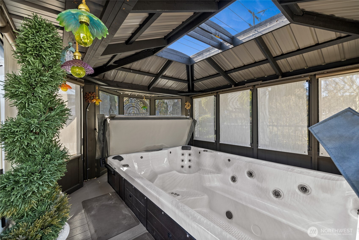
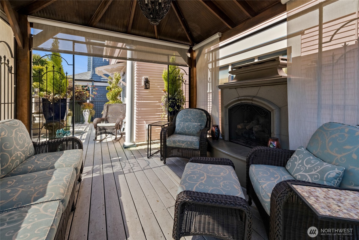
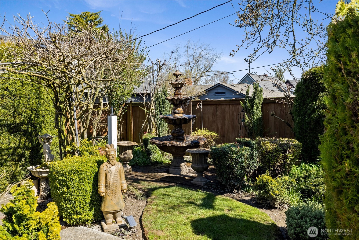
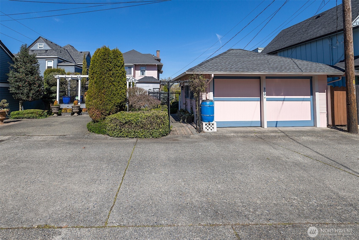
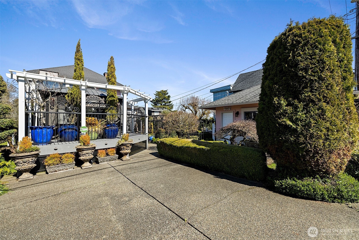
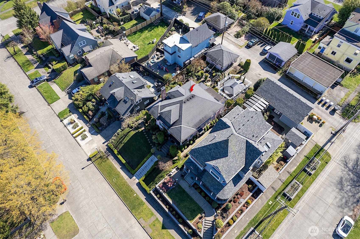
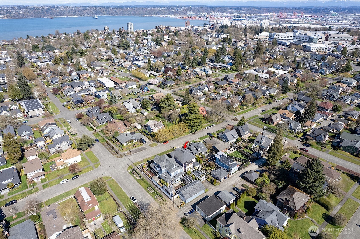
Exceptional Value in Tacoma's North Slope Historic District. Distinguished facade captivates historic elements with carved rafters & approach leading to covered front porch adorned with statuary. Inside, a true visual tour de force unfolds. Elaborate millwork, custom stained glass windows throughout & curated lighting create a rich ambiance. Folding doors from entry reveal a grand front parlor anchored by a stone fireplace. Leaded windows & glass-paneled doors guide you into the dining room, where box beam ceilings, original built-ins & window seat create a warm gathering space. Updated kitchen blends luxury & heritage with high-end appliances, quartz counters & built-in featuring a charming pass-through to dining room. Pneumatic elevator provides effortless access between main & second floors. Stately staircase, with its split landing, offers a second route upstairs where four distinctive bedrooms await -- each showcasing stained glass & charm. Third-floor attic is semi-finished with mini-split system & offers partial Sound view. Lower level lives like a private ADU or luxurious guest quarters, with a second kitchen, laundry, fireplace & spa-inspired bathroom. Outdoors, the experience continues with a gazebo with gas fireplace enhanced by electric shades. Private swim spa enclosure, sculpted greenery, statuary & water features create a serene setting in the garden. 2-car garage plus alley parking pad. Seller offering a seller-funded 2/1 buydown when using preferred lender.

4
beds

3
baths

3,921 Sq.Ft. LIVING AREA

7,550 Sq.Ft. lot

Stephen (Shu) Hsu

Stephen (Shu) Hsu

Features & Amenities

Interior

  • total bedrooms4
  • Total bathrooms3
  • full bathrooms3
  • Flooring Ceramic Tile, Hardwood, Laminate, Marble, Carpet
  • Fireplace Electric, Gas
  • APPLIANCES Dishwasher, Disposal, Dryer, Microwave, Refrigerator, Stove(s)/Range(s), Tankless Water Heater, Washer
  • other interior Features Second Kitchen, Bath Off Primary, Dbl Pane/Storm Window, Dining Room, Elevator, Fireplace, Fireplace (Primary Bedroom), French Doors, Hot Tub/Spa, Jetted Tub, Security System, Sprinkler System, Walk-In Closet(s), Water Heater

Area & Lot

  • Status For Sale
  • Living Area3,921 Sq.Ft.
  • Total Area3,921 Sq.Ft.
  • Lot Area7,550 Sq.Ft.
  • MLS® ID2501322
  • TypeResidential
  • YEAR BUILT1908
  • Architecture StylesCraftsman
  • View DescriptionBay, Mountains, Partial, Sound, Territorial
  • Elementary SchoolGrant
  • Middle SchoolHilltop Heritage Middle
  • High SchoolStadium
  • School DistrictTacoma

Exterior

  • STORIES2
  • water SourcePublic
  • roofComposition
  • lot featuresAlley, Curbs, Paved, Sidewalk
  • parkingDetached Garage, Off Street
  • HEAT TYPE90 High Efficiency, Ductless, Forced Air, Heat Pump
  • AIR CONDITIONINGCentral Air, Ductless, Forced Air, Heat Pump
  • sewerSewer Connected
  • SubstructurePoured Concrete
  • security FeaturesFully Fenced, Security System
  • other exterior FeaturesWood, Wood Products

Financial

  • Sales Price$1,150,000
  • Real Estate Tax $8,832/yr
  • Zoning City of Tacoma
View Virtual Tour
image

Schedule a Showing

I would love to show you thisbeautiful property. Please select your preferred date and time below. I will be in touch shortly to confirm your appointment.

Schedule a Showing

I would love to show you thisbeautiful property. Please select your preferred date and time below. I will be in touch shortly to confirm your appointment.

Thank you for your interest in 720 N Sheridan Avenue, Tacoma, WA 98403. We are reviewing your request and will be in touch shortly!

Mortgage Calculator

Estimate your monthly mortgage payment, including the principal and interest, property taxes, and HOA. Adjust the values to generate a more accurate rate.

All estimates are provided for informational purposes only. Actual amounts may vary.
$0,000 Your Payment 20 15 65
$0,000 Your Payment

Work With Shu

Ready to make your move? Let Stephen Hsu protect your home equity with thoughtful strategy, construction insight, and proven South Puget Sound experience.

Follow Me on Instagram